Leave a Message

Thank you for your message. We will be in touch with you shortly.

5519 S WASHINGTON Street
Bought with Susan Cook with Compass and Listed by Larysa Domino with @properties Christie's International Real Estate 630-561-8331
$1,810,000

5519 S WASHINGTON Street

6 Beds 7 Baths 7,736 Sq.Ft. 0.43 Acres

Description

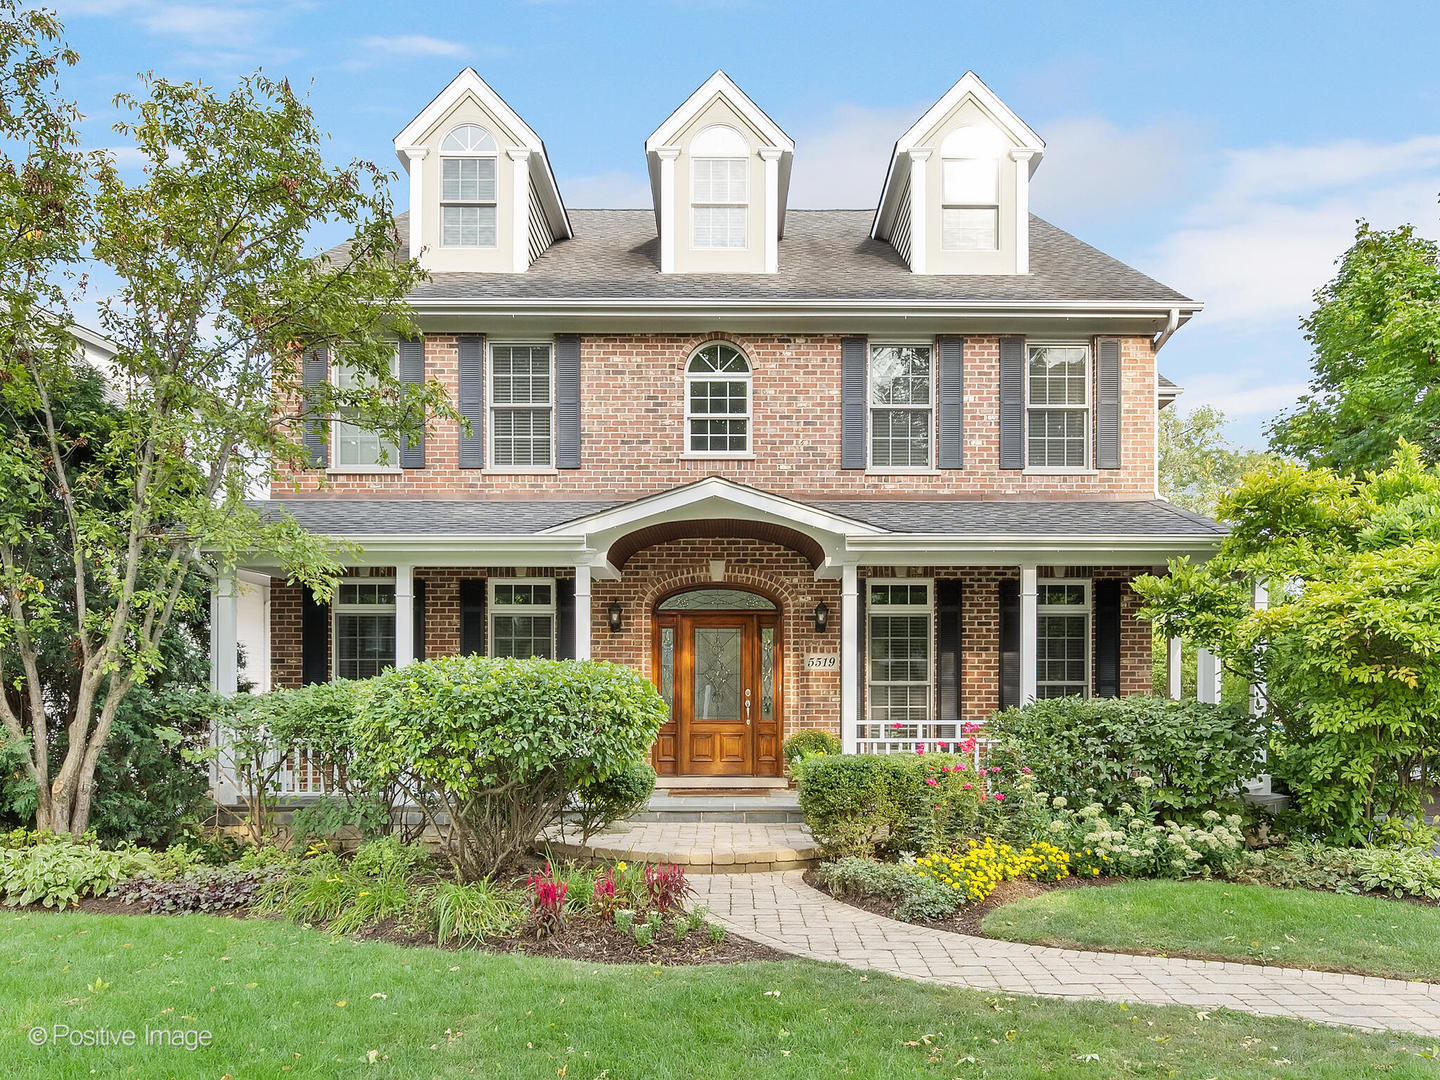
A true destination! Nestled on a quiet, oversized, mature lot in the heart of Hinsdale, this beautiful brick home has timeless curb appeal. Conveniently located just a short walk to nationally acclaimed Hinsdale Central High School, this home features soaring 10 ft ceilings and a very open floor plan. The chef's kitchen will delight with custom cabinetry, white quartz counters, newer appliances, huge island with seating and a pantry. The large breakfast room opens to a wonderful family room with cozy fireplace, perfect for entertaining! There is a first floor office (easily adaptable to a first floor bedroom) with an adjoining 1st floor full bath. A living room, dining room, powder room, and mud room complete the 1st floor. The second floor has 4 bedrooms, 3 bathrooms, and laundry. The spacious primary suite has volume ceilings, spa-like primary bath, a very large walk-in closet, and an additional room that is perfect for an office/meditation room! On the 3rd level, there are 2 additional bedrooms / play-study-office areas, and full bath. The basement delights with 10ft ceilings, impressively sized recreation room, built-in bar, game room (perfect for golf simulator,) exercise room, full bath, and ample storage! 3-car attached garage. Incredibly deep yard (almost 300 ft deep!) could be used for sports courts or pool! Nationally acclaimed Hinsdale Central, Hinsdale Middle School, and Blue Ribbon award winning Elm Elementary School. Understated elegance at every turn. This one will feel like home!

Share Property

Location

5519 S WASHINGTON Street, Hinsdale, IL 60521

Status

Sold

Date Sold

November 4, 2024

Property Amenities

Interior
Fireplace Gas Starter
Appliances Range, Microwave, Dishwasher, Washer, Dryer, Disposal, Wine Refrigerator
Total Bedrooms: 6
Half Bathrooms: 1
Full Bathrooms: 6
Other Interior Features Vaulted/Cathedral Ceilings, Bar-Wet, Hardwood Floors, Heated Floors, Second Floor Laundry, First Floor Full Bath, Ceiling - 10 Foot
Area & Lot
Lot Area 0.43 Acres
Living area 7,736 Sq.Ft.
MLS® ID 12156196
Year Built 2005
School District 86
High School Hinsdale Central High School
Middle School Hinsdale Middle School
Elementary School Elm Elementary School
Type Residential
Status Sold
Exterior
Air conditioning Central Air, Zoned
Heat type Natural Gas, Forced Air, Radiant, Zoned
Water Source Lake Michigan
Garage Space 3.0
Sewer Public Sewer
Other Exterior Features Patio
Lot Features Landscaped
Roof Asphalt
Finance
Sales Price $1,810,000
Real Estate Tax $27,402 yearly

Work With Rosaria

Rosaria brings over 25 years of business expertise, design insight, and market knowledge to help buyers and sellers make confident real estate decisions. Known for her personalized, data-driven approach, she delivers exceptional results with professionalism, integrity, and attention to detail.



