Leave a Message

Thank you for your message. We will be in touch with you shortly.

542 7th Avenue
542 7th Avenue
542 7th Avenue
542 7th Avenue
542 7th Avenue
542 7th Avenue
542 7th Avenue
542 7th Avenue
542 7th Avenue
542 7th Avenue
542 7th Avenue
542 7th Avenue
542 7th Avenue
542 7th Avenue
542 7th Avenue
542 7th Avenue
542 7th Avenue
542 7th Avenue
542 7th Avenue
542 7th Avenue
542 7th Avenue
542 7th Avenue
542 7th Avenue
542 7th Avenue
VIEW PHOTOS
Bought with Ann-Marie Hickey with Coldwell Banker Real Estate Group and Listed by Amy Avakian with @properties Christie's International Real Estate 630-230-0500
$503,000

542 7th Avenue

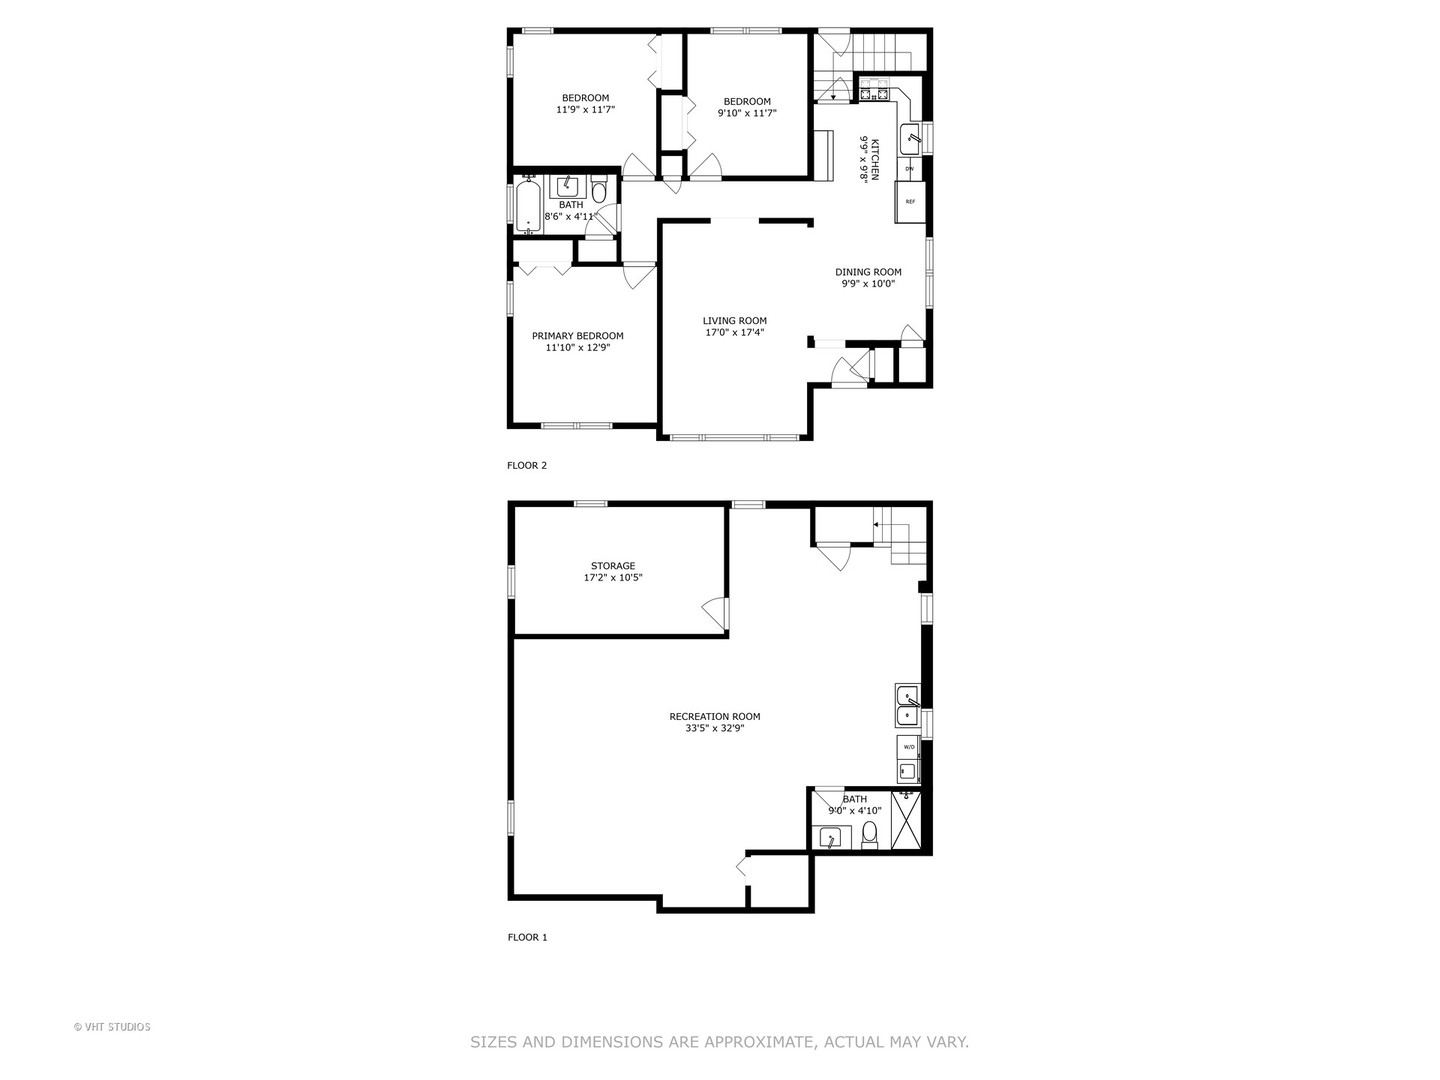
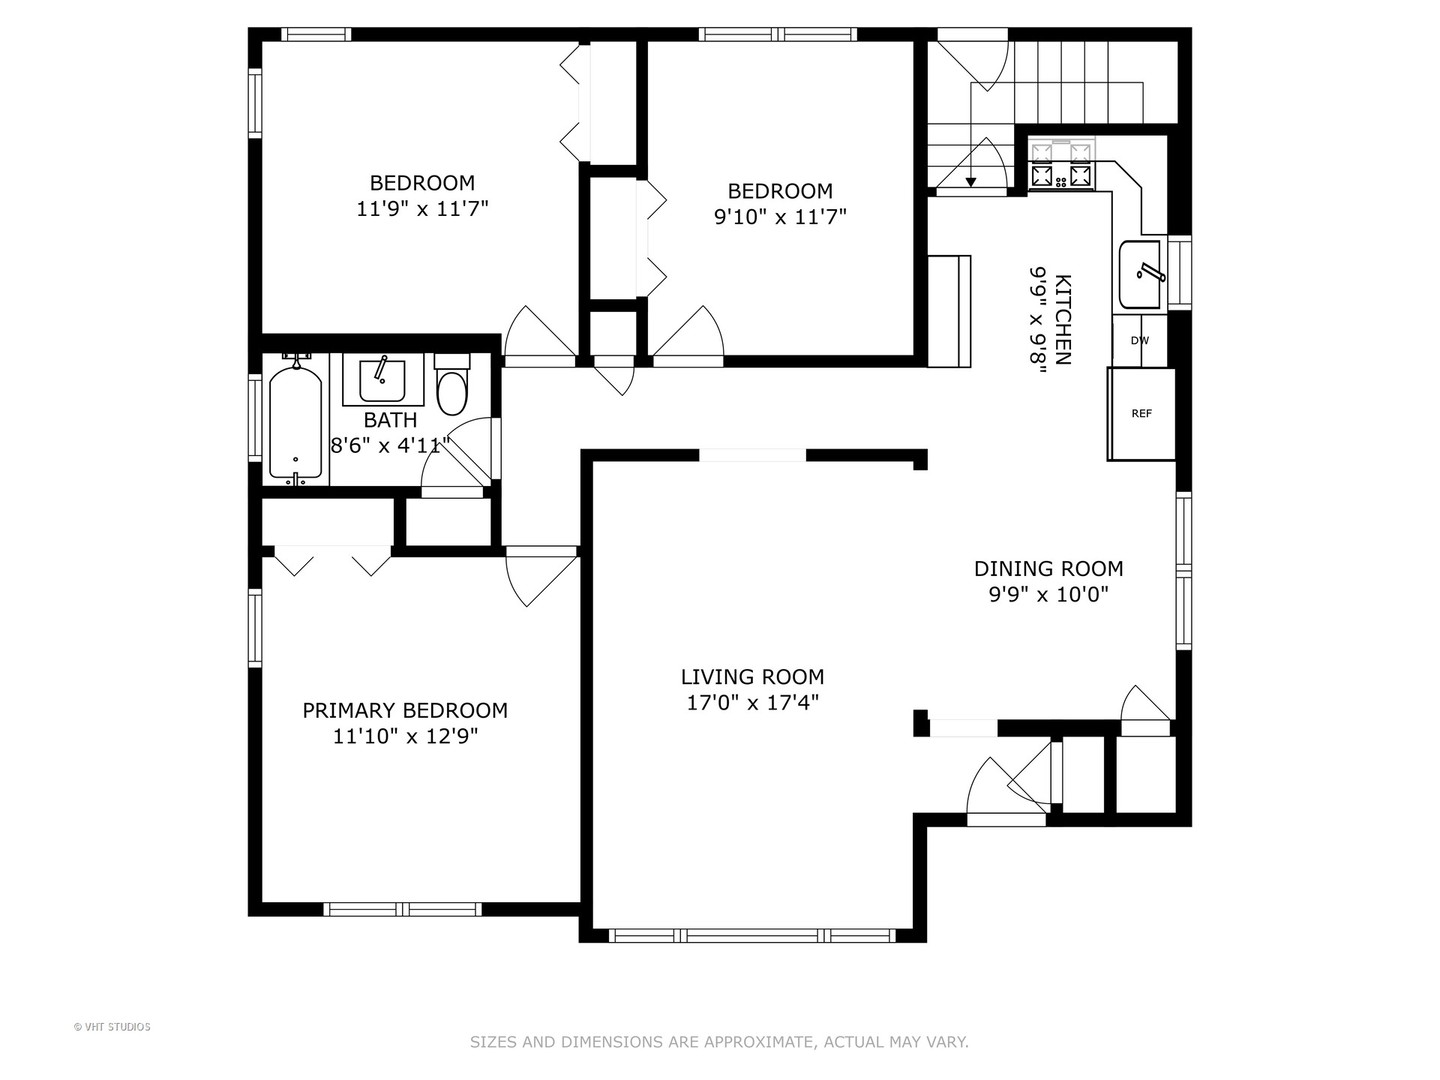
3 Beds 2 Baths 1,206 Sq.Ft.

Description

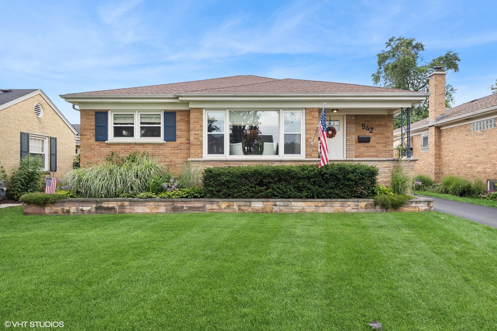
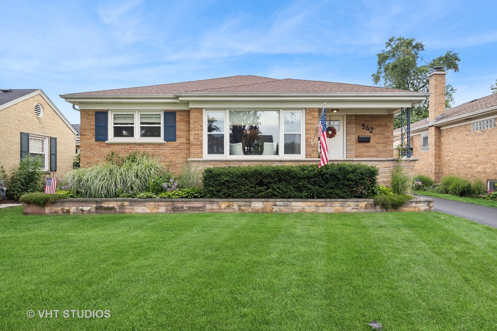
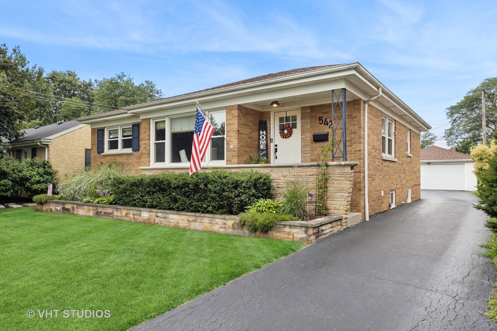
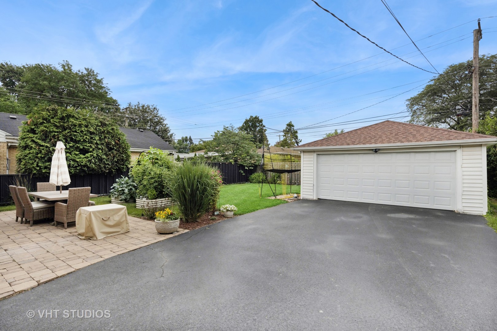
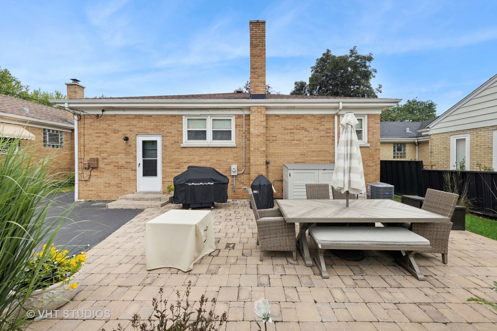
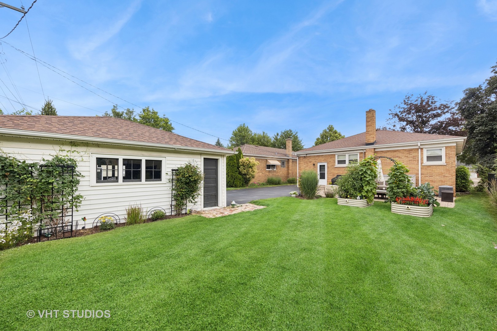
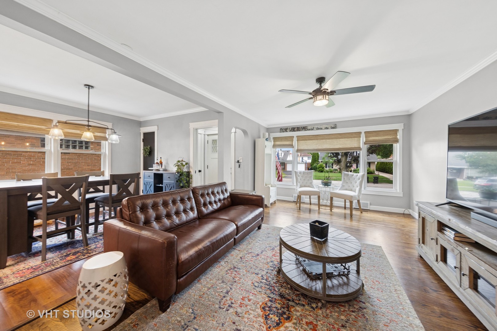
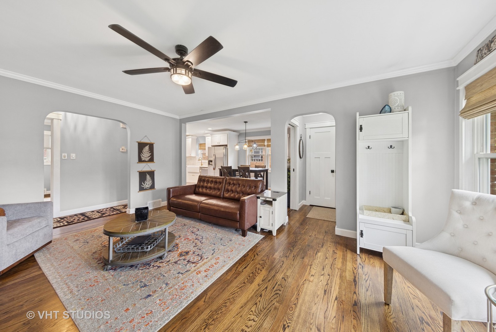
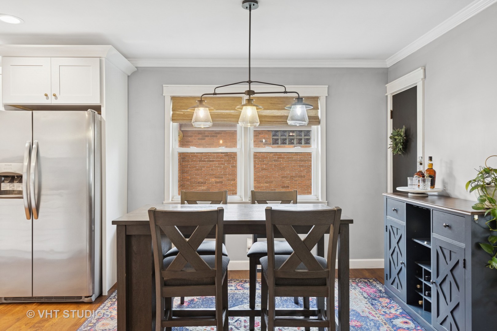
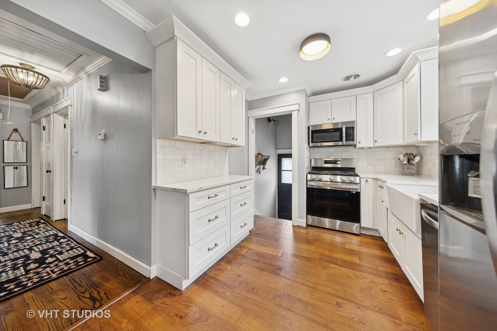
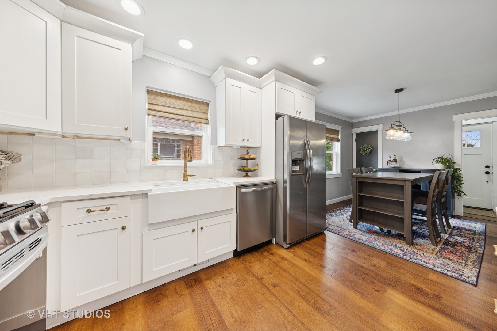
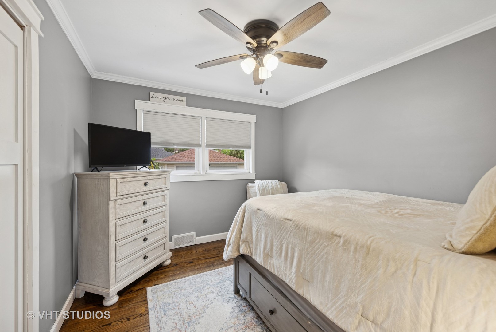
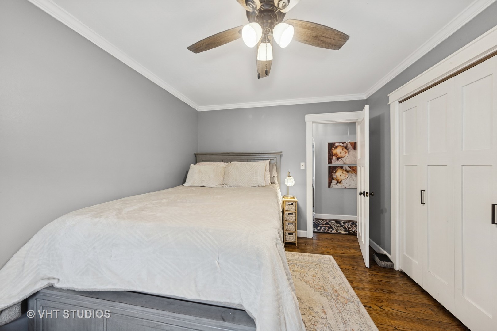
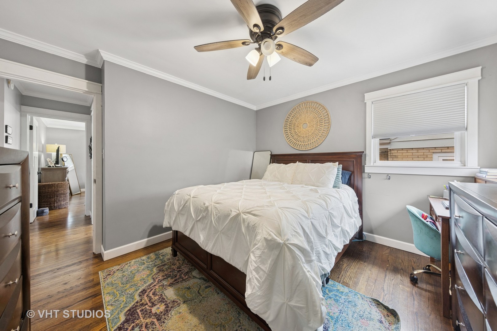
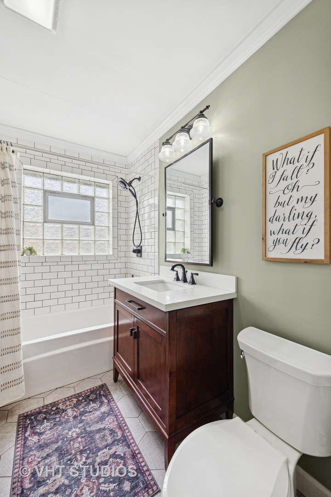
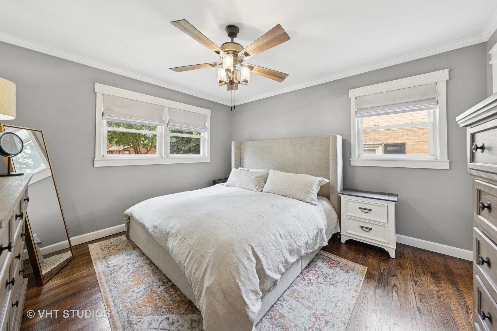
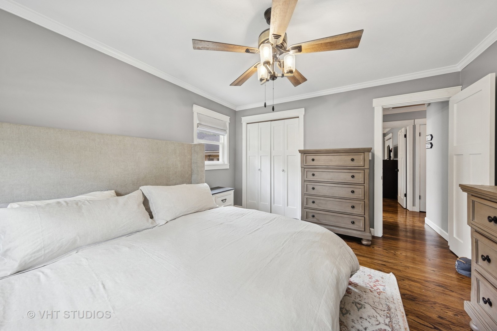
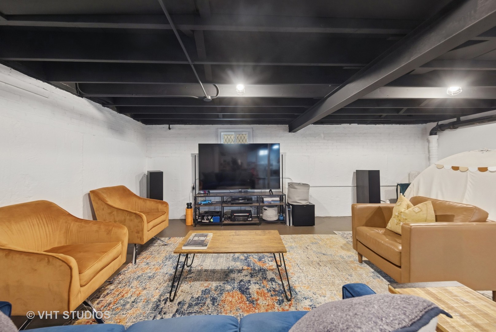
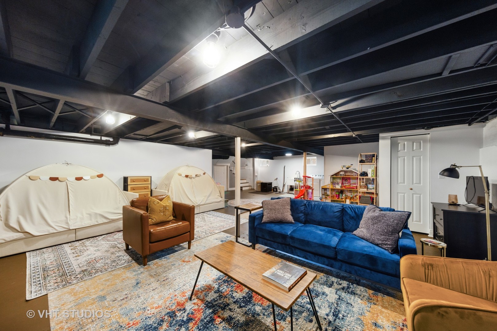
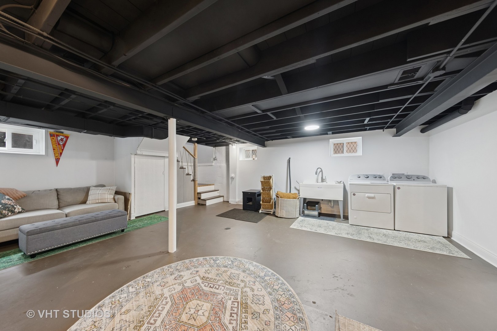
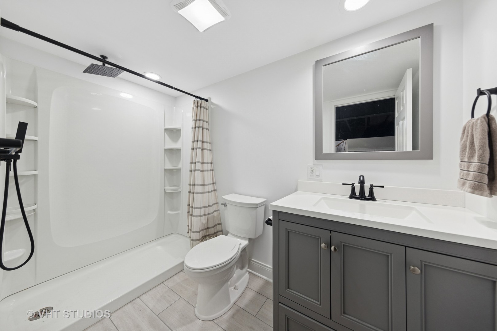
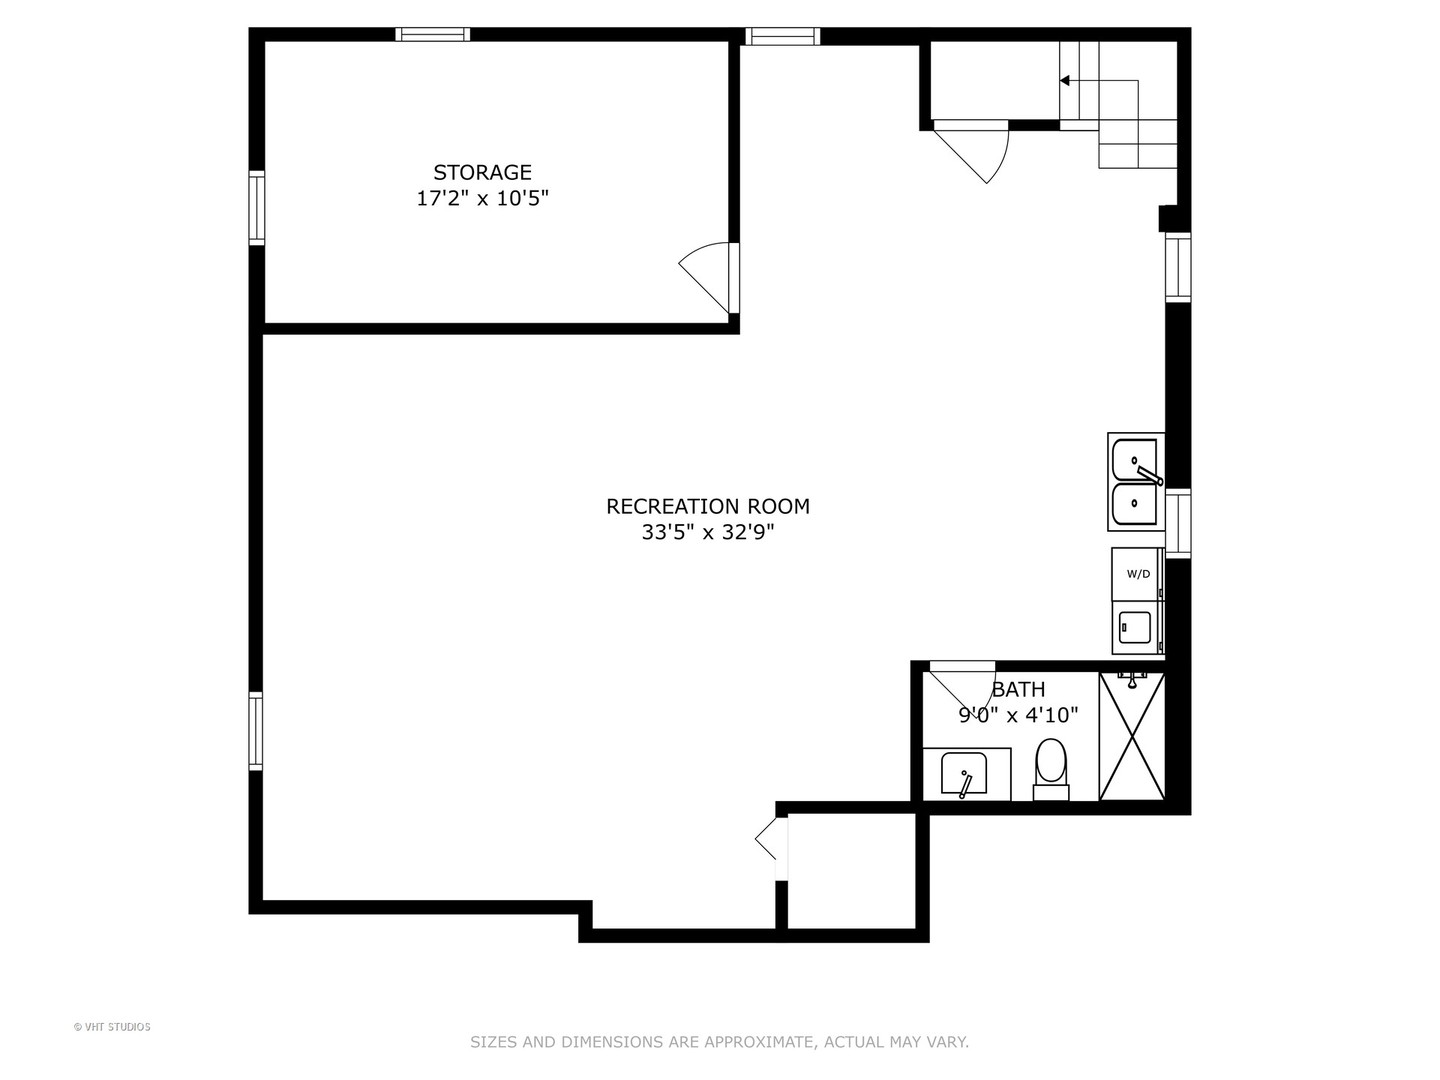
The cutest all brick ranch house in LaGrange is here! Welcome to this beautifully updated 3 bedroom, 2 bath ranch nestled in one of LaGrange's most desirable neighborhoods. Just minutes from vibrant downtown, top-rated schools, shopping, parks, and the Metra train, this home offers the perfect blend of convenience and community. Step inside to find a light-filled interior featuring updated hardwood floors, a stylishly renovated kitchen and baths, current paint colors, modern window treatments, and some newer windows and front door. The spacious partially finished basement includes a newly added full bath and rec room, offering even more space to relax, exercise, or work from home. Enjoy the outdoors on your new paver patio, overlooking a generous backyard, perfect for gatherings. A detached 2 car garage and low maintenance aluminum gutters and fascia add extra ease of ownership. Don't miss your chance to own this move in ready gem in award winning LaGrange!

Share Property

Location

542 7th Avenue, La Grange, IL 60525

Status

Sold

Date Sold

August 25, 2025

Property Amenities

Interior
Laundry room Gas Dryer Hookup, In Unit, Sink
Appliances Range, Microwave, Dishwasher, Refrigerator, Freezer, Washer, Dryer, Stainless Steel Appliance(s)
Total Bedrooms: 3
Full Bathrooms: 2
Other Interior Features 1st Floor Bedroom, Pantry
Area & Lot
Living area 1,206 Sq.Ft.
MLS® ID 12422436
Year Built 1954
School District 204
High School Lyons Twp High School
Middle School Wm F Gurrie Middle School
Elementary School Seventh Ave Elementary School
Architecture Styles Ranch
Type Residential
Status Sold
Exterior
Air conditioning Central Air
Heat type Natural Gas
Water Source Lake Michigan
Garage Space 2.0
Sewer Public Sewer
Parking Asphalt, Garage Door Opener, On Site, Garage Owned, Detached, Garage
Roof Asphalt
Finance
Sales Price $503,000
Real Estate Tax $8,279 yearly

Work With Rosaria

Rosaria brings over 25 years of business expertise, design insight, and market knowledge to help buyers and sellers make confident real estate decisions. Known for her personalized, data-driven approach, she delivers exceptional results with professionalism, integrity, and attention to detail.