Leave a Message

Thank you for your message. We will be in touch with you shortly.

5409 Fair Elms Avenue
VIEW PHOTOS
Bought with Dawn McKenna with Coldwell Banker Realty and Listed by Larysa Domino with @properties Christie's International Real Estate 630-561-8331
$1,110,000

5409 Fair Elms Avenue

5 Beds 5 Baths 4,097 Sq.Ft. 7,501.03 Sq.Ft.

Description

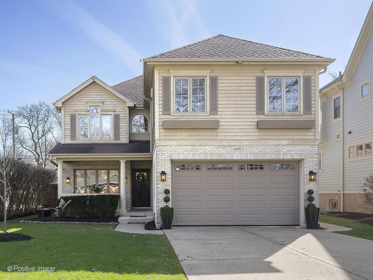
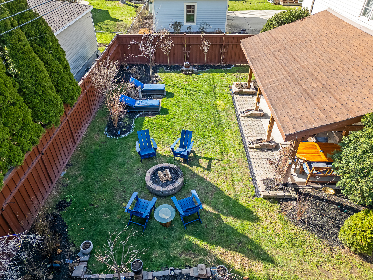
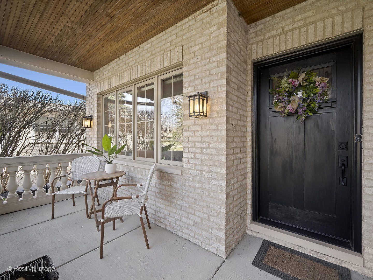
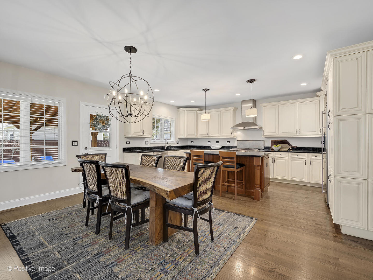
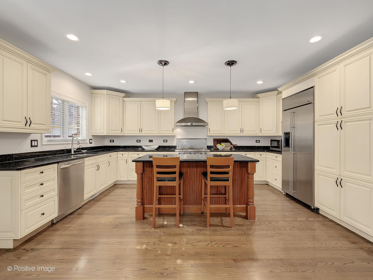
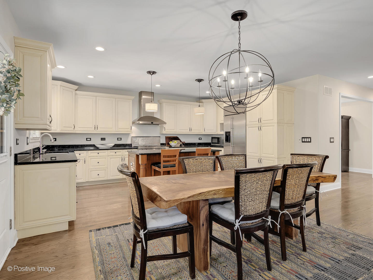
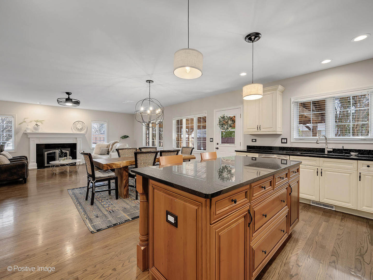
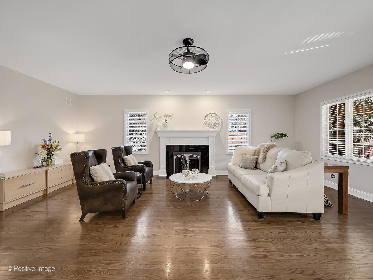
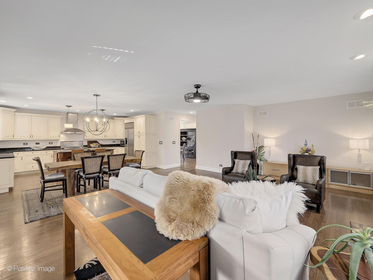
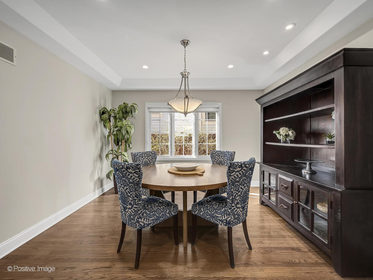
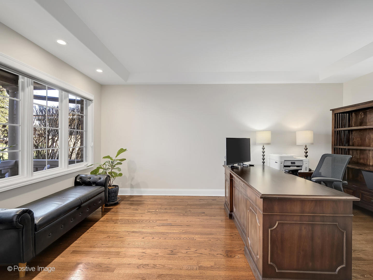
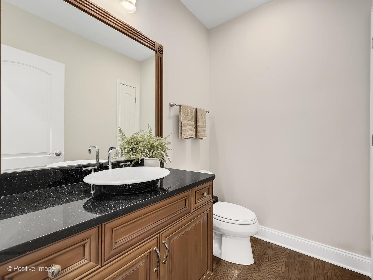
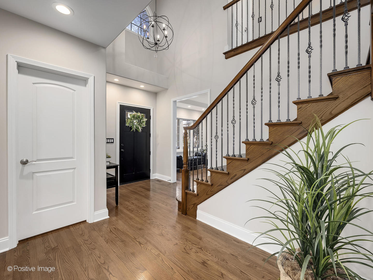
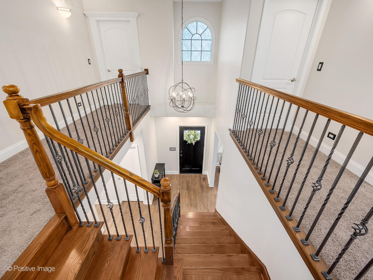
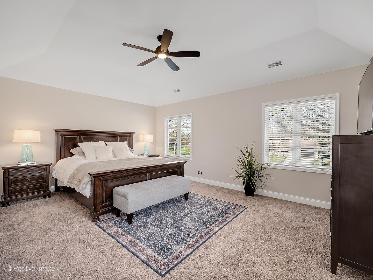
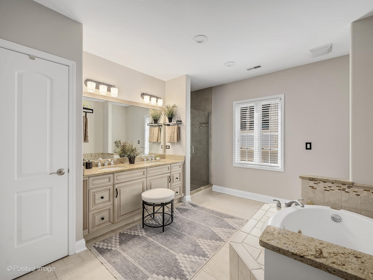
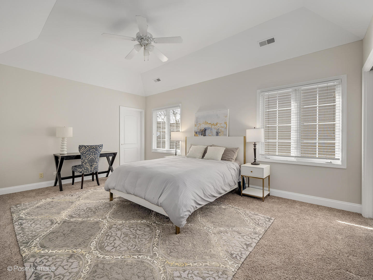
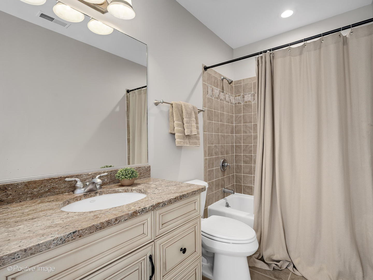
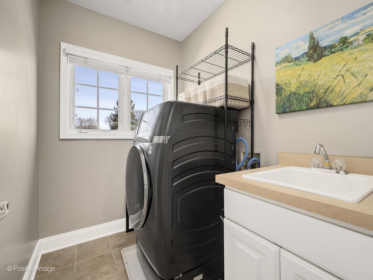
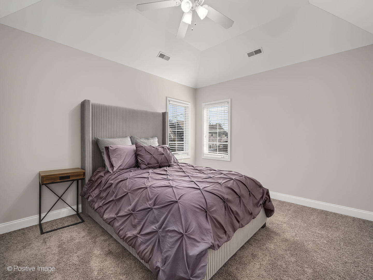
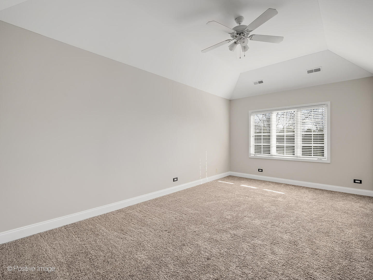
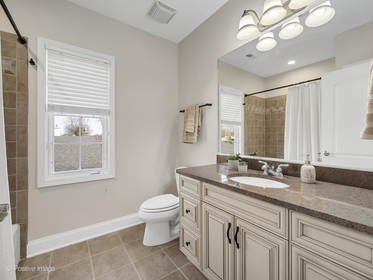
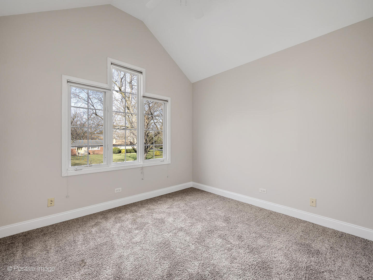
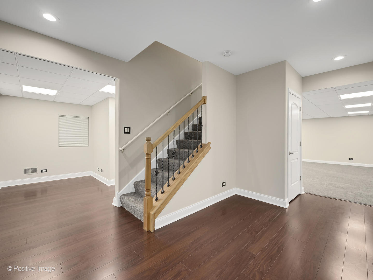
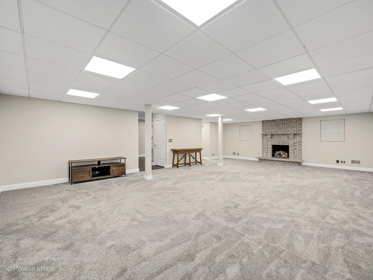
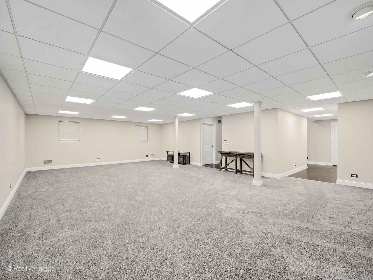
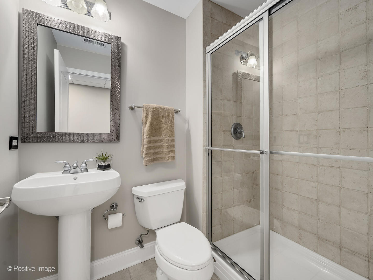
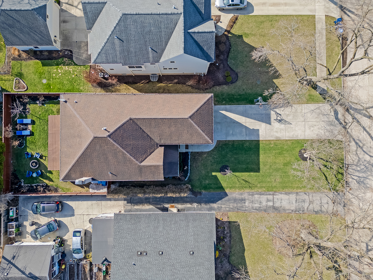
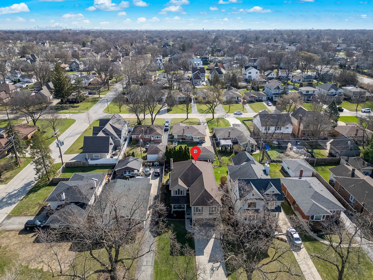
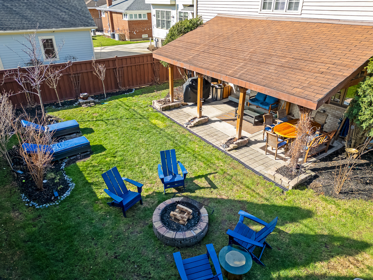
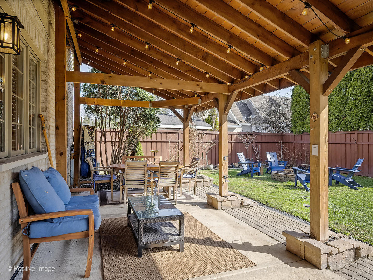
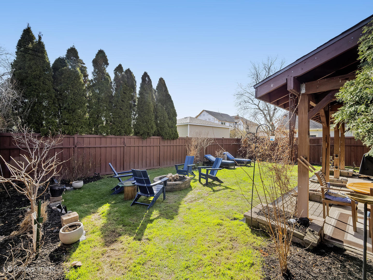
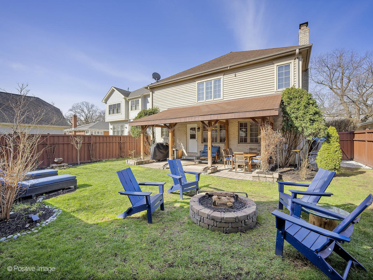
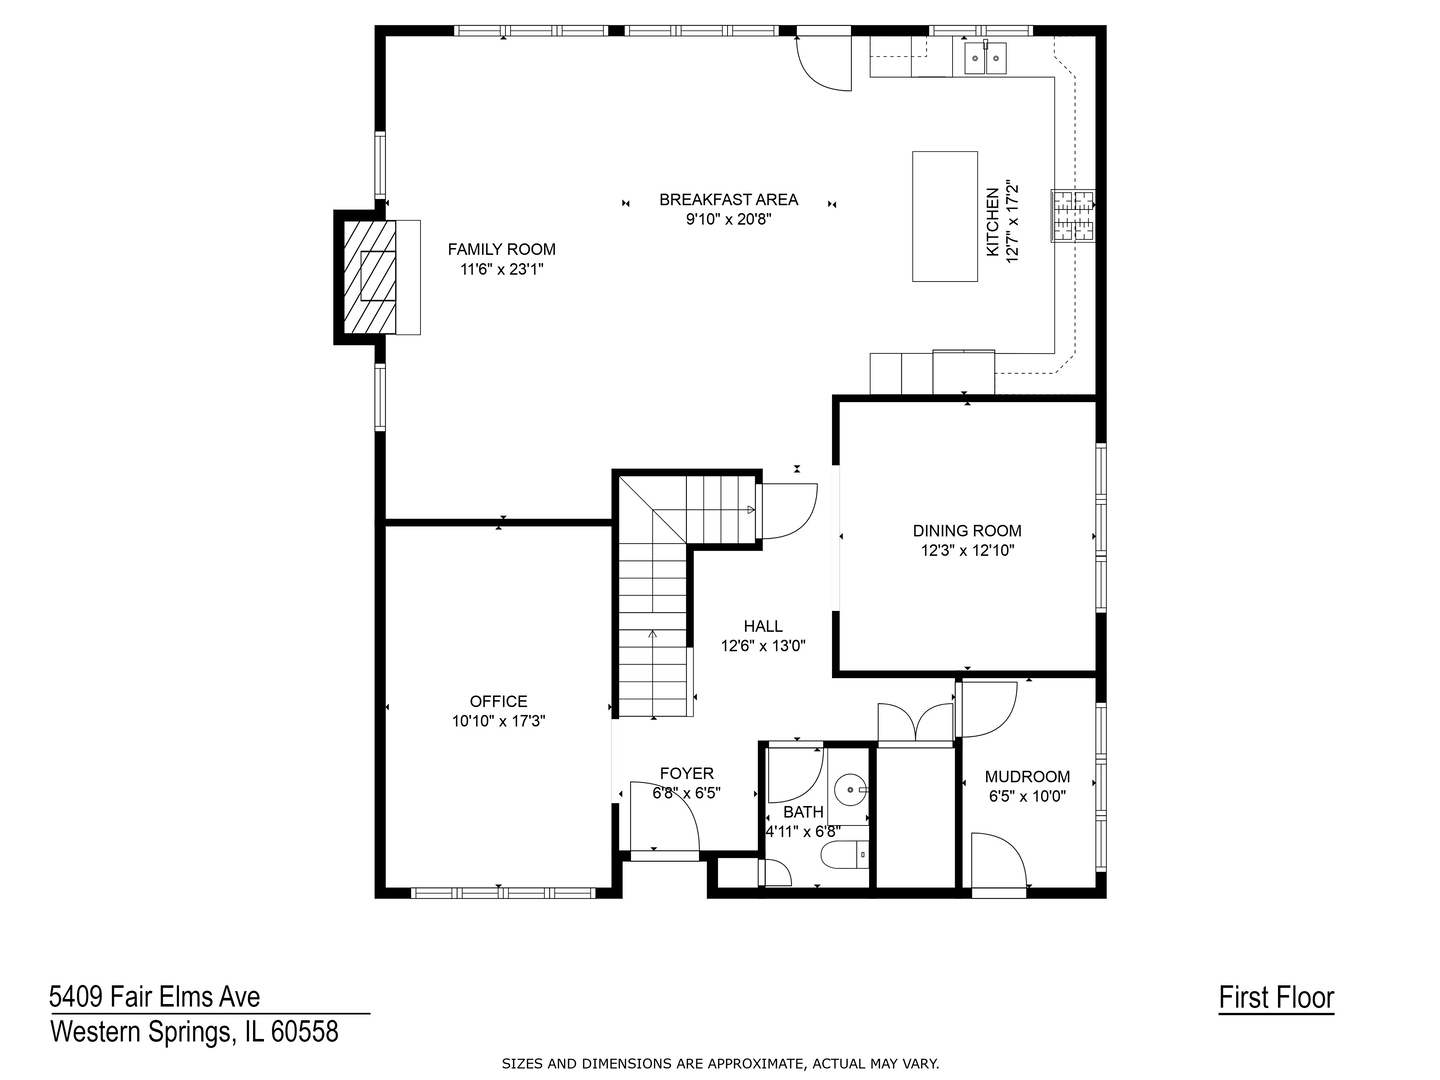
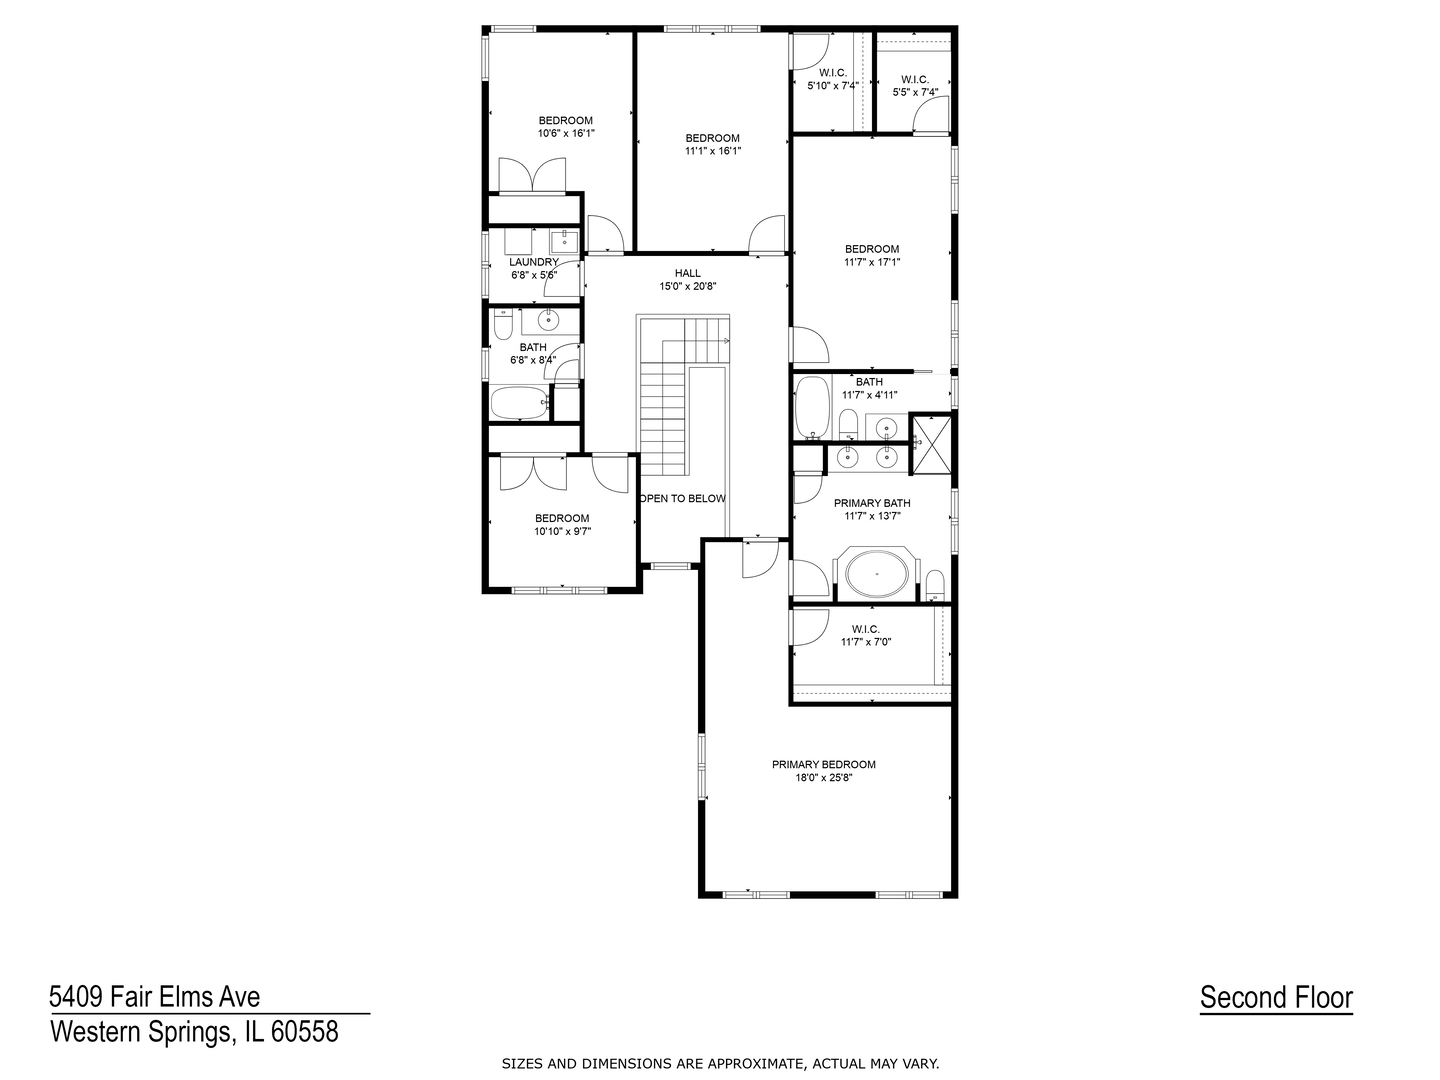
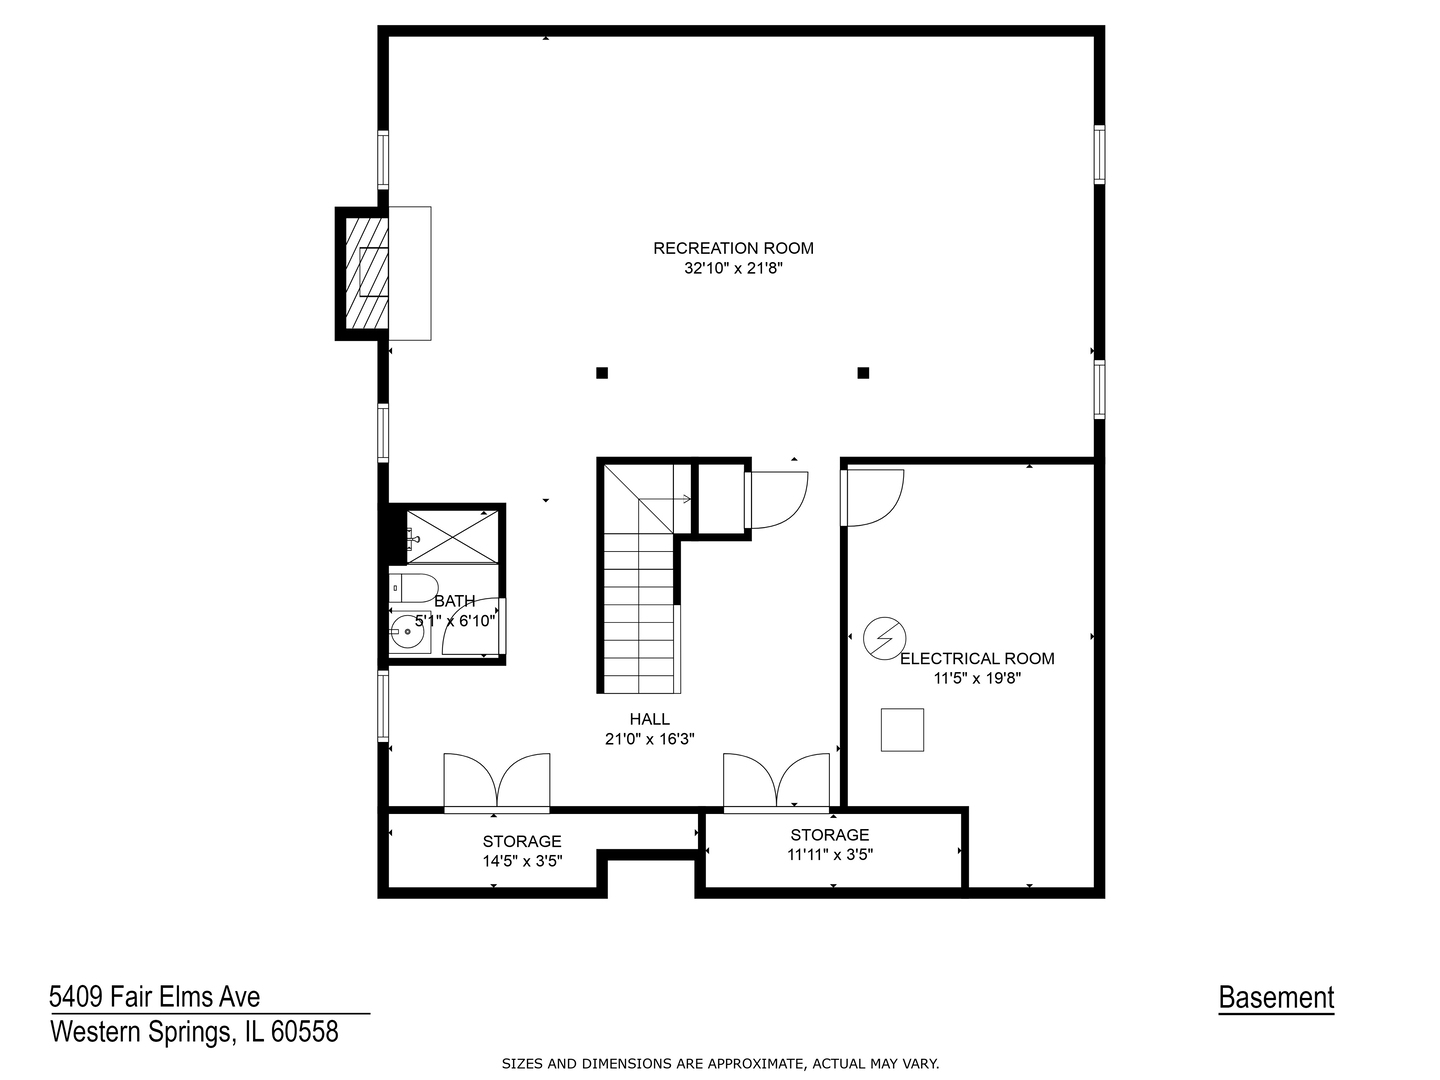
Nestled on a quiet, tree-lined cul-de-sac, just a short stroll from Blue Ribbon award-winning Forest Hills Elementary School, this expansive residence offers both privacy and convenience. Larger than it seems, this home is light and bright with a great floor plan. An incredible chef-inspired kitchen features custom cabinetry, sleek granite countertops, stainless steel appliances, and a convenient water filtration faucet. The large island provides ample prep space and overlooks the inviting breakfast nook and the expansive family room with views of the private yard. Upstairs, you'll find five generously sized bedrooms. The primary suite with vaulted ceilings serves as a luxurious retreat with a walk-in closet, a spa-like bath complete with a Jacuzzi tub, and a separate shower with spray jets. The second suite also boasts a walk-in closet and an en-suite bathroom with granite finishes and a tub/shower combo. Incredible detail in upgraded millwork throughout, including two-paneled arched doors and casement windows. The finished lower level offers even more living space, featuring a full bathroom, new carpeting, and a cozy gas fireplace. The private backyard oasis is fully fenced, with an oversized pergola and gorgeous landscape. It features a built-in fire pit, landscape lighting, and in-ground sprinklers. Additional conveniences include a second-floor laundry and spacious mudroom. This home is truly larger than it appears and must be seen to be fully appreciated. This one will feel like home.

Share Property

Location

5409 Fair Elms Avenue, Western Springs, IL 60558

Status

Sold

Date Sold

June 6, 2025

Property Amenities

Interior
Laundry room Upper Level
Fireplace Gas Log, Gas Starter
Appliances Dishwasher, Refrigerator, Disposal, Stainless Steel Appliance(s), Range Hood
Flooring Hardwood
Total Bedrooms: 5
Half Bathrooms: 1
Full Bathrooms: 4
Other Interior Features Cathedral Ceiling(s)
Area & Lot
Lot Area 7,501.03 Sq.Ft.
Living area 4,097 Sq.Ft.
MLS® ID 12347625
Year Built 2004
School District 204
High School Lyons Twp High School
Middle School Mcclure Junior High School
Elementary School Forest Hills Elementary School
Type Residential
Status Sold
Exterior
Air conditioning Central Air, Zoned
Heat type Forced Air, Zoned
Water Source Shared Well
Garage Space 2.0
Sewer Storm Sewer
Parking Concrete, Garage Door Opener, On Site, Garage Owned, Attached, Garage
Lot Features Cul-De-Sac
Roof Asphalt
Finance
Sales Price $1,110,000
Real Estate Tax $21,490 yearly

Work With Rosaria

Rosaria brings over 25 years of business expertise, design insight, and market knowledge to help buyers and sellers make confident real estate decisions. Known for her personalized, data-driven approach, she delivers exceptional results with professionalism, integrity, and attention to detail.



