Leave a Message

Thank you for your message. We will be in touch with you shortly.

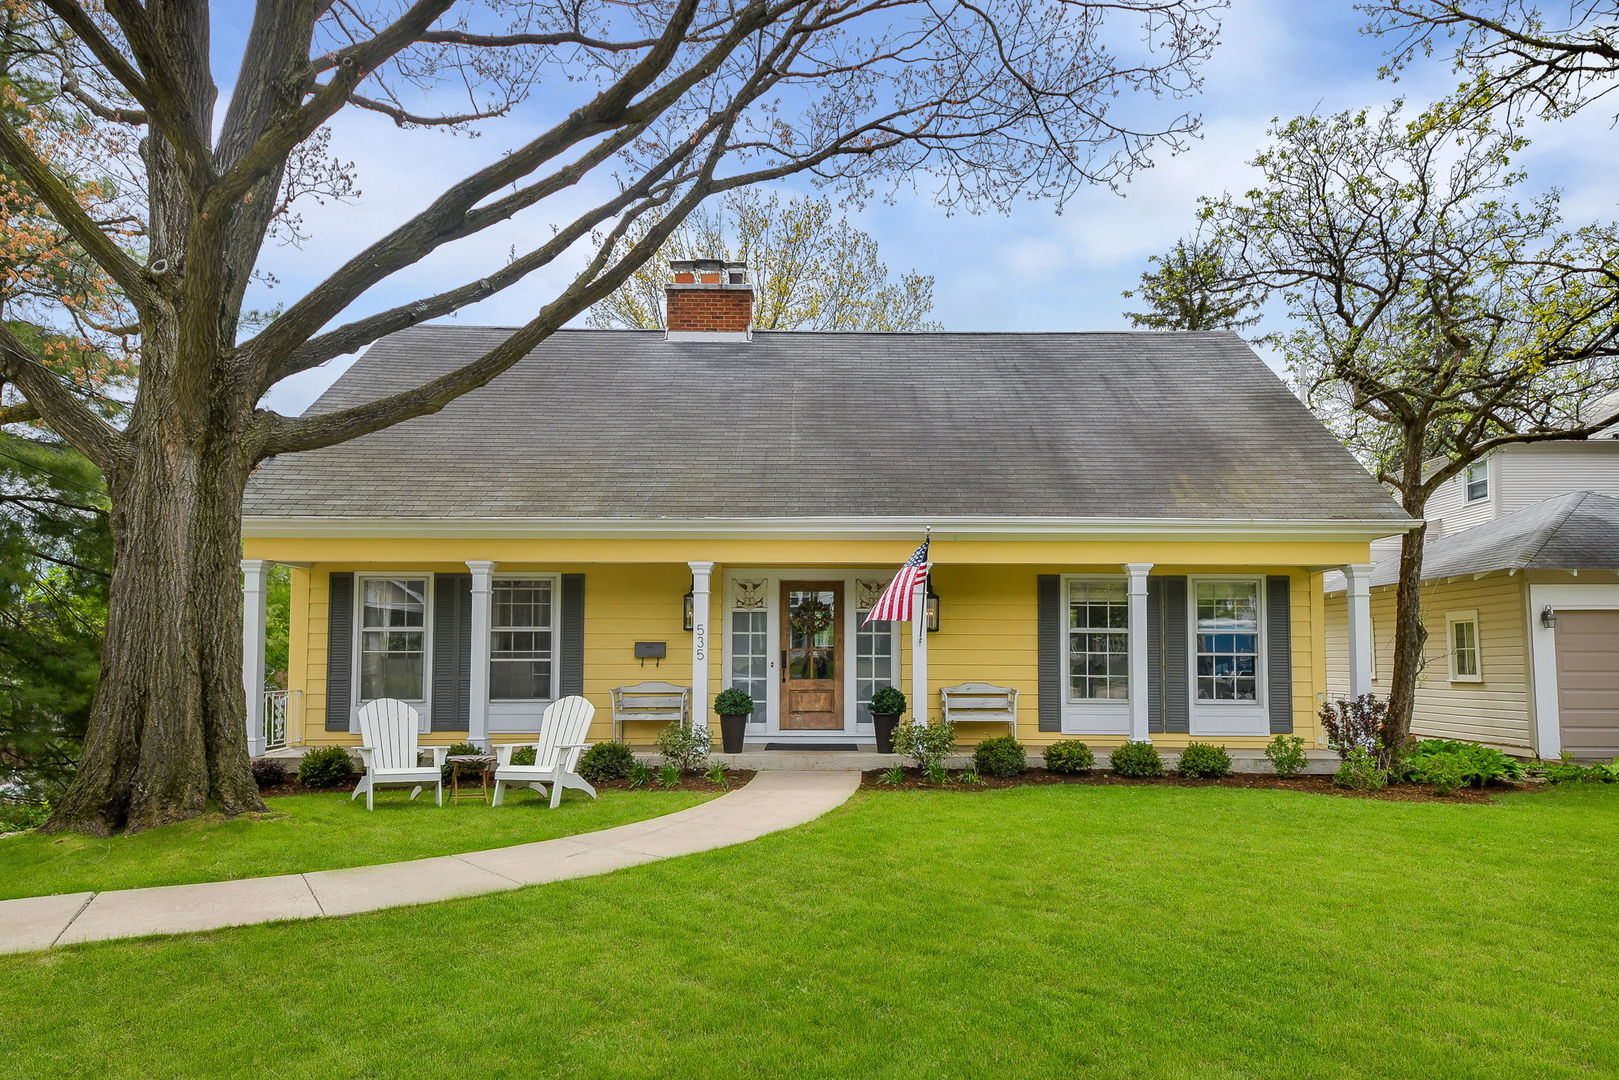
535 Cottage Avenue
Bought with Anthony Erangey with Baird & Warner and Listed by Julie Schwager with @properties Christie's International Real Estate 630-780-8724
$1,050,000

535 Cottage Avenue

3 Beds 5 Baths 2,196 Sq.Ft. 10,092.85 Sq.Ft.

Description

Exceptional in-town living awaits at 535 Cottage Avenue, ideally situated just steps from vibrant downtown Glen Ellyn, the Metra train station, and scenic Lake Ellyn. Enjoy a true walk-to-everything lifestyle with restaurants, shopping, parks, and year-round community events including a front row seat to July 4th festivities. This thoughtfully designed home offers the convenience of a sought-after first-floor primary bedroom suite. Boasting 2,926 square feet of living space, the open concept floor plan allows for abundant, natural light. Beautifully updated kitchen is anchored by a center island and features high-end appliances, quartz countertops, custom backsplash and cozy fireplace. Spacious dining area and family room are directly adjacent to the kitchen making entertaining a breeze. Upstairs, you'll find two oversized bedrooms, each featuring its own dedicated full bath and huge, walk-in closets, creating ideal private suites for family or guests. The finished walkout basement adds exceptional living and entertaining space with endless possibilities for a recreation room, home office, fitness area, or guest retreat. Filled with charm and an unbeatable location, this home combines comfort, functionality, and the best of Glen Ellyn living.

Share Property

Location

535 Cottage Avenue, Glen Ellyn, IL 60137

Status

Sold

Date Sold

May 28, 2026

Property Amenities

Interior
Appliances Range, Microwave, Dishwasher, High End Refrigerator, Bar Fridge, Washer, Dryer, Disposal
Flooring Hardwood
Total Bedrooms: 3
Half Bathrooms: 2
Full Bathrooms: 3
Other Interior Features 1st Floor Bedroom, In-Law Floorplan, 1st Floor Full Bath, Walk-In Closet(s)
Area & Lot
Lot Area 10,092.85 Sq.Ft.
Living area 2,196 Sq.Ft.
MLS® ID 12634273
Year Built 1967
School District 87
High School Glenbard West High School
Middle School Hadley Junior High School
Elementary School Forest Glen Elementary School
Type Residential
Status Sold
Exterior
Air conditioning Central Air
Heat type Natural Gas
Water Source Lake Michigan, Public
Garage Space 2.0
Sewer Public Sewer, Storm Sewer
Parking Concrete, Yes, Garage Owned, Attached, Driveway, Owned, Garage
Roof Asphalt
Finance
Sales Price $1,050,000
Real Estate Tax $14,899 yearly

Work With Rosaria

Rosaria brings over 25 years of business expertise, design insight, and market knowledge to help buyers and sellers make confident real estate decisions. Known for her personalized, data-driven approach, she delivers exceptional results with professionalism, integrity, and attention to detail.



