Leave a Message

Thank you for your message. We will be in touch with you shortly.

516 N Adams Street
516 N Adams Street
516 N Adams Street
516 N Adams Street
516 N Adams Street
516 N Adams Street
516 N Adams Street
516 N Adams Street
516 N Adams Street
516 N Adams Street
516 N Adams Street
516 N Adams Street
516 N Adams Street
516 N Adams Street
516 N Adams Street
516 N Adams Street
516 N Adams Street
516 N Adams Street
516 N Adams Street
516 N Adams Street
516 N Adams Street
516 N Adams Street
516 N Adams Street
516 N Adams Street
516 N Adams Street
516 N Adams Street
516 N Adams Street
516 N Adams Street
516 N Adams Street
516 N Adams Street
516 N Adams Street
516 N Adams Street
516 N Adams Street
516 N Adams Street
516 N Adams Street
516 N Adams Street
516 N Adams Street
516 N Adams Street
516 N Adams Street
516 N Adams Street
516 N Adams Street
516 N Adams Street
516 N Adams Street
516 N Adams Street
516 N Adams Street
516 N Adams Street
VIEW PHOTOS
Bought with Charles Herr with Online Brokers Inc. and Listed by Jack Brennan with @properties Christie's International Real Estate 630-532-0011
$1,700,000

516 N Adams Street

5 Beds 6 Baths 3,462 Sq.Ft.

Description

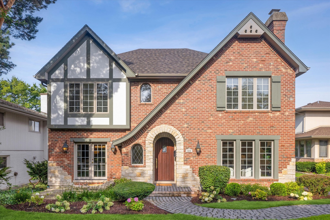
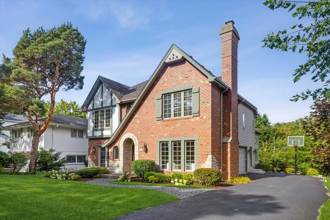
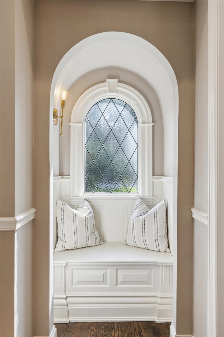
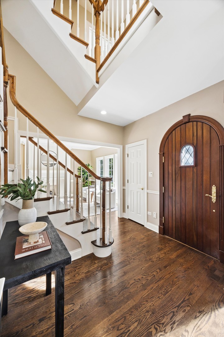
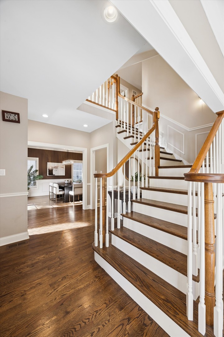
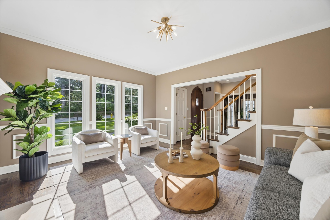
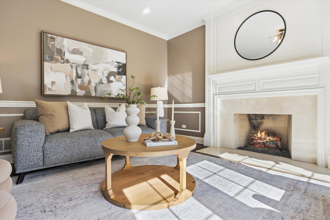
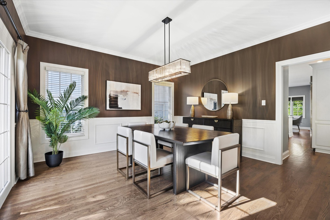
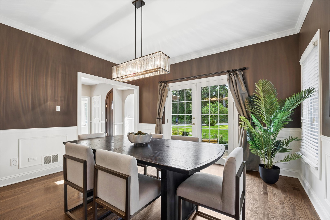
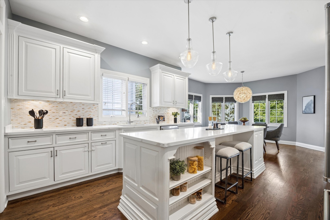
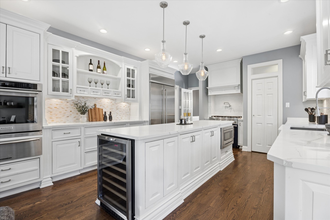
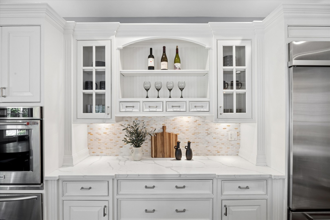
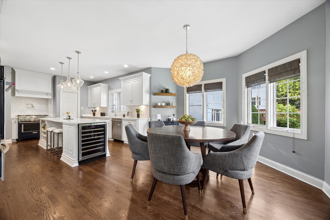
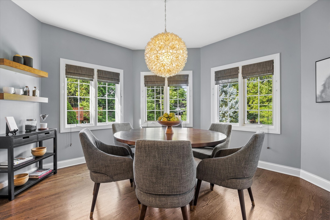
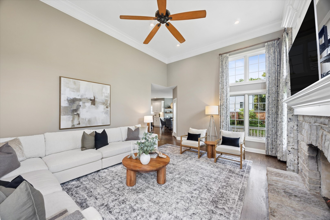
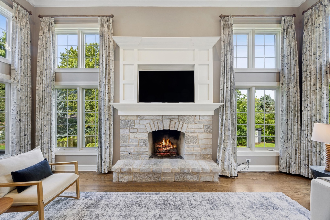
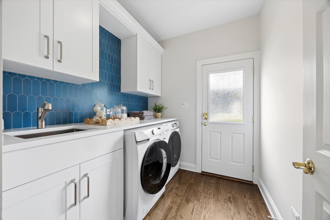
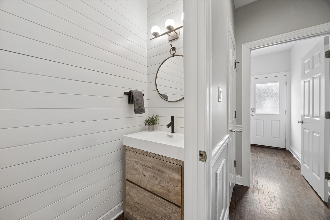
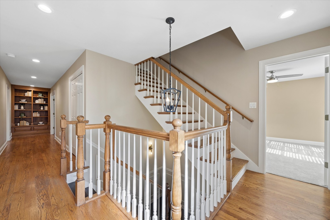
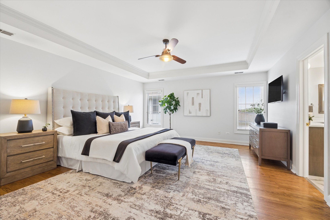
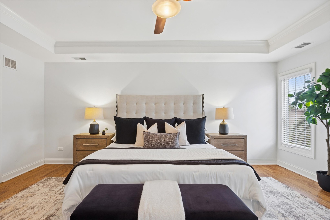
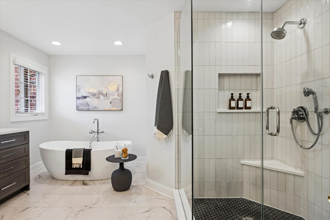
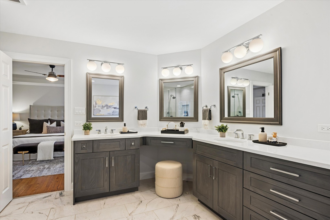
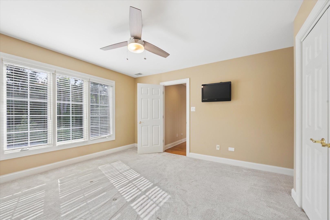
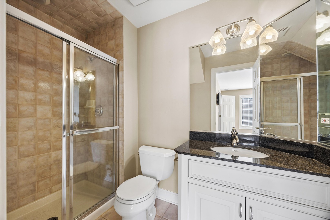
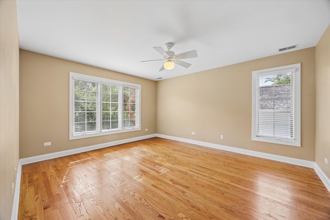
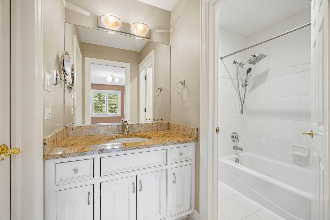
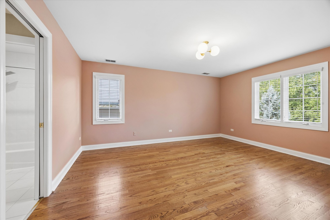
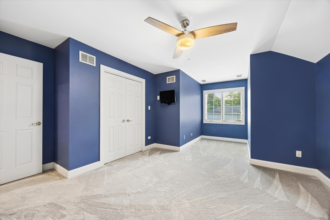
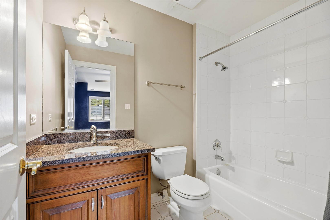
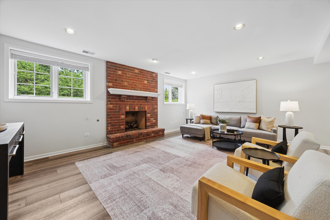
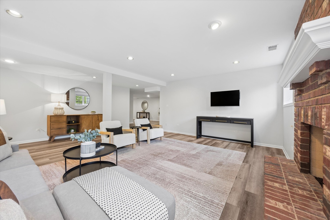
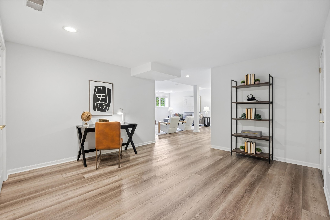
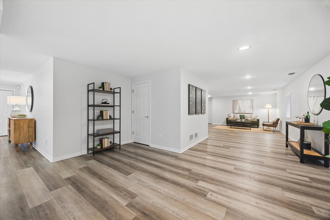
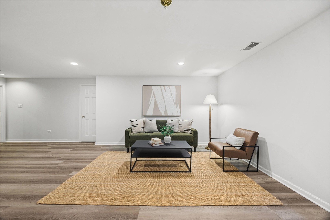
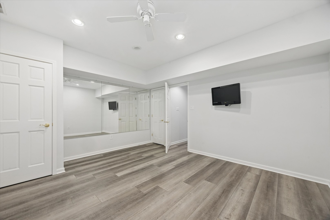
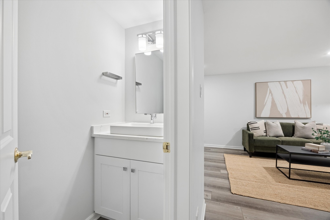
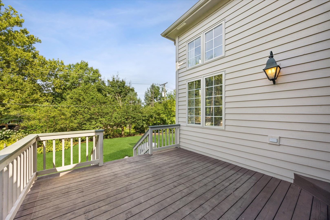
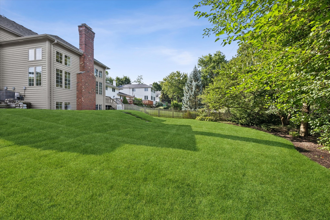
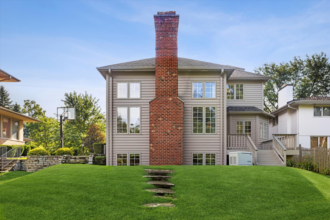
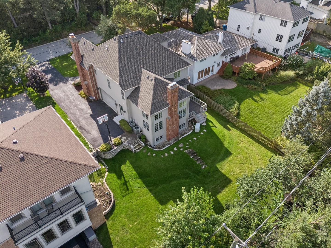
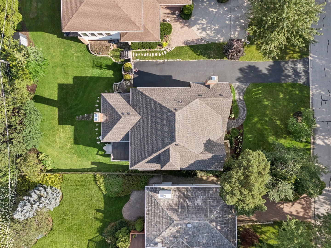
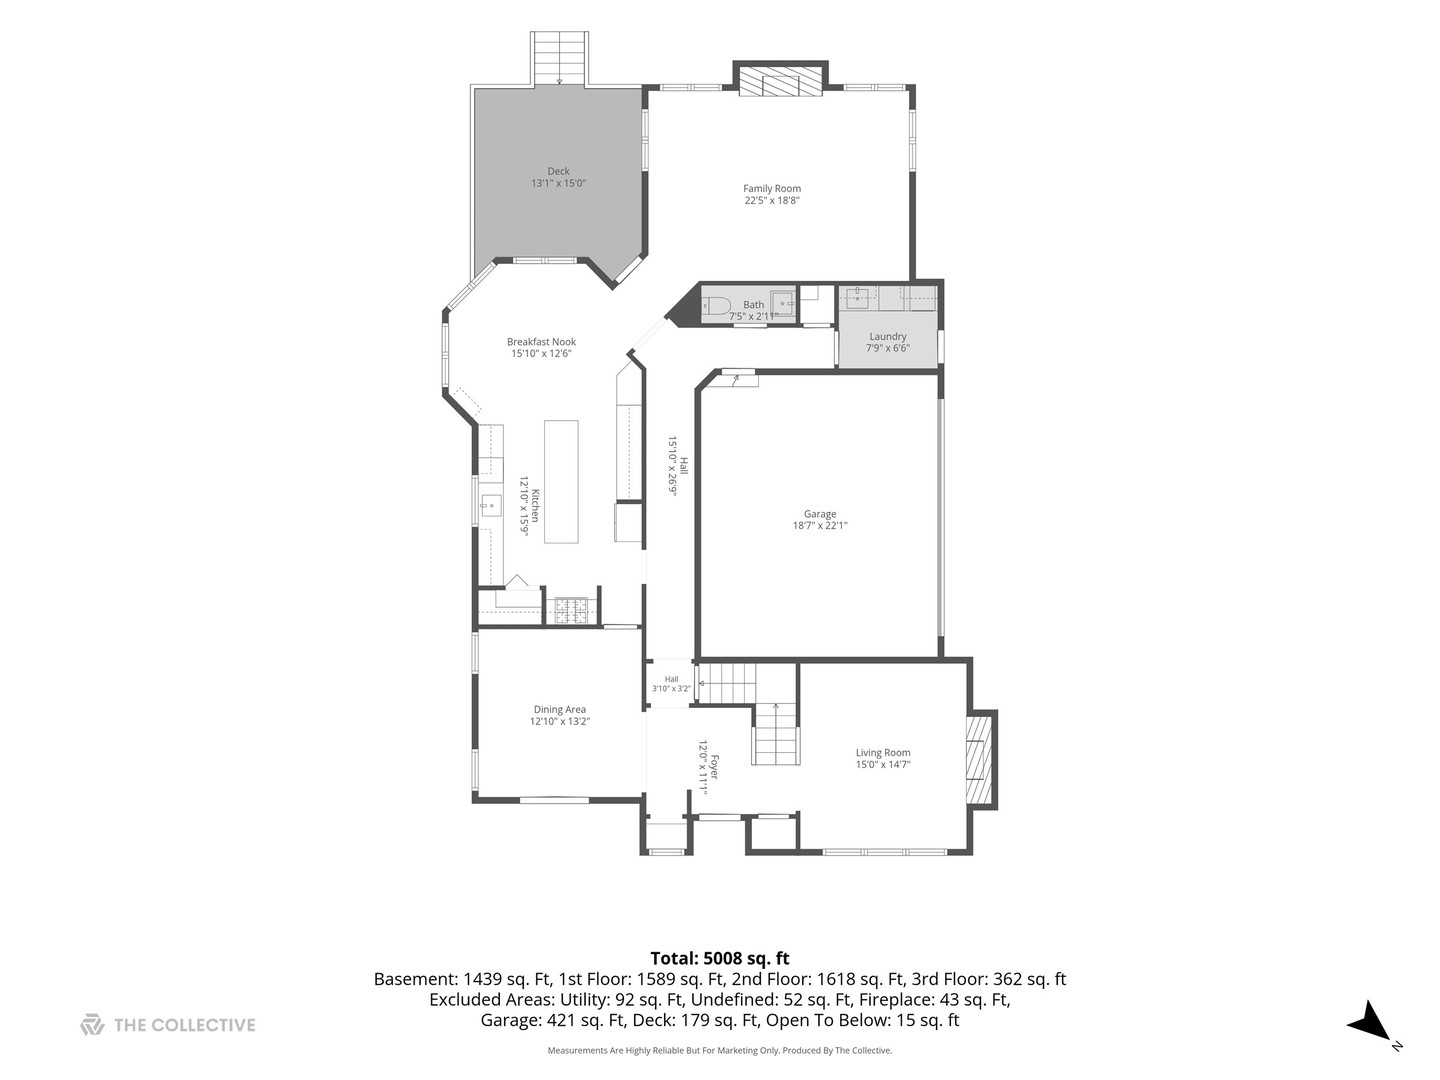
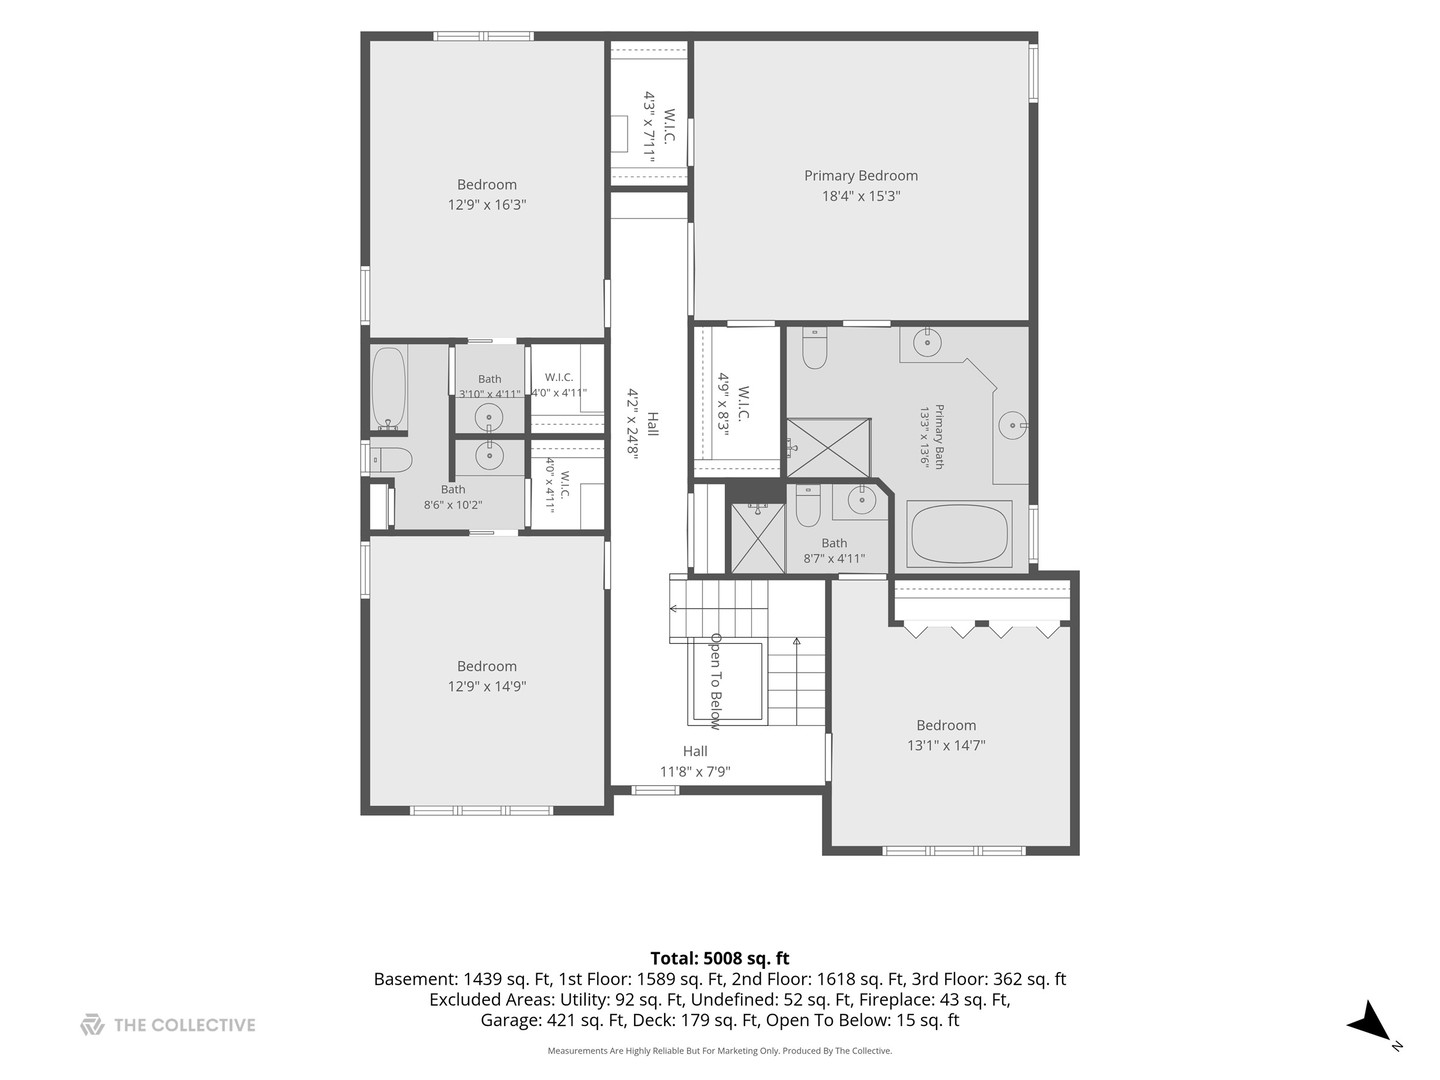
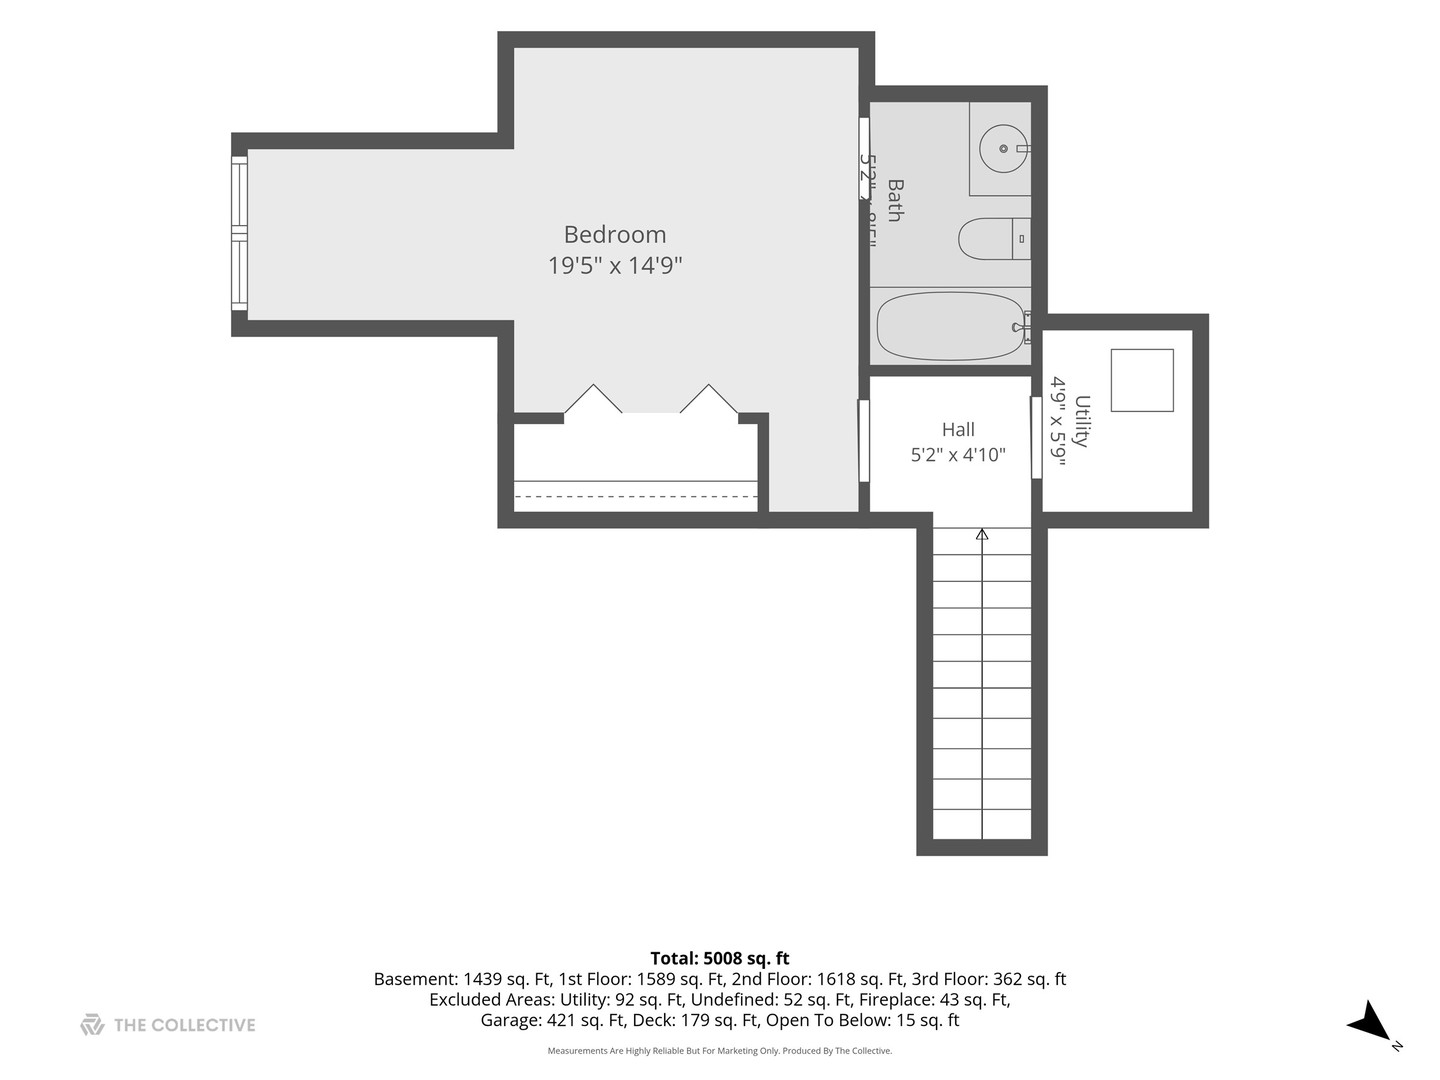
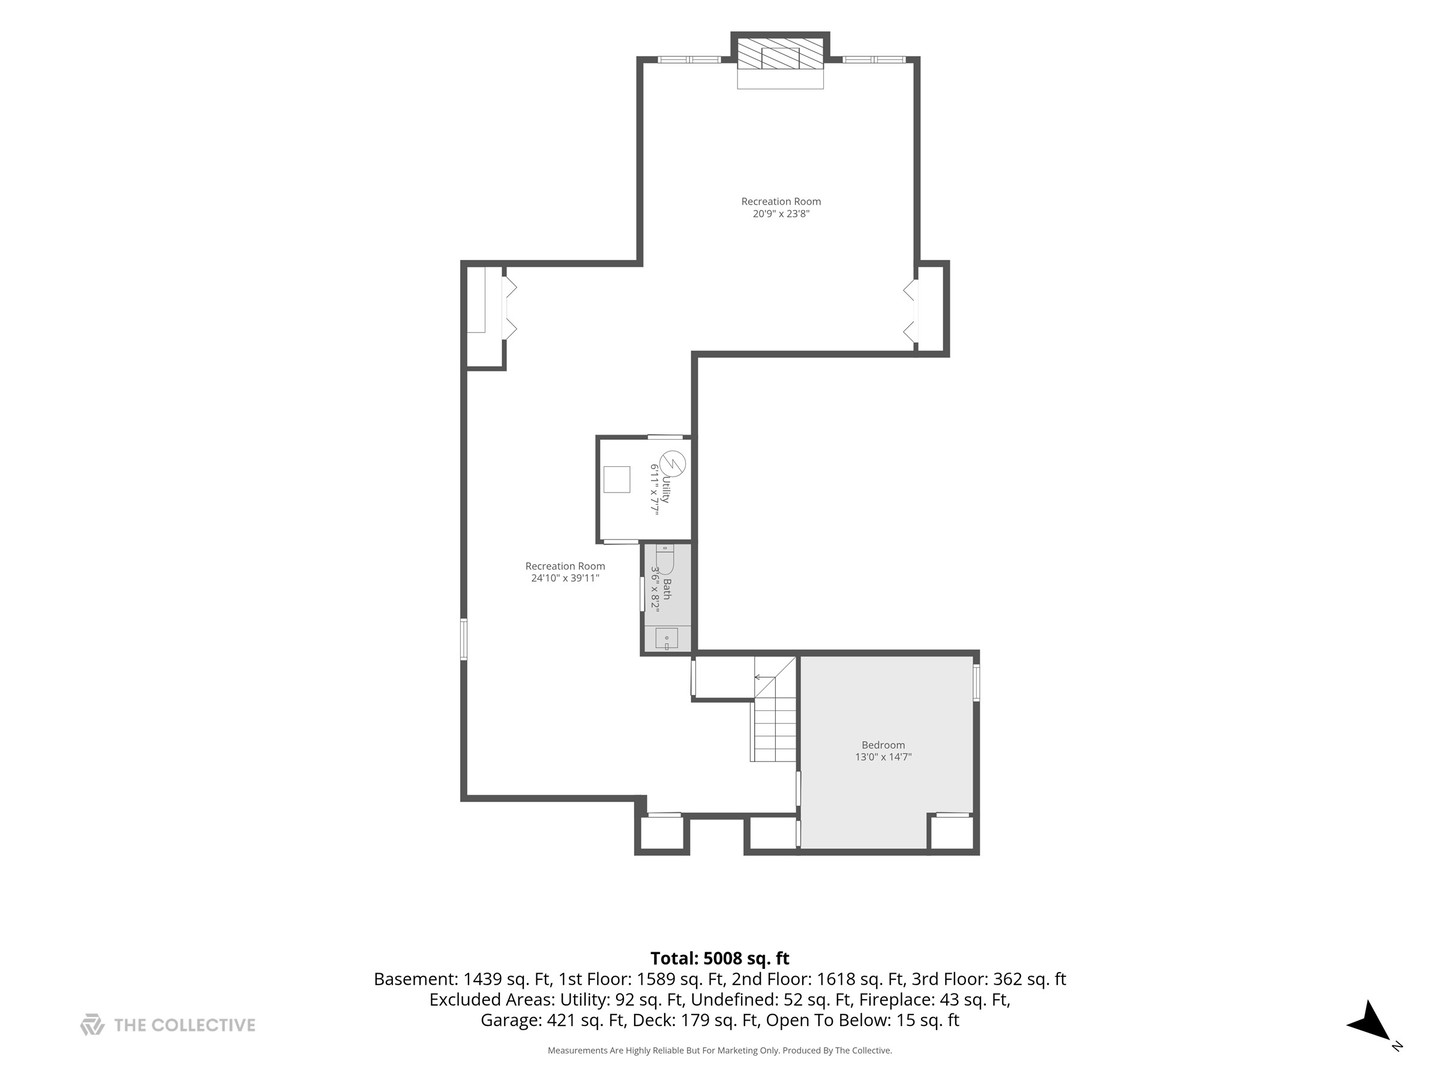
English charmer thoughtfully crafted for today's buyer in an enviable Hinsdale location. Tucked onto one of the quietest cul-de-sacs just steps from Burns Field and Monroe Elementary, this 2003-built residence delivers timeless style with a flowing floor plan. Rich oak hardwoods lead into a bright, leaded-glass entry nook, living room with gas fireplace, inviting dining room, and true chef's kitchen recently refreshed with stainless appliances, quartz counters, working island, custom inset cabinetry, and pantry. Circular breakfast nook overlooks green space and opens to the soaring family room with stone-surround gas fireplace and paneled wood mantle. Upstairs highlights an expansive principal suite with dual walk-in closets and recently refined bath with oversized vanity, soaking tub, and textured tile shower. A private guest suite, two additional bedrooms, and Jack-and-Jill bath with separate, private vanities provide exceptional flexibility. The third floor adds a fifth bedroom suite or treetop office with walk-in closet. Fully finished English basement delivers generous recreation and entertaining space, gas fireplace, half bath, and private gym. Extended exterior living flows through your deck overlooking meaningful green space, while an attached two-car garage with EV hookup and whole-house generator adds convenience. A rare combination of location, privacy, function, and style. Steps to the best of Hinsdale, yet seamlessly tucked away. This is the one.

Share Property

Location

516 N Adams Street, Hinsdale, IL 60521

Status

Sold

Date Sold

September 22, 2026

Property Amenities

Interior
Laundry room Main Level
Appliances Range, Microwave, Dishwasher, Refrigerator, Bar Fridge, Washer, Dryer, Disposal, Humidifier
Flooring Hardwood
Total Bedrooms: 5
Half Bathrooms: 2
Full Bathrooms: 4
Other Interior Features Walk-In Closet(s), Pantry
Area & Lot
Living area 3,462 Sq.Ft.
MLS® ID 12737327
Year Built 2003
School District 86
High School Hinsdale Central High School
Middle School Hinsdale Middle School
Elementary School Monroe Elementary School
Type Residential
Status Sold
Exterior
Air conditioning Central Air, Zoned
Heat type Natural Gas, Forced Air
Water Source Lake Michigan
Garage Space 2.0
Sewer Public Sewer
Parking Asphalt, Yes, Attached, Garage
Lot Features Cul-De-Sac, Landscaped
Roof Asphalt
Finance
Sales Price $1,700,000
Real Estate Tax $22,806 yearly

Work With Rosaria

Rosaria brings over 25 years of business expertise, design insight, and market knowledge to help buyers and sellers make confident real estate decisions. Known for her personalized, data-driven approach, she delivers exceptional results with professionalism, integrity, and attention to detail.



