Leave a Message

Thank you for your message. We will be in touch with you shortly.

5130 Central Avenue
5130 Central Avenue
5130 Central Avenue
5130 Central Avenue
5130 Central Avenue
5130 Central Avenue
5130 Central Avenue
5130 Central Avenue
5130 Central Avenue
5130 Central Avenue
5130 Central Avenue
5130 Central Avenue
5130 Central Avenue
VIEW PHOTOS
$549,900

5130 Central Avenue

3 Beds 2 Baths 1,947 Sq.Ft. 9,748.73 Sq.Ft.

Description

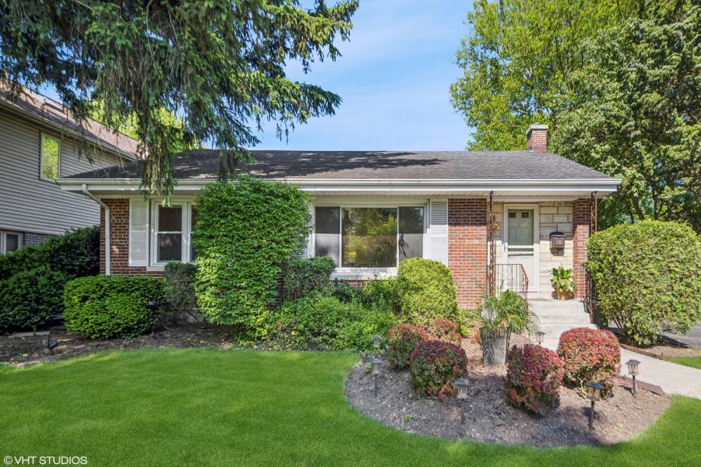
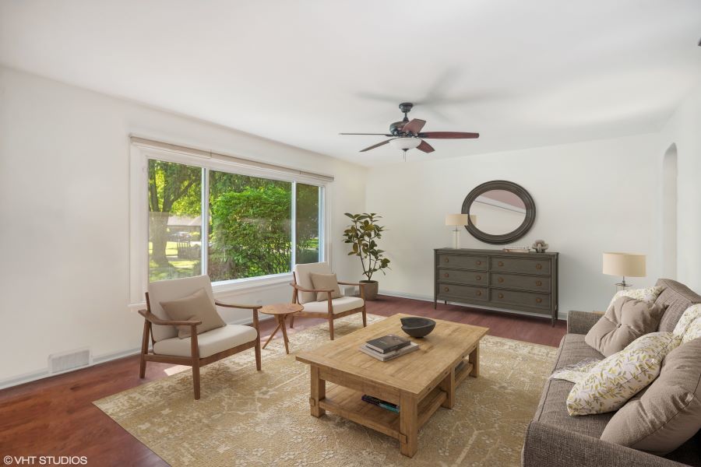
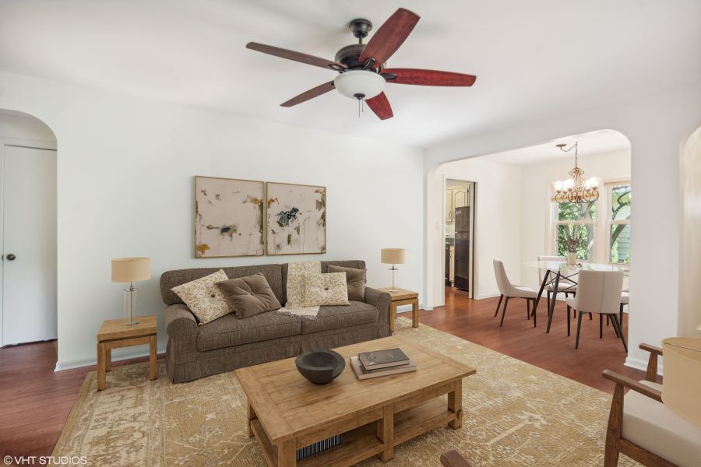
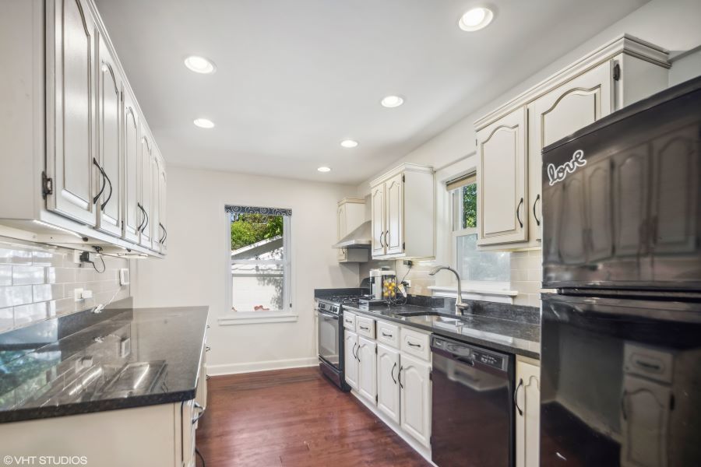
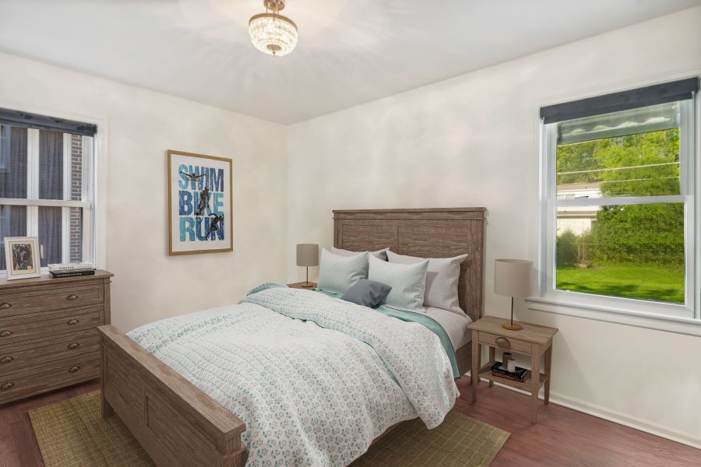
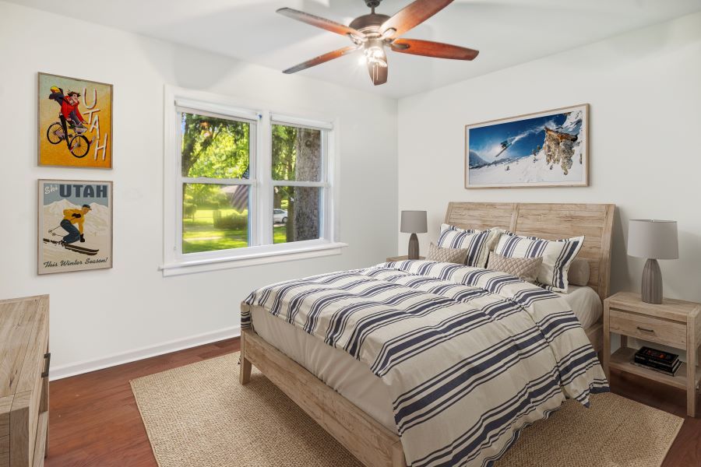
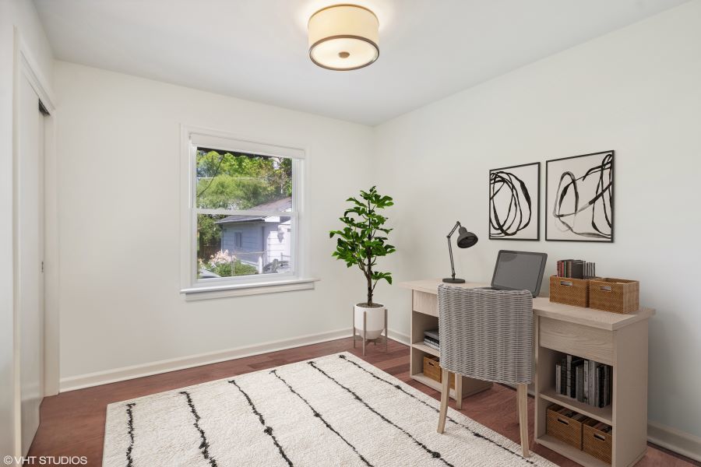
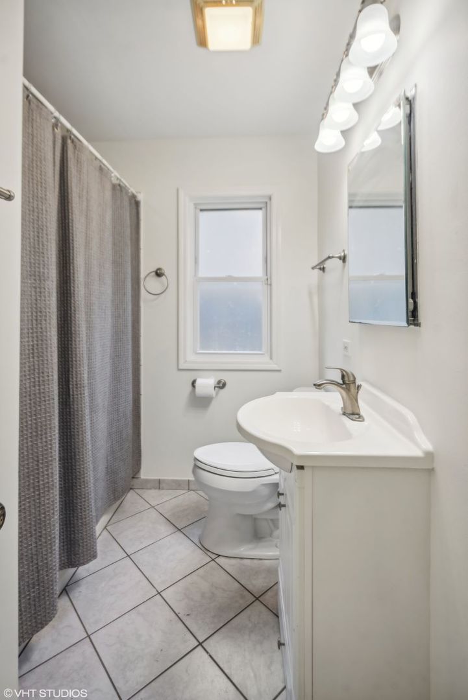
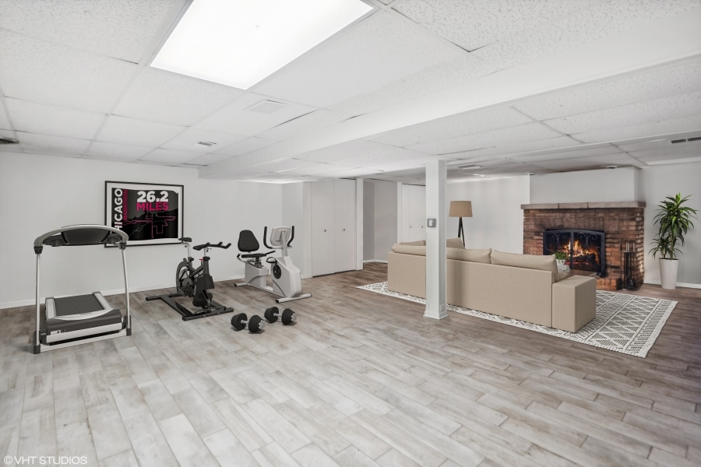
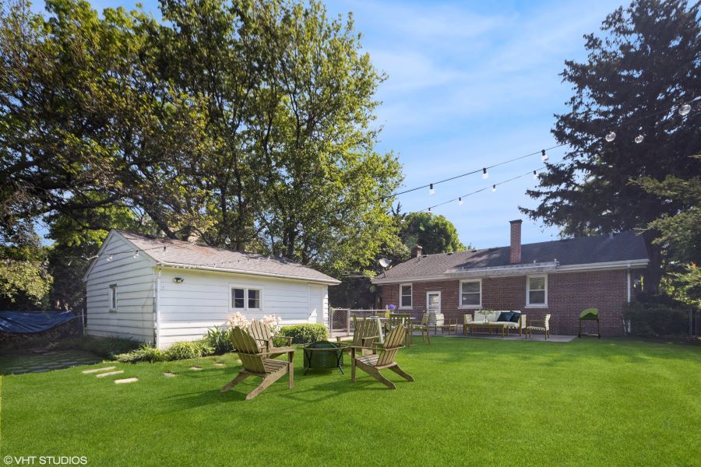
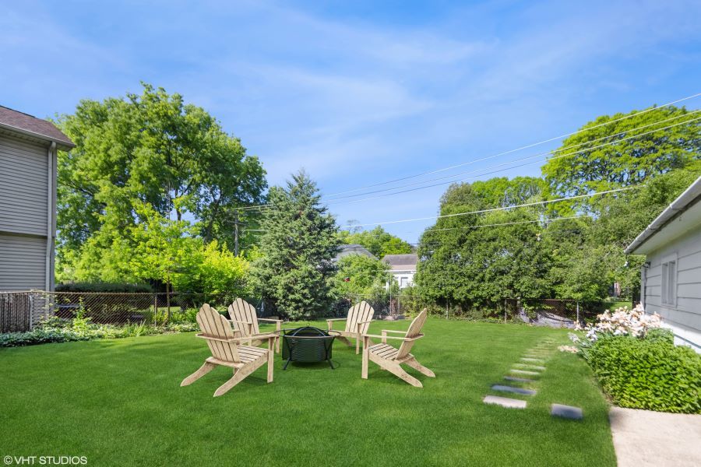
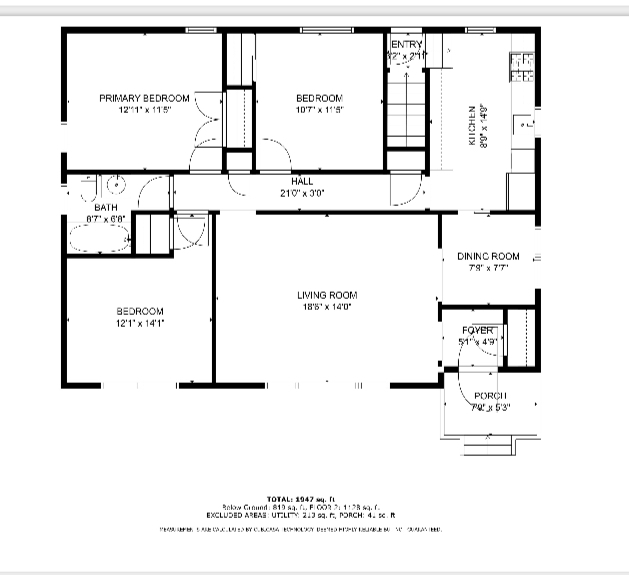
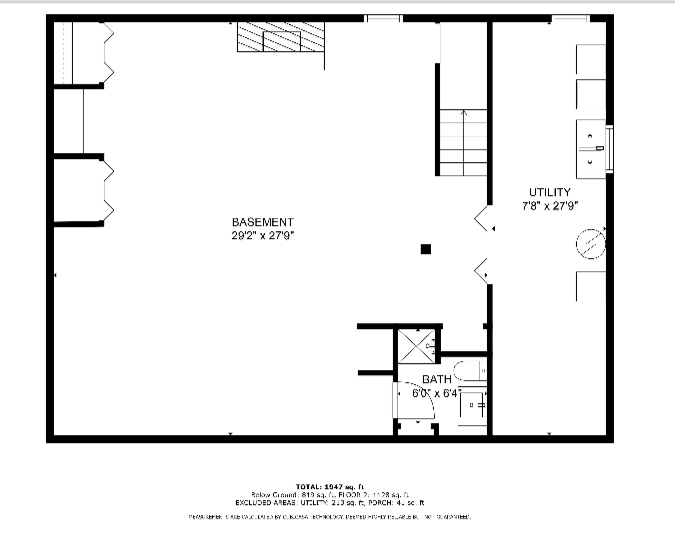
The ever-popular classic red brick ranch in Western Springs' sought-after Forest Hills neighborhood. Situated on a spacious 65 x 150 oversized parcel, this home holds immense potential. Inside, you'll find plaster walls, durable engineered hardwood floors, and an abundance of natural light pouring in through the walls of windows. Three bedrooms up all with good closet space and full bath. Below, the fully finished lower level with porcelain wood tile floors, a cozy fireplace, and another full bath allows you to live big. Recent top-to-bottom fresh paint, new HVAC, sump pump and there's even a charging station for your electric car. Outside, a two-car garage, large patio with a retractable awning overlooks the perennial gardens and Labrador-approved oversized fenced backyard. A prime location just a few steps to Forest Hill Elementary School and park. A few more blocks to Starbucks, downtown Western Springs' vibrant dining, shopping, and the Metra station with easy access to Chicago. Award-winning Forest Hills Elementary, McClure Middle School, and Lyons Township High School complete the package. Love it, grow it, reimagine it, or rent it. Whichever path you choose, in this neighborhood it's a smart move. Cherished and maintained for 27 years, yet being conveyed in "as-is" condition.

Share Property

Location

5130 Central Avenue, Western Springs, IL 60558

Status

Sold

Date Sold

July 25, 2024

Property Amenities

Interior
Appliances Range, Dishwasher, Refrigerator, Washer, Dryer, Disposal
Total Bedrooms: 3
Full Bathrooms: 2
Other Interior Features Hardwood Floors, First Floor Bedroom, First Floor Full Bath, Walk-In Closet(s)
Area & Lot
Lot Area 9,748.73 Sq.Ft.
Living area 1,947 Sq.Ft.
MLS® ID 12052081
Year Built 1953
School District 204
High School Lyons Twp High School
Middle School Mcclure Junior High School
Elementary School Forest Hills Elementary School
Architecture Styles Ranch
Type Residential
Status Sold
Exterior
Air conditioning Central Air
Heat type Natural Gas, Forced Air
Water Source Community Well
Garage Space 2.0
Sewer Public Sewer
Other Exterior Features Patio
Lot Features Fenced Yard
Roof Asphalt
Finance
Sales Price $549,900
Real Estate Tax $6,834 yearly

Work With Rosaria

Rosaria brings over 25 years of business expertise, design insight, and market knowledge to help buyers and sellers make confident real estate decisions. Known for her personalized, data-driven approach, she delivers exceptional results with professionalism, integrity, and attention to detail.



