Leave a Message

Thank you for your message. We will be in touch with you shortly.

504 Kenmare Drive
504 Kenmare Drive
504 Kenmare Drive
504 Kenmare Drive
504 Kenmare Drive
504 Kenmare Drive
504 Kenmare Drive
504 Kenmare Drive
504 Kenmare Drive
504 Kenmare Drive
504 Kenmare Drive
504 Kenmare Drive
504 Kenmare Drive
504 Kenmare Drive
504 Kenmare Drive
504 Kenmare Drive
504 Kenmare Drive
504 Kenmare Drive
504 Kenmare Drive
504 Kenmare Drive
504 Kenmare Drive
504 Kenmare Drive
504 Kenmare Drive
504 Kenmare Drive
504 Kenmare Drive
504 Kenmare Drive
504 Kenmare Drive
504 Kenmare Drive
504 Kenmare Drive
504 Kenmare Drive
504 Kenmare Drive
504 Kenmare Drive
504 Kenmare Drive
504 Kenmare Drive
504 Kenmare Drive
504 Kenmare Drive
504 Kenmare Drive
504 Kenmare Drive
504 Kenmare Drive
504 Kenmare Drive
504 Kenmare Drive
504 Kenmare Drive
504 Kenmare Drive
504 Kenmare Drive
504 Kenmare Drive
504 Kenmare Drive
VIEW PHOTOS
Bought with Suzanne Serra with Coldwell Banker Real Estate Group and Listed by Beth Burtt with @properties Christie's International Real Estate 630-204-8090
$1,350,000

504 Kenmare Drive

4 Beds 4 Baths 4,869 Sq.Ft.

Description

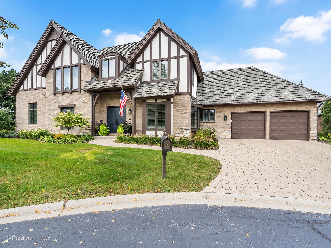
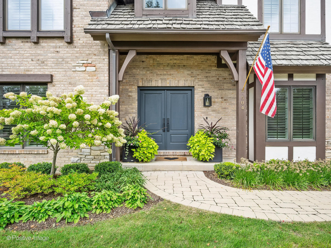
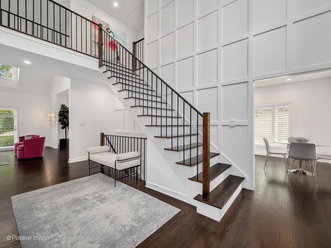
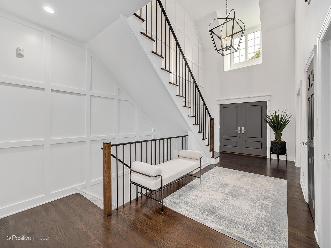
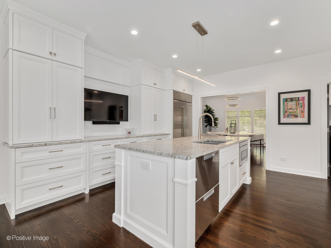
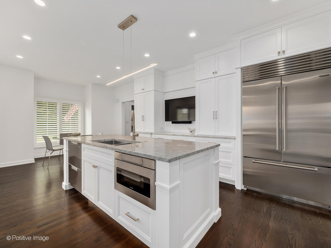
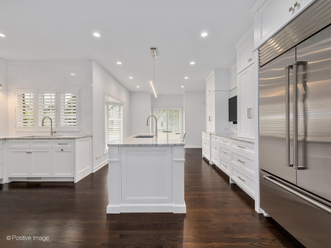
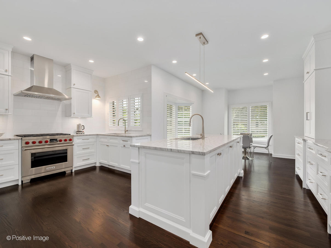
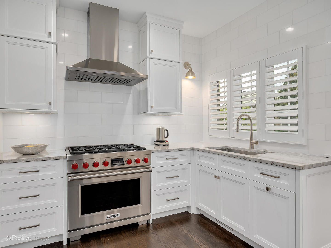
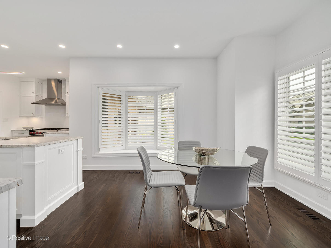
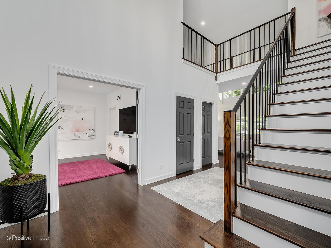
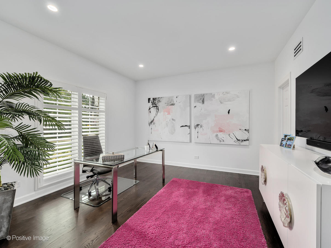
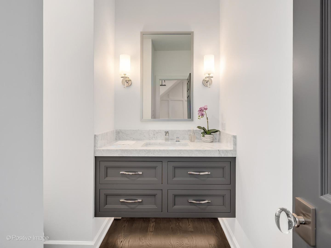
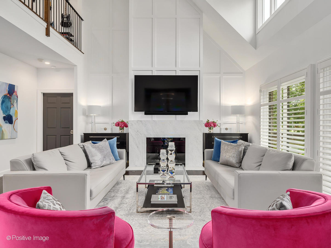
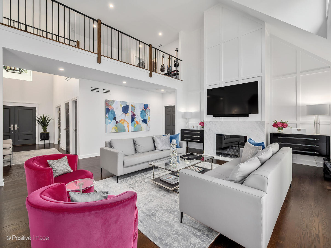
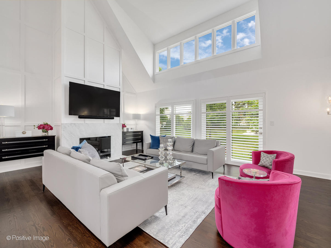
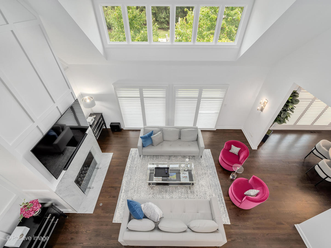
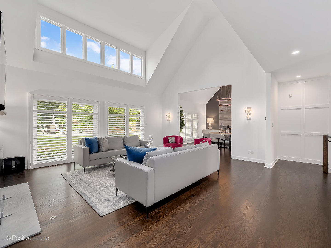
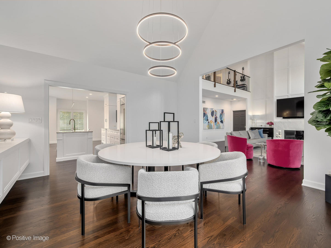
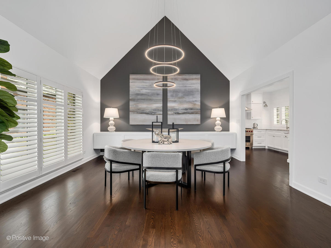
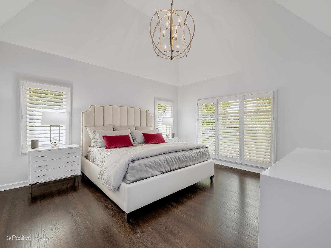
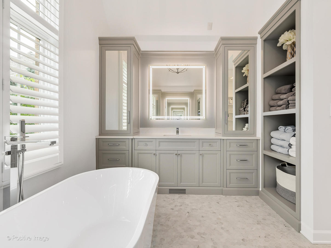
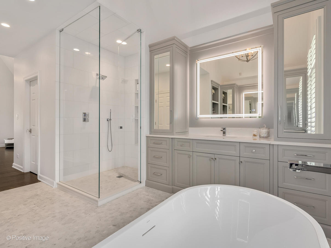
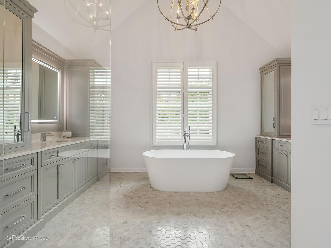
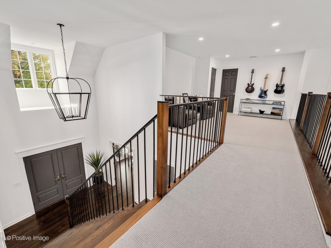
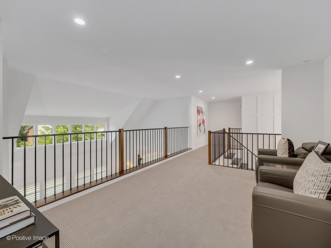
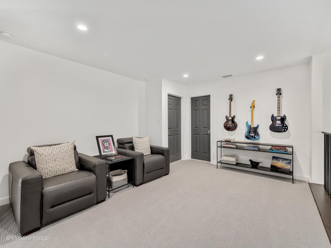
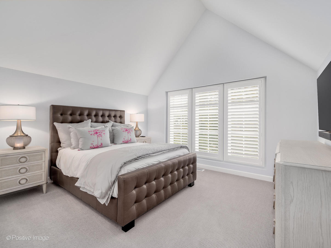
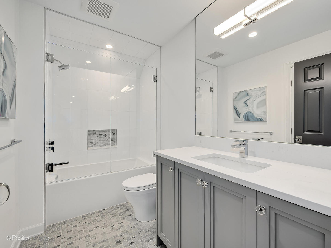
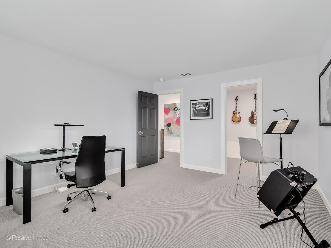
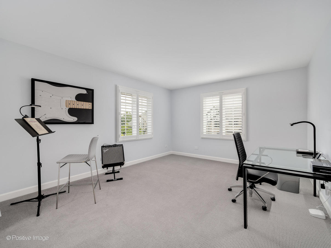
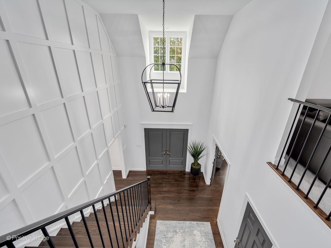
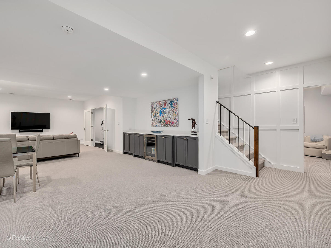
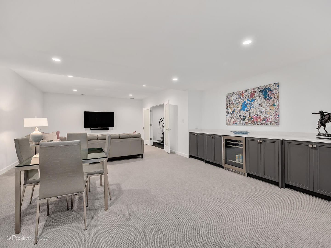
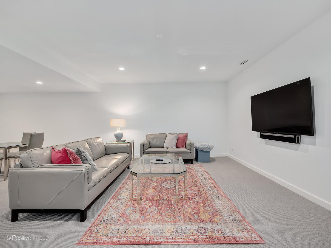
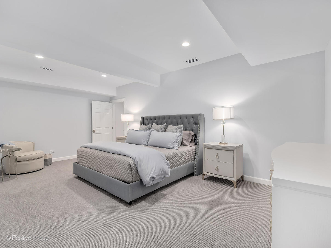
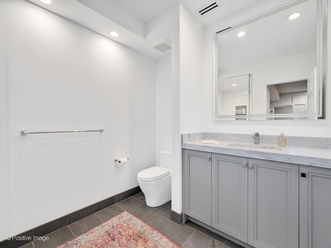
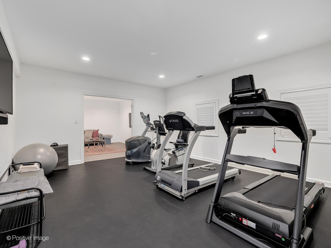
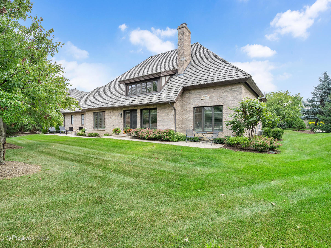
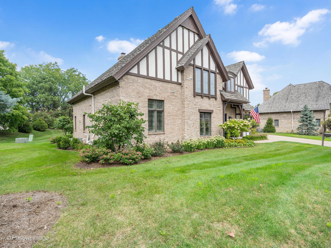
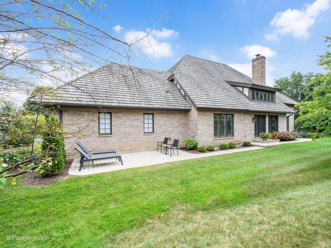
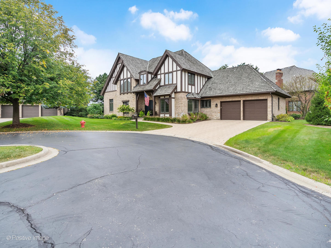
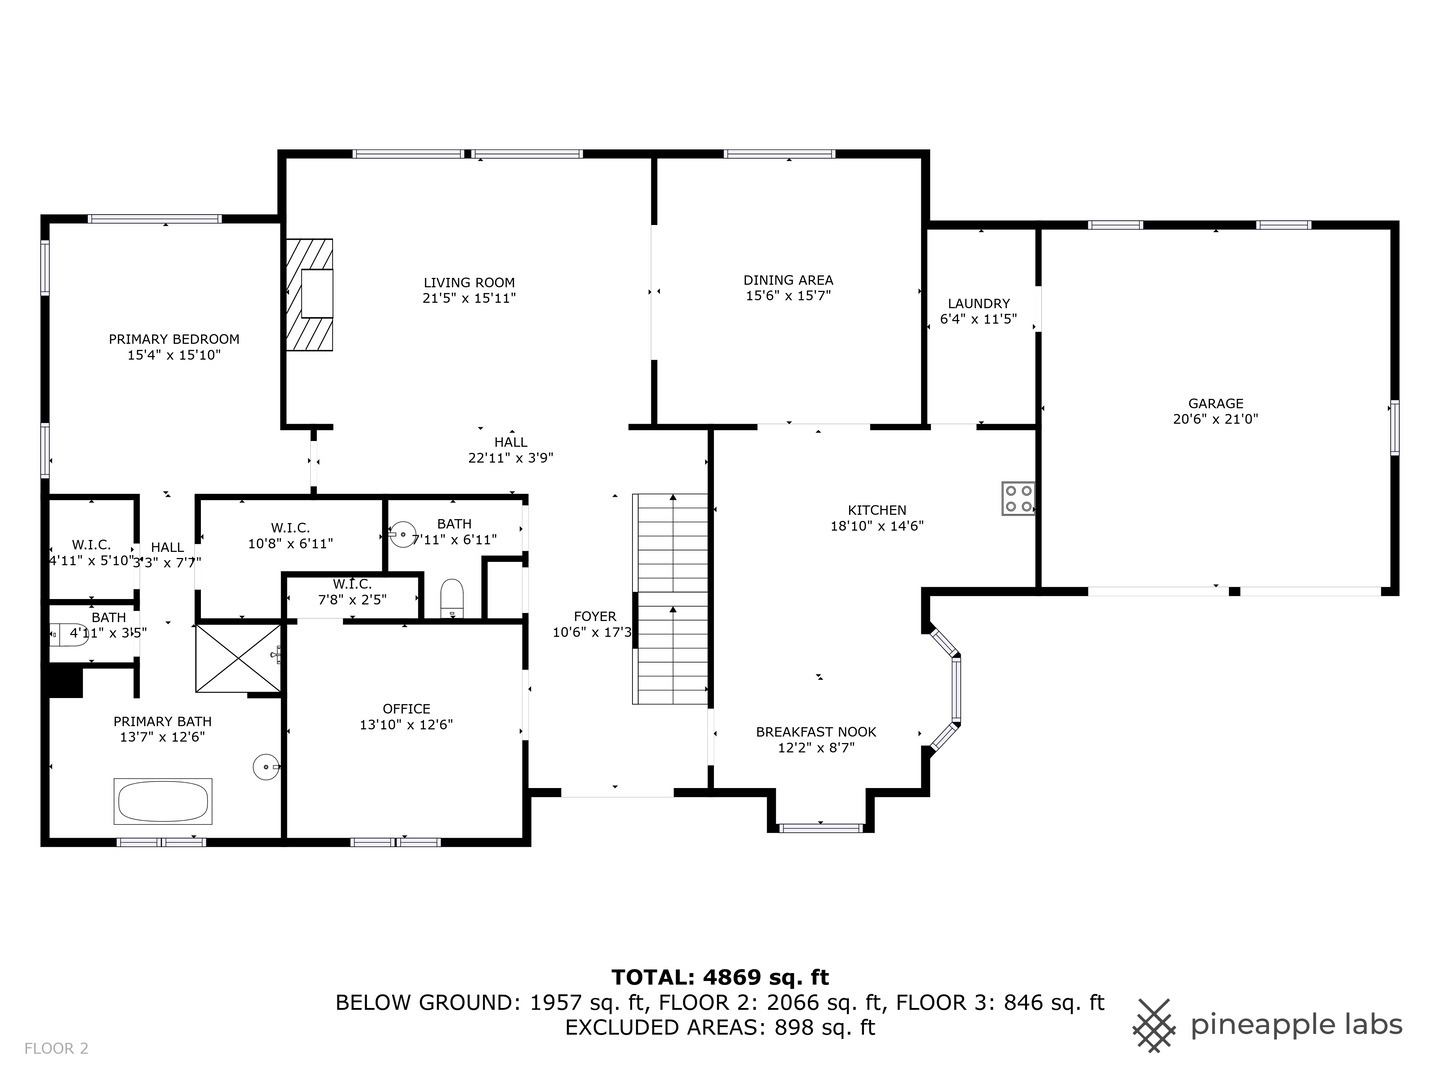
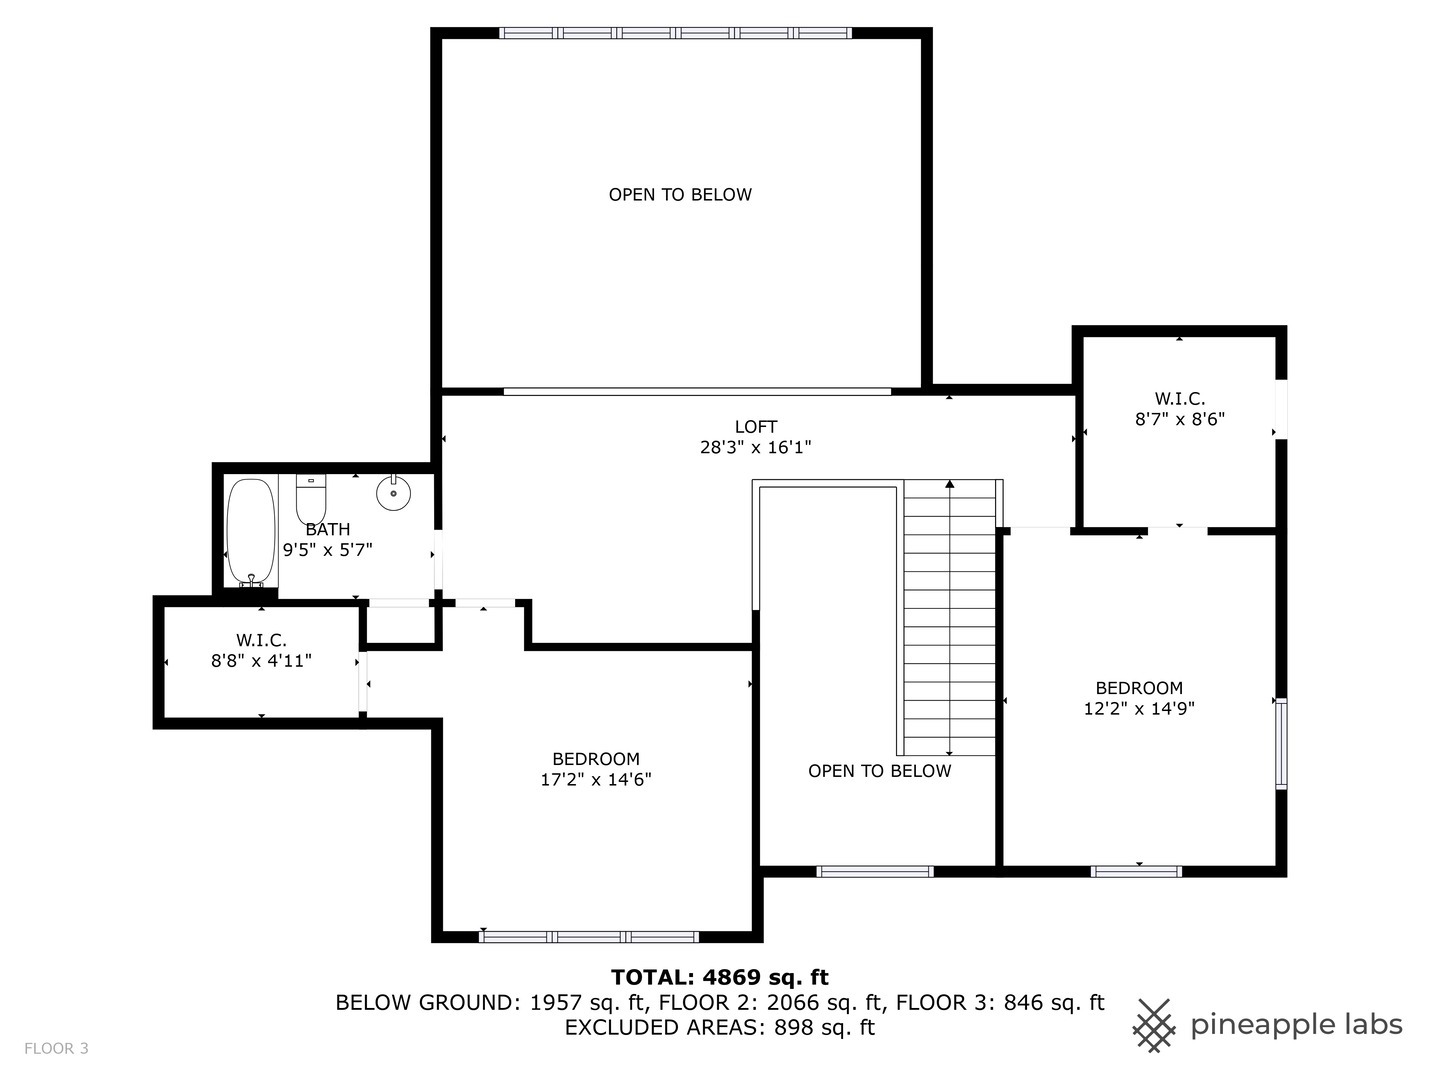
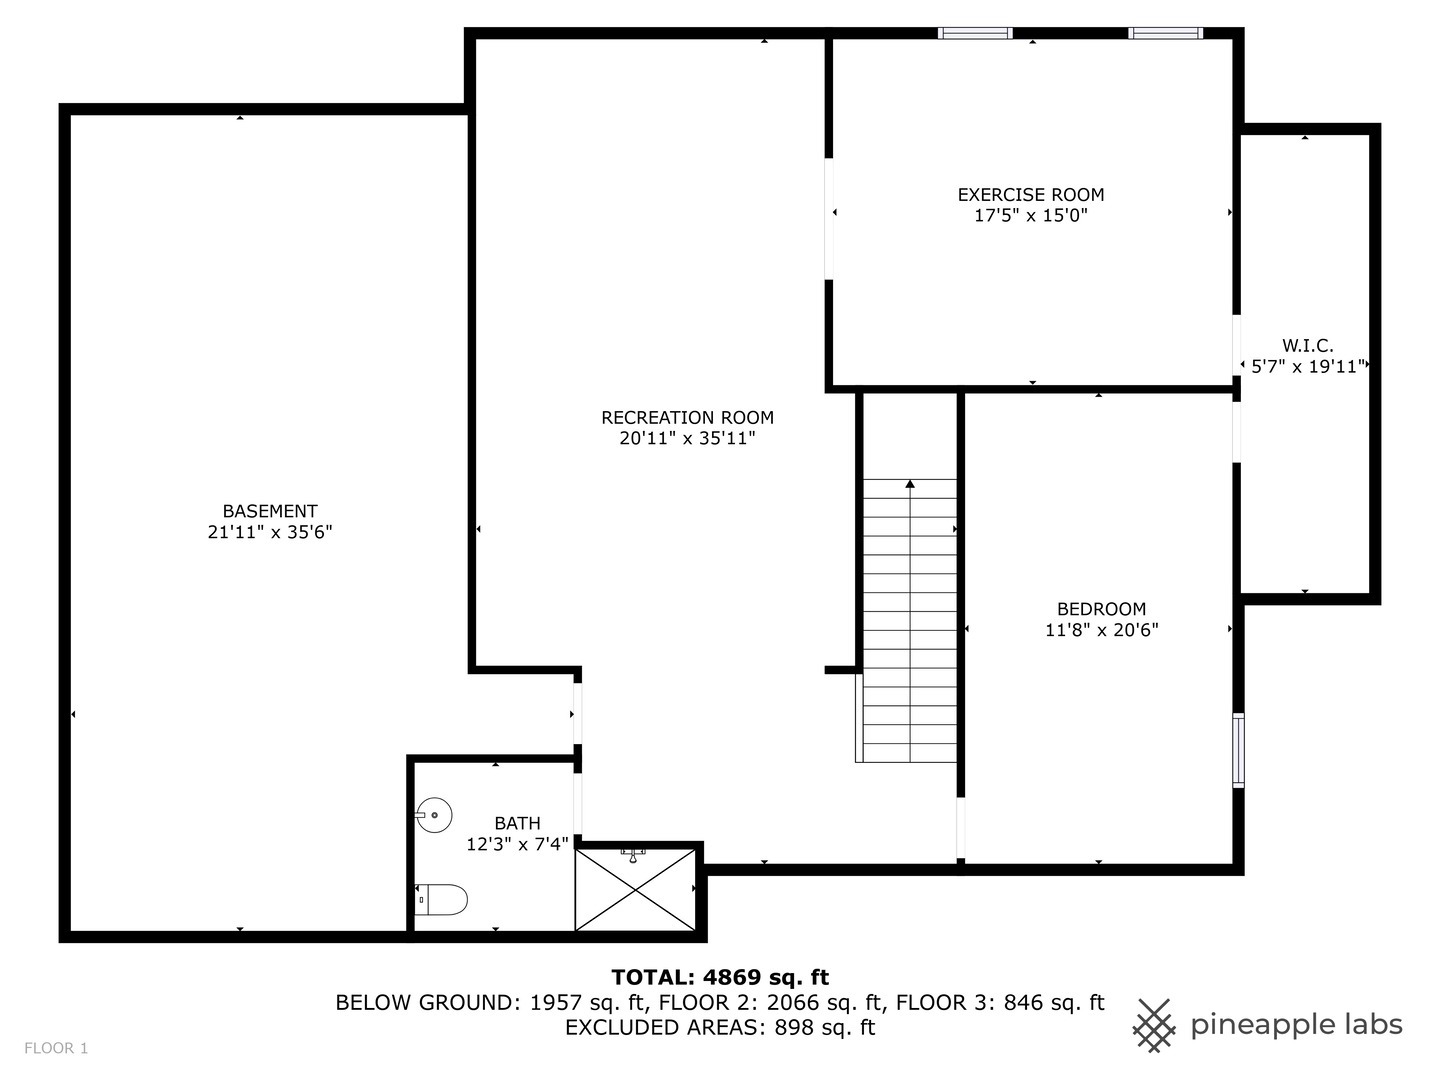
No detail overlooked with this stunning renovation! Move right into this totally upgraded gated Fieldstone Club home. Beautiful wainscoting, wrought iron staircase, gleaming hardwood floors, two story ceilings, open floor plan, luxury bathrooms are immediately appealing. First floor office with closet and French doors for privacy. Stunning kitchen is outfitted with custom cabinetry, top stainless appliances, large center island, and sunny breakfast room. Vaulted living room enjoys fireplace, wainscoting, beautiful light from oversize windows and opens to an exquisite dining room. Elegant primary suite with double walk-in closets and ultimate bath. Second floor offers two additional bedrooms, pretty bath and large open loft. Finished lower level provides fourth bedroom, another beautiful full bath, workout room, and spacious family room. Attention to detail is apparent inside and out. Attractive new front door, new landscaping, new paver brick walks. Perfect for the buyer who appreciates perfection. Above grade - 2912 SF, finished basement - 1957, Total SF - 4869 SF

Share Property

Location

504 Kenmare Drive, Burr Ridge, IL 60527

Status

Sold

Date Sold

March 14, 2025

Property Amenities

Interior
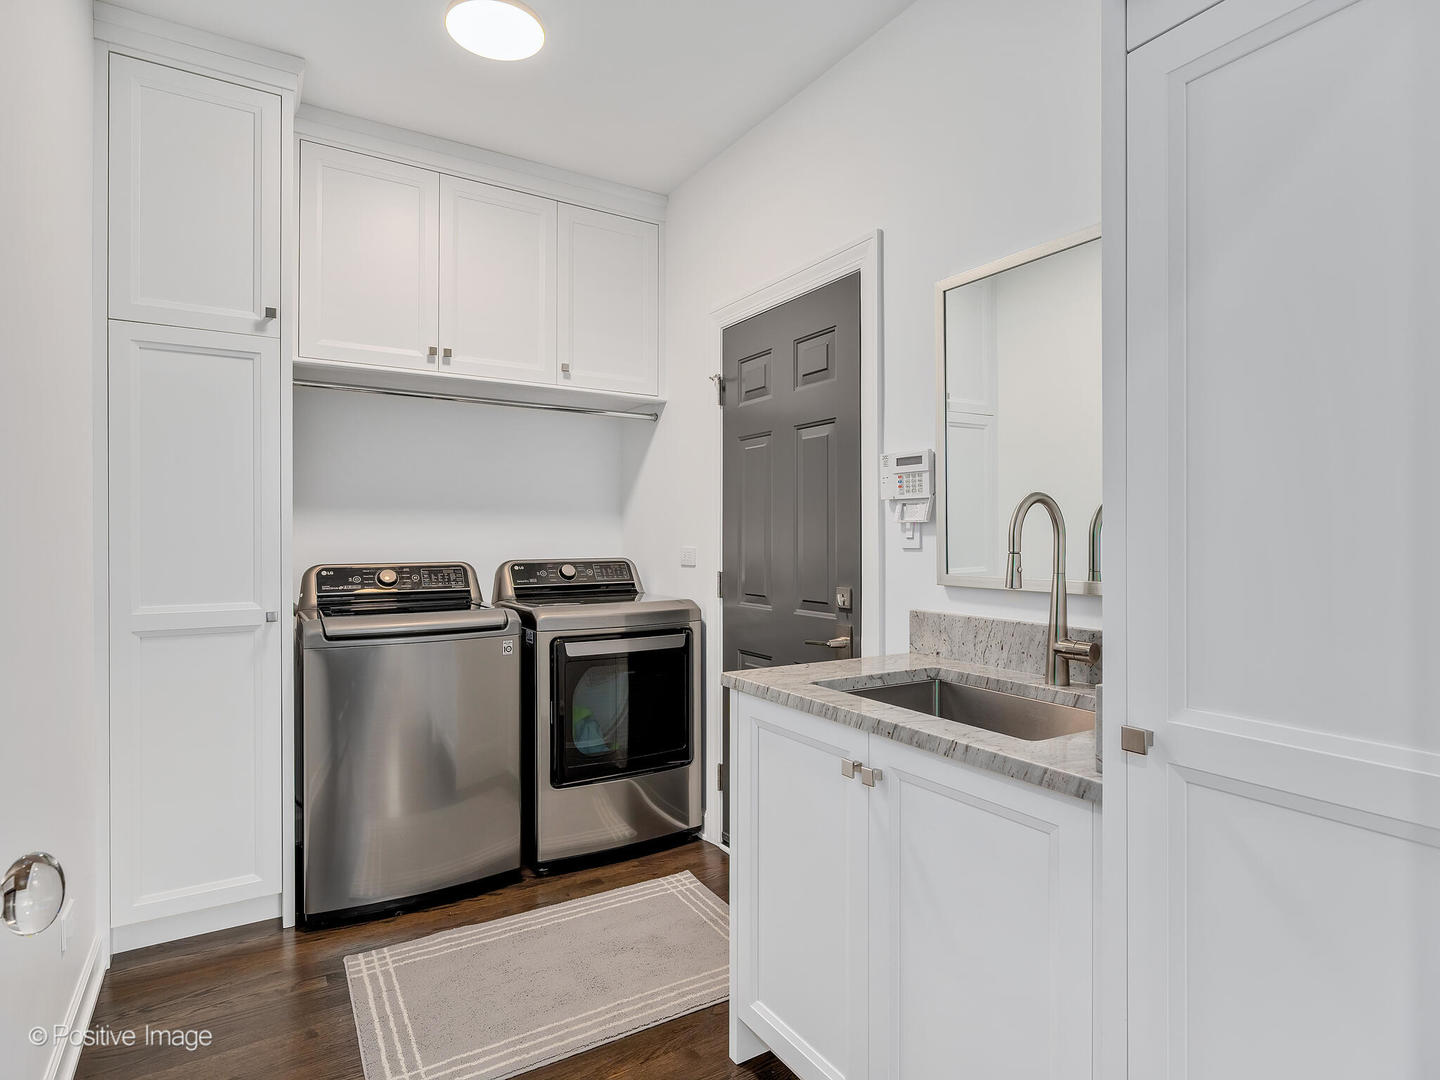
Laundry room Main Level
Fireplace Gas Starter
Flooring Hardwood
Total Bedrooms: 4
Half Bathrooms: 1
Full Bathrooms: 3
Other Interior Features Cathedral Ceiling(s), 1st Floor Bedroom, 1st Floor Full Bath, Walk-In Closet(s), High Ceilings, Open Floorplan
Area & Lot
Living area 4,869 Sq.Ft.
MLS® ID 12191158
Year Built 1996
School District 86
Type Residential
Status Sold
Exterior
Air conditioning Central Air
Heat type Natural Gas, Forced Air
Water Source Lake Michigan
Garage Space 2.0
Sewer Public Sewer
Parking Brick Driveway, On Site, Garage Owned, Attached, Garage
Finance
Sales Price $1,350,000
HOA Fees $1,500 quarterly
Real Estate Tax $13,406 yearly

Work With Rosaria

Rosaria brings over 25 years of business expertise, design insight, and market knowledge to help buyers and sellers make confident real estate decisions. Known for her personalized, data-driven approach, she delivers exceptional results with professionalism, integrity, and attention to detail.



