Leave a Message

Thank you for your message. We will be in touch with you shortly.

4746 Fair Elms Avenue
VIEW PHOTOS
Bought with Michael Thornton with Keller Williams Premiere Properties and Listed by Sheila O'Malley with @properties Christie's International Real Estate 312-330-0027
$1,946,475

4746 Fair Elms Avenue

6 Beds 6 Baths 4,914 Sq.Ft.

Description

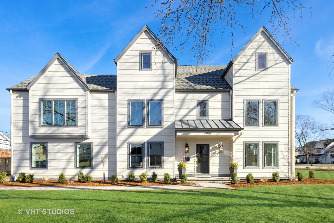
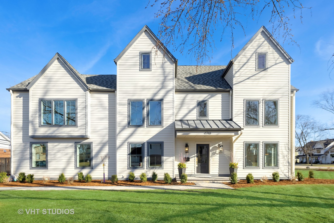
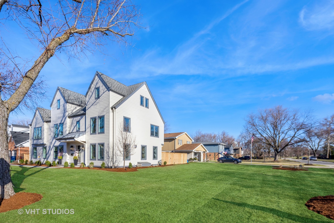
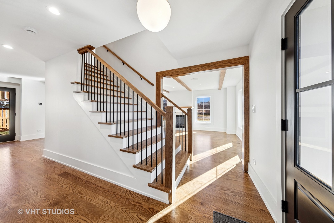
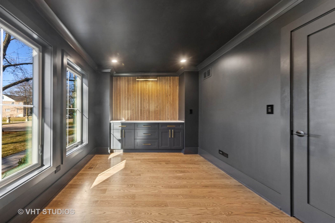
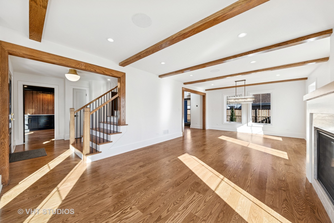
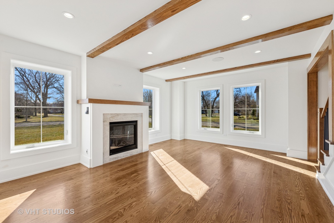
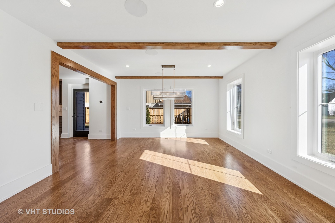
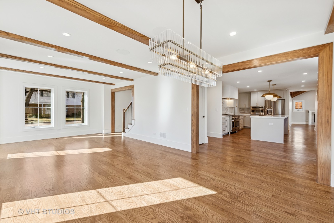
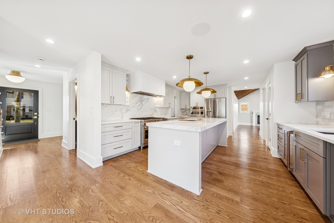
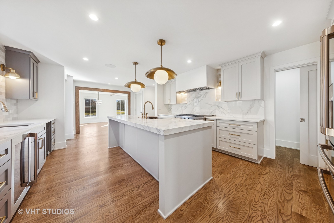
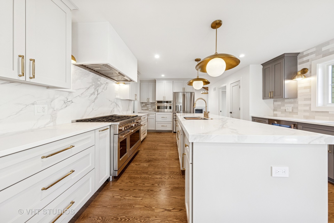
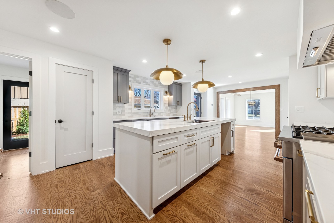
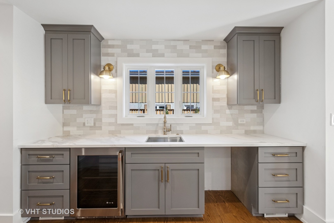
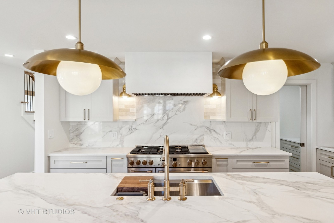
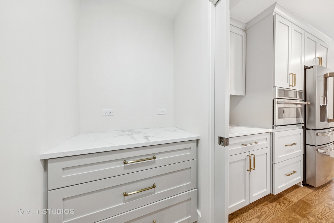
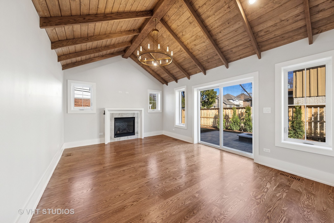
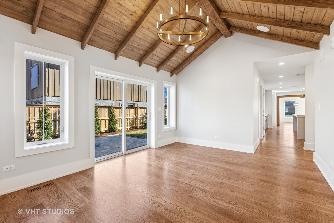
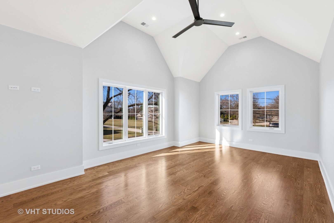
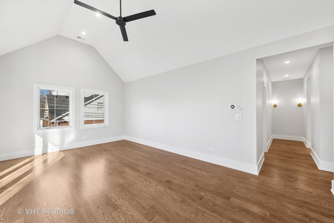
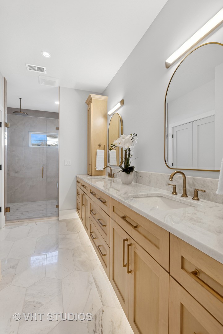
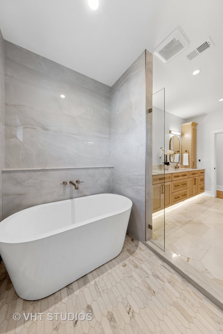
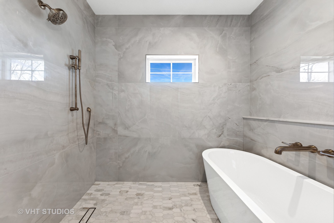
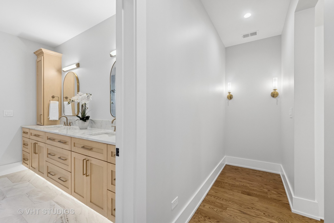
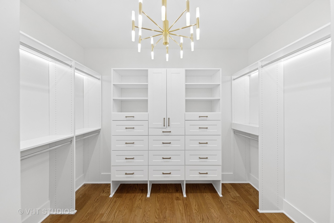
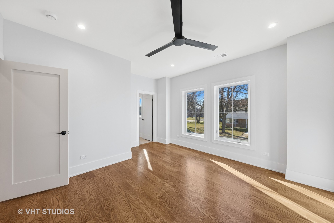
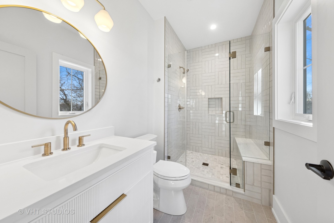
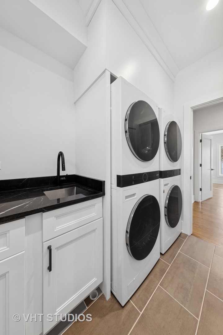
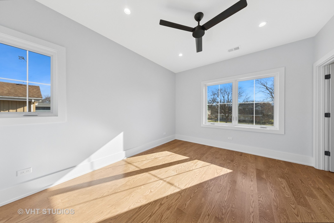
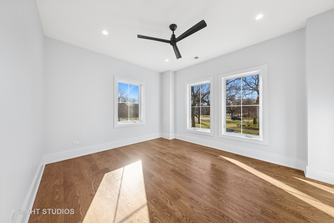
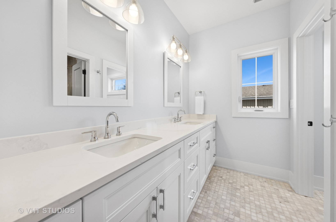
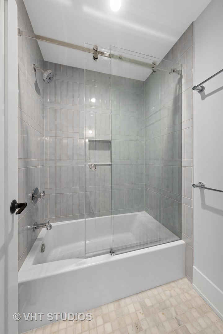
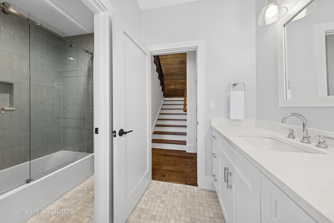
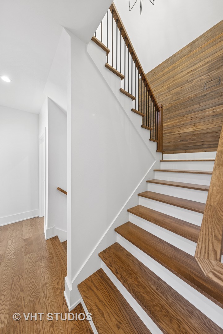
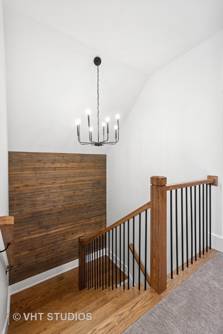
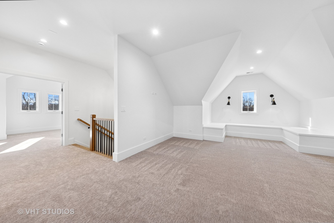
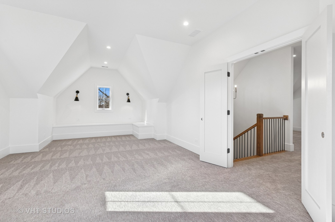
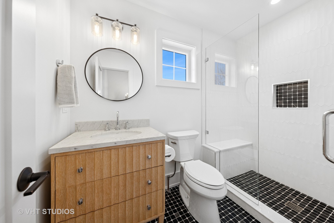
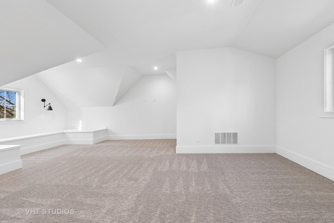
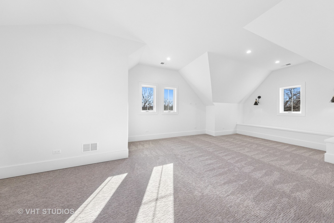
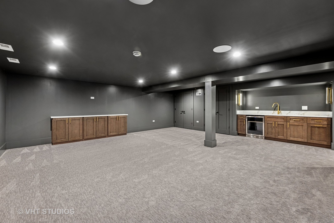
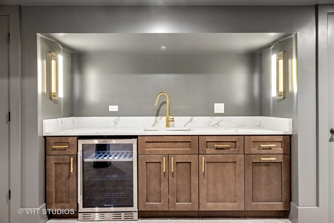
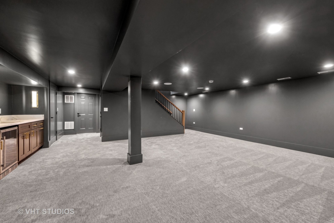
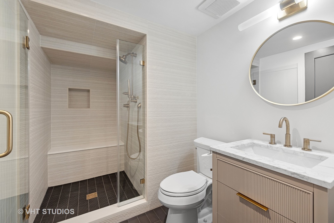
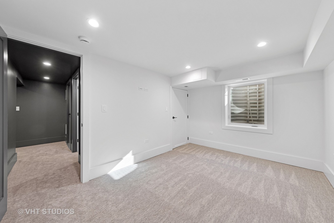
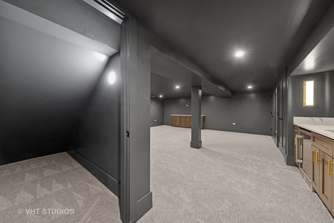
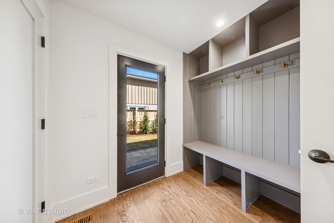
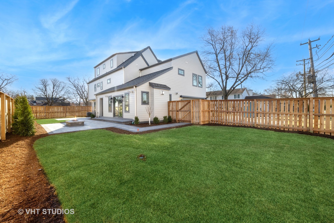
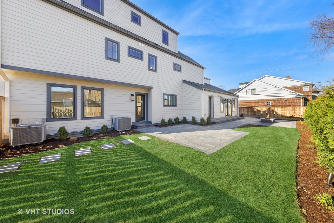
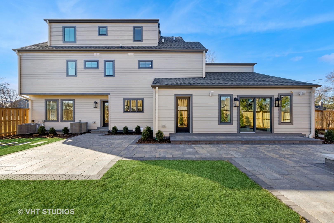
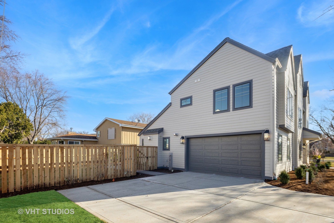
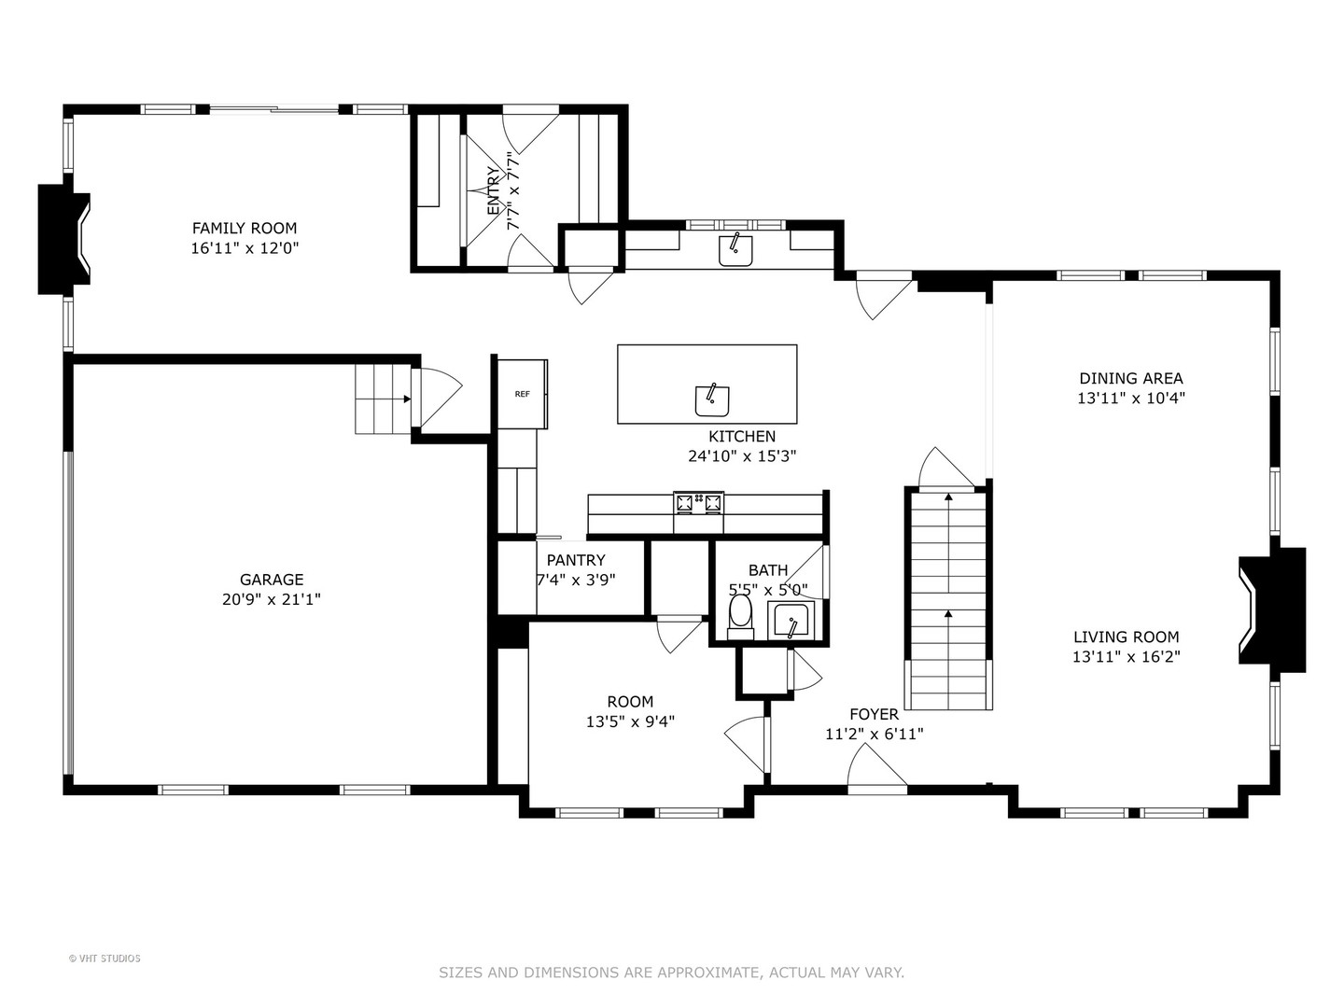
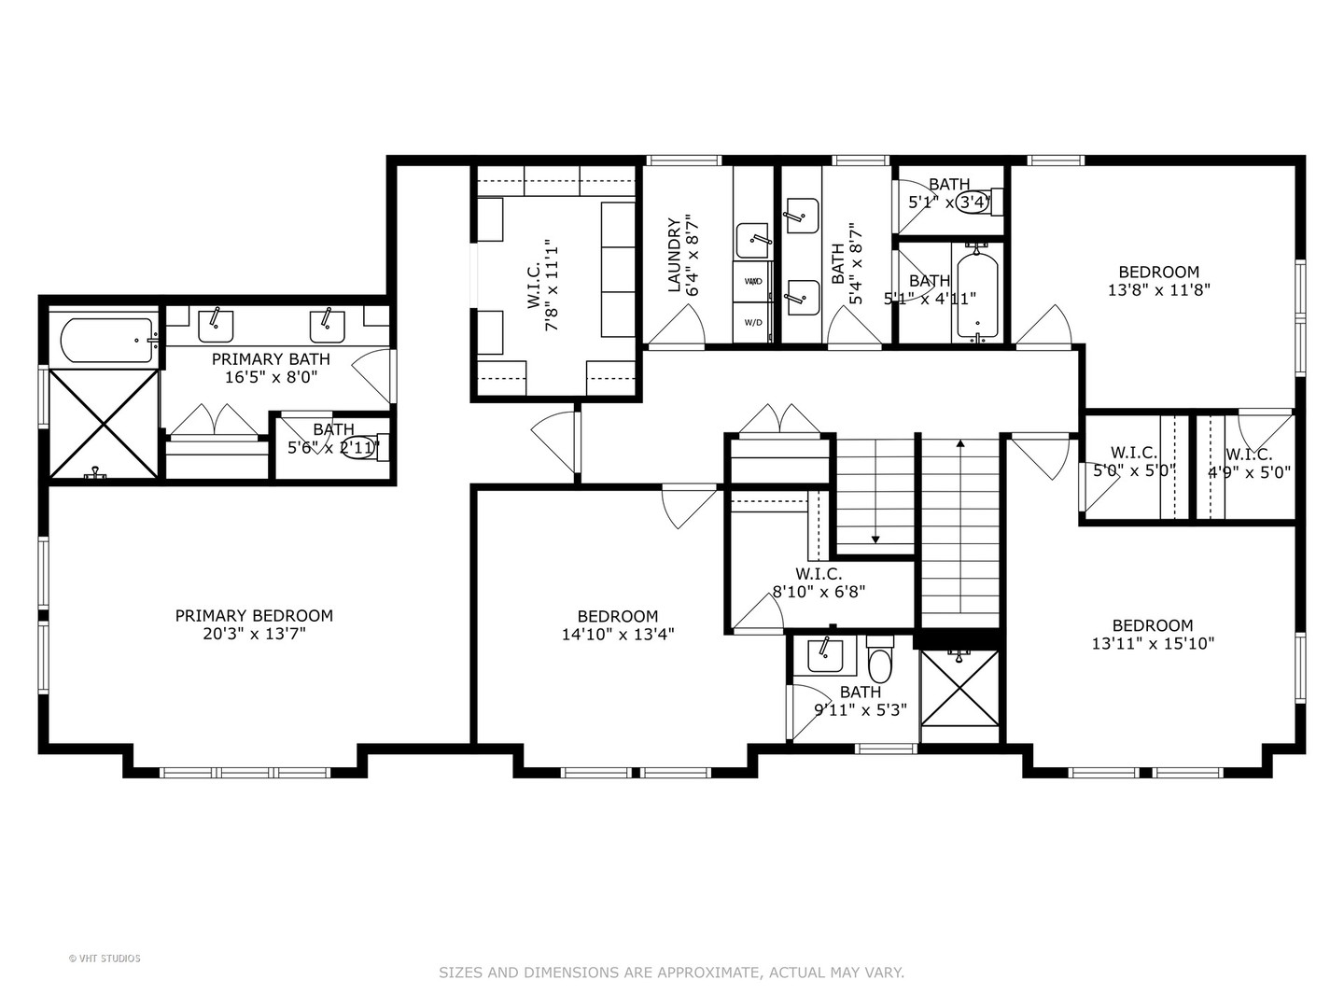
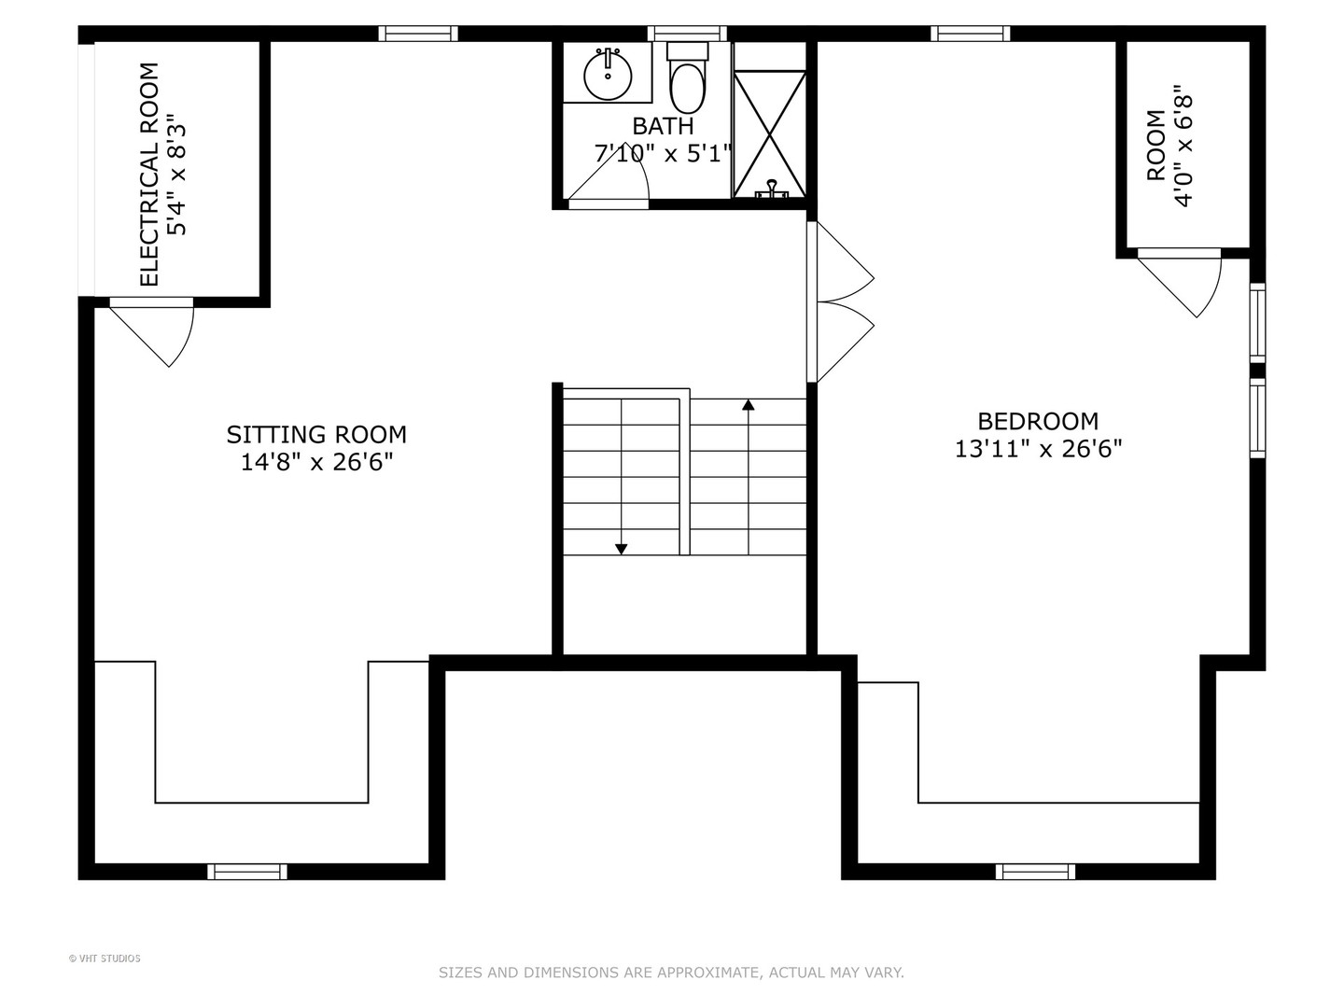
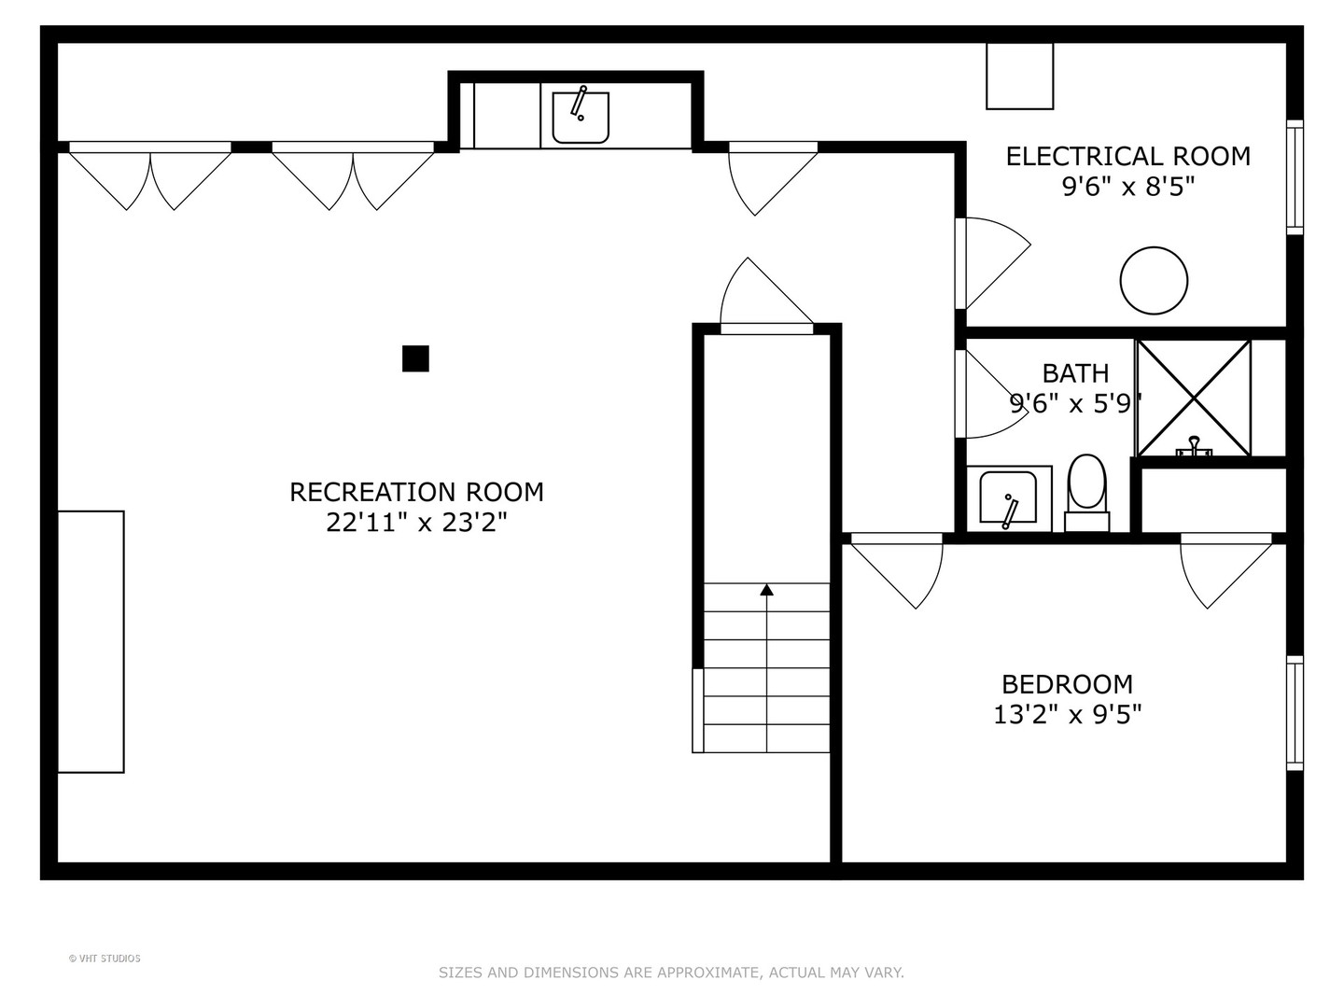
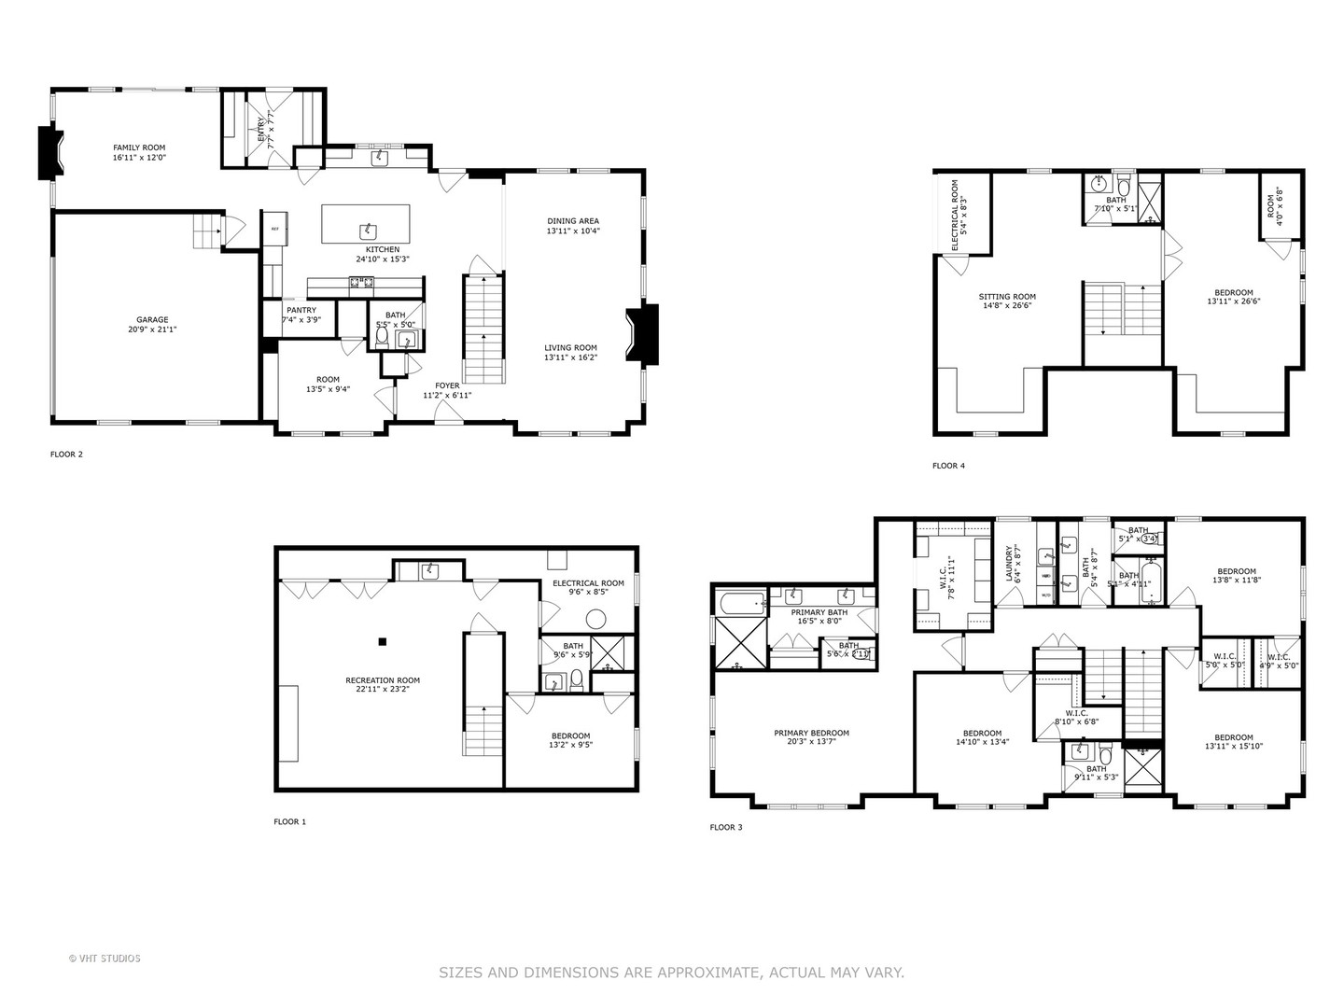
Introducing a stunning new construction-rebuild home that exemplifies contemporary design and exceptional craftsmanship. Nestled on a spacious 78x150 lot, this residence boasts six bedrooms, five and half bathrooms on four finished levels. On the main level, you'll find a dedicated office with built ins and separate AV room for electronic devices, a living or sitting room with a fireplace, and adjacent dining room with views of the side and back yards. The stunning kitchen is a chef's dream, showcasing quartz countertops, an enormous center island, stainless steel appliances, custom cabinetry, a butler's pantry, and a walk-in pantry. The open-concept layout seamlessly connects to the family room, which features a cozy fireplace, vaulted ceiling with beams and custom built-ins. On the second level, the luxurious Primary Suite featuring a vaulted ceiling, a generously sized walk-in closet, and a spa-like bathroom. The bathroom is equipped with a custom shower room, dual vanities, heated floors, a private water closet, and a linen closet. Bedroom 2 features an ensuite bathroom, and a walk-in closet, while two additional bedrooms with ample closet space share a large hall bathroom with dual sinks. The second level is conveniently complemented by a laundry room complete with a utility sink. The spacious 3rd level provides multiple living options - a 5th bedroom, another home office, a guest ensuite, an exercise room or a playroom! With two large spaces plus another full bathroom this amazing space provides great versatility for your family. A practical mudroom provides access to a heated 2.5-car attached garage. The lower level offers additional living space with a sixth bedroom, a full bath, and a spacious recreation room complete with a bar and ample storage options. Outdoor spaces features a large fenced yard, paver patio with built-in firepit, a dedicated gas grill line. The home is also generator ready with a dedicated gas line, This home is far from a typical renovation; it showcases meticulous attention to detail and high-quality construction throughout. Features include a "smart" home with built in speakers indoors and out, energy efficient construction, oversized trim and wainscoting, custom hardwood floors, designer light fixtures, quartz countertops, a custom tile backsplash, and all new plumbing, HVAC, and electrical systems. Conveniently located near parks, downtown Western Springs, and Western Springs schools, this home welcomes you to experience luxury living at its finest. This stunning home is brought to you by the local design - build company - Reverie Homes. Welcome home!

Share Property

Location

4746 Fair Elms Avenue, Western Springs, IL 60558

Status

Sold

Date Sold

May 1, 2025

Property Amenities

Interior
Laundry room Upper Level, In Unit, Sink
Fireplace Gas Log, Gas Starter
Appliances Double Oven, Microwave, Dishwasher, High End Refrigerator, Bar Fridge, Washer, Dryer, Disposal, Wine Refrigerator, Humidifier
Flooring Hardwood
Total Bedrooms: 6
Half Bathrooms: 1
Full Bathrooms: 5
Other Interior Features Cathedral Ceiling(s), Wet Bar, Built-in Features, Walk-In Closet(s)
Area & Lot
Living area 4,914 Sq.Ft.
MLS® ID 12313763
Year Built 1968
School District 204
High School Lyons Twp High School
Middle School Mcclure Junior High School
Elementary School Forest Hills Elementary School
Architecture Styles Contemporary
Type Residential
Status Sold
Exterior
Air conditioning Central Air
Heat type Natural Gas, Forced Air, Radiant Floor
Water Source Public
Garage Space 2.5
Sewer Public Sewer
Other Exterior Features Fire Pit
Parking Concrete, Garage Door Opener, Heated Garage, On Site, Garage Owned, Attached, Garage
Lot Features Corner Lot
Roof Asphalt
Finance
Sales Price $1,946,475
Real Estate Tax $14,475 yearly

Work With Rosaria

Rosaria brings over 25 years of business expertise, design insight, and market knowledge to help buyers and sellers make confident real estate decisions. Known for her personalized, data-driven approach, she delivers exceptional results with professionalism, integrity, and attention to detail.



