Leave a Message

Thank you for your message. We will be in touch with you shortly.

4716 Wallbank Avenue
VIEW PHOTOS
Bought with Jacob Steinle with Compass and Listed by Melissa Montanye with @properties Christie's International Real Estate 773-807-3270
$1,550,000

4716 Wallbank Avenue

5 Beds 4 Baths 4,688 Sq.Ft.

Description

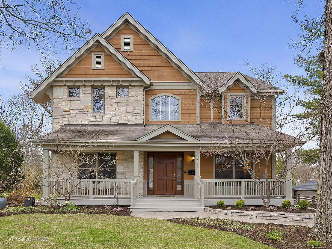
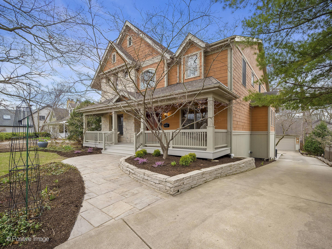
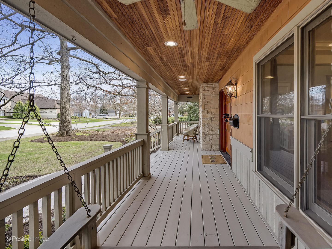
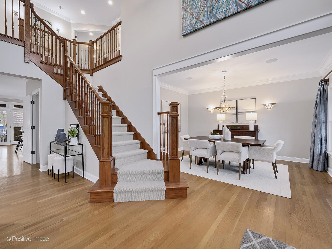
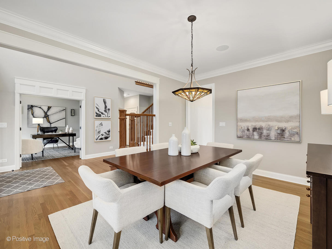
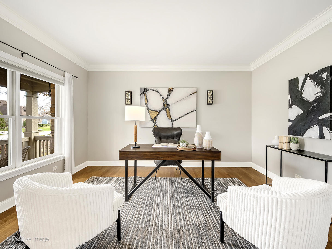
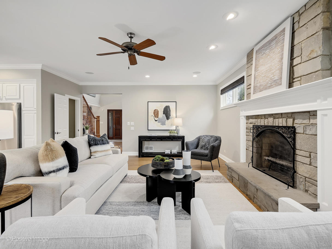
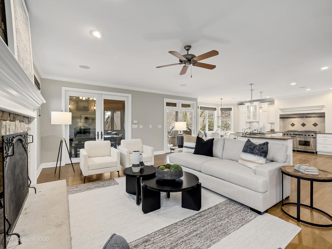
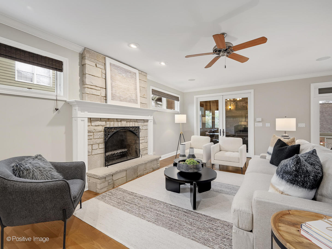
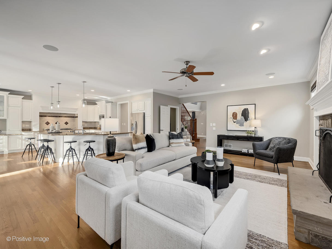
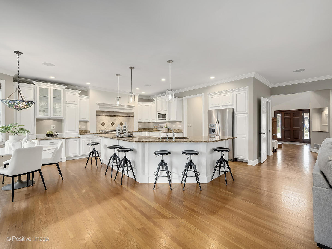
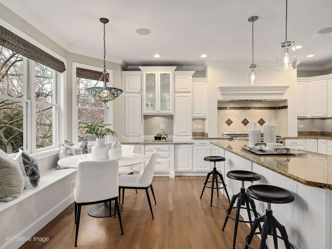
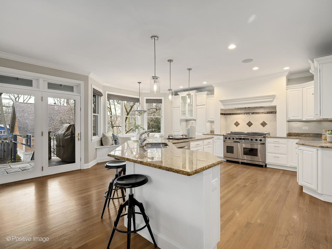
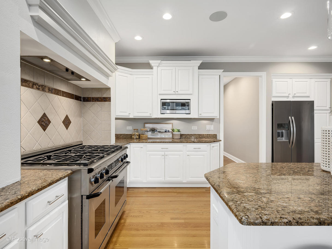
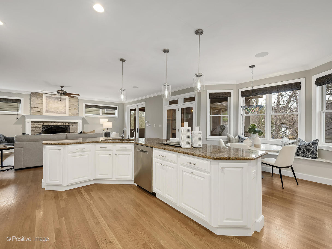
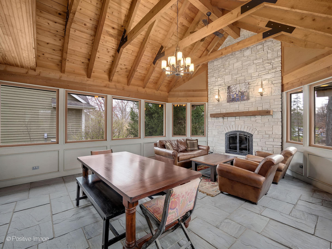
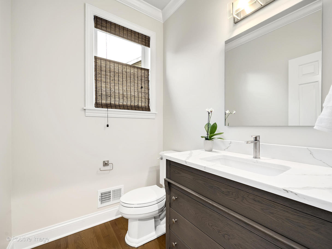
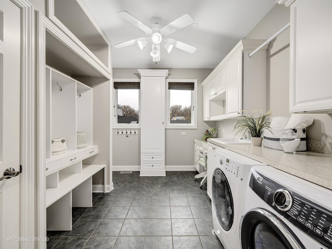
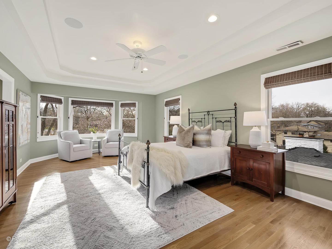
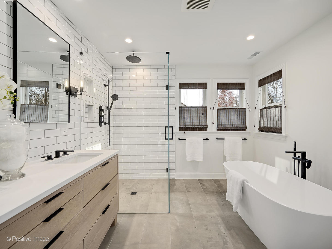
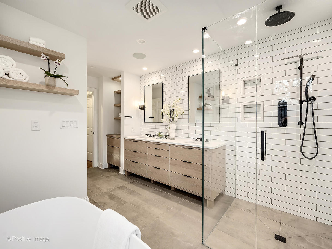
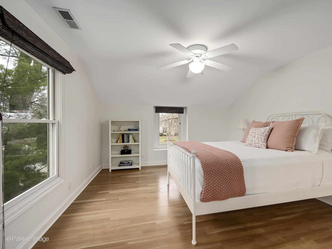
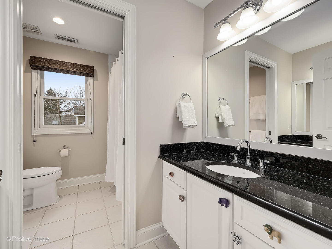
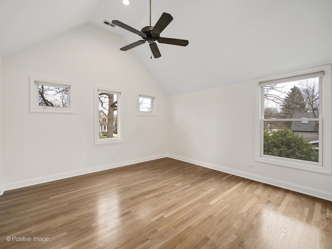
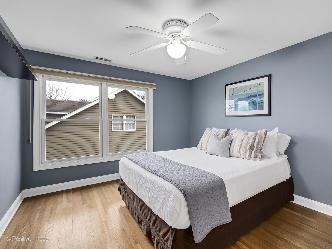
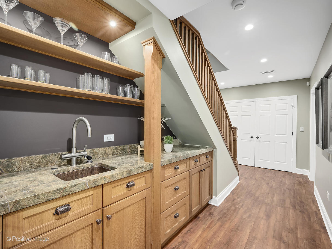
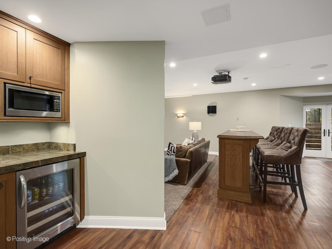
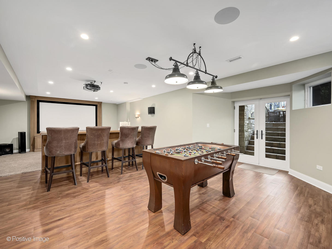
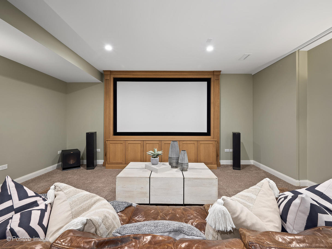
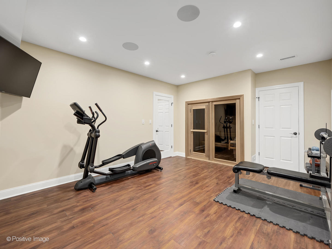
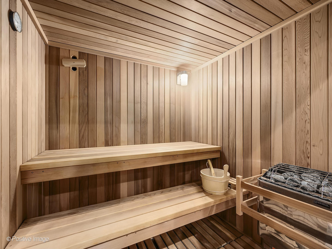
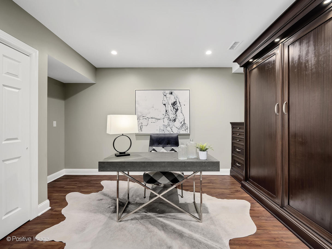
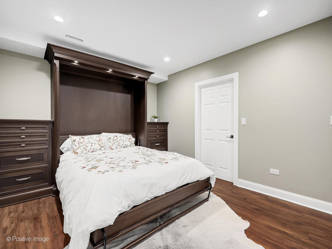
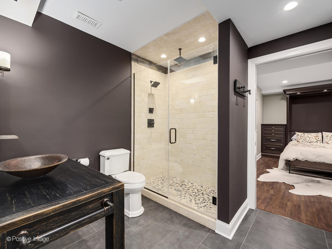
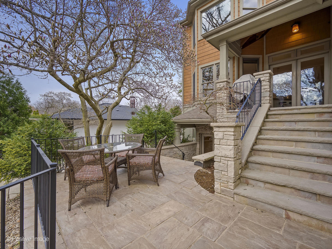
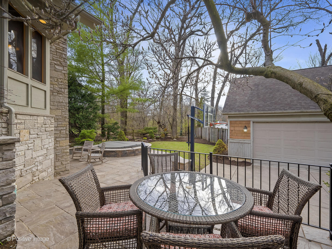
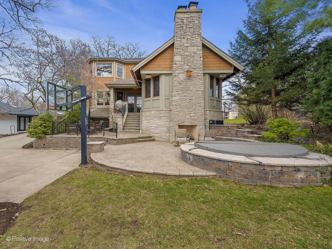
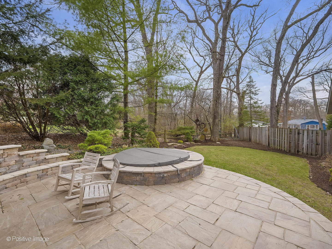
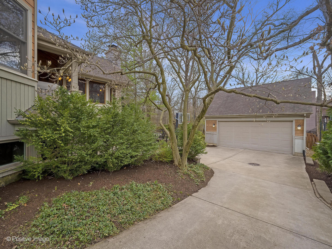
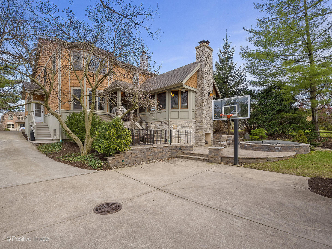
Welcome to a one-of-a-kind custom home in one of Downers Grove's most coveted neighborhoods. Honored with the Gold Key Award for Outstanding Architectural Design by the Homebuilders Association of Greater Chicago, this residence blends architectural excellence with livable luxury. An expansive, welcoming front porch and gorgeous solid mahogany front door open to thoughtfully curated interiors where craftsmanship shines in every detail. The main level offers a private office, formal dining room, and a generous eat-in kitchen with white cabinetry, oversized island, stainless steel appliances and a built-in breakfast nook. A spacious family room, anchored by a custom fireplace and mantel, flows seamlessly into the stunning 3-seasons room, featuring exposed beams and a floor-to-ceiling stone fireplace-a true centerpiece of the home. An expansive laundry/mudroom, offering exceptional functionality, and a newly remodeled powder room complete this level. Upstairs, find four generous bedrooms, including one with an additional unique loft space, and two full baths. In the expansive primary suite, you'll find his and hers walk-in closets and a spa-inspired en-suite bathroom, completely reimagined in 2022 with a curbless shower, Victoria & Albert volcanic limestone soaking tub, and custom rift-cut oak cabinetry-a sanctuary of style and comfort. The walk-out basement, finished in 2014, features a custom theater system, quarter-sawn oak cabinetry throughout, two built-in bars, and a large fifth bedroom with a custom sauna, which can also double as a gym or wellness space. An additional office includes Sepale cabinetry, integrated lighting, custom file storage, and a Murphy bed. A full bath, abundant storage and outdoor access to incredible entertaining spaces complete this level. Step outside to enjoy resort-style living in a serene, private backyard, set on an oversized lot with multiple spaces for relaxing and entertaining. Gather around the outdoor masonry fireplace for cozy evenings under the stars, or unwind in the impressive 8-foot in-ground concrete hot tub, featuring an autofill line, bubbler, brominator, and gas heater-perfect for year-round enjoyment. A Sonos sound system throughout the home ensures premium audio both indoors and out. Perfectly located and walking distance to award-winning schools, parks and downtown Downers Grove, this one is not to be missed! Please see Features Sheet for additional updates and information.

Share Property

Location

4716 Wallbank Avenue, Downers Grove, IL 60515

Status

Sold

Date Sold

June 6, 2025

Property Amenities

Interior
Laundry room Main Level, Gas Dryer Hookup, In Unit, Laundry Chute, Sink
Fireplace Wood Burning
Appliances Range, Microwave, Dishwasher, Refrigerator, Bar Fridge, Freezer, Washer, Dryer, Disposal, Stainless Steel Appliance(s), Wine Refrigerator, Cooktop, Range Hood, Front Controls on Range/Cooktop, Gas Cooktop, Gas Oven
Flooring Hardwood, Laminate, Carpet
Total Bedrooms: 5
Half Bathrooms: 1
Full Bathrooms: 3
Other Interior Features Cathedral Ceiling(s), Sauna, Hot Tub, Dry Bar, Wet Bar, Built-in Features, Walk-In Closet(s), Open Floorplan, Special Millwork, Granite Counters, Separate Dining Room
Area & Lot
Living area 4,688 Sq.Ft.
MLS® ID 12332324
Year Built 2002
School District 99
High School North High School
Middle School Herrick Middle School
Elementary School Pierce Downer Elementary School
Type Residential
Status Sold
Exterior
Air conditioning Central Air
Heat type Natural Gas
Water Source Public
Garage Space 2.5
Sewer Public Sewer
Other Exterior Features Hot Tub, Other
Parking Concrete, Garage Door Opener, On Site, Garage Owned, Detached, Garage
Roof Asphalt
Finance
Sales Price $1,550,000
Real Estate Tax $20,404 yearly

Work With Rosaria

Rosaria brings over 25 years of business expertise, design insight, and market knowledge to help buyers and sellers make confident real estate decisions. Known for her personalized, data-driven approach, she delivers exceptional results with professionalism, integrity, and attention to detail.



