Leave a Message

Thank you for your message. We will be in touch with you shortly.

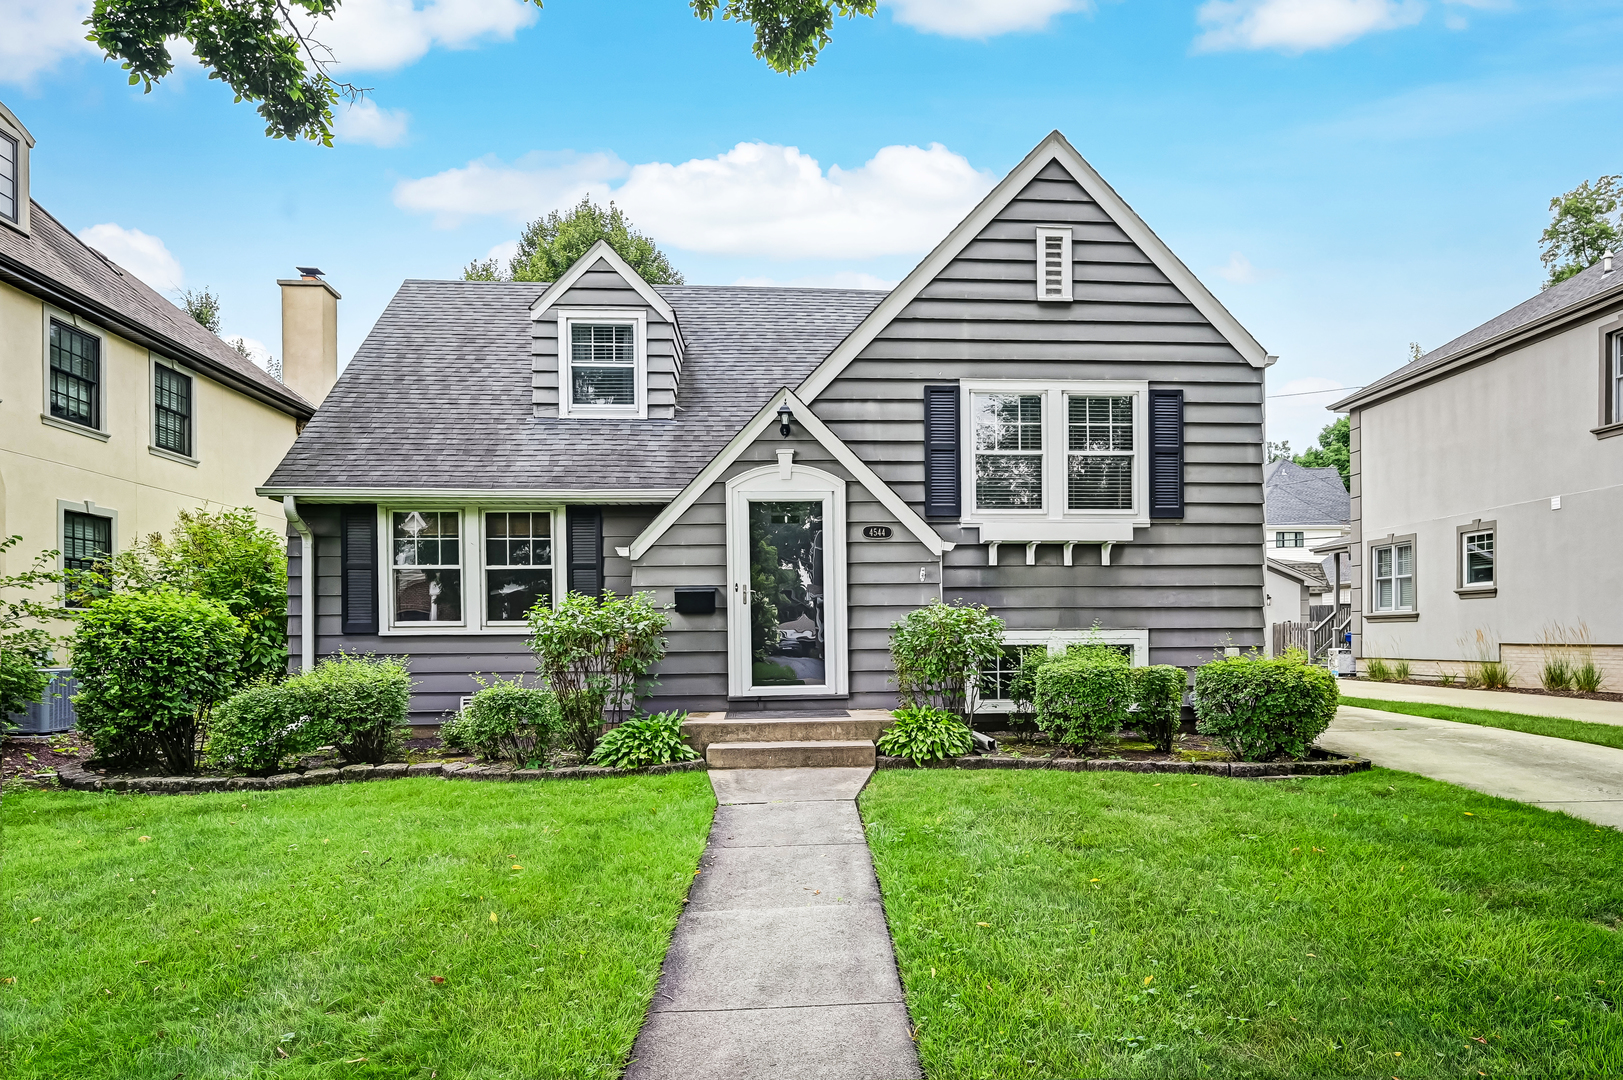
4544 Franklin Avenue
Bought with Kiva Wenig with @properties Christie's International Real Estate and Listed by Amy Avakian with @properties Christie's International Real Estate 312-925-5402
$800,000

4544 Franklin Avenue

3 Beds 2 Baths 1,250 Sq.Ft.

Description

Welcome to this charming and well-maintained 3-bedroom, 2-bath split-level home in the highly sought-after Ridge Acres neighborhood of Western Springs. Ideally situated just moments from downtown, the Metra train, award-winning schools, parks, and local restaurants, this home offers the perfect blend of comfort, convenience, and location. The main level features a bright and inviting living room filled with natural light from oversized windows, flowing seamlessly into the spacious dining area-ideal for everyday living and entertaining. The adjacent kitchen is appointed with granite countertops, stainless steel appliances, rich wood cabinetry, and generous prep and storage space. The upper levels offer a thoughtful layout with two spacious bedrooms and a full bath on the second level, while the private third-level primary bedroom features a large walk-in closet and extra storage. The lower level expands the living space with a generous family room, a second full bath, and a convenient laundry/utility room, providing flexibility for relaxing, working from home, or hosting guests. Step outside to enjoy the beautifully landscaped backyard complete with a spacious deck, perfect for summer grilling and outdoor dining. A detached 21/2-car garage offers additional storage and convenience. A wonderful opportunity to enjoy one of Western Springs' most desirable neighborhoods in an exceptional walk-to-everything location.

Share Property

Location

4544 Franklin Avenue, Western Springs, IL 60558

Status

Sold

Date Sold

September 28, 2026

Property Amenities

Interior
Total Bedrooms: 3
Full Bathrooms: 2
Area & Lot
Living area 1,250 Sq.Ft.
MLS® ID 12719707
Year Built 1940
School District 204
High School Lyons Twp High School
Middle School Mcclure Junior High School
Elementary School Forest Hills Elementary School
Type Residential
Status Sold
Exterior
Air conditioning Central Air
Heat type Natural Gas, Forced Air
Water Source Shared Well
Garage Space 2.0
Sewer Public Sewer
Parking Yes, Garage Owned, Detached, Garage
Finance
Sales Price $800,000
Real Estate Tax $7,851 yearly

Work With Rosaria

Rosaria brings over 25 years of business expertise, design insight, and market knowledge to help buyers and sellers make confident real estate decisions. Known for her personalized, data-driven approach, she delivers exceptional results with professionalism, integrity, and attention to detail.



