Leave a Message

Thank you for your message. We will be in touch with you shortly.

450 VILLAGE CENTER Drive Unit: 413
VIEW PHOTOS
Bought with Elizabeth Moore with United Real Estate - Chicago and Listed by Bryan Bomba with @properties Christie's International Real Estate 630-286-9242
$575,000

450 VILLAGE CENTER Drive Unit: 413

2 Beds 2 Baths 1,434 Sq.Ft.

Description

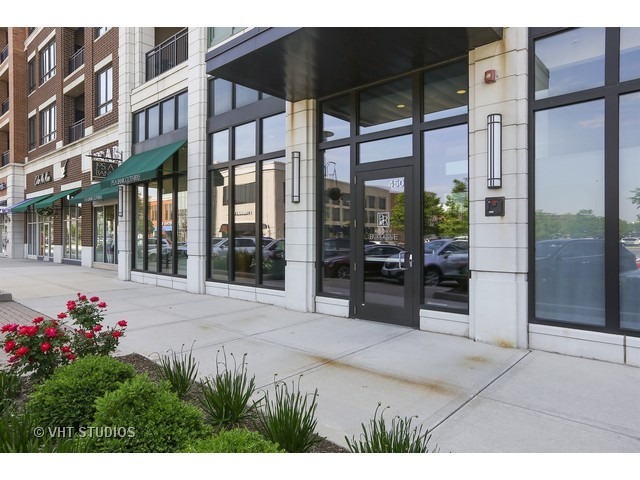
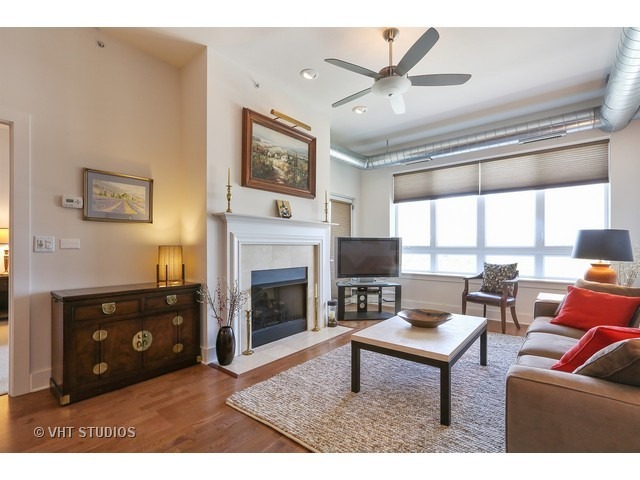
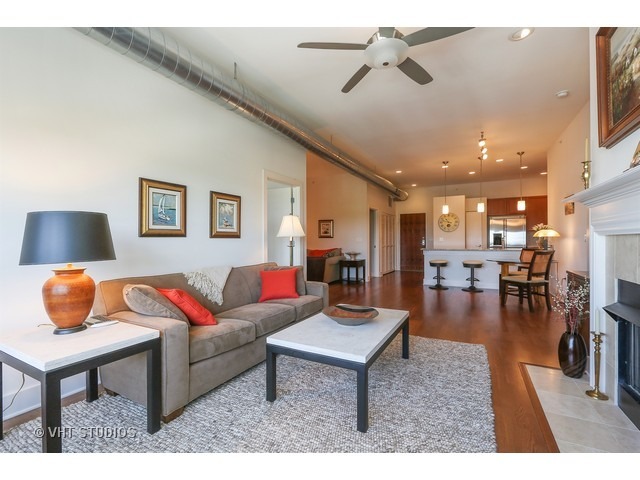
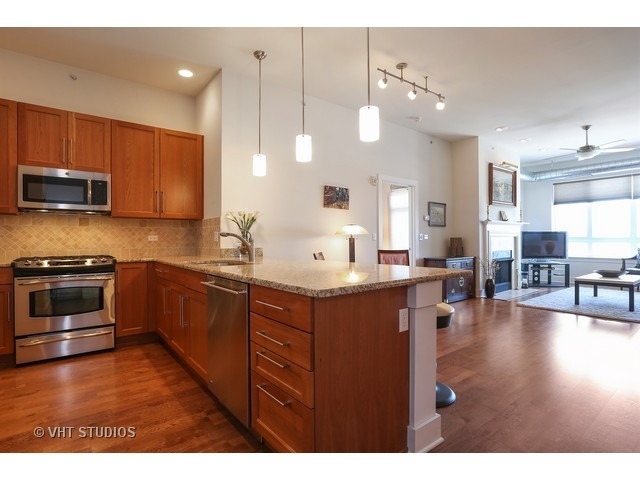
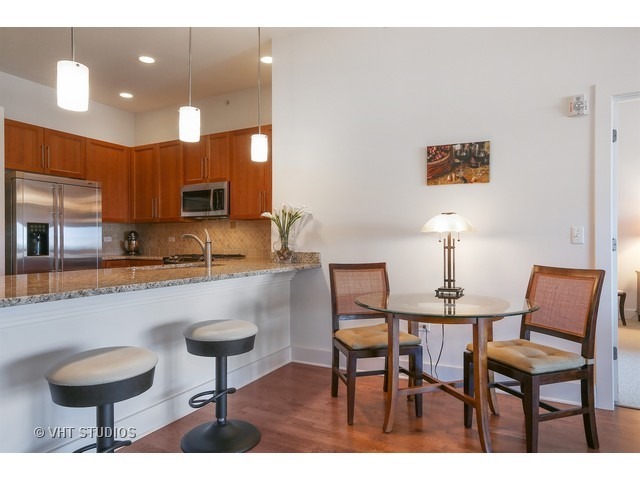
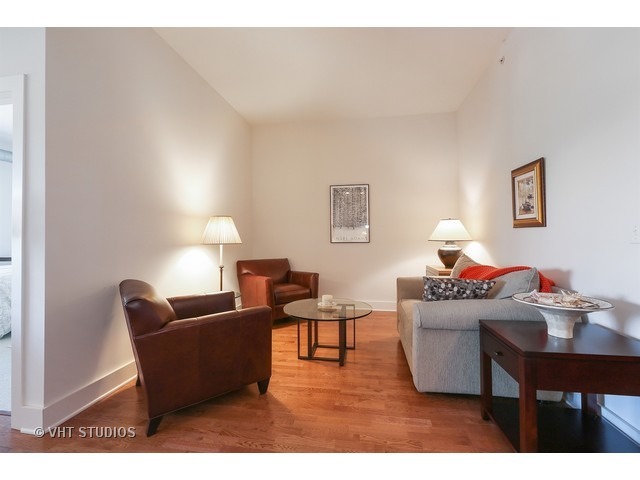
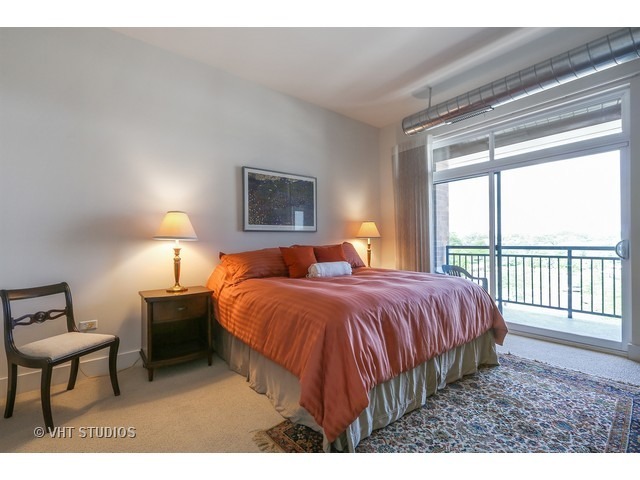
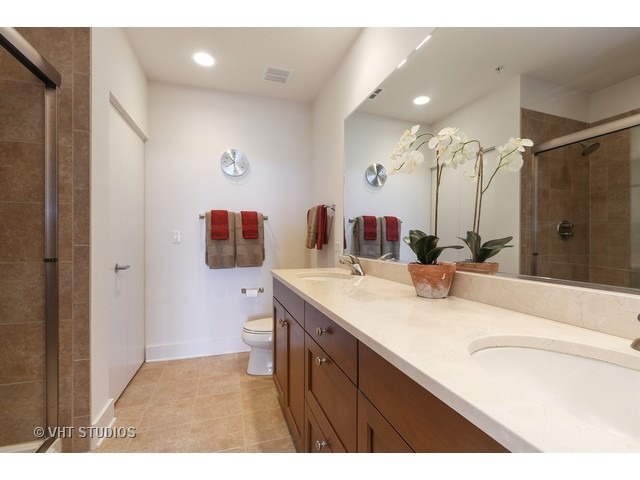
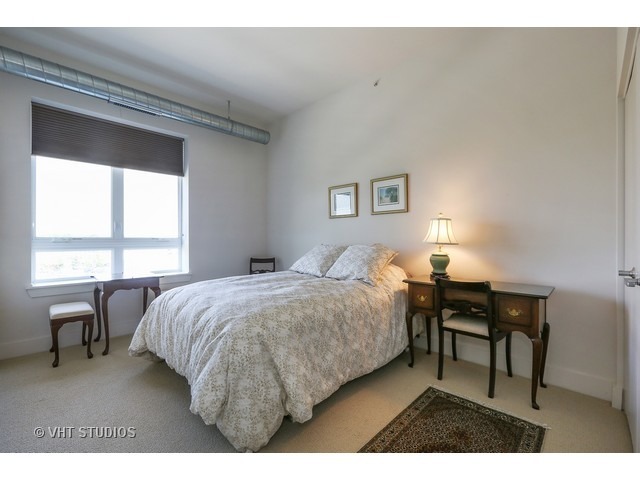
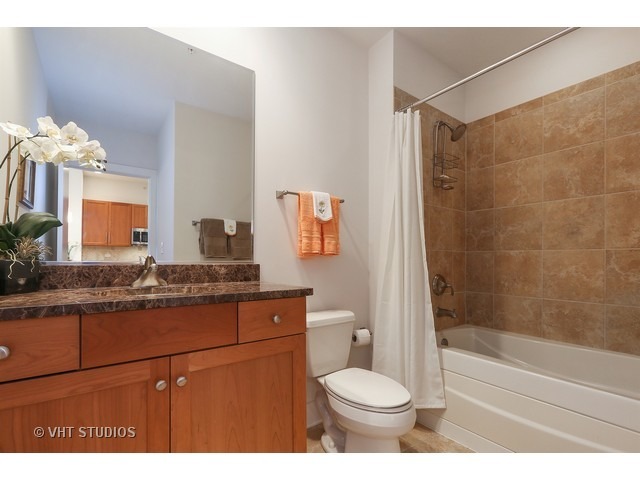
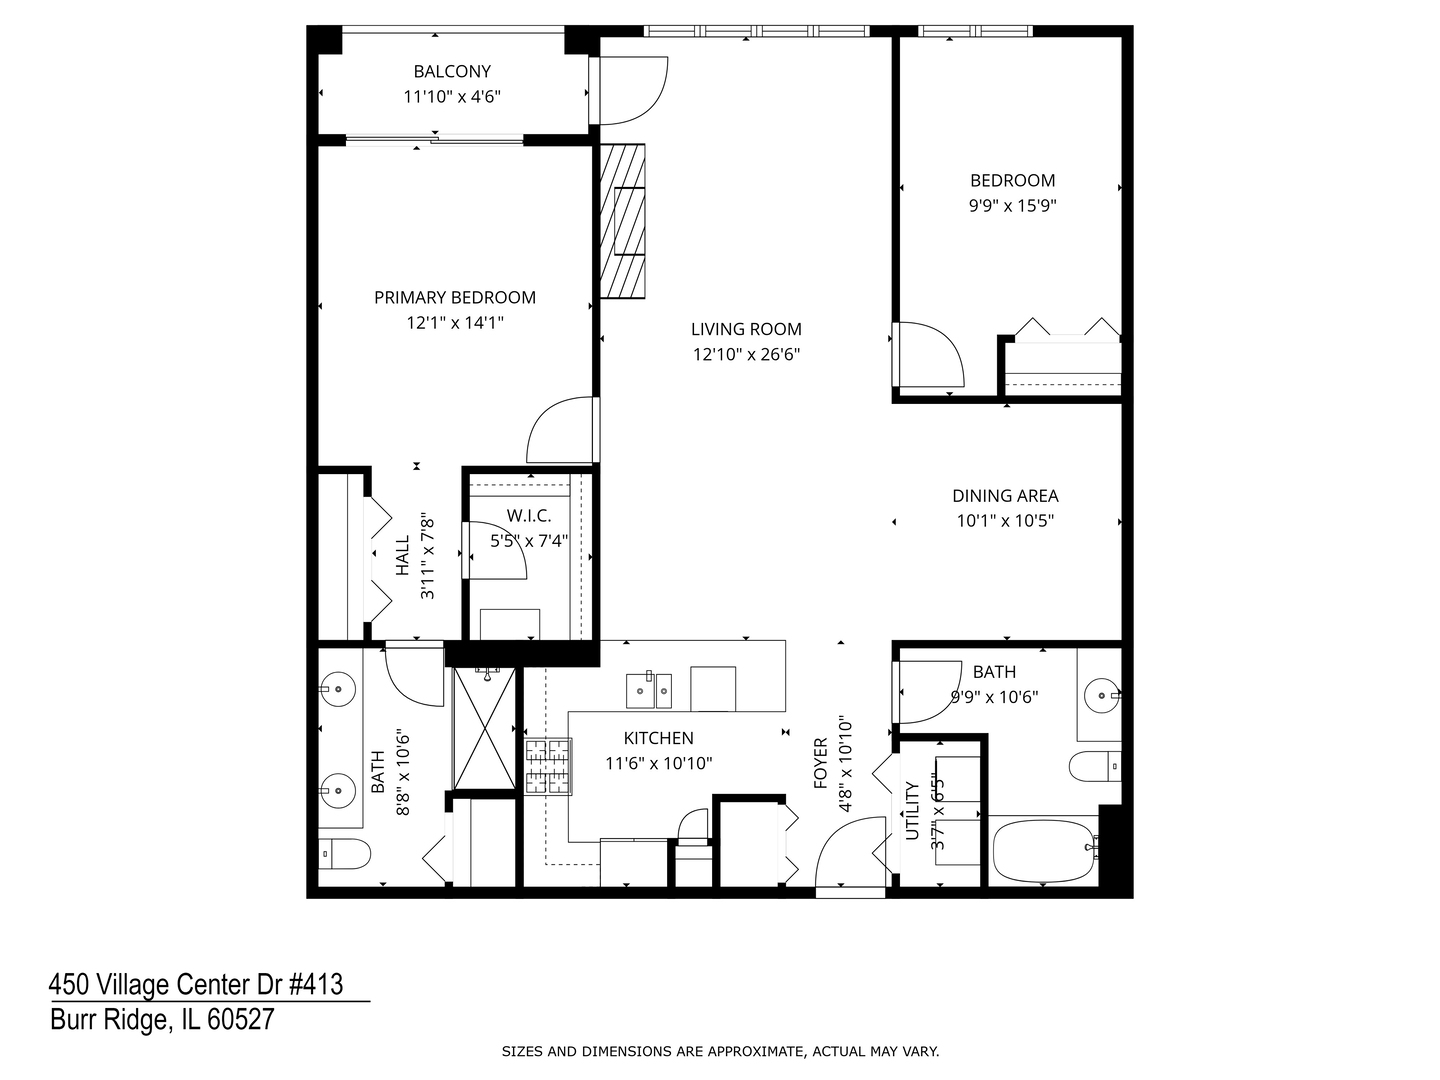
Experience single-level living in this exceptional 1,434-square-foot penthouse residence, perfectly positioned in the heart of the Village Center. Designed for effortless living, this sought-after split two-bedroom floor plan includes a versatile den-ideal as a home office or dedicated dining room-and soaring ten-foot ceilings that enhance the sense of space and light. Well-maintained and move-in ready, the home is finished in a timeless, neutral palette The primary suite features a private bathroom with a glass walk-in shower and dual granite vanity. There's private balcony access as well. The kitchen impresses with slab granite countertops, a breakfast peninsula, designer cabinetry, and upgraded stainless steel appliances. Wood floors warm the main living areas, complemented by a fireplace and balcony with open views. Additional highlights include new carpeting in both bedrooms, heated garage parking (#14) with storage, and a truly maintenance-free lifestyle-just steps from shopping and dining. A quick close is available.

Share Property

Location

450 VILLAGE CENTER Drive Unit: 413, Burr Ridge, IL 60527

Status

Sold

Date Sold

February 20, 2026

Property Amenities

Interior
Laundry room Washer Hookup, In Unit
Appliances Range, Microwave, Dishwasher, Refrigerator, Disposal
Flooring Hardwood
Total Bedrooms: 2
Full Bathrooms: 2
Other Interior Features Elevator, Storage
Area & Lot
Living area 1,434 Sq.Ft.
MLS® ID 12543669
Year Built 2008
School District 204
High School Lyons Twp High School
Middle School Pleasantdale Middle School
Elementary School Pleasantdale Elementary School
Type Condo
Status Sold
Exterior
Stories 4
Air conditioning Central Air
Heat type Natural Gas, Forced Air
Water Source Lake Michigan
Garage Space 1.0
Sewer Public Sewer
Other Exterior Features Balcony
Parking Garage Door Opener, Heated Garage, Yes, Garage Owned, Attached, Garage
Finance
Sales Price $575,000
HOA Fees $501 monthly
Real Estate Tax $7,013 yearly

Work With Rosaria

Rosaria brings over 25 years of business expertise, design insight, and market knowledge to help buyers and sellers make confident real estate decisions. Known for her personalized, data-driven approach, she delivers exceptional results with professionalism, integrity, and attention to detail.



