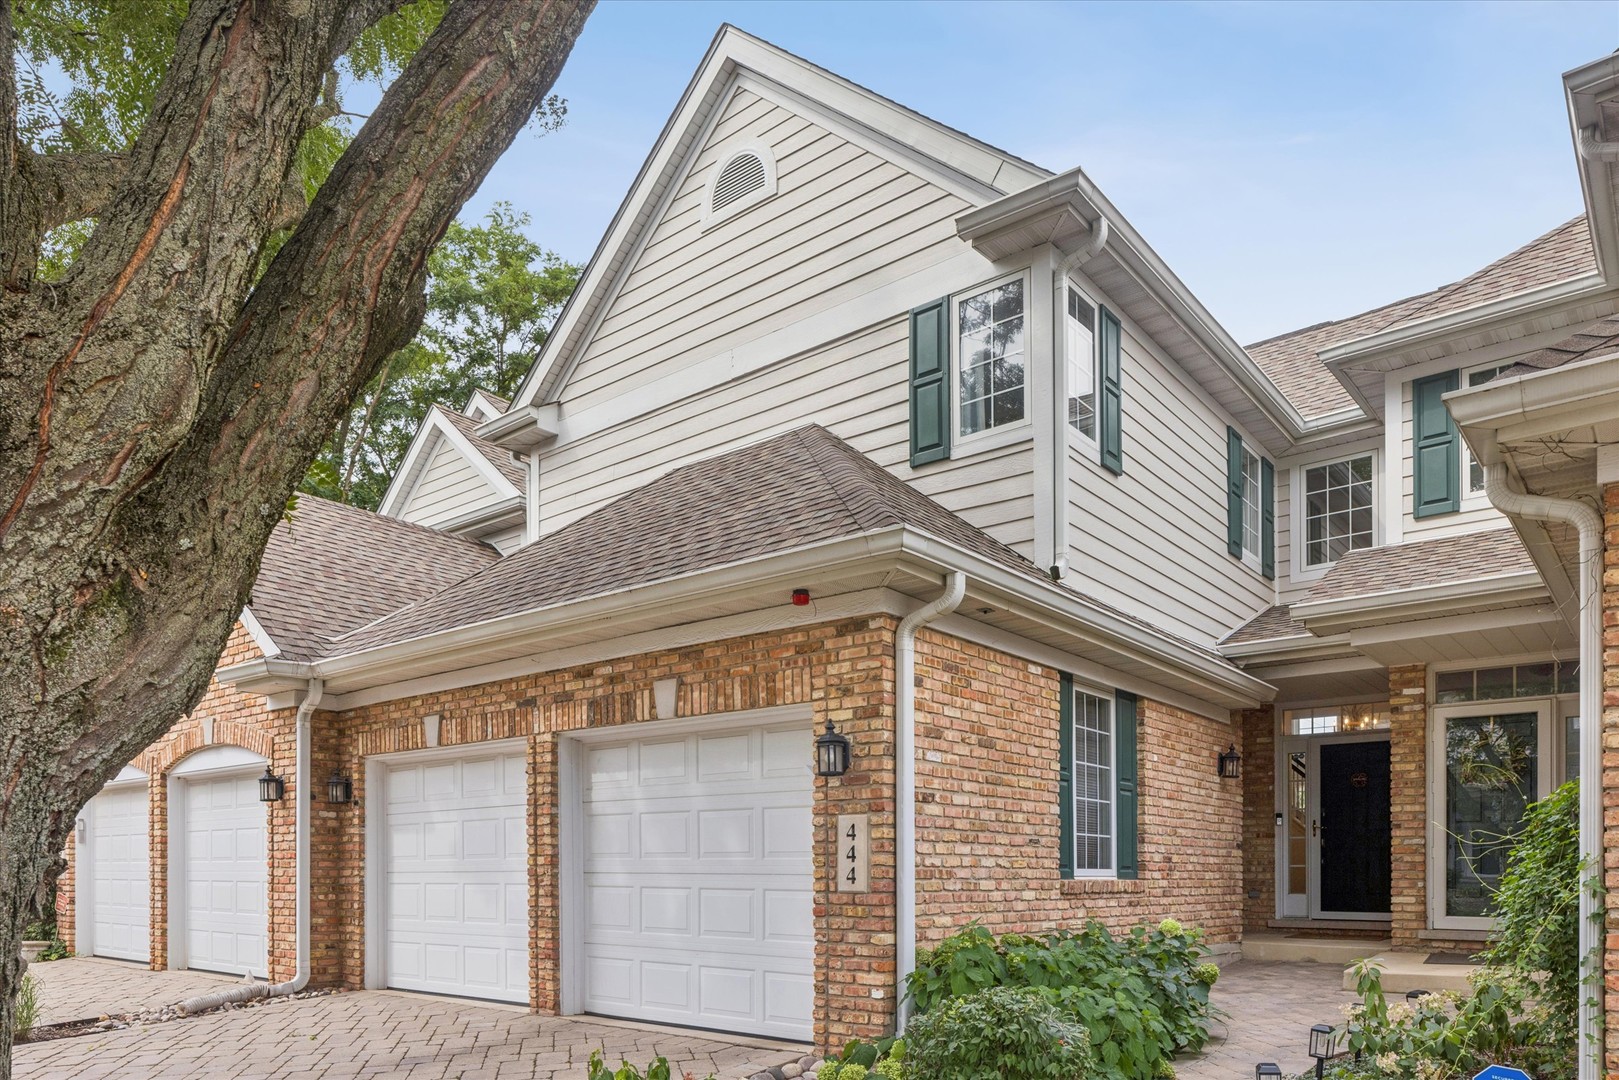
444 Parkview Court
444 Parkview Court
444 Parkview Court
444 Parkview Court
444 Parkview Court
444 Parkview Court
444 Parkview Court
444 Parkview Court
444 Parkview Court
444 Parkview Court
444 Parkview Court
444 Parkview Court
444 Parkview Court
444 Parkview Court
444 Parkview Court
444 Parkview Court
444 Parkview Court
444 Parkview Court
444 Parkview Court
444 Parkview Court
444 Parkview Court
VIEW PHOTOS
Bought with Robert Burnley with Robert Burnley and Listed by Bryan Bomba with @properties Christie's International Real Estate 630-286-9242
$680,000

444 Parkview Court

2 Beds 4 Baths 2,325 Sq.Ft.

Description

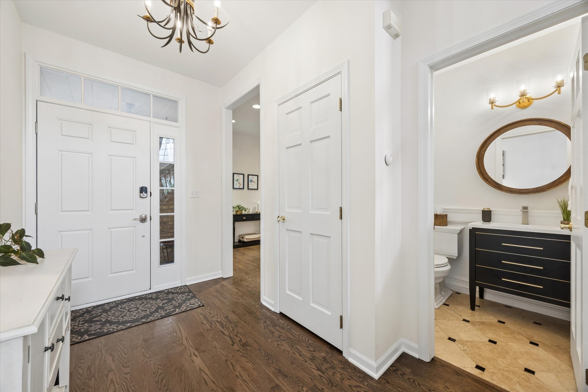
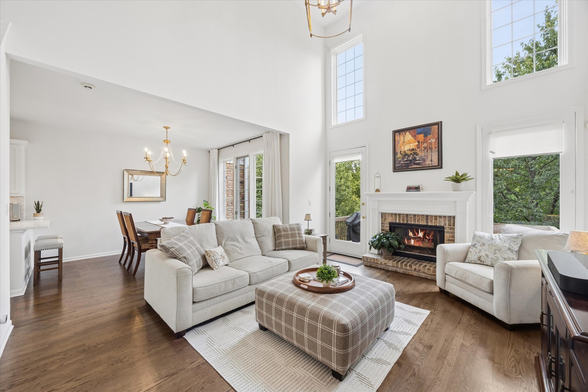
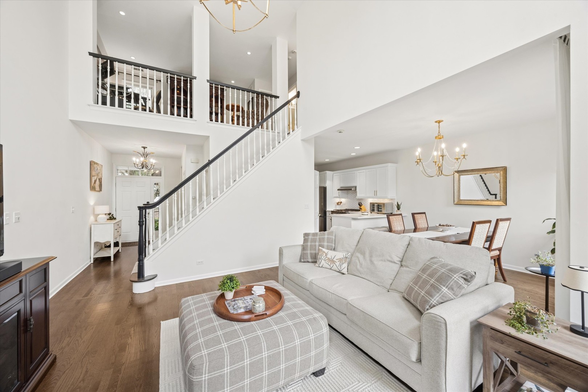
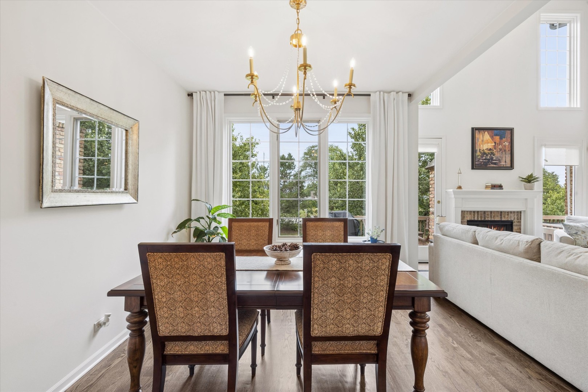
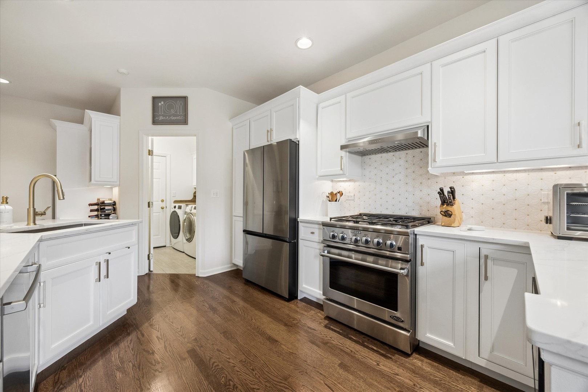
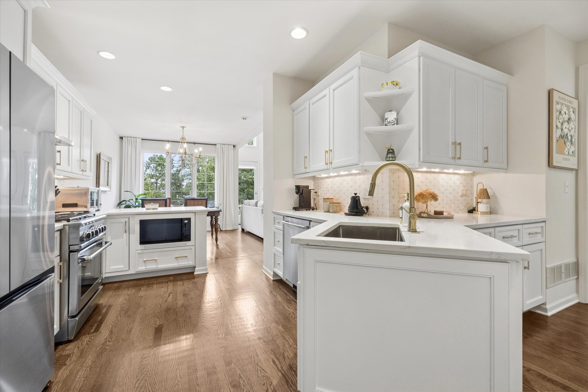
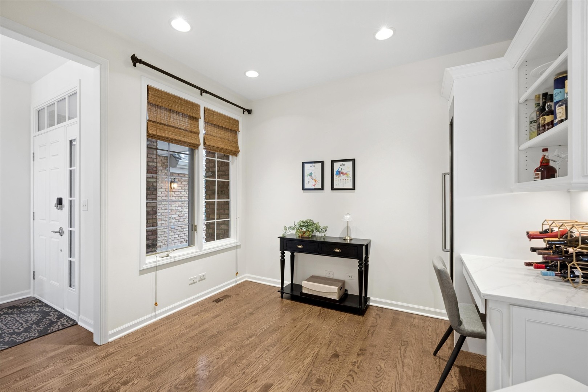
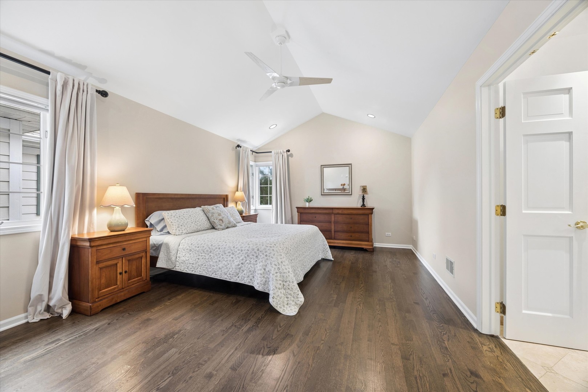
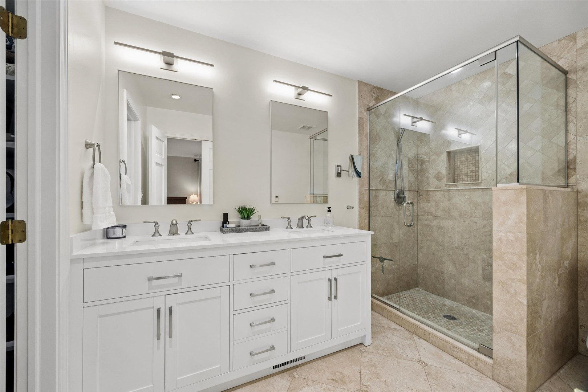
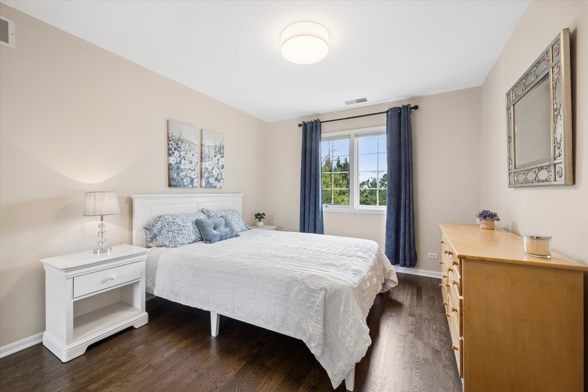
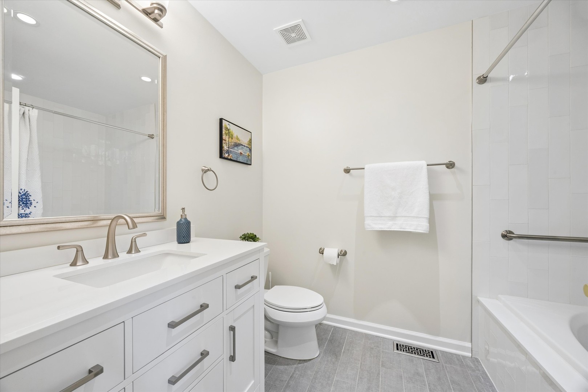
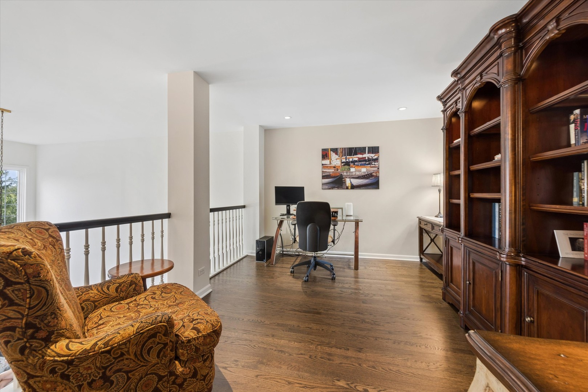
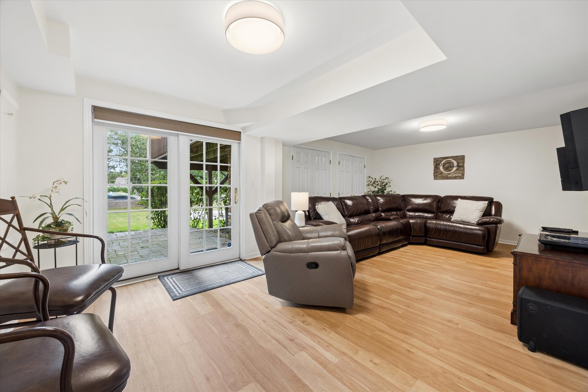
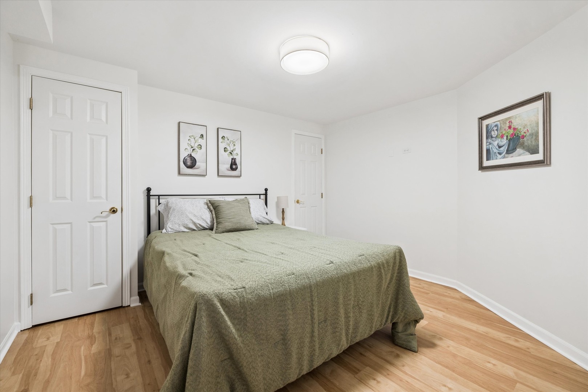
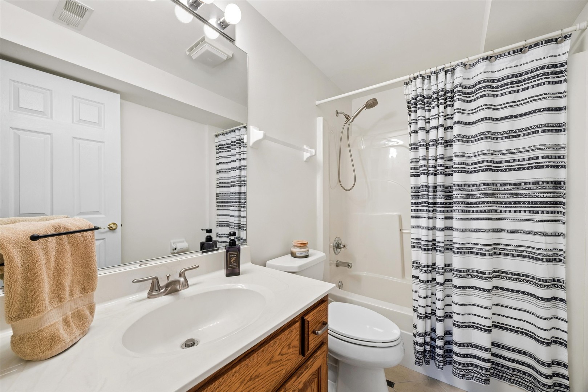
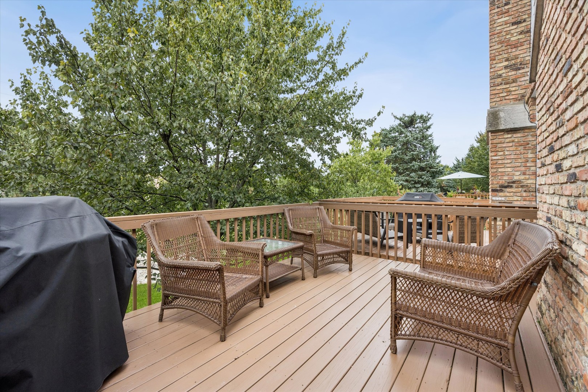
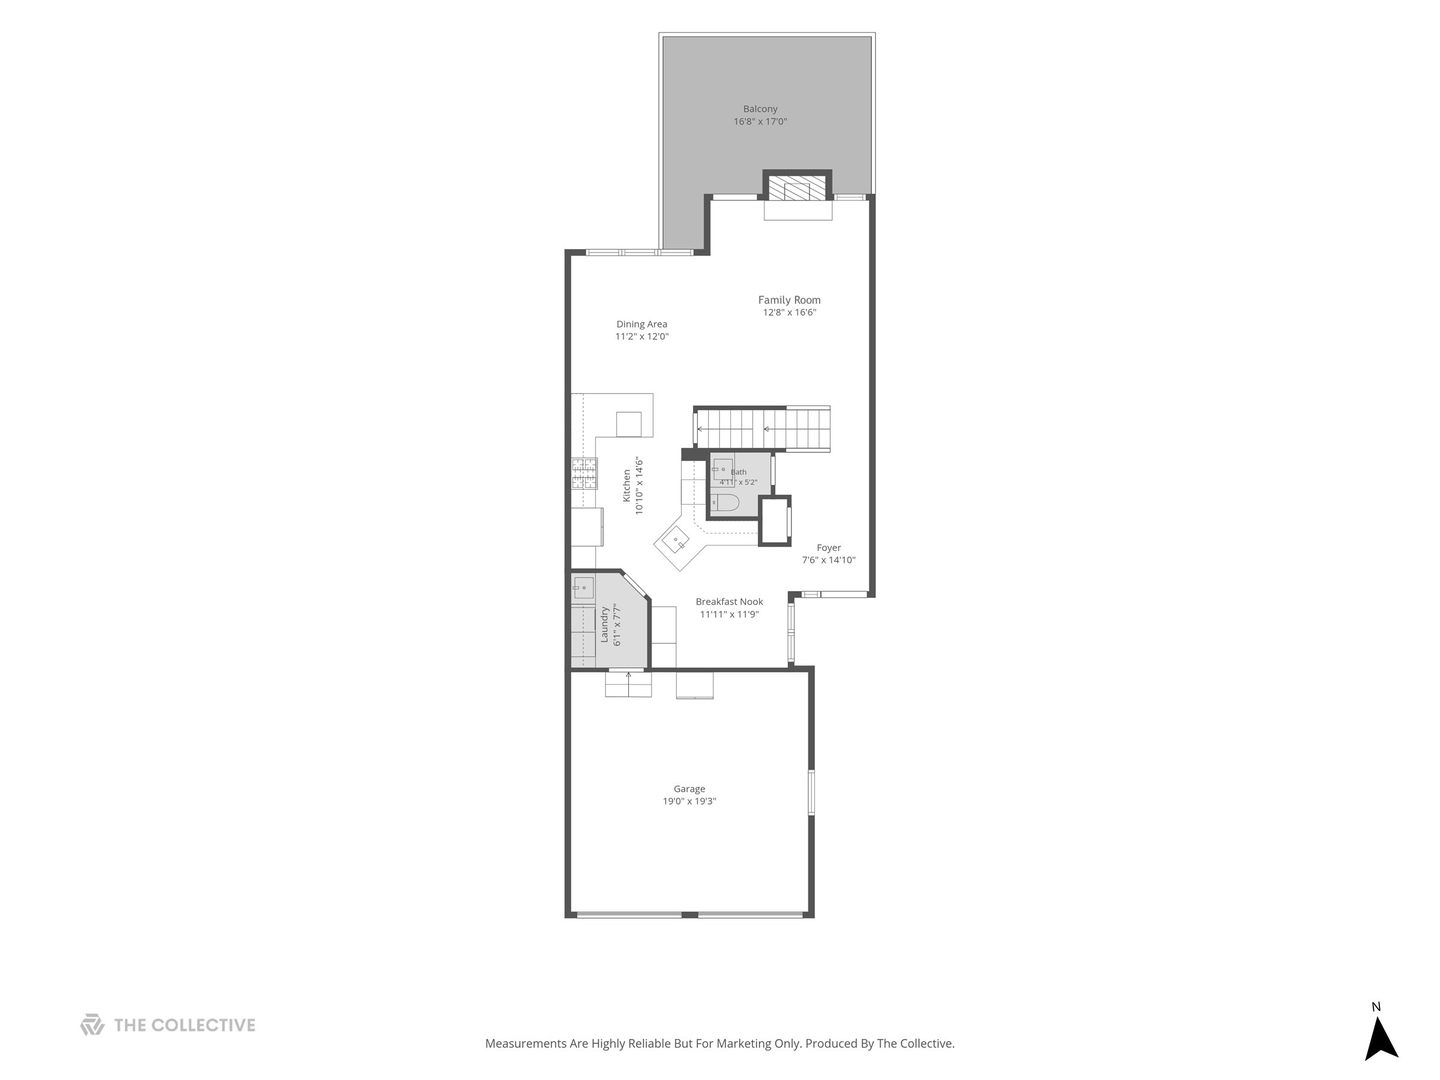
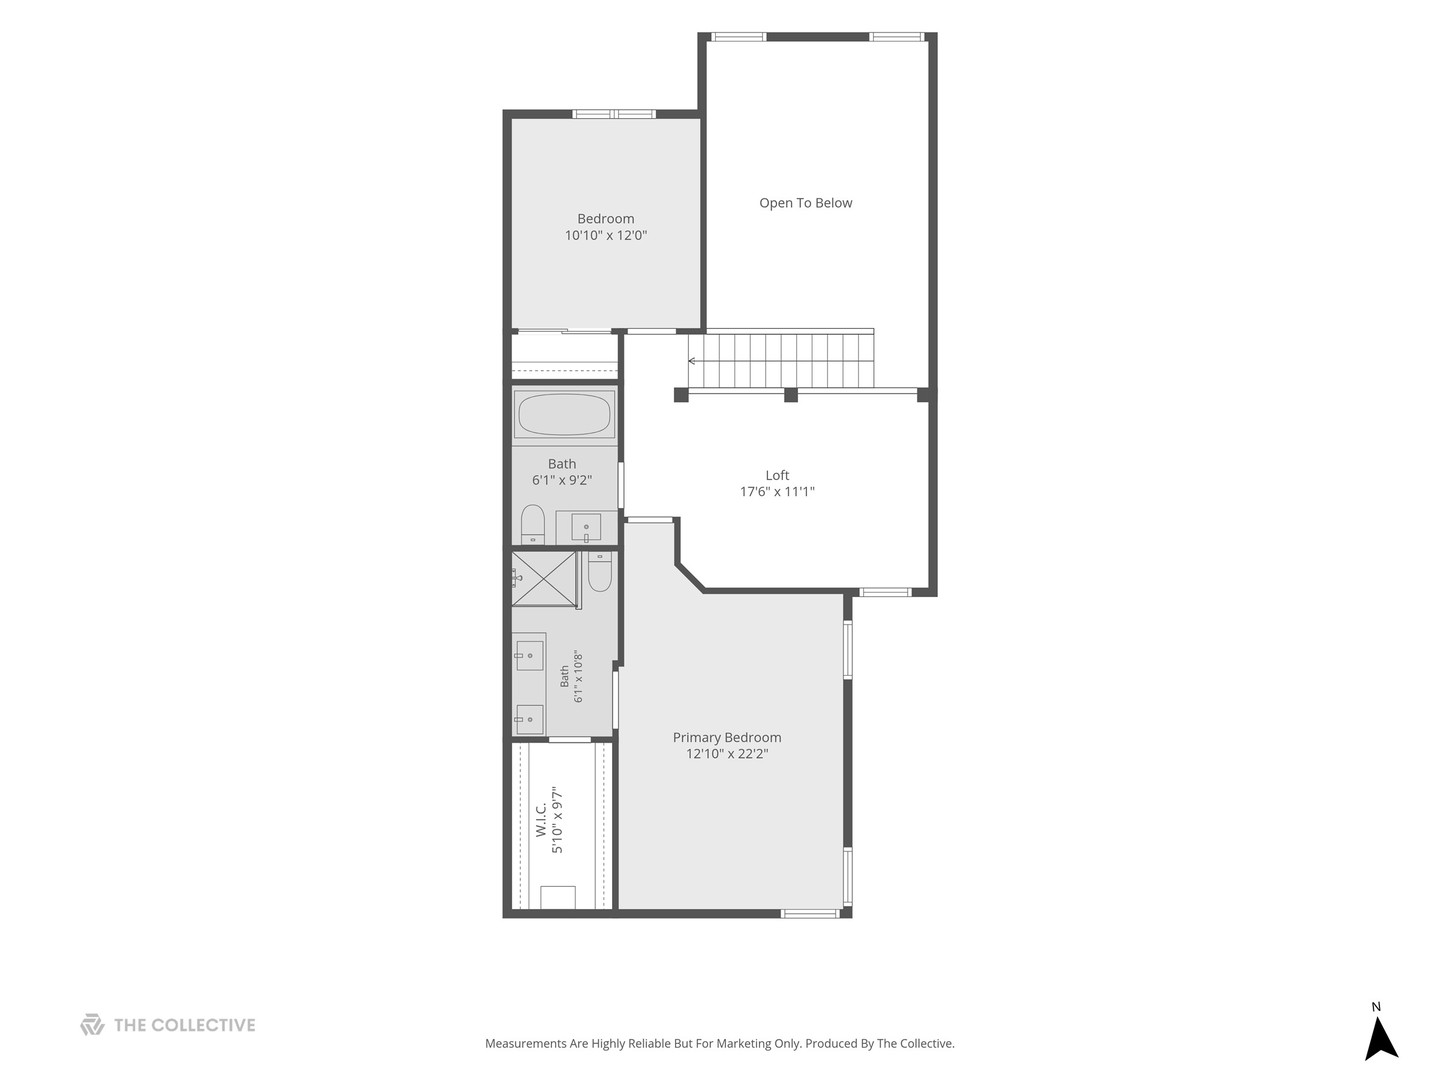
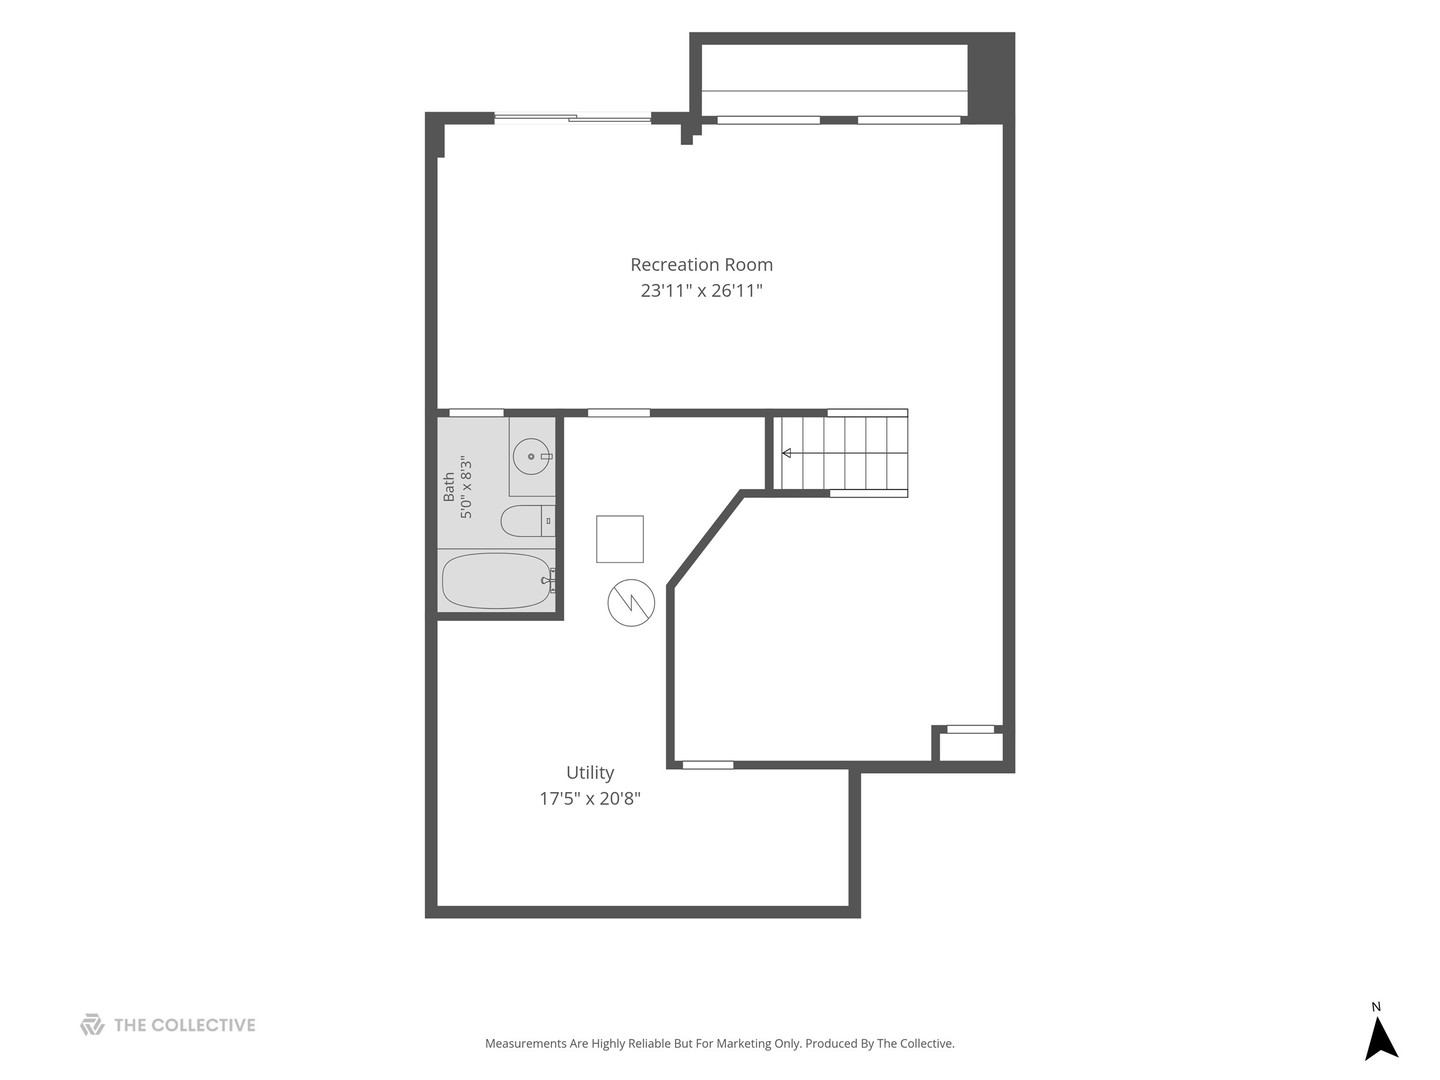
Fully reimagined in 2024 - Everything has been updated with extraordinarily high quality materials and workmanship. Kitchen. Bathrooms. Mechanicals. Designer lighting. There has never been another one like this on the market in The Reserve of Clarendon Hills. Refinished hardwoods flow into a designer culinary space fitted with quartz surfaces, soft-close custom cabinetry, Bosch appliances, and a Thermador wine column. Two story family room with fireplace. The vaulted primary suite features a bespoke walk-in closet and en-suite bathroom with radiant heated floors. A versatile 2nd floor loft complements two upper bedrooms. A rare full walk-out lower level provides back yard access opening directly to custom paver patio. Well within the confines of Hinsdale Central High School District. A rare offering in an exclusive enclave-private viewings arranged by request.

Share Property

Location

444 Parkview Court, Clarendon Hills, IL 60514

Status

Sold

Date Sold

October 8, 2026

Property Amenities

Interior
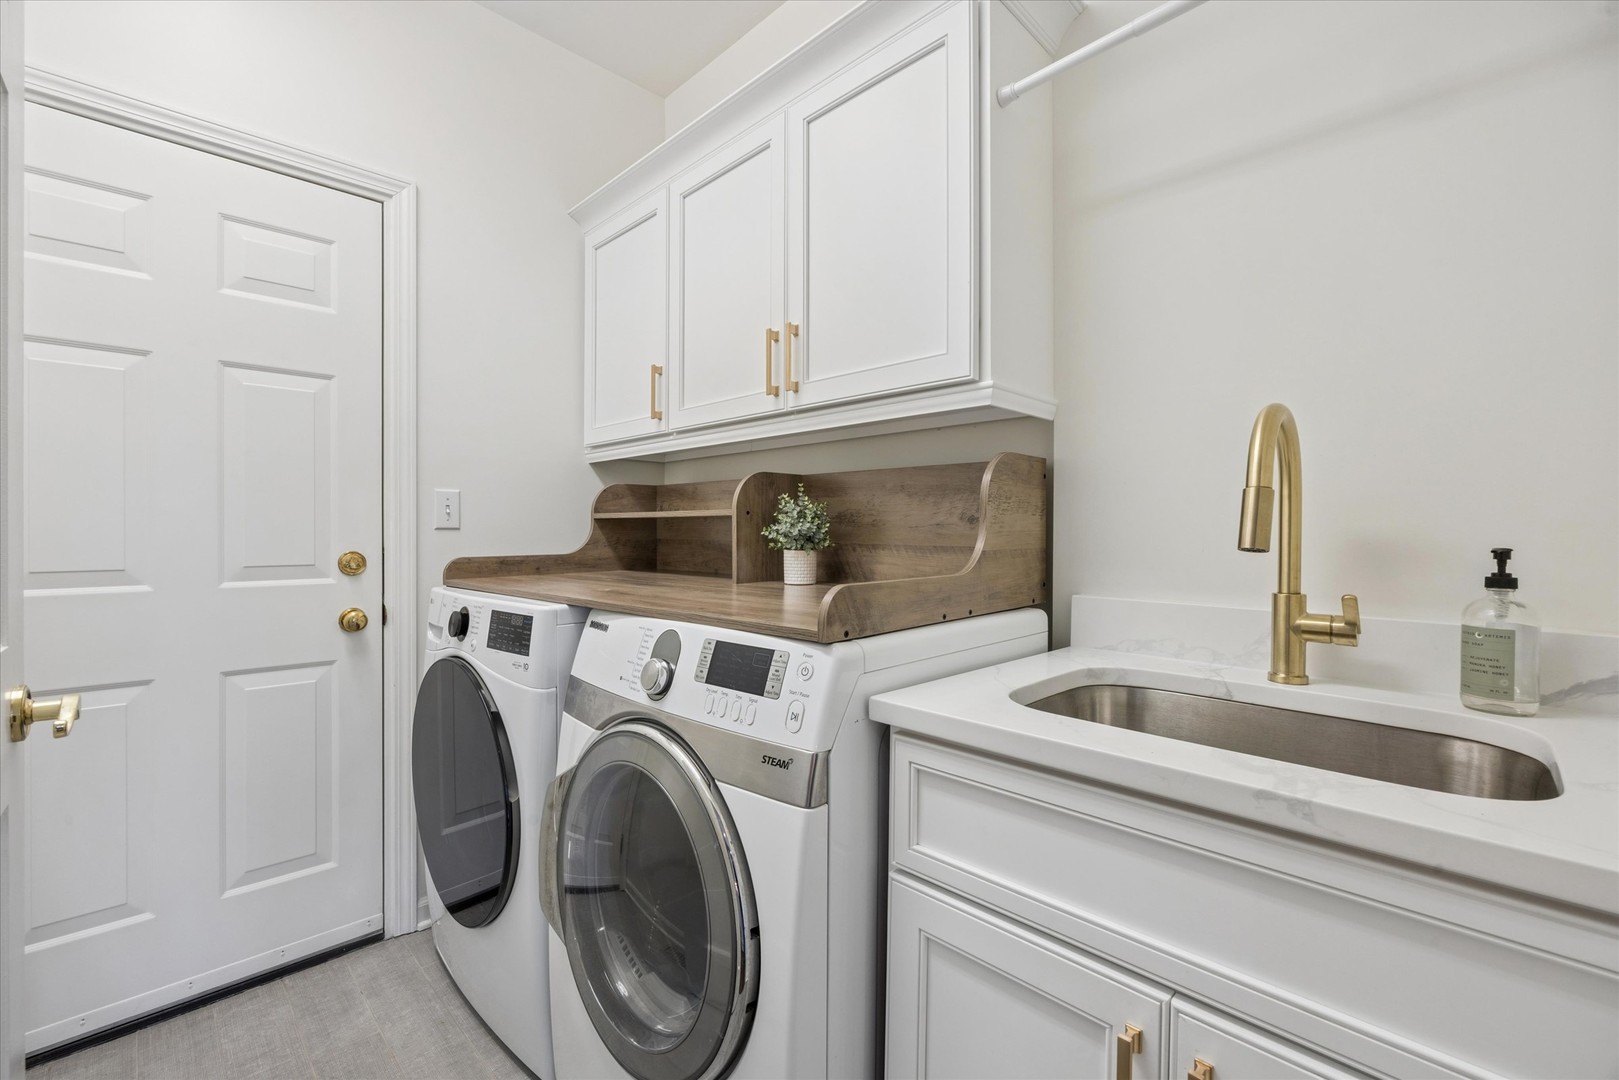
Laundry room Main Level
Appliances Range, Microwave, Dishwasher, Refrigerator, Washer, Dryer, Disposal, Wine Refrigerator
Flooring Hardwood
Total Bedrooms: 2
Half Bathrooms: 1
Full Bathrooms: 3
Other Interior Features Cathedral Ceiling(s), High Ceilings
Area & Lot
Living area 2,325 Sq.Ft.
MLS® ID 12757519
Year Built 1997
School District 86
High School Hinsdale Central High School
Middle School Westview Hills Middle School
Elementary School Maercker Elementary School
Type Townhouse
Status Sold
Date Sold October 8, 2026
Exterior
Stories 2
Air conditioning Central Air
Heat type Natural Gas, Forced Air, Radiant Floor
Water Source Lake Michigan
Garage Space 2.0
Sewer Public Sewer
Parking Yes, Garage Owned, Attached, Garage
Finance
Sales Price $680,000
HOA Fees $450 monthly
Real Estate Tax $9,455 yearly

Work With Rosaria

Rosaria brings over 25 years of business expertise, design insight, and market knowledge to help buyers and sellers make confident real estate decisions. Known for her personalized, data-driven approach, she delivers exceptional results with professionalism, integrity, and attention to detail.