Leave a Message

Thank you for your message. We will be in touch with you shortly.

4433 Brittany Drive
4433 Brittany Drive
4433 Brittany Drive
4433 Brittany Drive
4433 Brittany Drive
4433 Brittany Drive
4433 Brittany Drive
4433 Brittany Drive
4433 Brittany Drive
4433 Brittany Drive
4433 Brittany Drive
4433 Brittany Drive
4433 Brittany Drive
4433 Brittany Drive
4433 Brittany Drive
4433 Brittany Drive
4433 Brittany Drive
4433 Brittany Drive
4433 Brittany Drive
4433 Brittany Drive
4433 Brittany Drive
4433 Brittany Drive
4433 Brittany Drive
4433 Brittany Drive
4433 Brittany Drive
4433 Brittany Drive
4433 Brittany Drive
VIEW PHOTOS
Bought with Joelle Morken with Coldwell Banker Realty and Listed by Debbie Porcelli with @properties Christie's International Real Estate 630-542-2986
$680,000

4433 Brittany Drive

4 Beds 3 Baths 3,078 Sq.Ft.

Description

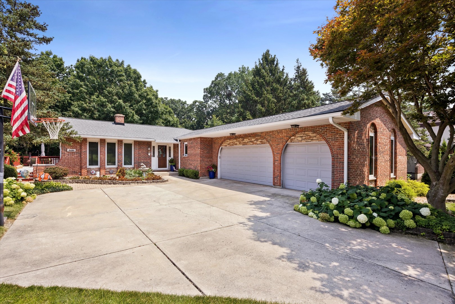
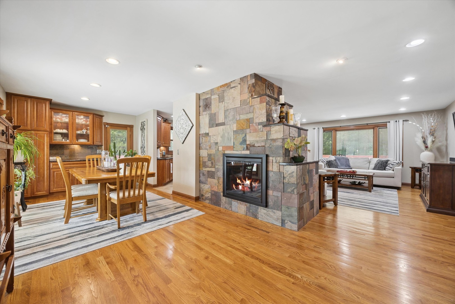
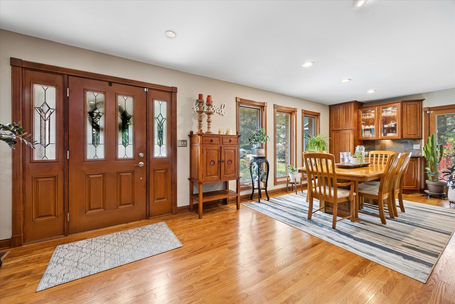
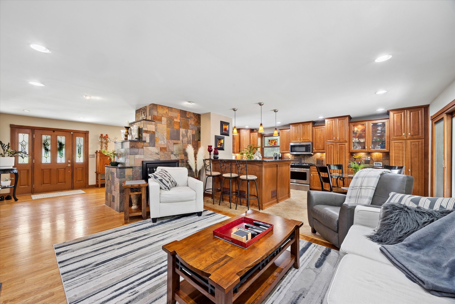
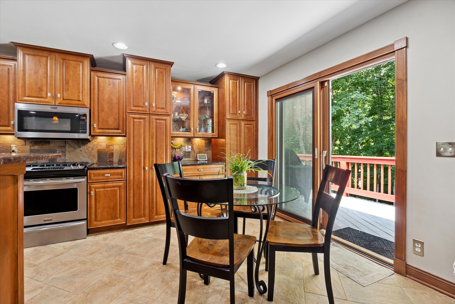
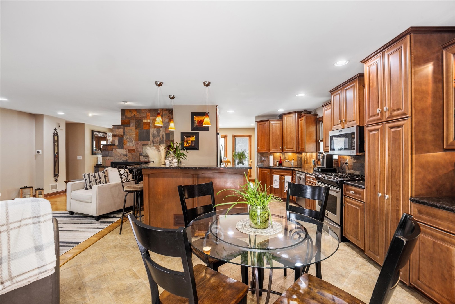
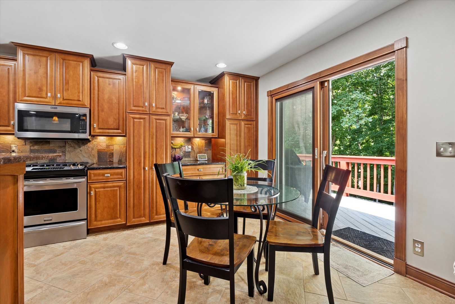
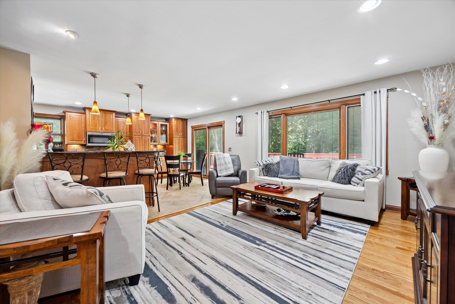
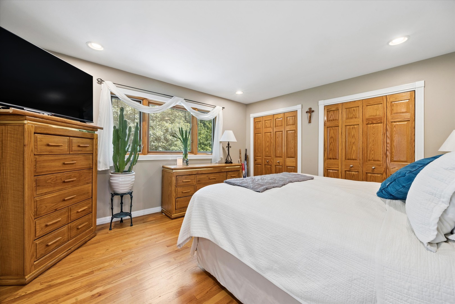
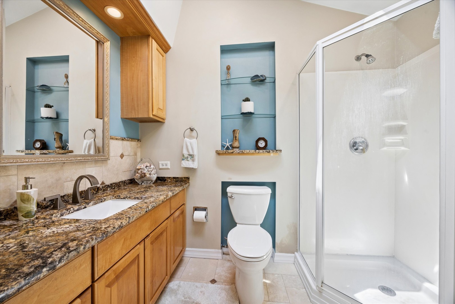
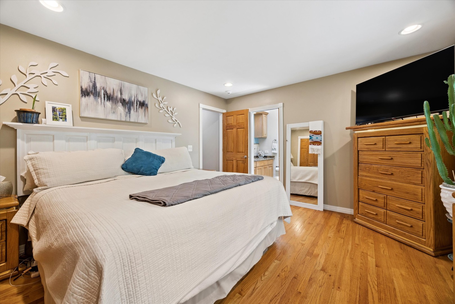
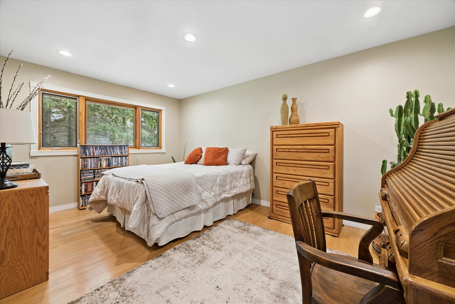
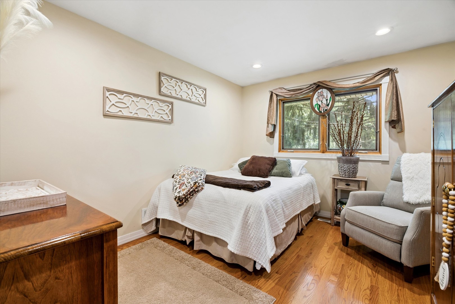
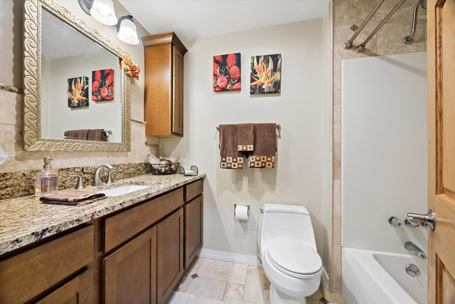
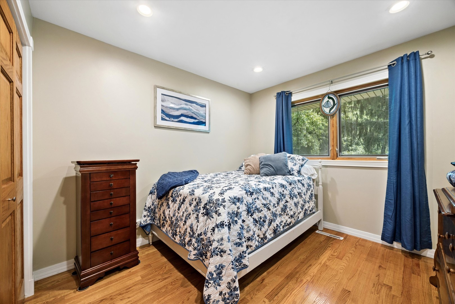
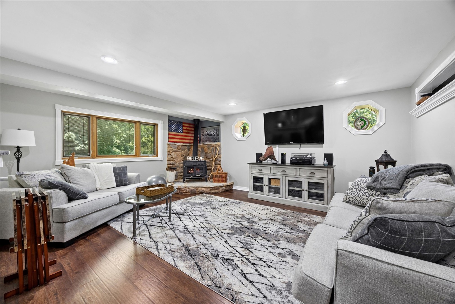
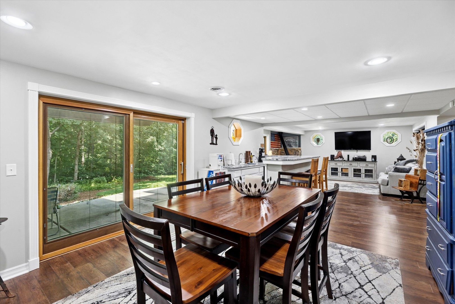
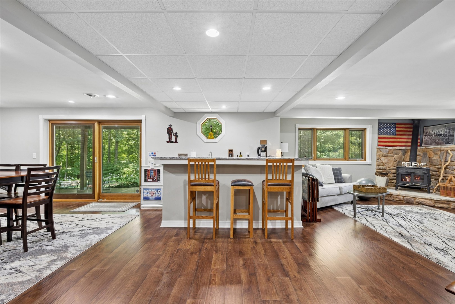
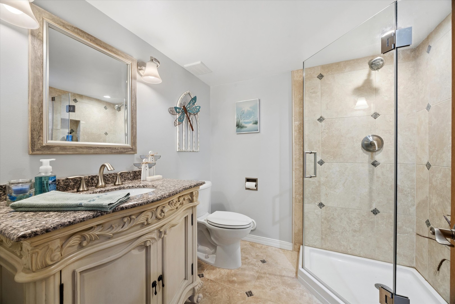
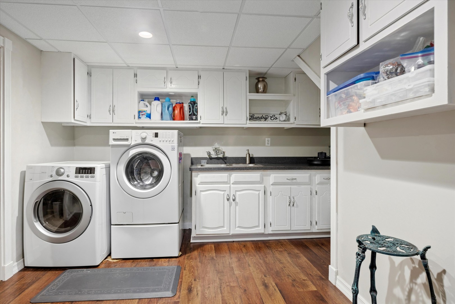
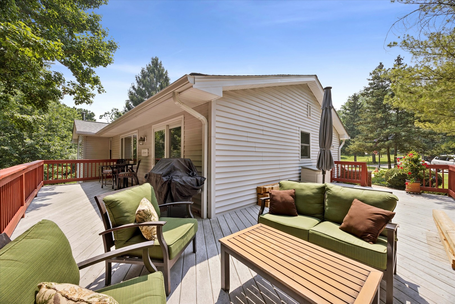
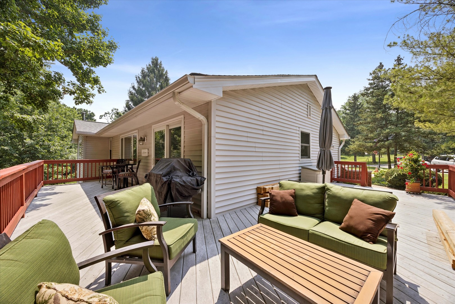
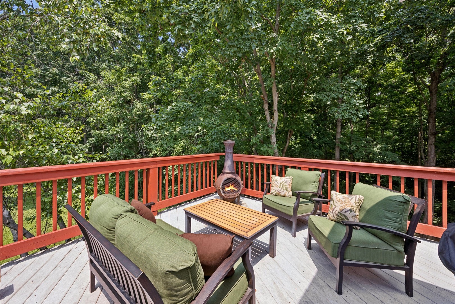
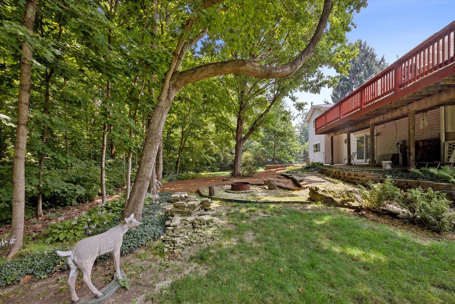
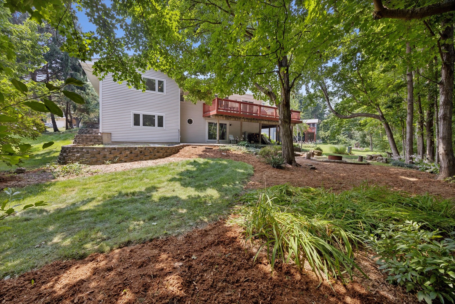
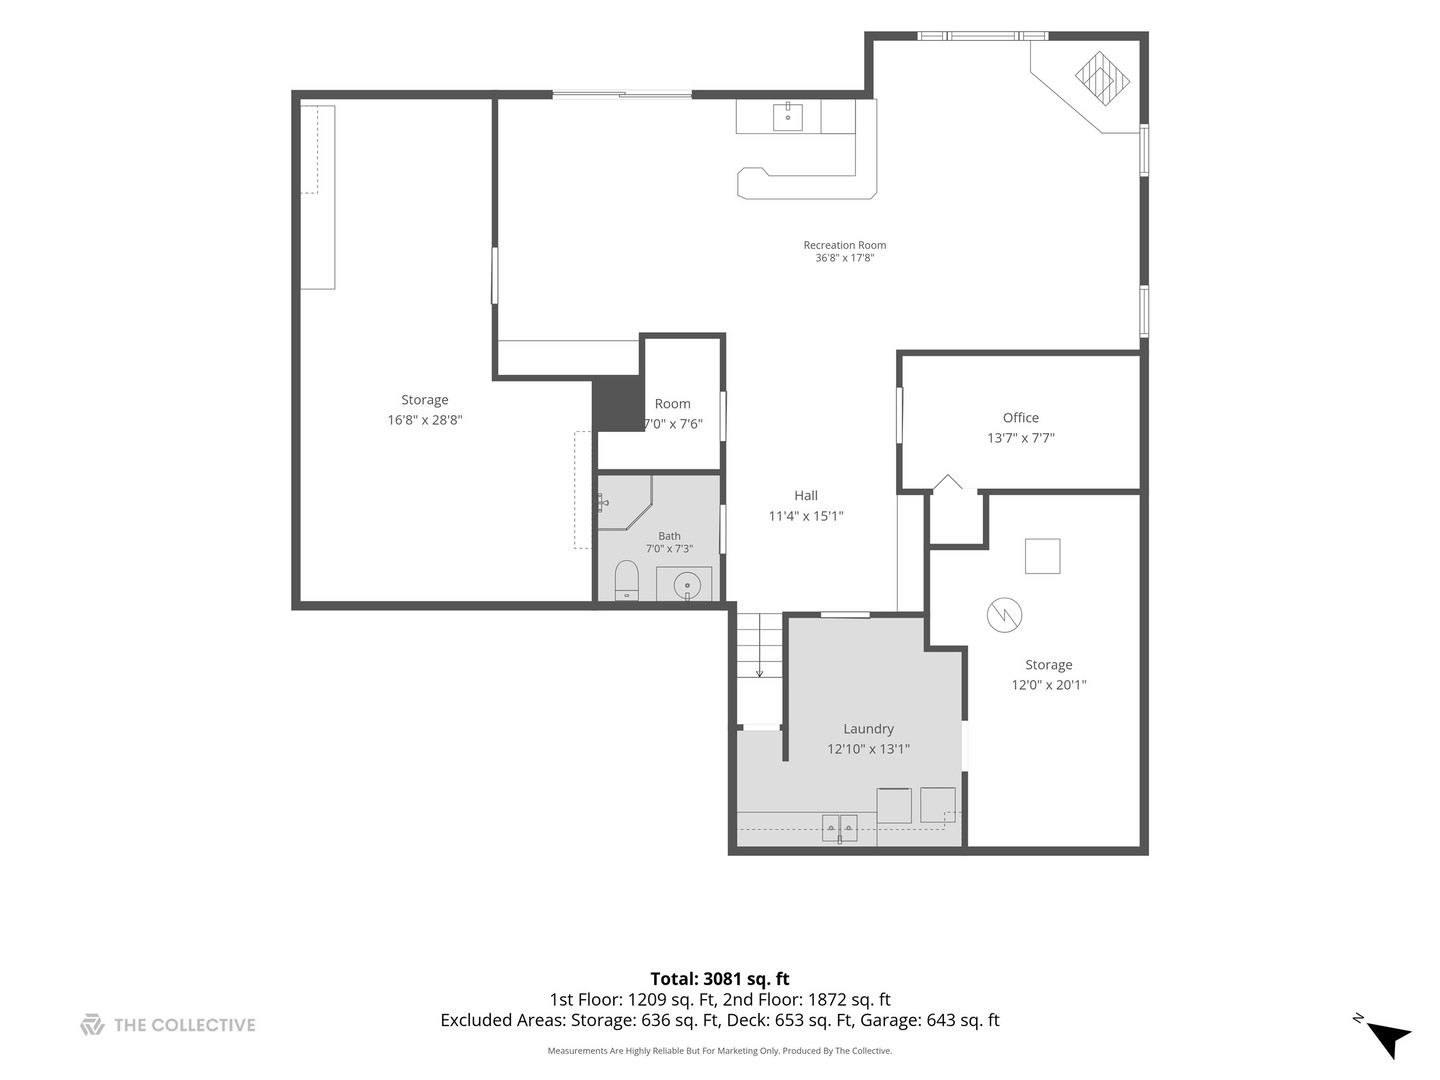
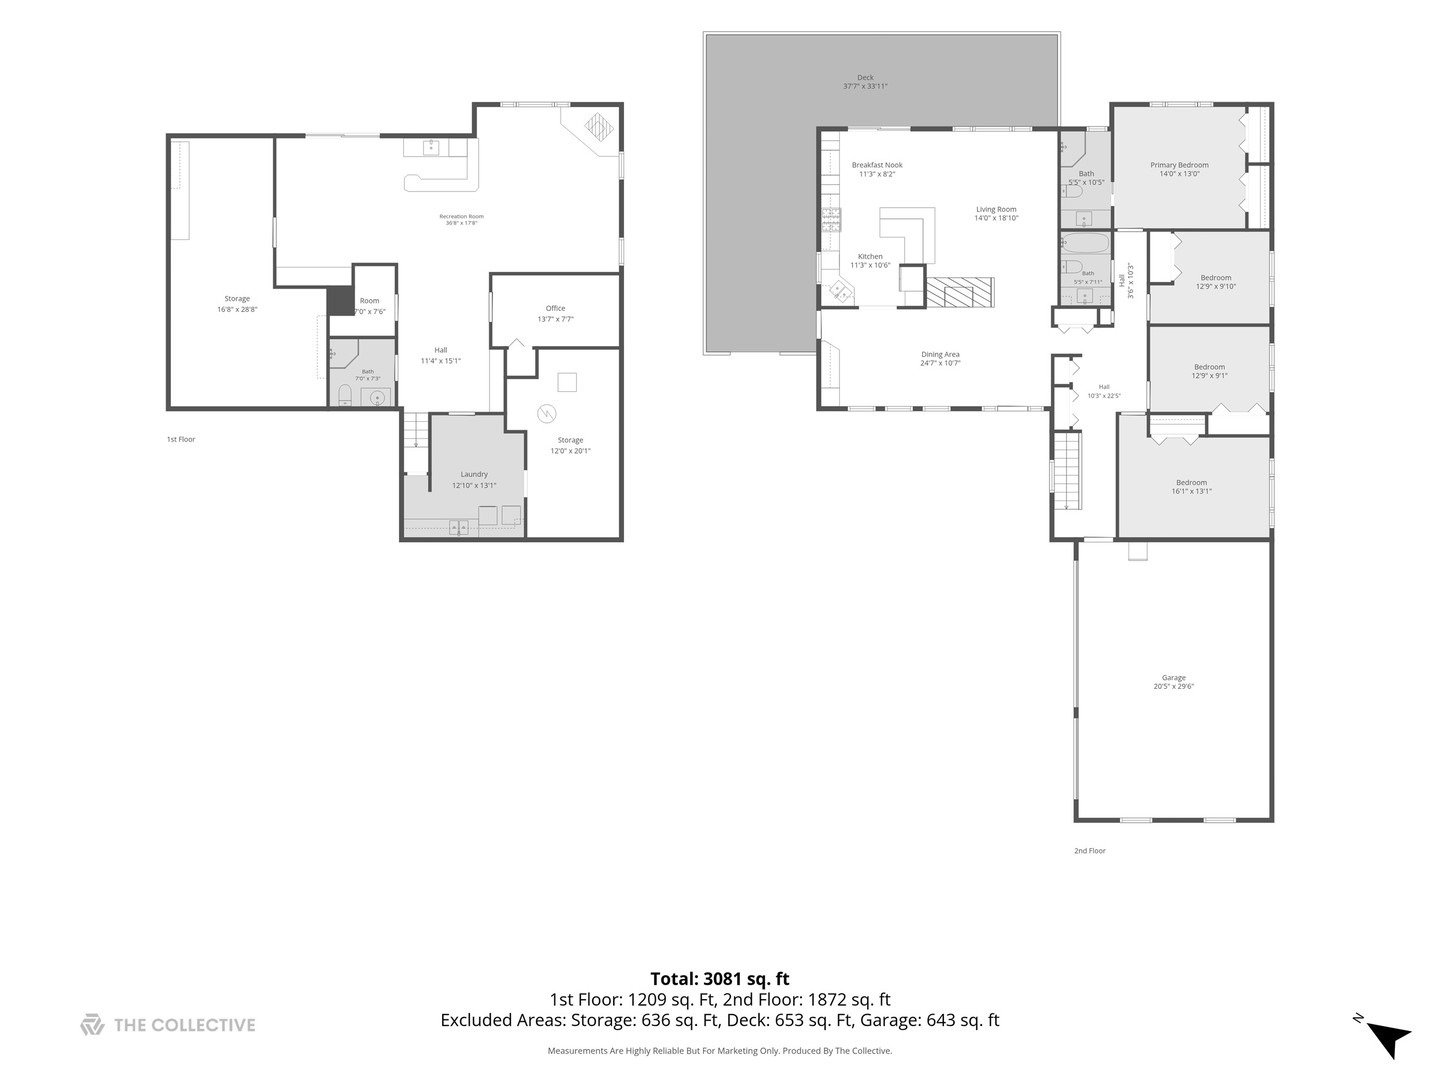
Beautifully updated and meticulously maintained ranch home with 4 bedrooms and 2 baths on the main level. Great care and craftsmanship are fully apparent as you enjoy this light and open floorplan. A gorgeous slate fireplace is thoughtfully shared by the spacious dining room and living room. The entire main level boasts glistening hardwood floors. The attractive kitchen offers sliding doors to a large Trex deck with outstanding wooded views. A full finished walk out lower level almost doubles the size of this amazing home. It features a stunning family room, game room area, wet bar with refrigerator, full updated bathroom, office, large laundry room, work room, and storage area. Sliding doors lead to a private patio. Additional features include Pella windows with built in blinds throughout, a 3-car attached garage, two-year-old roof, gutters and soffits, and granite counters in all bathrooms, kitchen, dining room-built ins, and wet bar. Fantastic location backing up to wooded end of park!

Share Property

Location

4433 Brittany Drive, Lisle, IL 60532

Status

Sold

Date Sold

September 1, 2026

Property Amenities

Interior
Fireplace Wood Burning, Wood Burning Stove, Gas Starter, Free Standing
Appliances Range, Dishwasher, Refrigerator, Washer, Dryer, Disposal
Flooring Hardwood, Laminate
Total Bedrooms: 4
Full Bathrooms: 3
Other Interior Features Wet Bar, 1st Floor Bedroom, 1st Floor Full Bath, Built-in Features, Open Floorplan, Workshop
Area & Lot
Living area 3,078 Sq.Ft.
MLS® ID 12699386
Year Built 1979
School District 203
High School Naperville North High School
Middle School Jefferson Junior High School
Elementary School Beebe Elementary School
Architecture Styles Ranch
Type Residential
Status Sold
Exterior
Air conditioning Central Air
Heat type Natural Gas
Water Source Lake Michigan
Garage Space 3.0
Sewer Public Sewer
Other Exterior Features Fire Pit
Parking Yes, Garage Owned, Attached, Garage
Finance
Sales Price $680,000
Real Estate Tax $10,312 yearly

Work With Rosaria

Rosaria brings over 25 years of business expertise, design insight, and market knowledge to help buyers and sellers make confident real estate decisions. Known for her personalized, data-driven approach, she delivers exceptional results with professionalism, integrity, and attention to detail.



