Leave a Message

Thank you for your message. We will be in touch with you shortly.

421 Hudson Avenue
421 Hudson Avenue
421 Hudson Avenue
421 Hudson Avenue
421 Hudson Avenue
421 Hudson Avenue
421 Hudson Avenue
421 Hudson Avenue
421 Hudson Avenue
421 Hudson Avenue
421 Hudson Avenue
421 Hudson Avenue
421 Hudson Avenue
421 Hudson Avenue
421 Hudson Avenue
421 Hudson Avenue
421 Hudson Avenue
421 Hudson Avenue
421 Hudson Avenue
421 Hudson Avenue
421 Hudson Avenue
421 Hudson Avenue
421 Hudson Avenue
421 Hudson Avenue
421 Hudson Avenue
421 Hudson Avenue
421 Hudson Avenue
421 Hudson Avenue
421 Hudson Avenue
421 Hudson Avenue
421 Hudson Avenue
421 Hudson Avenue
421 Hudson Avenue
421 Hudson Avenue
421 Hudson Avenue
421 Hudson Avenue
VIEW PHOTOS
Bought with Linda Feinstein with Compass and Listed by Jan Morel with @properties Christie's International Real Estate 630-230-0500
$1,250,000

421 Hudson Avenue

5 Beds 4 Baths 3,888 Sq.Ft.

Description

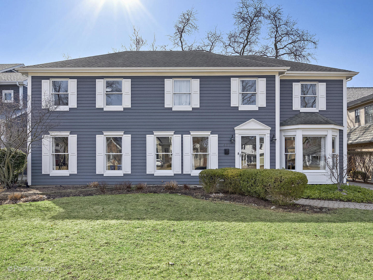
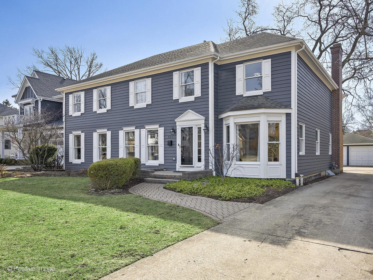
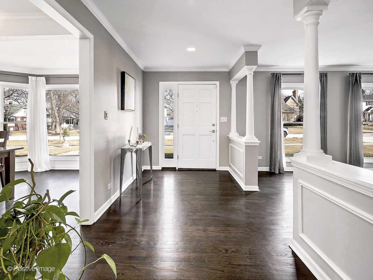
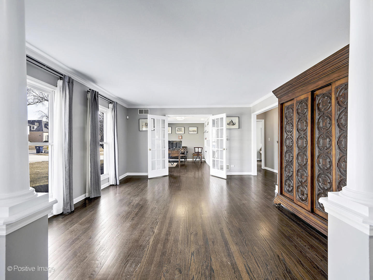
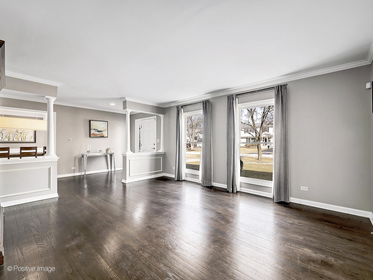
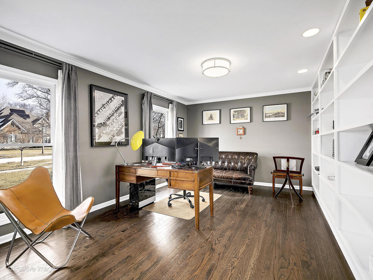
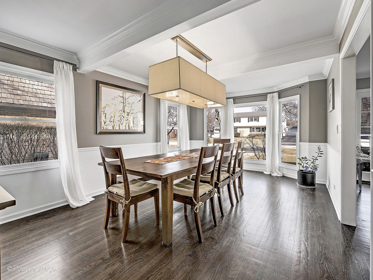
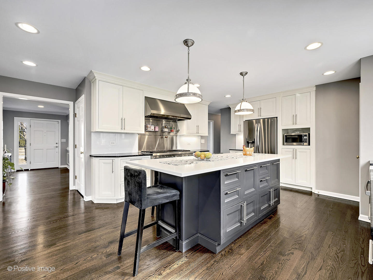
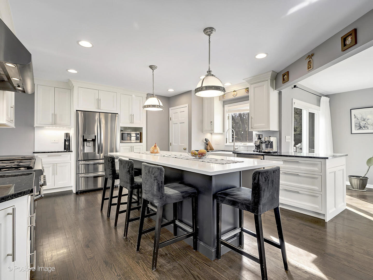
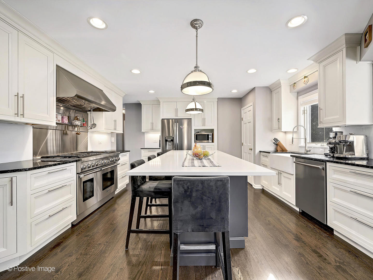
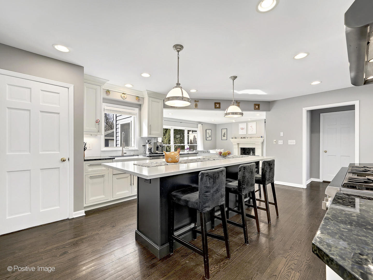
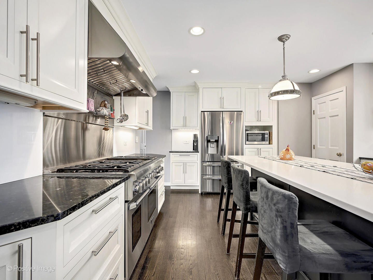
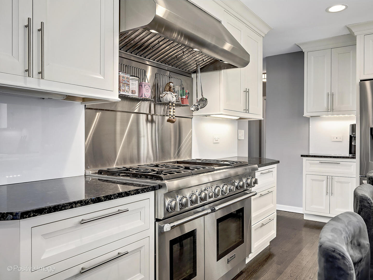
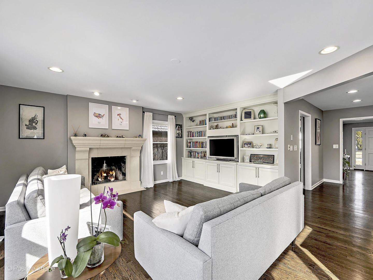
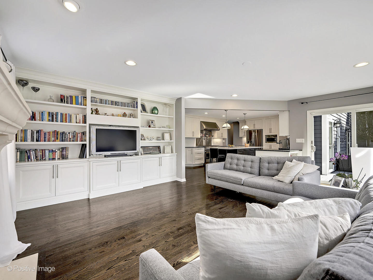
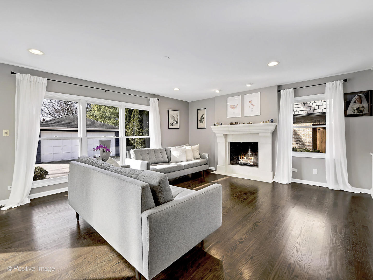
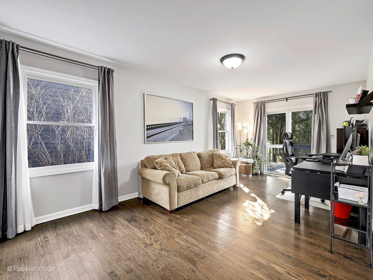
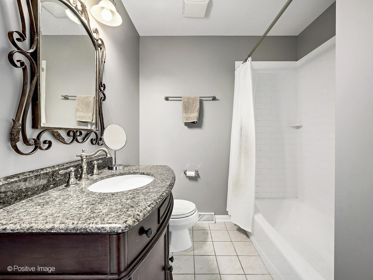
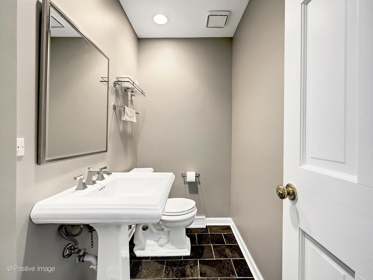
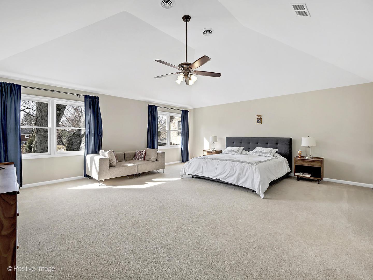
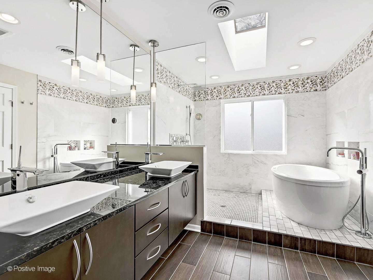
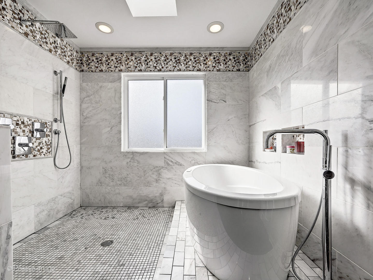
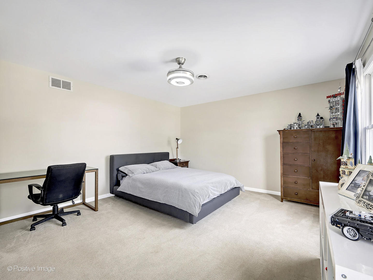
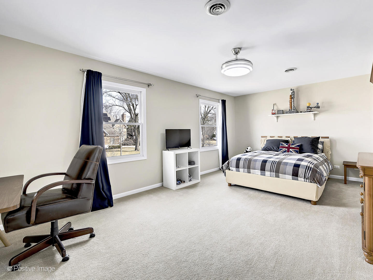
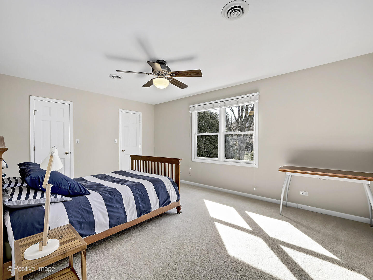
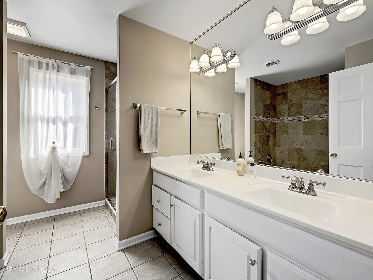
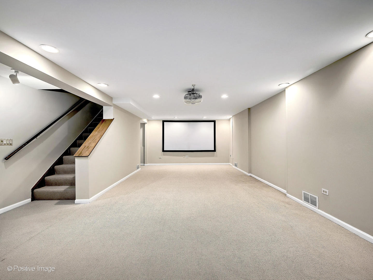
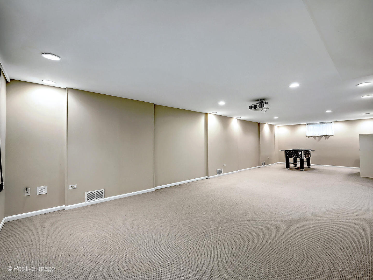
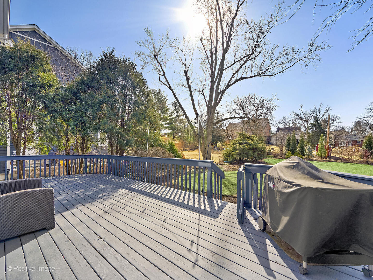
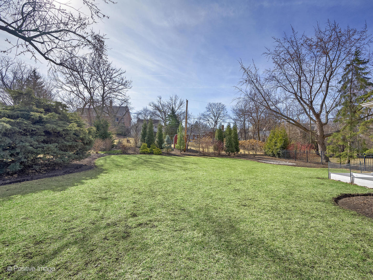
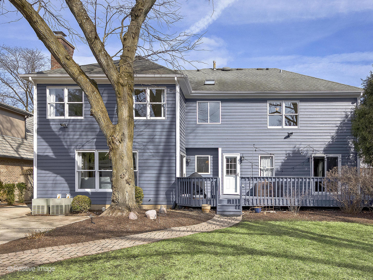
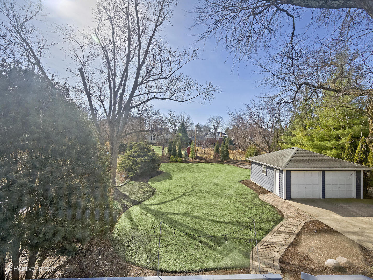
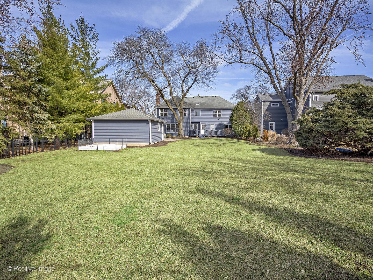
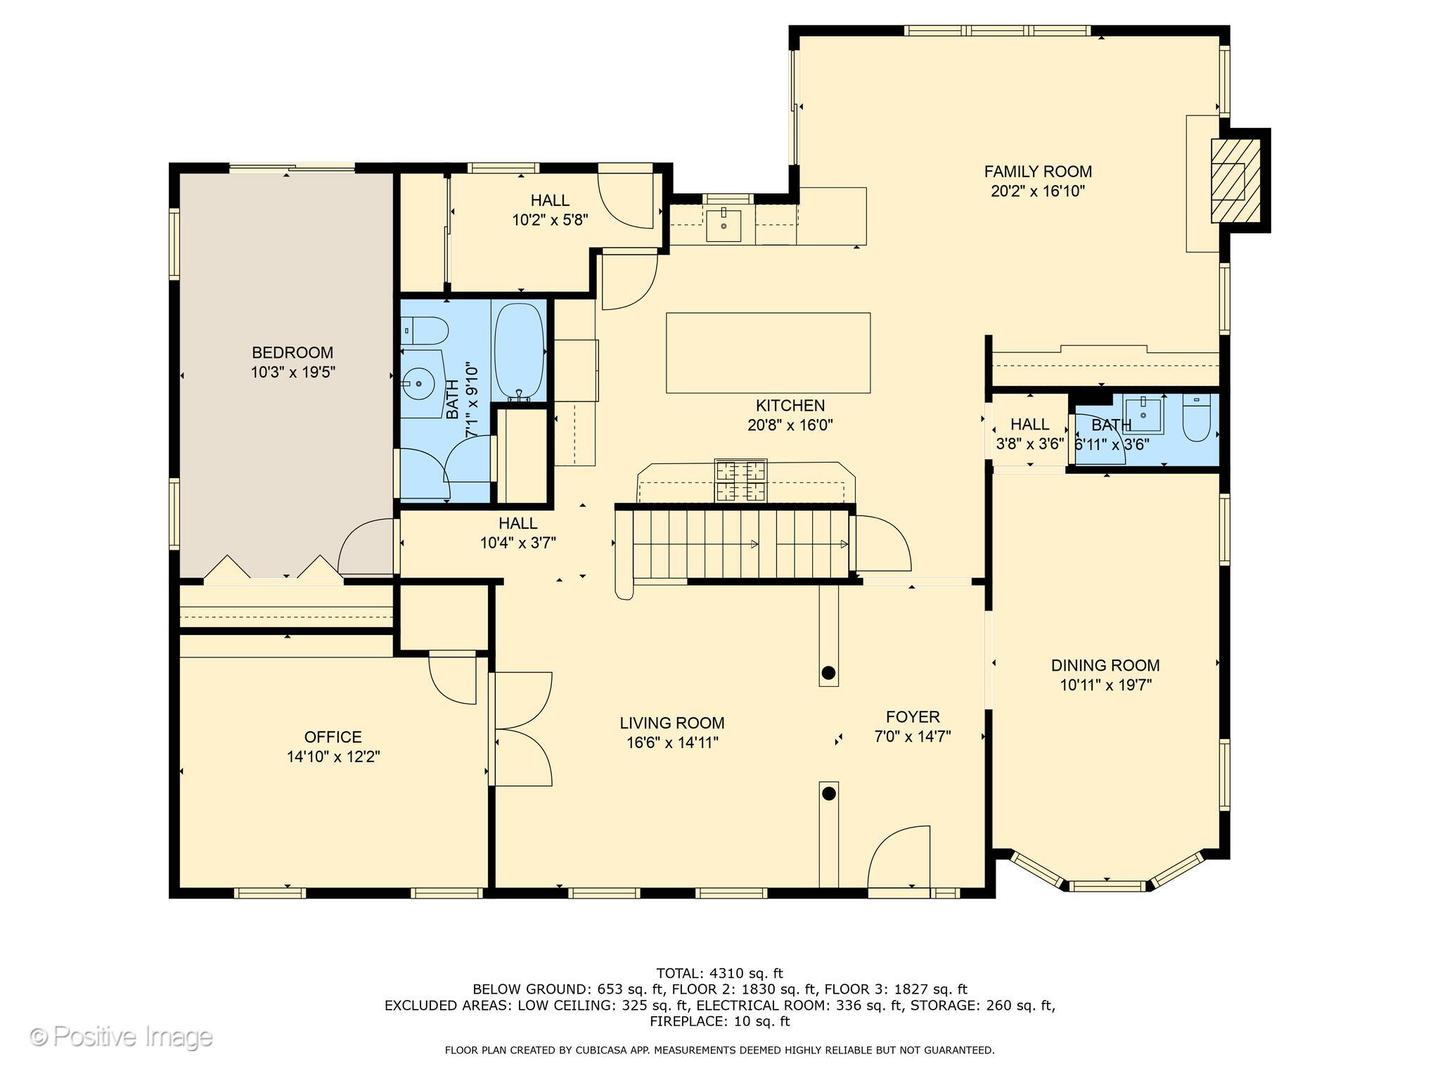
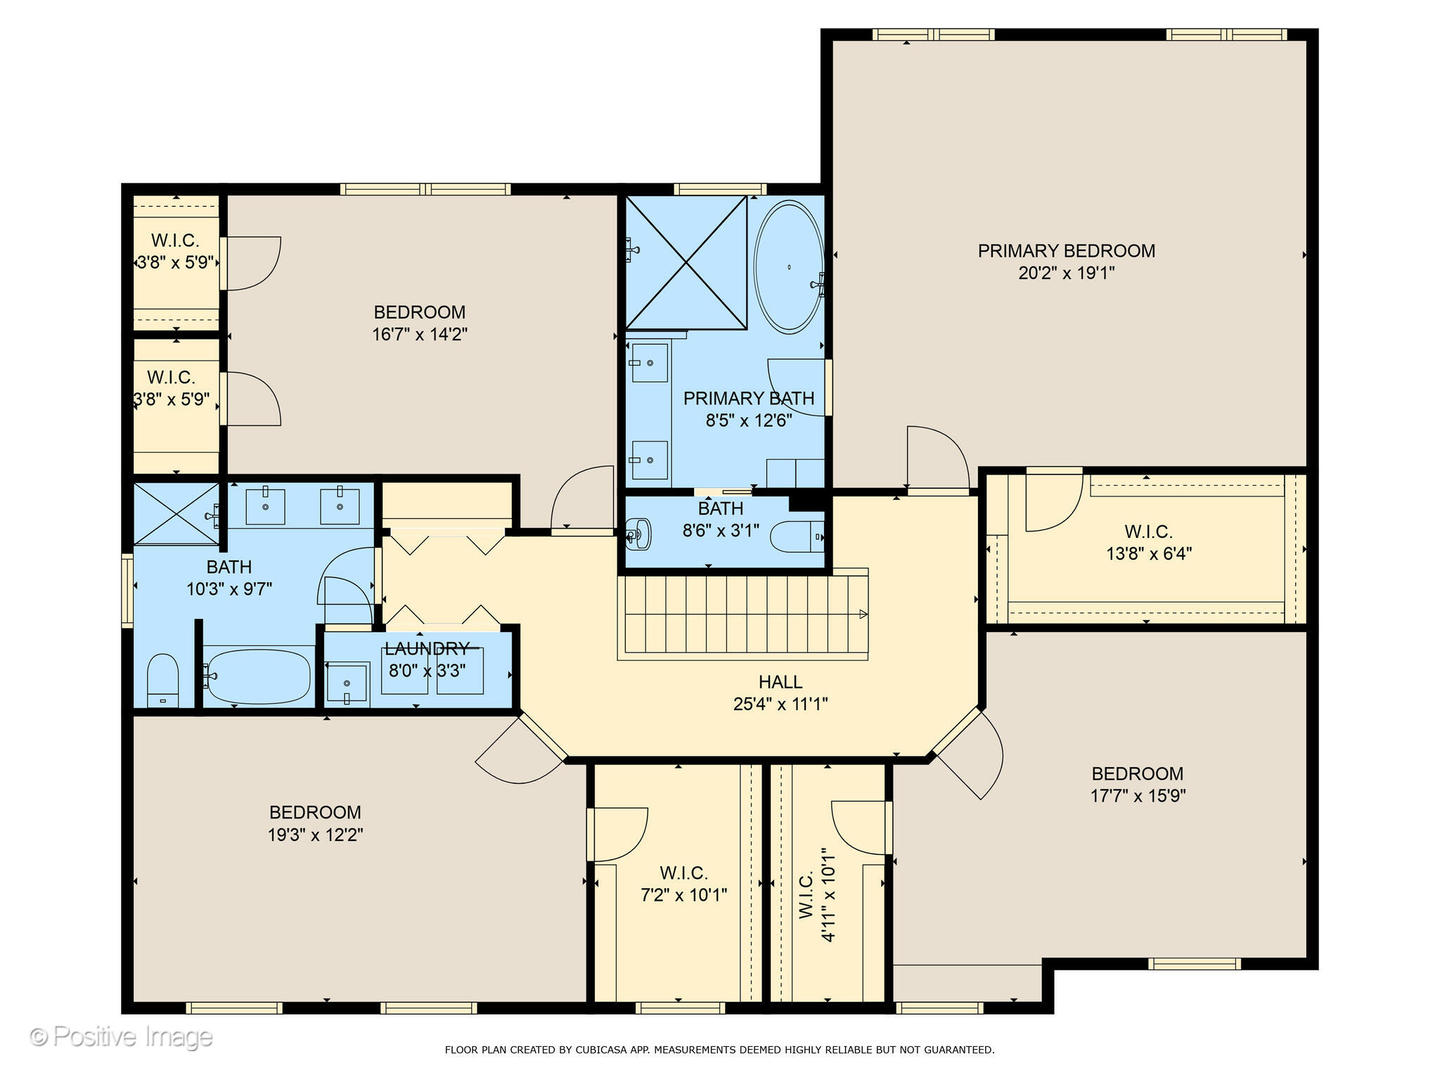
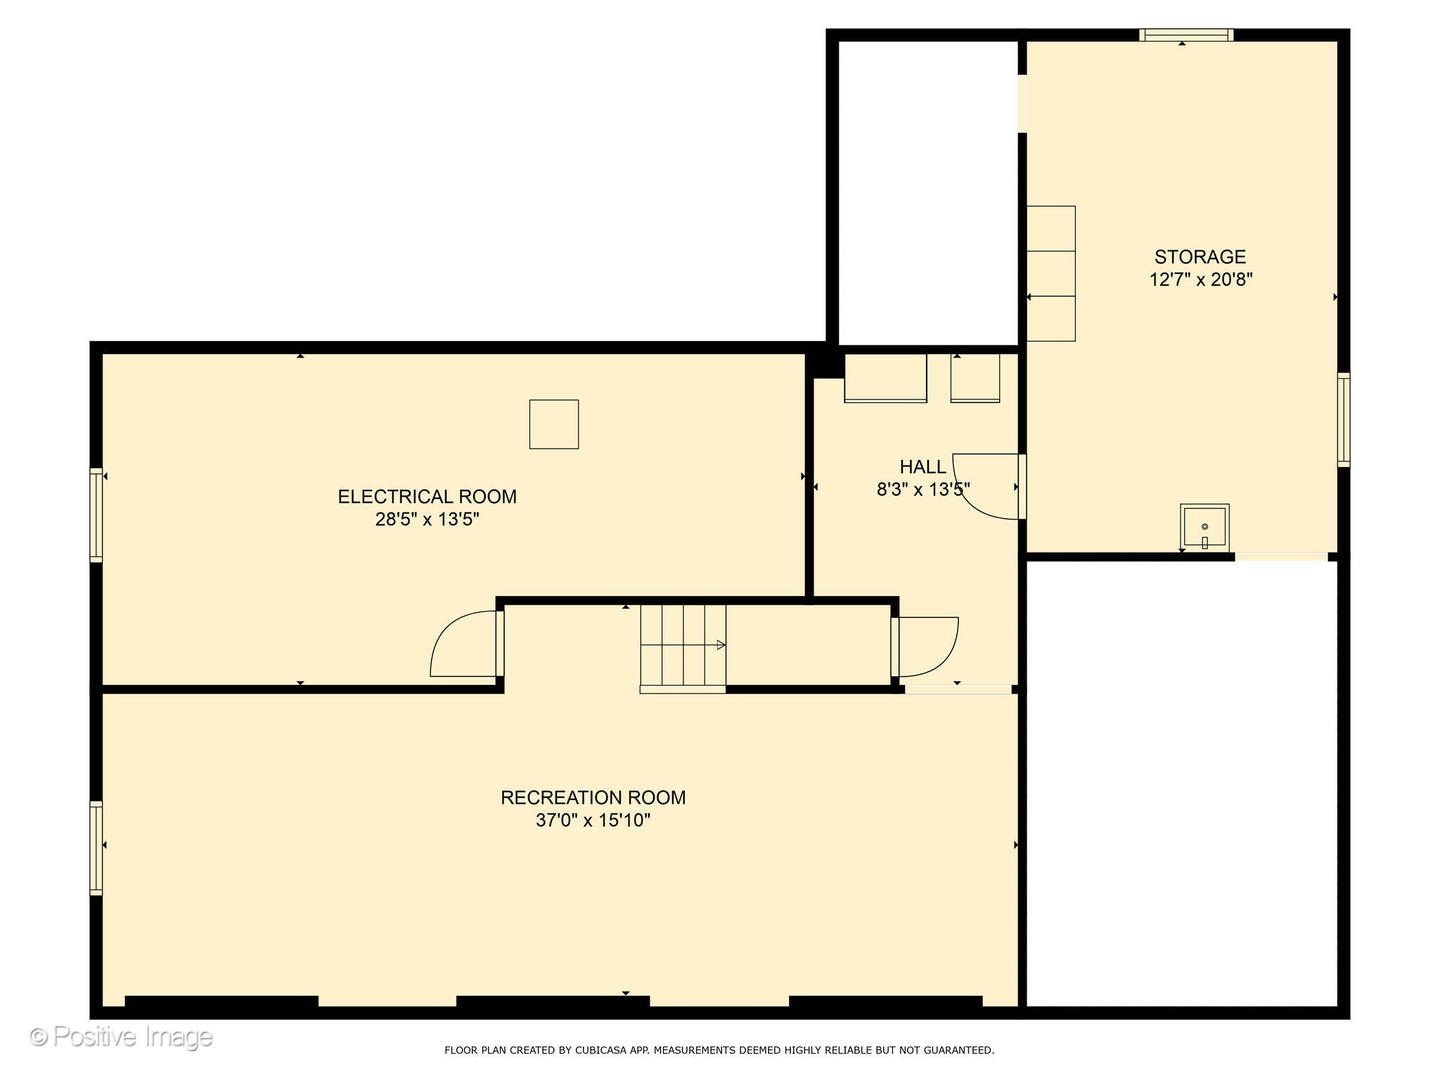
Charming traditional home in sought after Clarendon Hills. Space and comfort abound throughout with expansive rooms featuring 5 bedrooms / 3.1 bathrooms; the desirable 5th bedroom and full bathroom are situated on the main level, private study, elegant formals, gourmet kitchen and open floor plan. Everything buyers are looking for today. Upstairs discover huge Primary suite with updated bathroom and 3 spacious bedrooms. Fully finished lower level. The enormous 70' x 217' lot is ideally configured - featuring an expansive deck, landscaped gardens and mature trees. Don't wait long, homes of this size and location are rarely available. An ideal setting for family celebrations and countless memories. Schedule a showing right away - you may never want to leave!

Share Property

Location

421 Hudson Avenue, Clarendon Hills, IL 60514

Status

Sold

Date Sold

April 29, 2025

Property Amenities

Interior
Laundry room Upper Level, Laundry Closet
Fireplace Wood Burning
Appliances Range, Microwave, Dishwasher, Refrigerator, Washer, Dryer, Disposal
Flooring Hardwood
Total Bedrooms: 5
Half Bathrooms: 1
Full Bathrooms: 3
Other Interior Features Cathedral Ceiling(s), 1st Floor Bedroom, 1st Floor Full Bath
Area & Lot
Living area 3,888 Sq.Ft.
MLS® ID 12312076
Year Built 1957
School District 86
High School Hinsdale Central High School
Middle School Clarendon Hills Middle School
Elementary School Walker Elementary School
Architecture Styles Colonial
Type Residential
Status Sold
Exterior
Air conditioning Central Air, Zoned
Heat type Natural Gas, Sep Heating Systems - 2, Zoned
Water Source Lake Michigan, Public
Garage Space 2.0
Sewer Public Sewer
Parking Asphalt, Garage Door Opener, Garage Owned, Detached, Garage
Lot Features Landscaped
Roof Asphalt
Finance
Sales Price $1,250,000
Real Estate Tax $20,745 yearly

Work With Rosaria

Rosaria brings over 25 years of business expertise, design insight, and market knowledge to help buyers and sellers make confident real estate decisions. Known for her personalized, data-driven approach, she delivers exceptional results with professionalism, integrity, and attention to detail.



