Leave a Message

Thank you for your message. We will be in touch with you shortly.

42 S Monroe Street
42 S Monroe Street
42 S Monroe Street
42 S Monroe Street
42 S Monroe Street
42 S Monroe Street
42 S Monroe Street
42 S Monroe Street
42 S Monroe Street
42 S Monroe Street
42 S Monroe Street
42 S Monroe Street
42 S Monroe Street
42 S Monroe Street
42 S Monroe Street
42 S Monroe Street
42 S Monroe Street
42 S Monroe Street
42 S Monroe Street
42 S Monroe Street
42 S Monroe Street
42 S Monroe Street
42 S Monroe Street
42 S Monroe Street
42 S Monroe Street
42 S Monroe Street
42 S Monroe Street
42 S Monroe Street
42 S Monroe Street
VIEW PHOTOS
$965,000

42 S Monroe Street

4 Beds 3 Baths 5,710.72 Sq.Ft.

Description

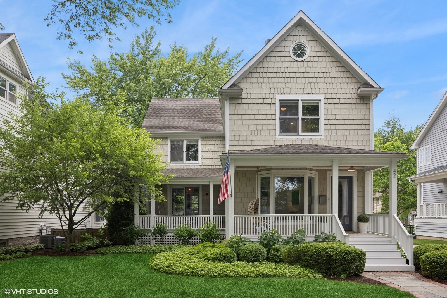
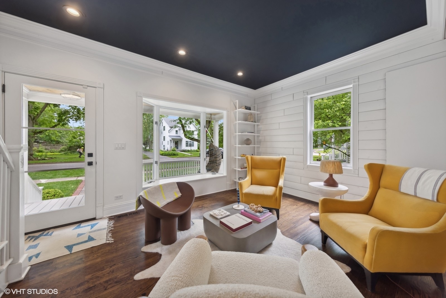
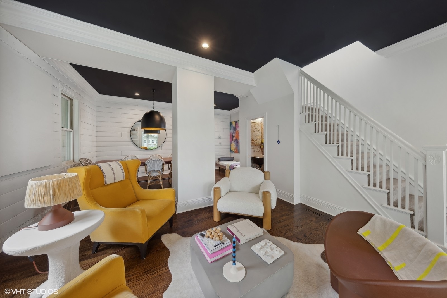
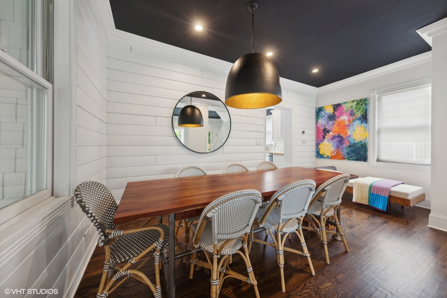
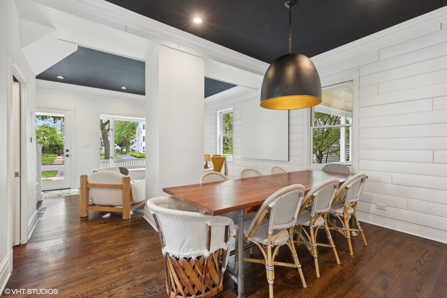
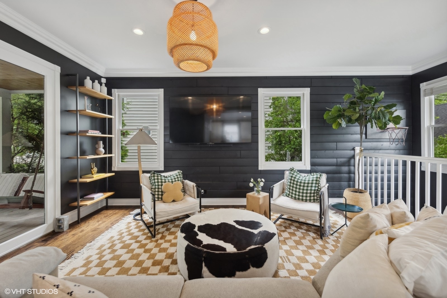
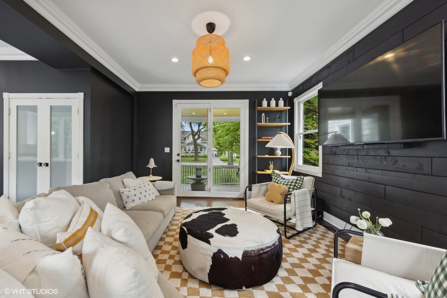
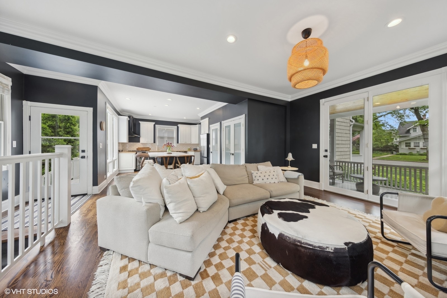
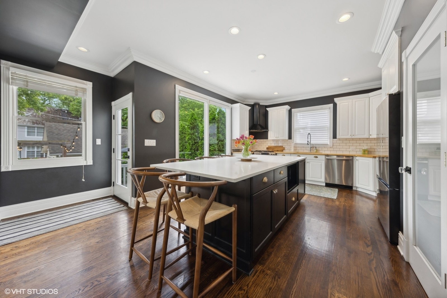
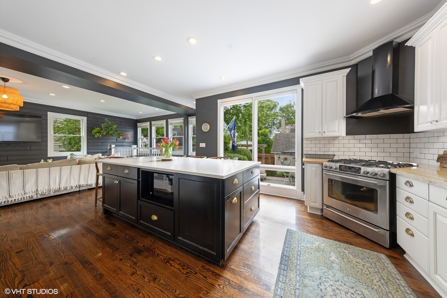
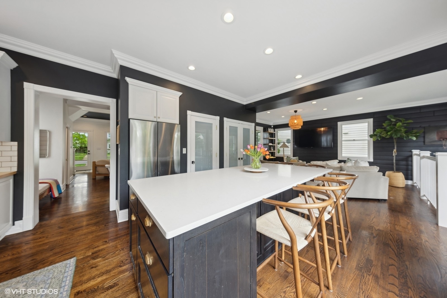
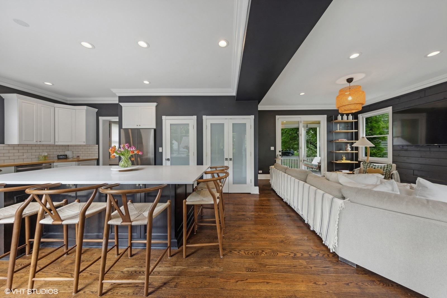
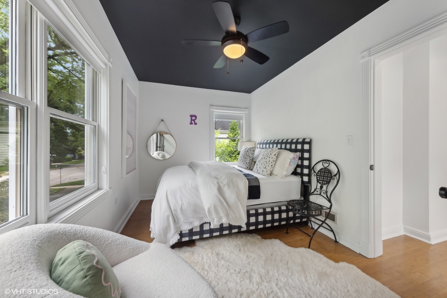
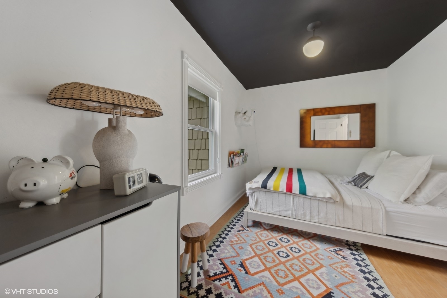
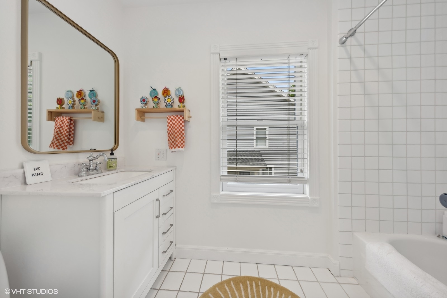
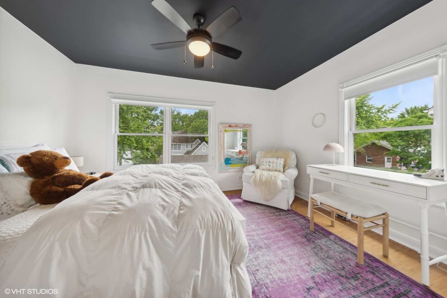
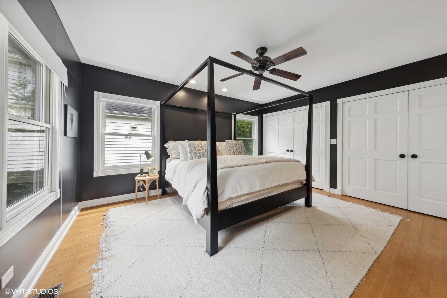
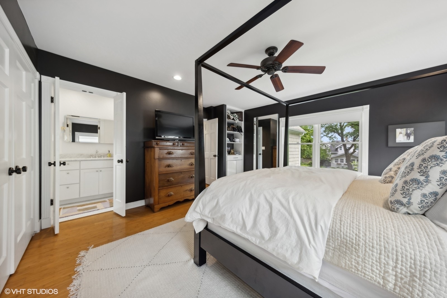
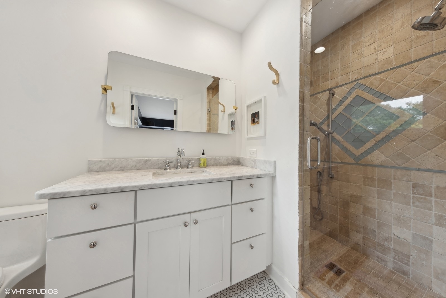
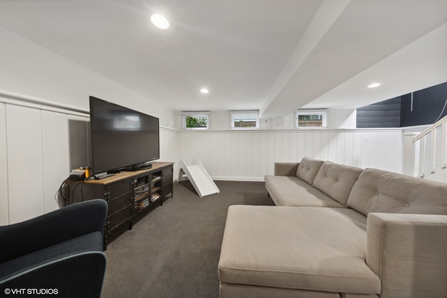
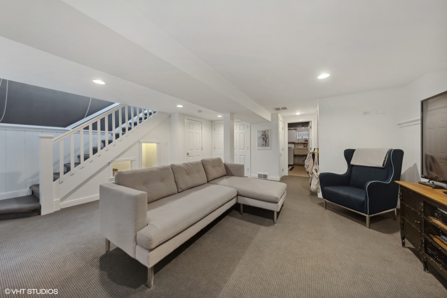
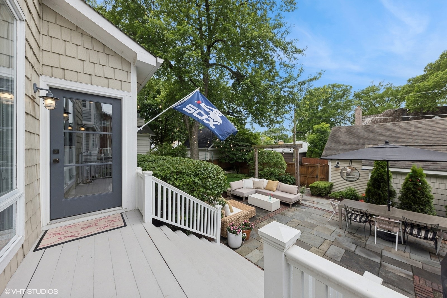
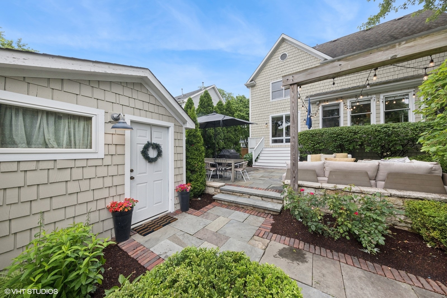
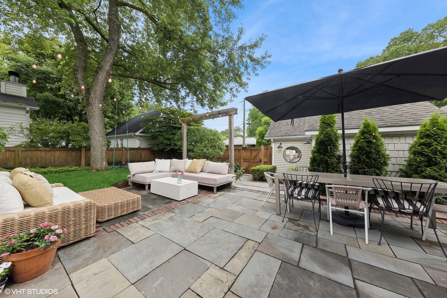
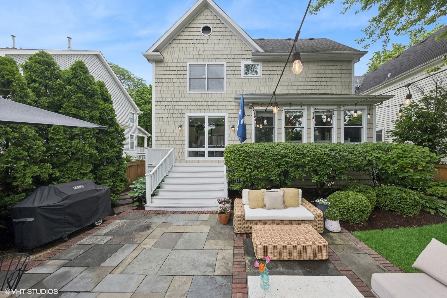
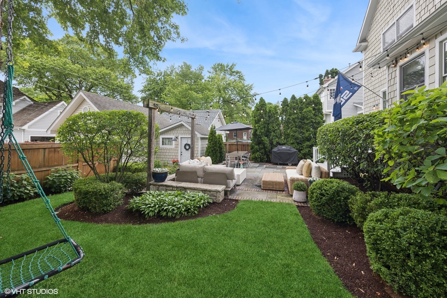
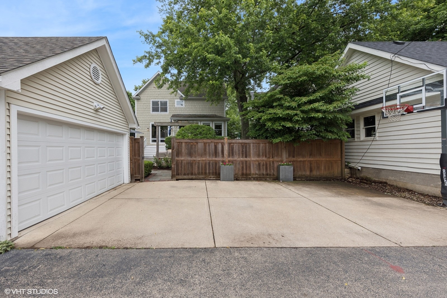
SOLD BEFORE PROCESSING - The charm and character of this stunning farmhouse shines through the modern updates made for today's buyer! As you step onto the front porch you are immediately transported to the original charm of this home. Once you enter through the front door you are greeted by an open concept living and dining area drenched in light. The kitchen has been updated with extra storage, new appliances and a 6 foot island for gathering. The kitchen is open to the family room allowing for a true entertaining and family space! Upstairs you will find three bedroom, a hall bath and a primary en-suite with ample closet and storage space! Heading into the back yard, all the hard work has been done for you - you'll find hardscape patios for sitting and dining, mature gardens and string lights to make the evening dreamy! A storage shed to house bikes, lawn tools, and so much more - allowing for a true 2 car garage! A stone's throw to town, school and parks. This is the one!

Share Property

Location

42 S Monroe Street, Hinsdale, IL 60521

Status

Sold

Date Sold

July 30, 2024

Property Amenities

Interior
Fireplace Wood Burning, Gas Starter
Appliances Range, Microwave, Dishwasher, Refrigerator, Washer, Dryer, Disposal, Stainless Steel Appliance(s)
Total Bedrooms: 4
Half Bathrooms: 1
Full Bathrooms: 2
Other Interior Features Hardwood Floors, Wood Laminate Floors
Area & Lot
Lot Area 5,710.72 Sq.Ft.
MLS® ID 12064759
Year Built 1910
School District 86
High School Hinsdale Central High School
Middle School Clarendon Hills Middle School
Elementary School Monroe Elementary School
Architecture Styles Farmhouse
Type Residential
Status Sold
Exterior
Air conditioning Central Air
Heat type Natural Gas
Water Source Lake Michigan
Garage Space 2.0
Sewer Public Sewer
Other Exterior Features Deck, Patio, Porch
Roof Asphalt
Finance
Sales Price $965,000
Real Estate Tax $10,962 yearly

Work With Rosaria

Rosaria brings over 25 years of business expertise, design insight, and market knowledge to help buyers and sellers make confident real estate decisions. Known for her personalized, data-driven approach, she delivers exceptional results with professionalism, integrity, and attention to detail.



