Leave a Message

Thank you for your message. We will be in touch with you shortly.

418 Ashbury Drive
418 Ashbury Drive
418 Ashbury Drive
418 Ashbury Drive
418 Ashbury Drive
418 Ashbury Drive
418 Ashbury Drive
418 Ashbury Drive
418 Ashbury Drive
418 Ashbury Drive
418 Ashbury Drive
418 Ashbury Drive
418 Ashbury Drive
418 Ashbury Drive
418 Ashbury Drive
418 Ashbury Drive
418 Ashbury Drive
418 Ashbury Drive
418 Ashbury Drive
418 Ashbury Drive
418 Ashbury Drive
418 Ashbury Drive
418 Ashbury Drive
418 Ashbury Drive
VIEW PHOTOS
Bought with Nicole Bokich with @properties Christie's International Real Estate and Listed by Christopher Crawford with @properties Christie's International Real Estate 630-606-5141
$650,000

418 Ashbury Drive

3 Beds 4 Baths 4,049 Sq.Ft.

Description

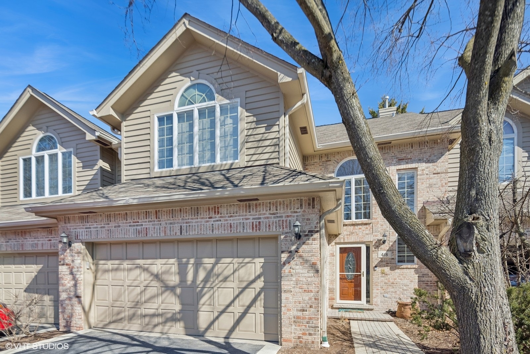
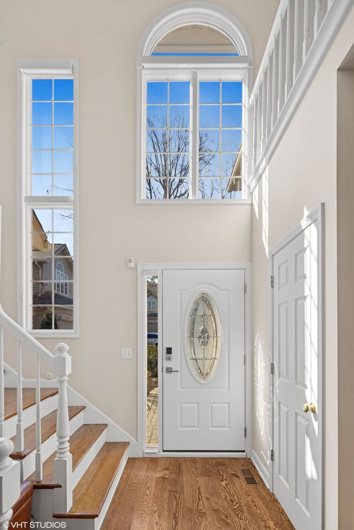
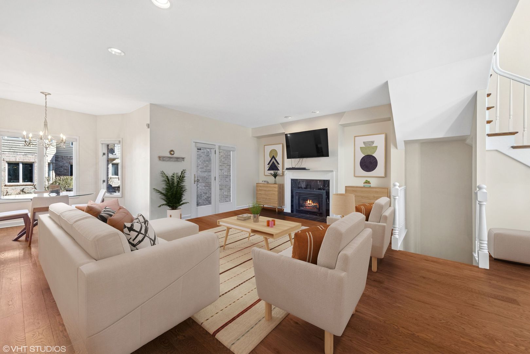
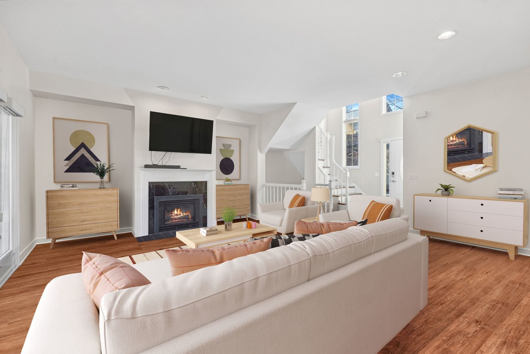
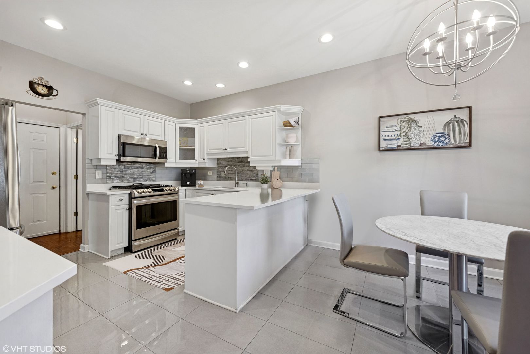
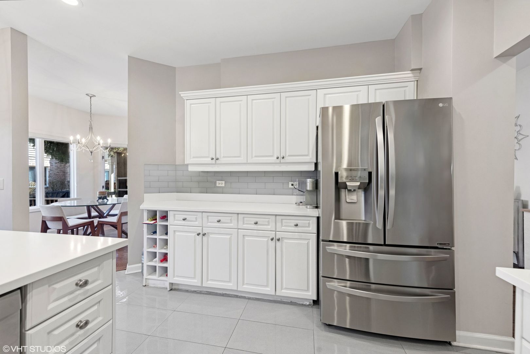
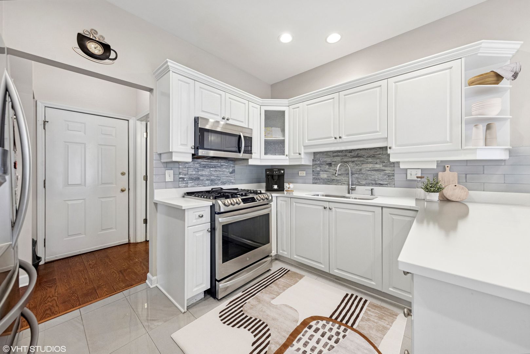
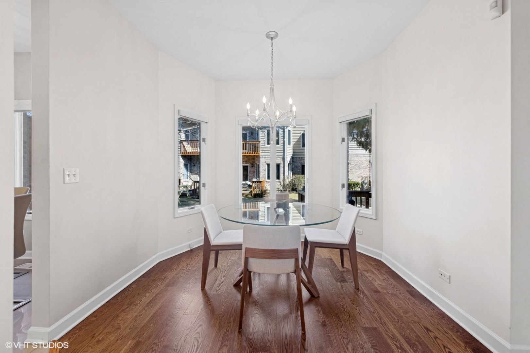
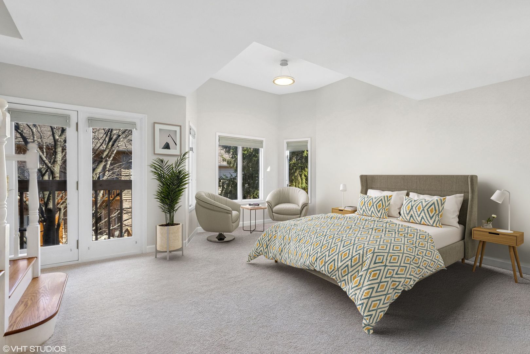
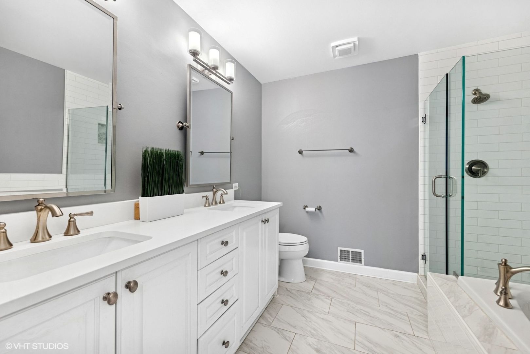
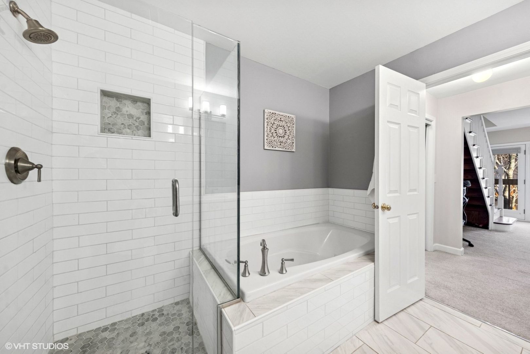
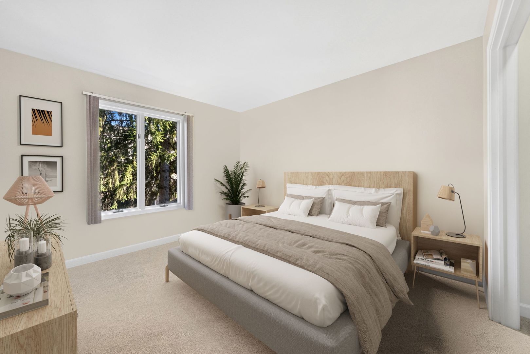
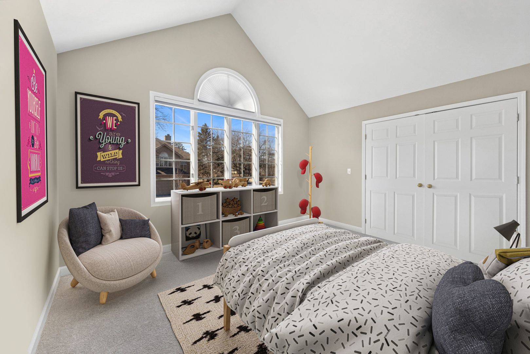
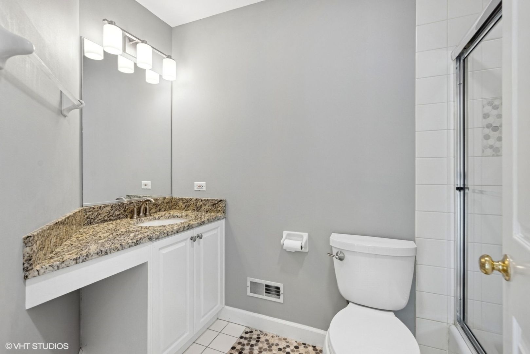
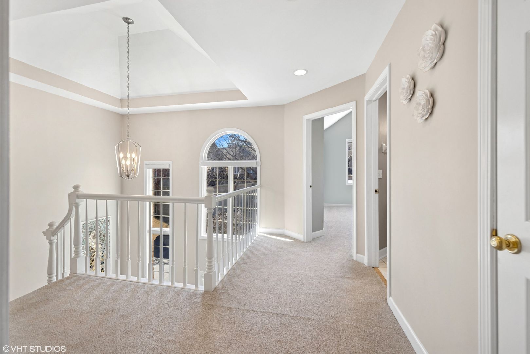
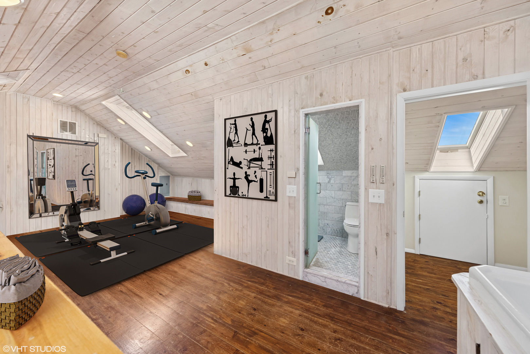
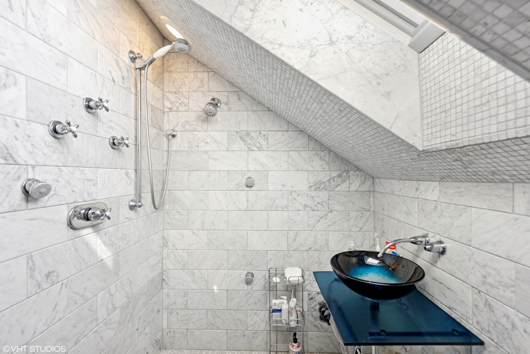
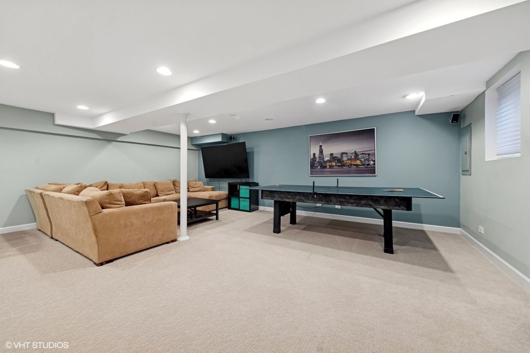
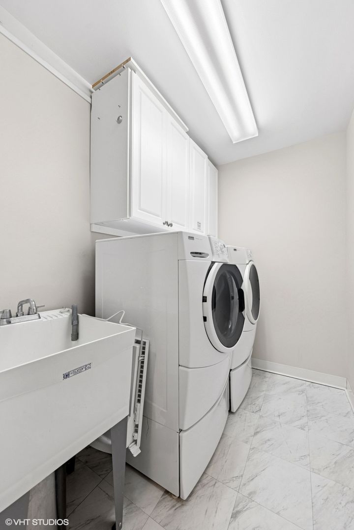
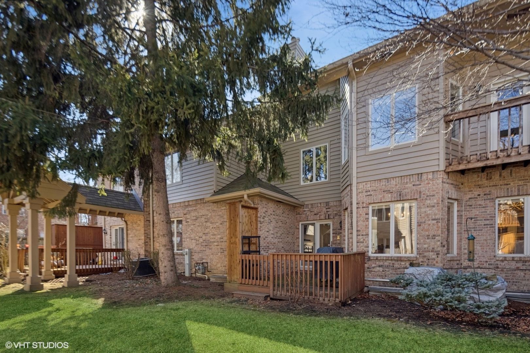
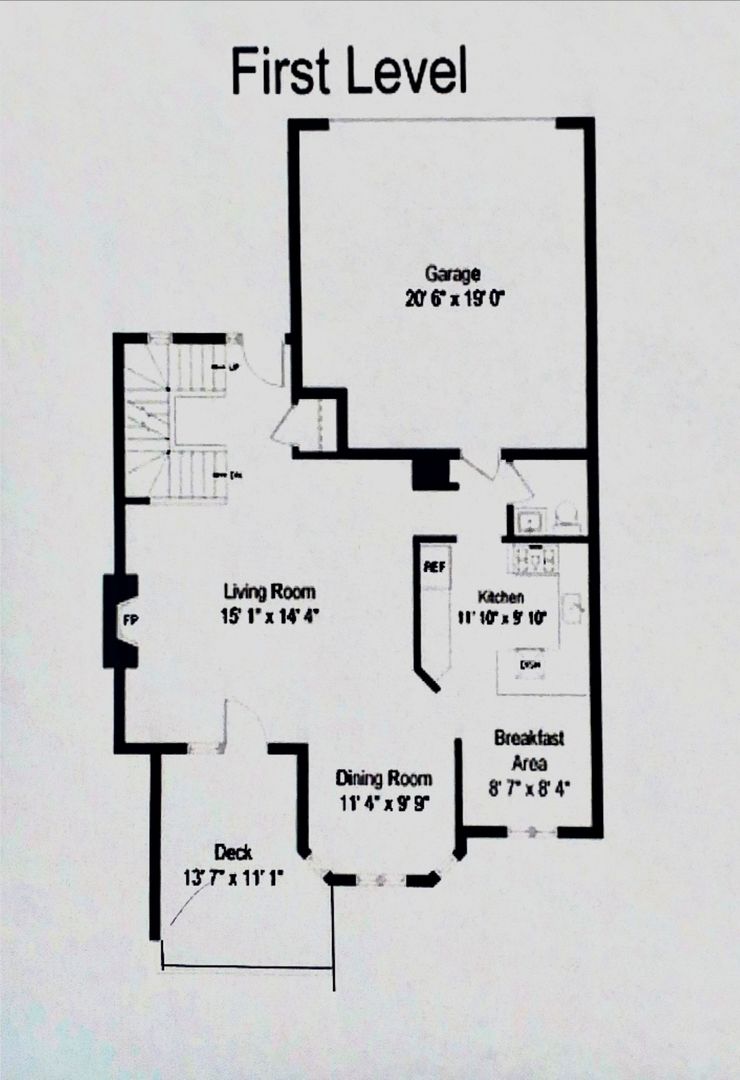
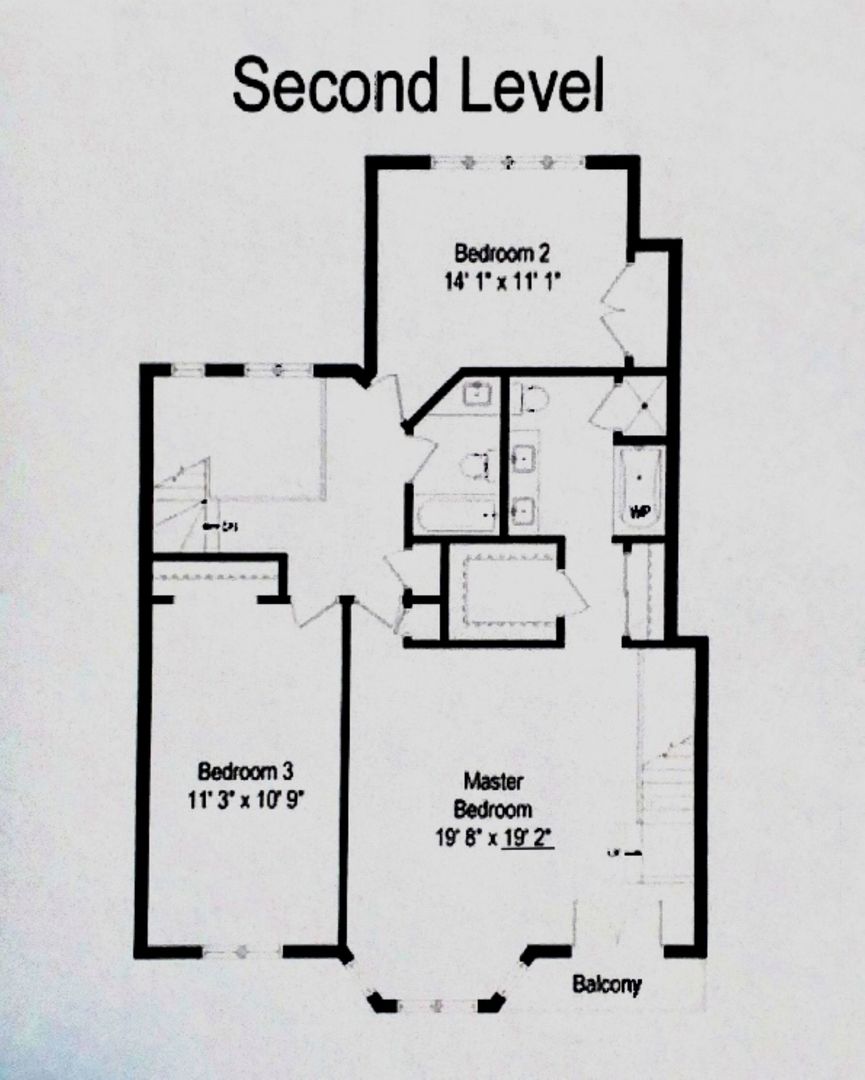
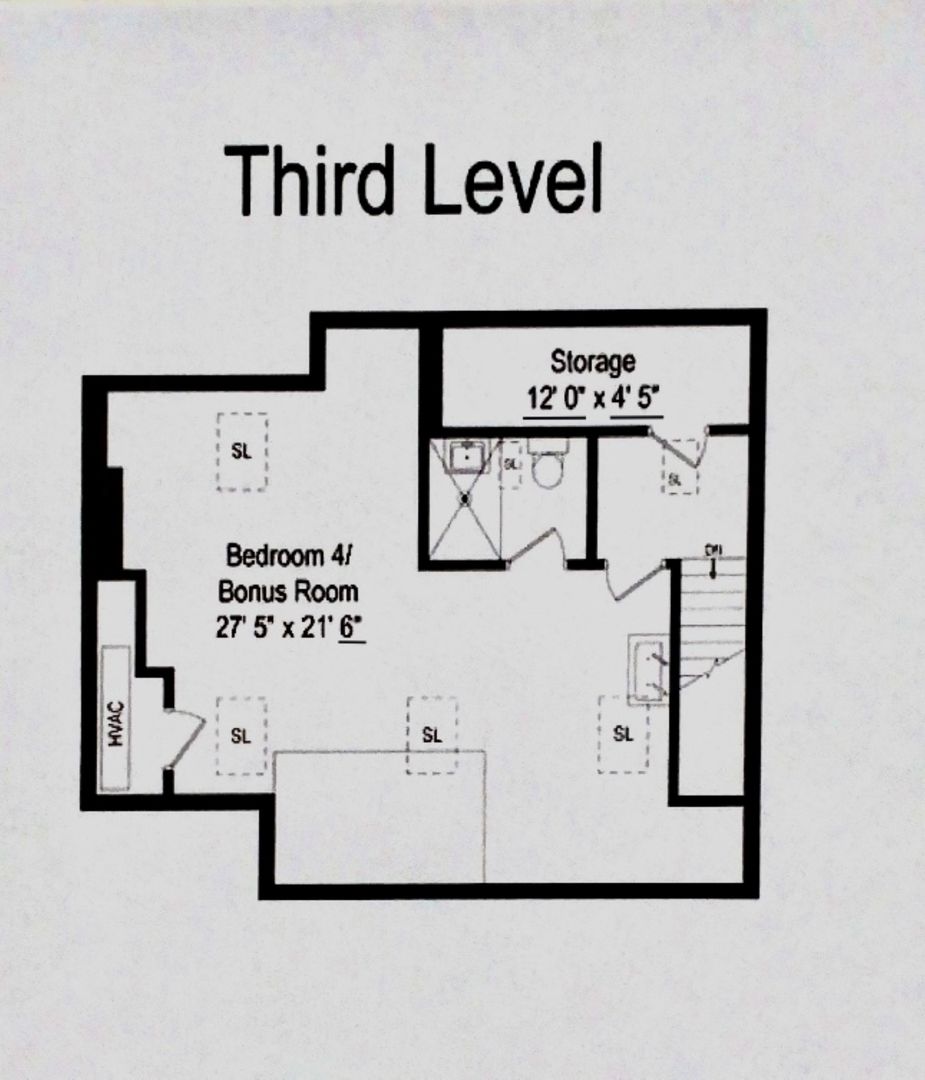
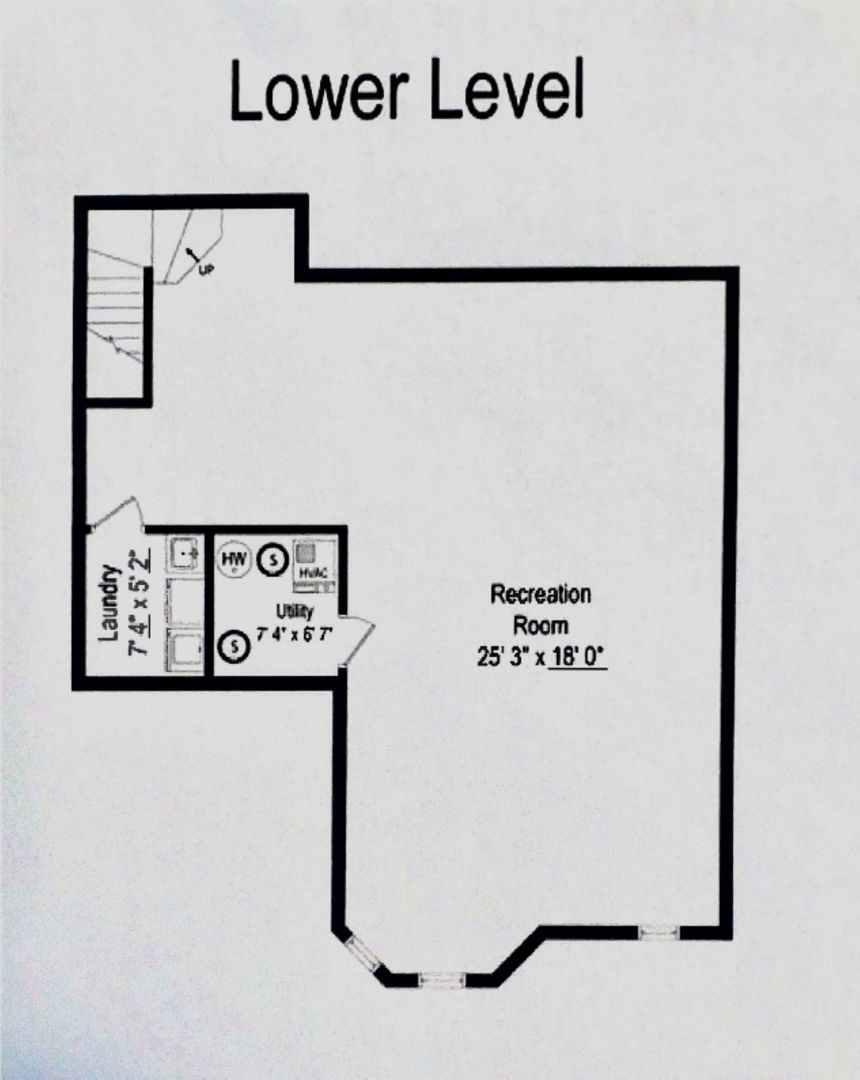
Rarely Available Ashbury Townhome - Largest Model with Extra Space! This bright and spacious four-level townhome offers an extra 1,000 sq. ft. of living space-giving you more room to live, work, and entertain! The two-story entry leads to a welcoming living room with a cozy fireplace, flowing seamlessly into the dining area and out to a private deck-great for relaxing or hosting guests. The refreshed white kitchen features stylish cabinets, stainless steel appliances, a breakfast bar, and a sunny nook for casual dining. Hardwood floors run throughout the main living spaces, with sleek tile in the kitchen. Upstairs, you'll find three generous bedrooms. The primary suite has its own bath, a walk-in closet, and French doors leading to a private balcony. The third floor is a flexible space-perfect as a studio, home office, gym, or even a fourth bedroom-with vaulted ceilings, skylights, and a spa-like bath featuring heated floors and an artist's sink. The finished basement adds even more space with a large rec room, newer carpeting, laundry, and tons of storage. Thoughtful updates include a newer driveway, new first-floor shades, updated kitchen flooring and backsplash, new entry and storm doors, and stylish accent stone in the second-floor hall bath. Prime location-just blocks from top-rated Hinsdale Central High School and award-winning District 181 schools. Investors welcome - A must-see opportunity!

Share Property

Location

418 Ashbury Drive, Hinsdale, IL 60521

Status

Sold

Date Sold

April 30, 2025

Property Amenities

Interior
Laundry room In Unit
Fireplace Gas Log, Gas Starter
Appliances Range, Microwave, Dishwasher, High End Refrigerator, Washer, Dryer, Disposal, Stainless Steel Appliance(s), Humidifier
Flooring Hardwood
Total Bedrooms: 3
Half Bathrooms: 1
Full Bathrooms: 3
Other Interior Features Cathedral Ceiling(s), Walk-In Closet(s)
Area & Lot
Living area 4,049 Sq.Ft.
MLS® ID 12317455
Year Built 1991
School District 86
High School Hinsdale Central High School
Middle School Hinsdale Middle School
Elementary School Elm Elementary School
Type Townhouse
Status Sold
Exterior
Stories 3
Air conditioning Central Air, Zoned
Heat type Natural Gas, Forced Air, Zoned
Water Source Lake Michigan
Garage Space 2.0
Sewer Public Sewer
Other Exterior Features Balcony
Parking Asphalt, Garage Door Opener, Garage Owned, Attached, Garage
Roof Asphalt
Finance
Sales Price $650,000
HOA Fees $514 monthly
Real Estate Tax $7,254 yearly

Work With Rosaria

Rosaria brings over 25 years of business expertise, design insight, and market knowledge to help buyers and sellers make confident real estate decisions. Known for her personalized, data-driven approach, she delivers exceptional results with professionalism, integrity, and attention to detail.



