Leave a Message

Thank you for your message. We will be in touch with you shortly.

415 Glendale Avenue
415 Glendale Avenue
415 Glendale Avenue
415 Glendale Avenue
415 Glendale Avenue
415 Glendale Avenue
415 Glendale Avenue
415 Glendale Avenue
415 Glendale Avenue
415 Glendale Avenue
415 Glendale Avenue
415 Glendale Avenue
415 Glendale Avenue
415 Glendale Avenue
415 Glendale Avenue
415 Glendale Avenue
415 Glendale Avenue
415 Glendale Avenue
415 Glendale Avenue
415 Glendale Avenue
415 Glendale Avenue
415 Glendale Avenue
415 Glendale Avenue
415 Glendale Avenue
415 Glendale Avenue
415 Glendale Avenue
415 Glendale Avenue
415 Glendale Avenue
415 Glendale Avenue
415 Glendale Avenue
415 Glendale Avenue
415 Glendale Avenue
415 Glendale Avenue
415 Glendale Avenue
415 Glendale Avenue
415 Glendale Avenue
415 Glendale Avenue
415 Glendale Avenue
415 Glendale Avenue
415 Glendale Avenue
415 Glendale Avenue
415 Glendale Avenue
415 Glendale Avenue
415 Glendale Avenue
415 Glendale Avenue
415 Glendale Avenue
415 Glendale Avenue
VIEW PHOTOS
Bought with Stephanie Pagone with Compass and Listed by Larysa Domino with @properties Christie's International Real Estate 630-561-8331
$1,625,000

415 Glendale Avenue

4 Beds 4 Baths 0.4 Acres

Description

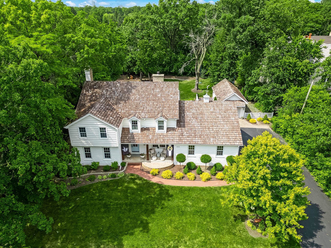
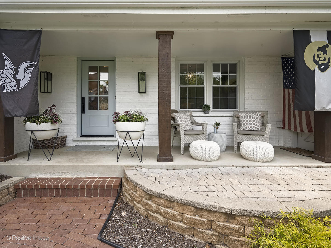
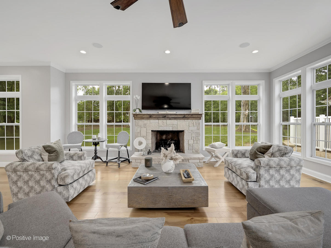
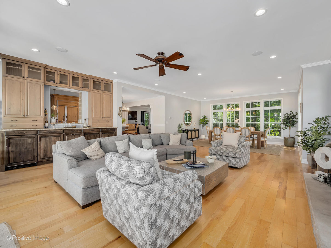
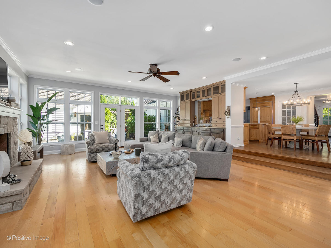
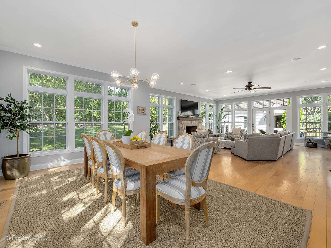
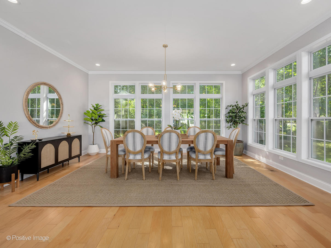
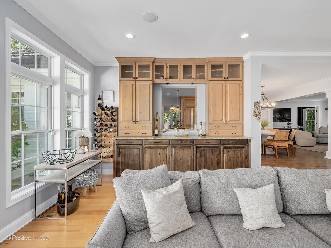
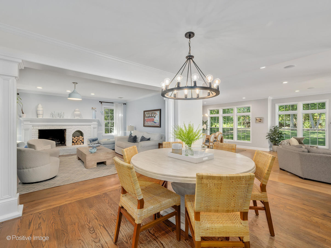
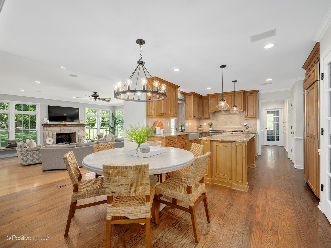
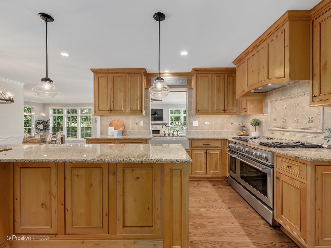
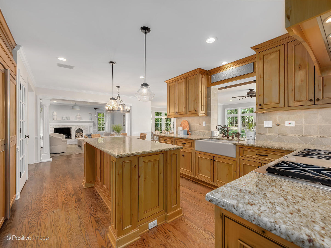
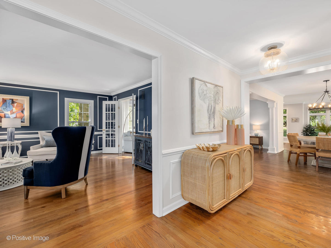
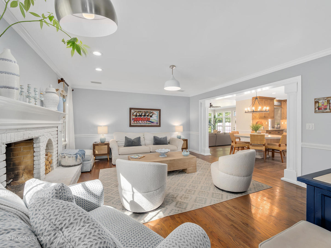
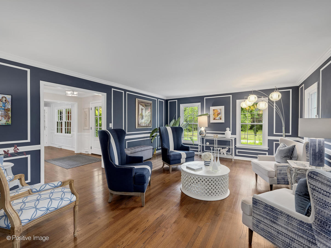
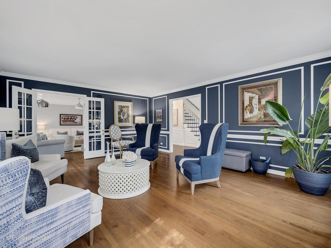
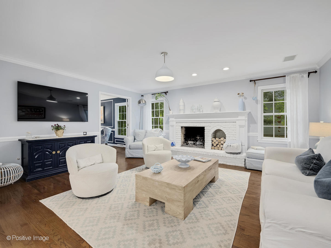
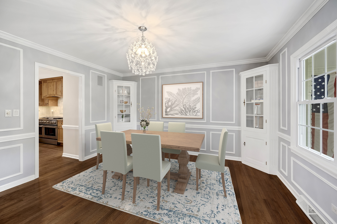
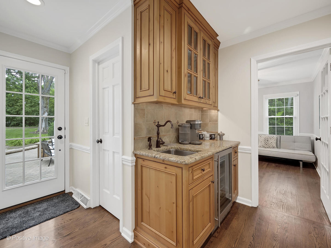
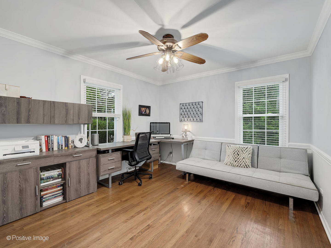
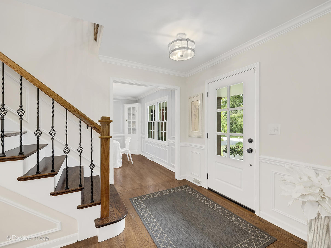
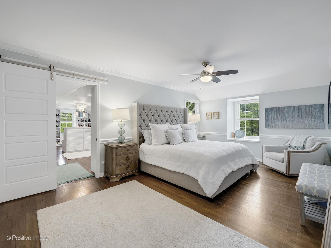
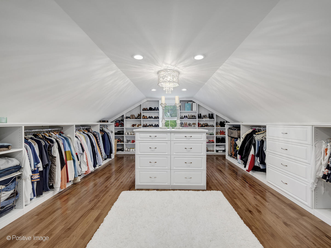
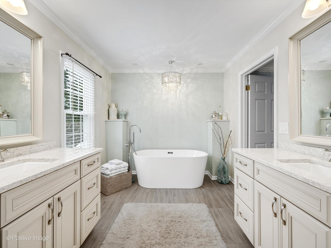
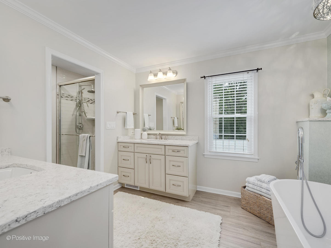
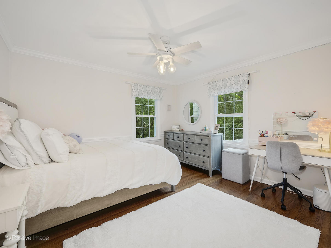
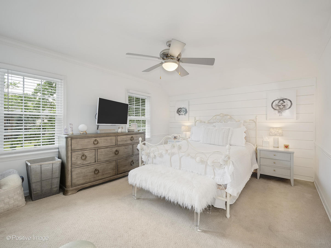
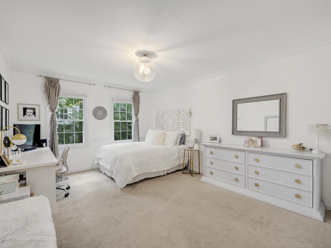
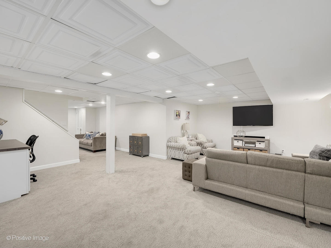
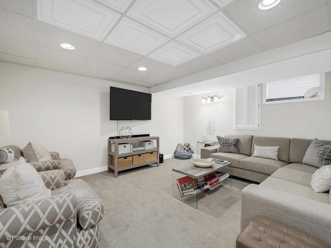
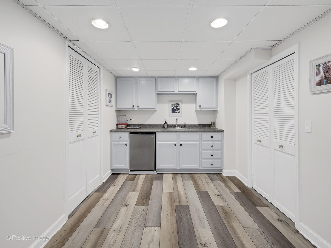
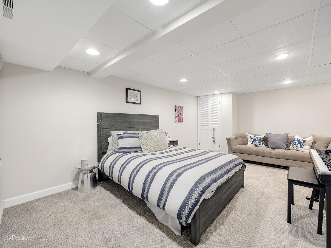
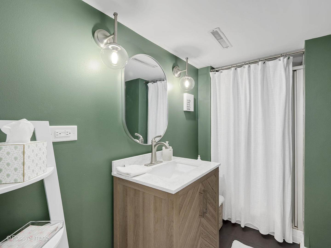
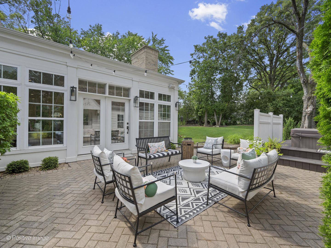
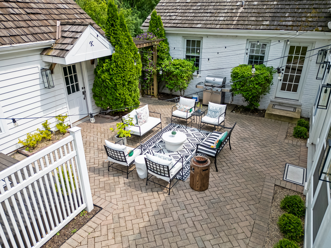
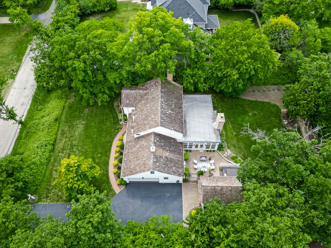
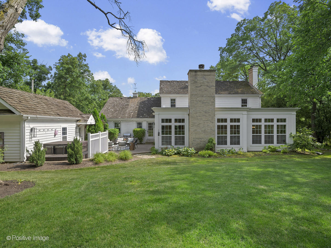
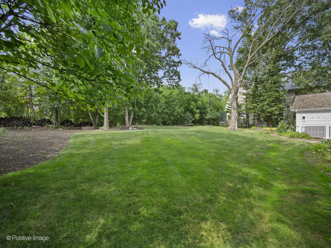
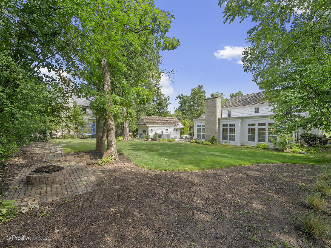
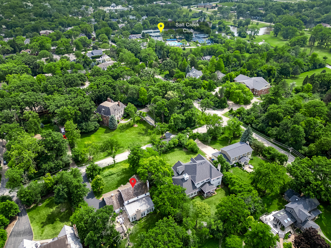
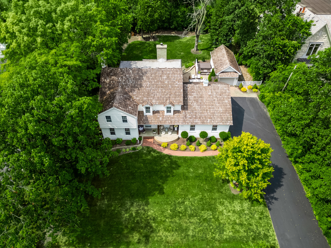
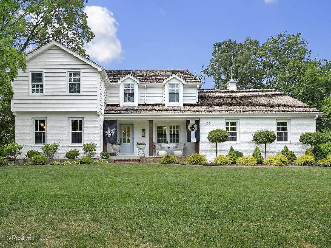
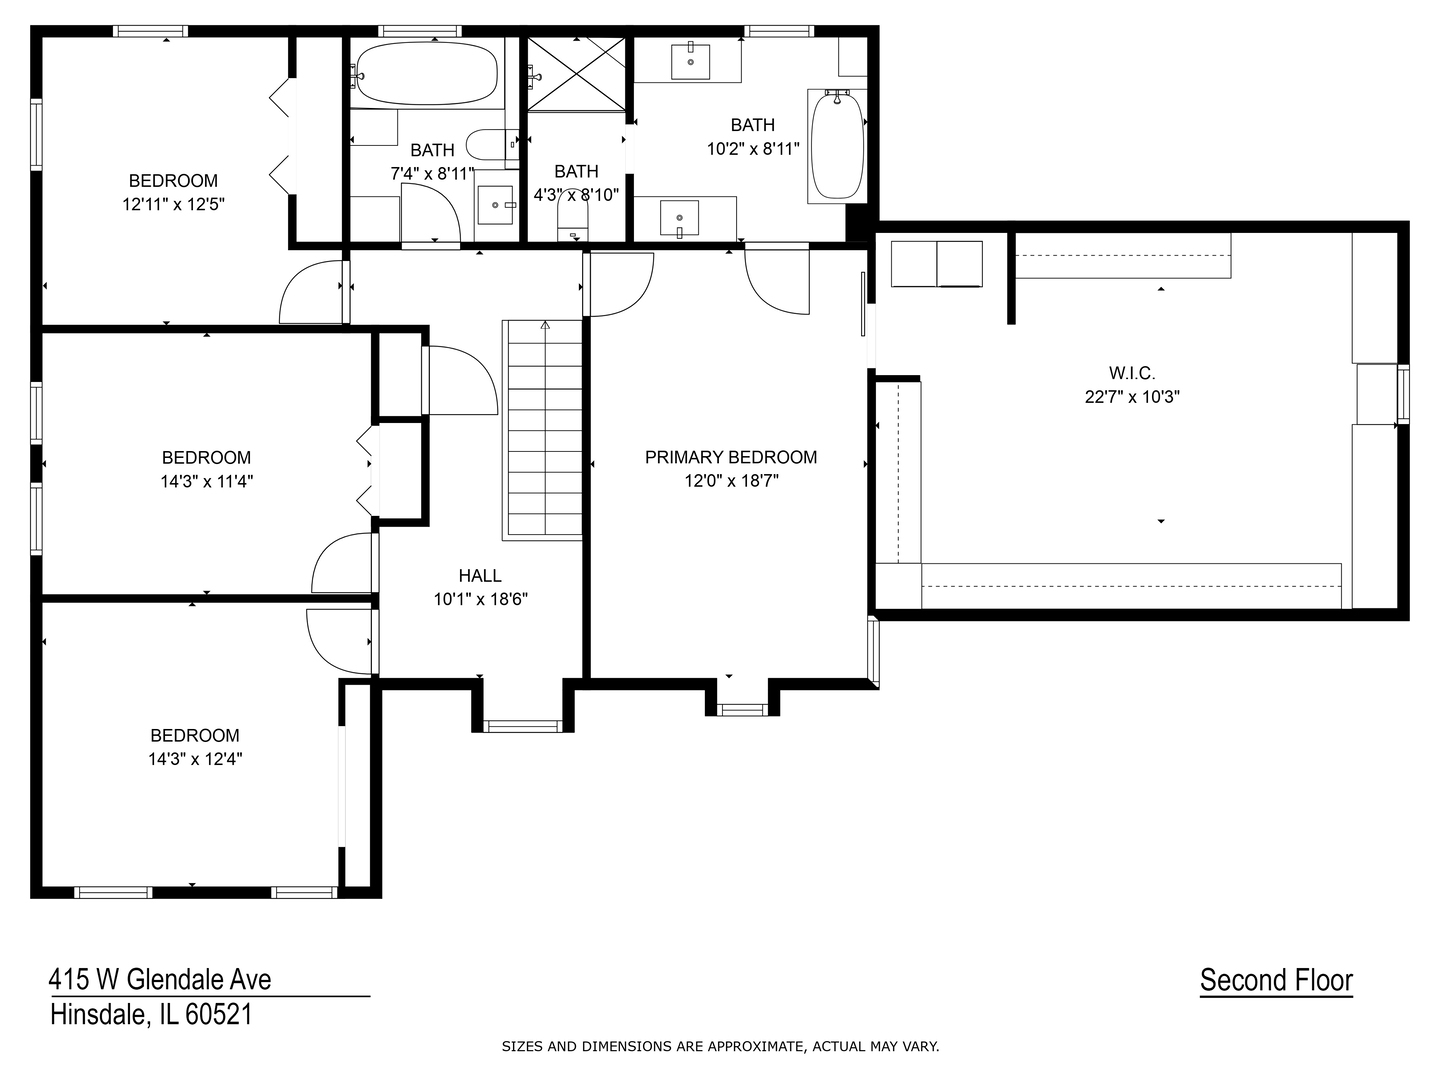
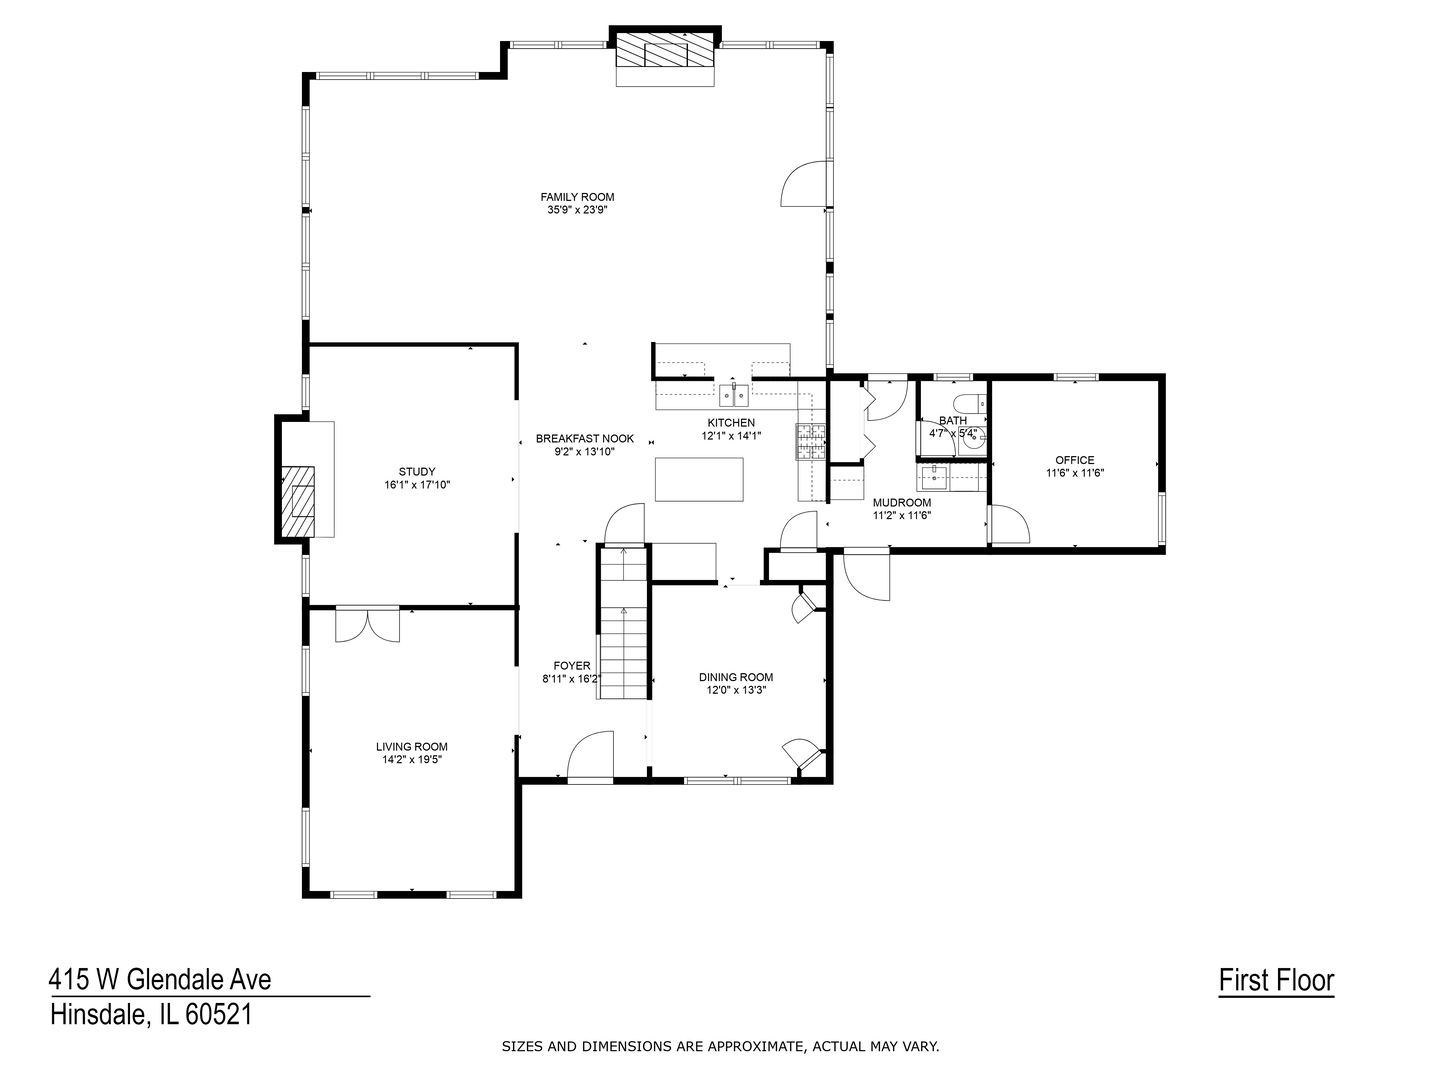
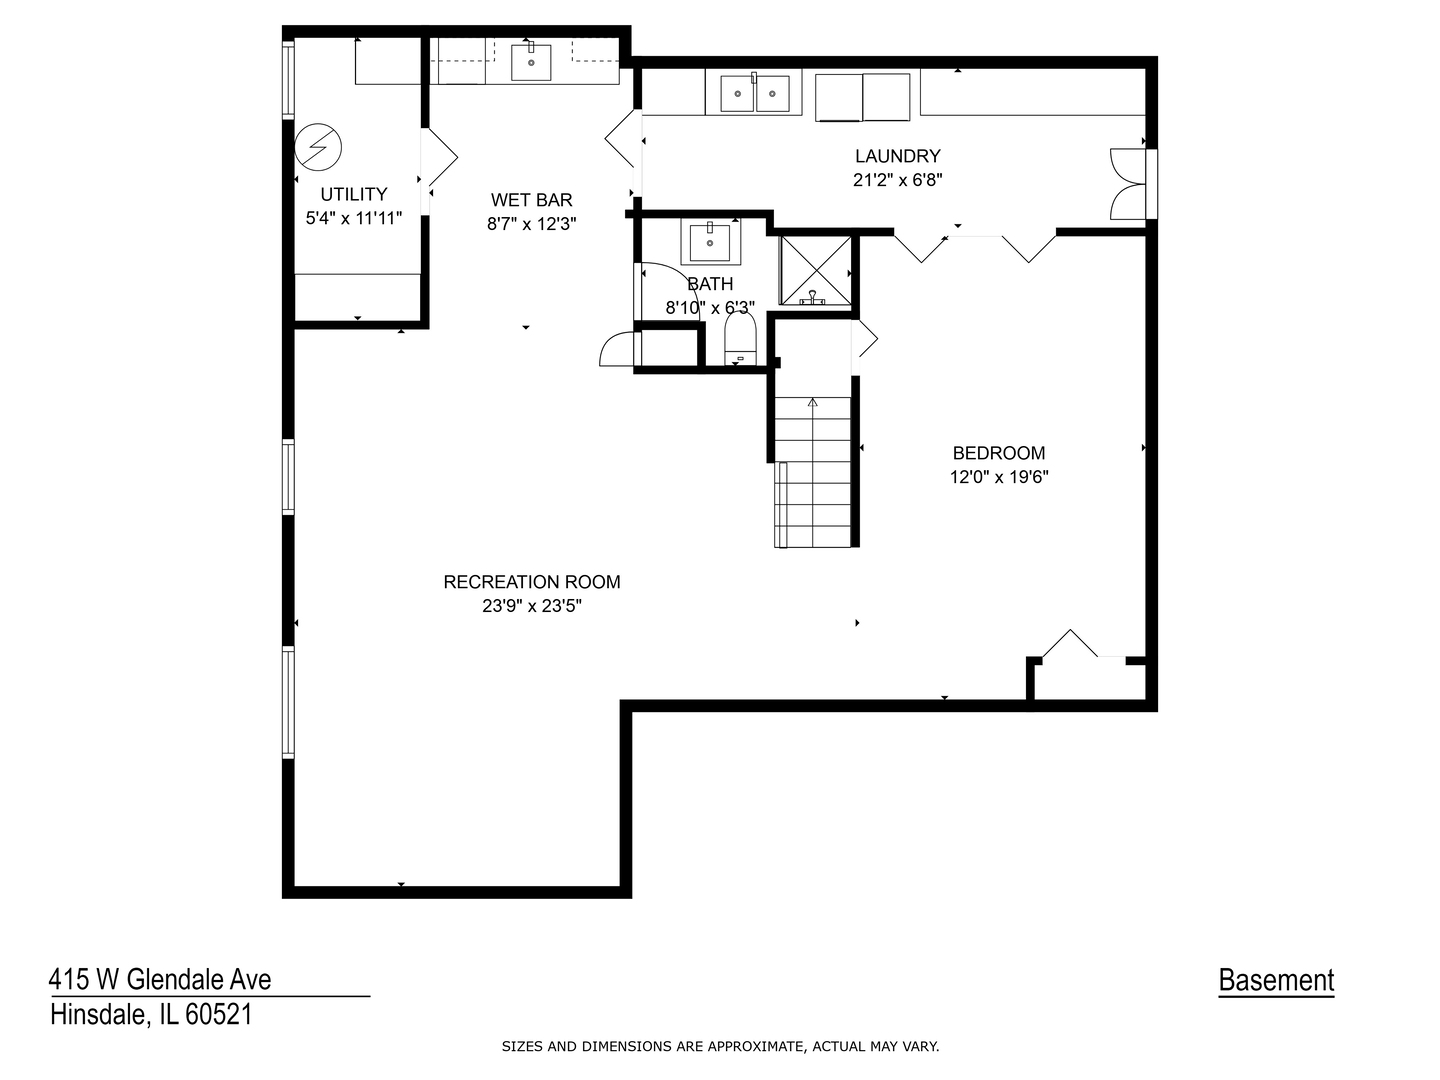
Located in the prestigious Fullersburg Woods area of Hinsdale, this exquisite estate blends modern luxury with timeless elegance. From the welcoming front porch to the expansive, private grounds, this home is designed for both comfort and sophistication. The grand great room, with its soaring windows, seamlessly connects the interior to the lush wooded surroundings. A chef's kitchen features top-tier appliances, a spacious island, and a built-in bar for added convenience. The main level also includes a cozy family room, oversized living room, formal dining room, first-floor office, and a mudroom. The luxurious primary suite offers hardwood floors, a large custom closet, a second laundry, and a spa-like bathroom. The finished lower level includes a recreation room, built-in bar, bonus room, and additional laundry. Outside, the expansive yard features mature landscaping, a brick paver patio, fire pit, and hot tub-ideal for entertaining. Additional amenities include a 3.5 car garage. With hardwood floors throughout and built-in speakers, this home offers the perfect blend of elegance and functionality. Blue Ribbon award-winning Monroe Elementary School, Clarendon Hills Middle School, and nationally acclaimed Hinsdale Central. Walkable access to Salt Creek Swim & Racquet Club and Fullersburg Woods. This is the one you've been waiting for.

Share Property

Location

415 Glendale Avenue, Hinsdale, IL 60521

Status

Sold

Date Sold

April 8, 2025

Property Amenities

Interior
Appliances Double Oven, Range, Microwave, Dishwasher, Refrigerator, Bar Fridge, Washer, Dryer, Disposal, Wine Refrigerator, Range Hood, Humidifier
Total Bedrooms: 4
Half Bathrooms: 1
Full Bathrooms: 3
Area & Lot
Lot Area 0.4 Acres
MLS® ID 12303767
Year Built 1968
School District 86
High School Hinsdale Central High School
Middle School Clarendon Hills Middle School
Elementary School Monroe Elementary School
Architecture Styles Traditional
Type Residential
Status Sold
Exterior
Air conditioning Central Air, Zoned
Heat type Natural Gas, Forced Air, Sep Heating Systems - 2, Zoned
Water Source Lake Michigan, Public
Garage Space 3.0
Sewer Public Sewer, Storm Sewer
Other Exterior Features Hot Tub
Parking Asphalt, Garage Door Opener, Garage, On Site, Garage Owned, Attached
Lot Features Forest Preserve Adjacent, Landscaped, Wooded
Roof Shake
Finance
Sales Price $1,625,000
Real Estate Tax $18,208 yearly

Work With Rosaria

Rosaria brings over 25 years of business expertise, design insight, and market knowledge to help buyers and sellers make confident real estate decisions. Known for her personalized, data-driven approach, she delivers exceptional results with professionalism, integrity, and attention to detail.



