Leave a Message

Thank you for your message. We will be in touch with you shortly.

413 W 9th Street
413 W 9th Street
413 W 9th Street
413 W 9th Street
413 W 9th Street
413 W 9th Street
413 W 9th Street
413 W 9th Street
413 W 9th Street
413 W 9th Street
413 W 9th Street
413 W 9th Street
413 W 9th Street
413 W 9th Street
413 W 9th Street
413 W 9th Street
413 W 9th Street
413 W 9th Street
413 W 9th Street
413 W 9th Street
413 W 9th Street
413 W 9th Street
413 W 9th Street
413 W 9th Street
413 W 9th Street
413 W 9th Street
413 W 9th Street
413 W 9th Street
413 W 9th Street
413 W 9th Street
413 W 9th Street
413 W 9th Street
413 W 9th Street
413 W 9th Street
413 W 9th Street
413 W 9th Street
413 W 9th Street
413 W 9th Street
413 W 9th Street
VIEW PHOTOS
Bought with Tommy Choi with Keller Williams ONEChicago and Listed by Larysa Domino with @properties Christie's International Real Estate 630-561-8331
$1,740,000

413 W 9th Street

6 Beds 7 Baths 5,645 Sq.Ft.

Description

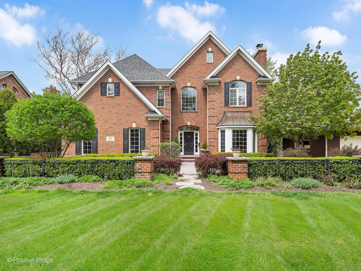
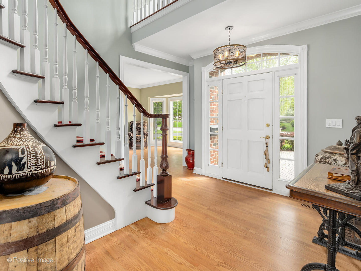
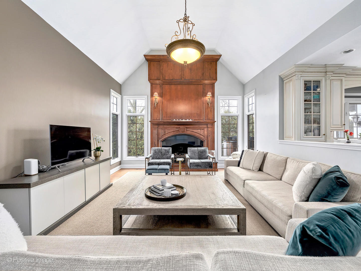
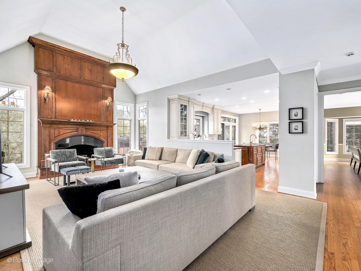
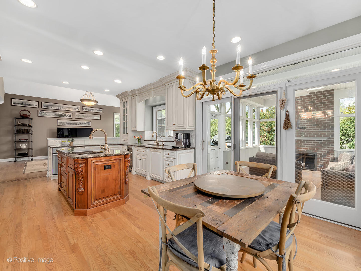
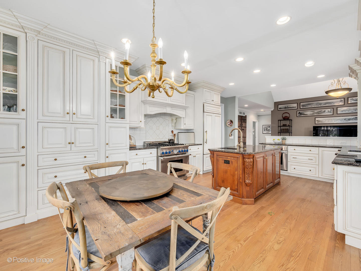
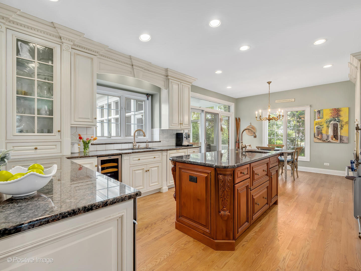
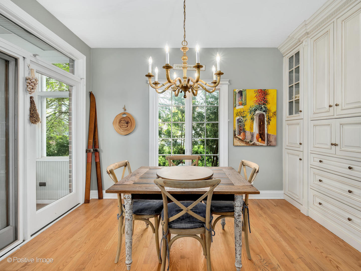
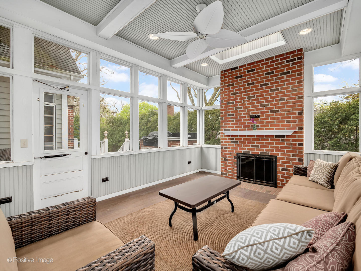
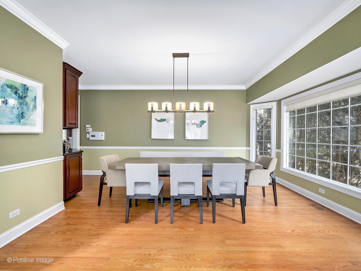
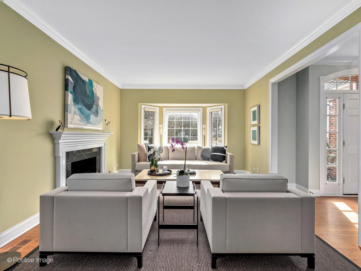
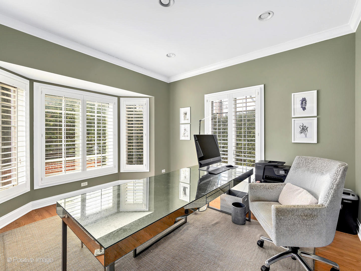
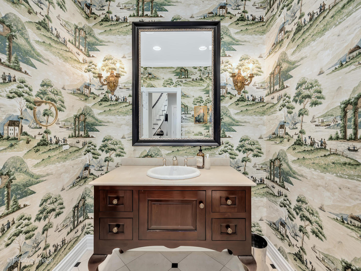
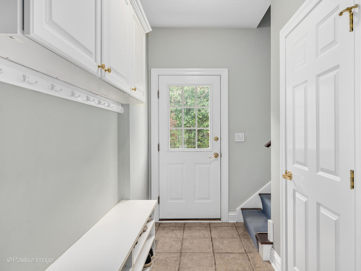
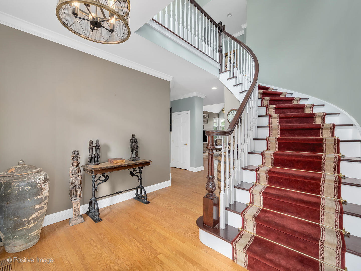
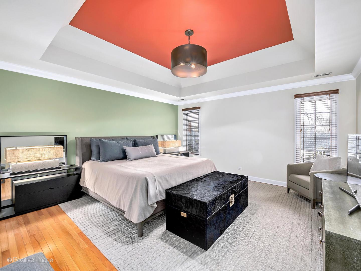
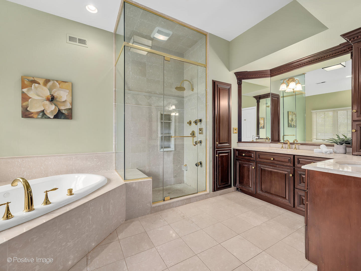
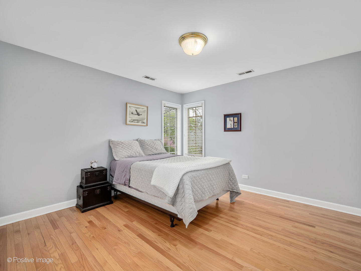
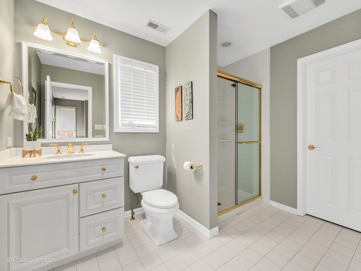
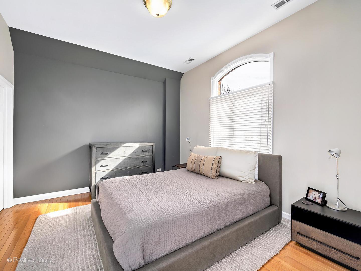
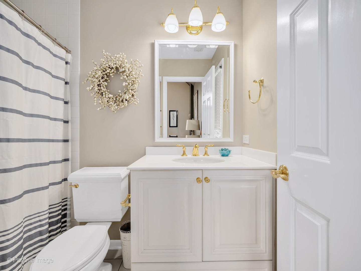
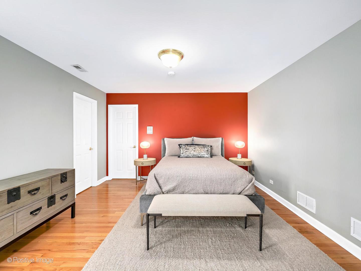
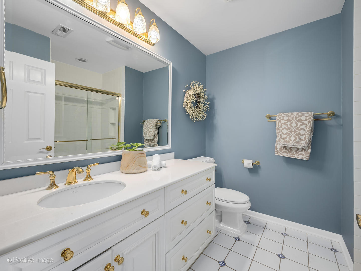
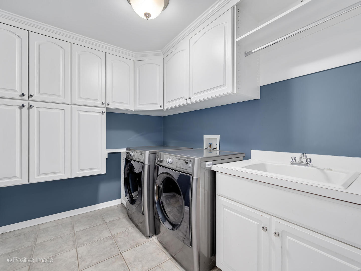
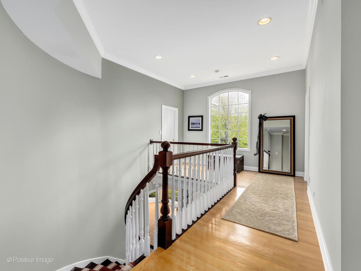
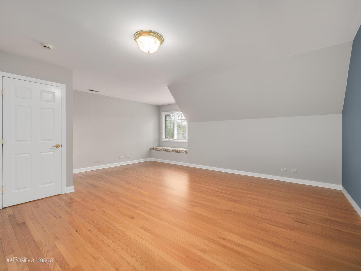
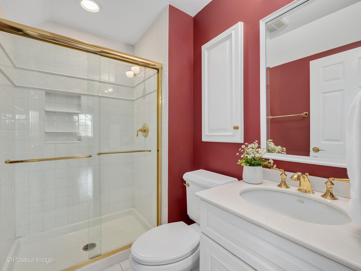
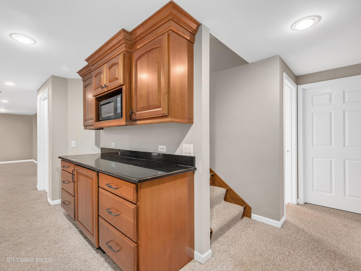
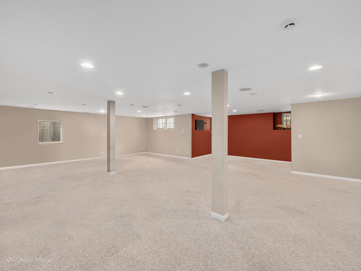
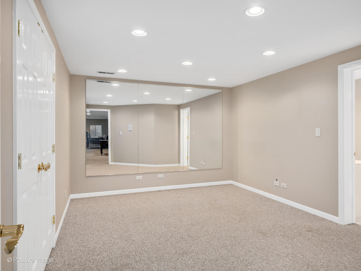
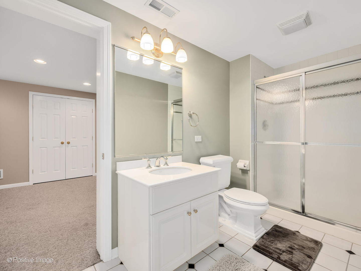
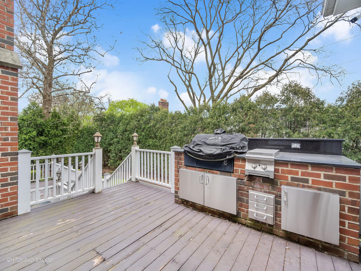
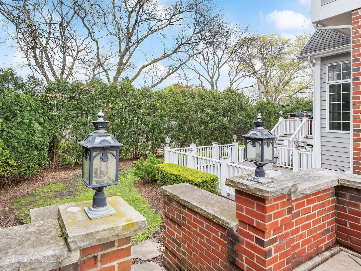
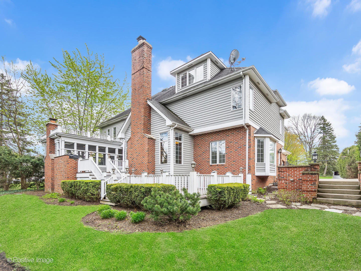
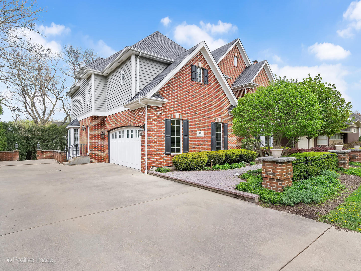
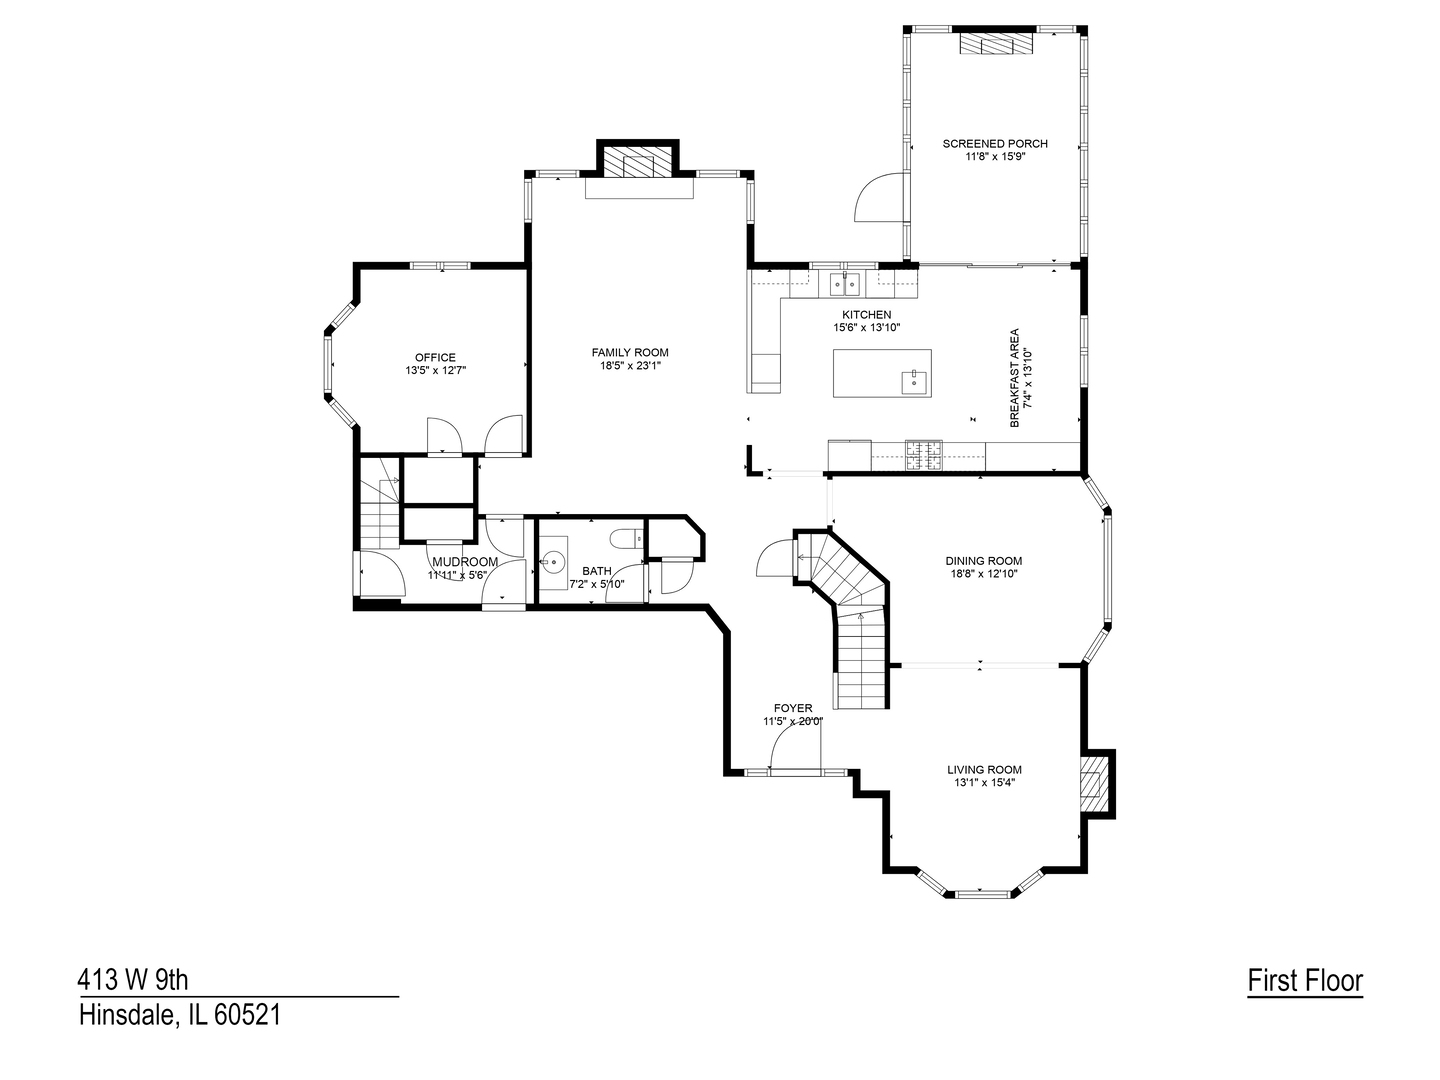
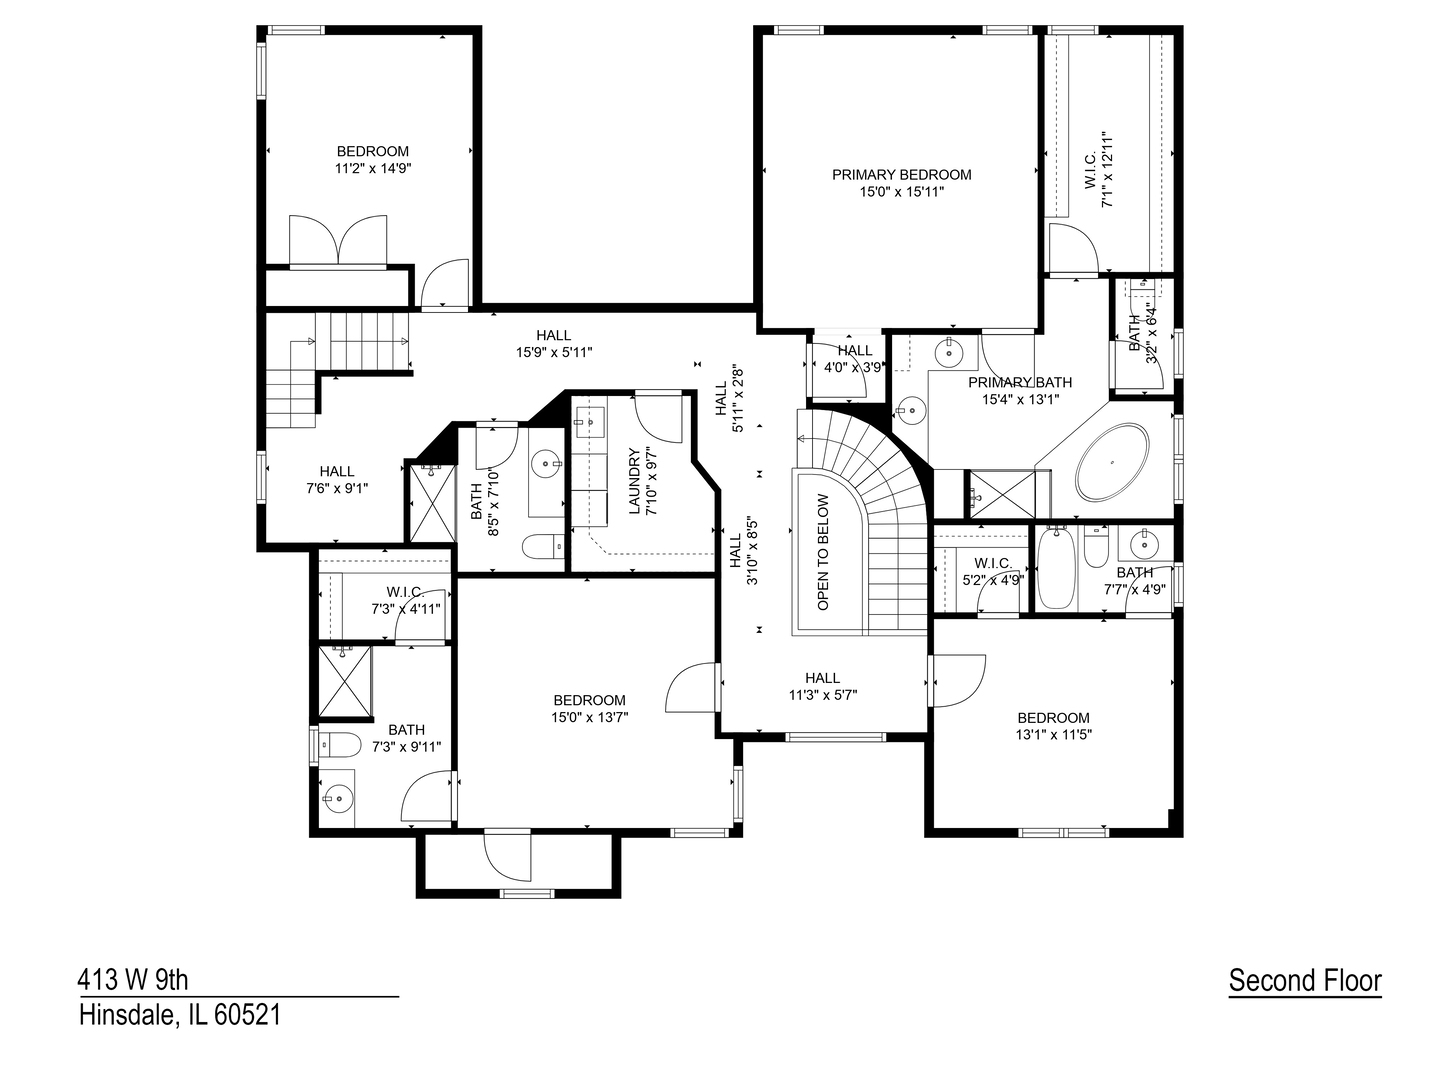
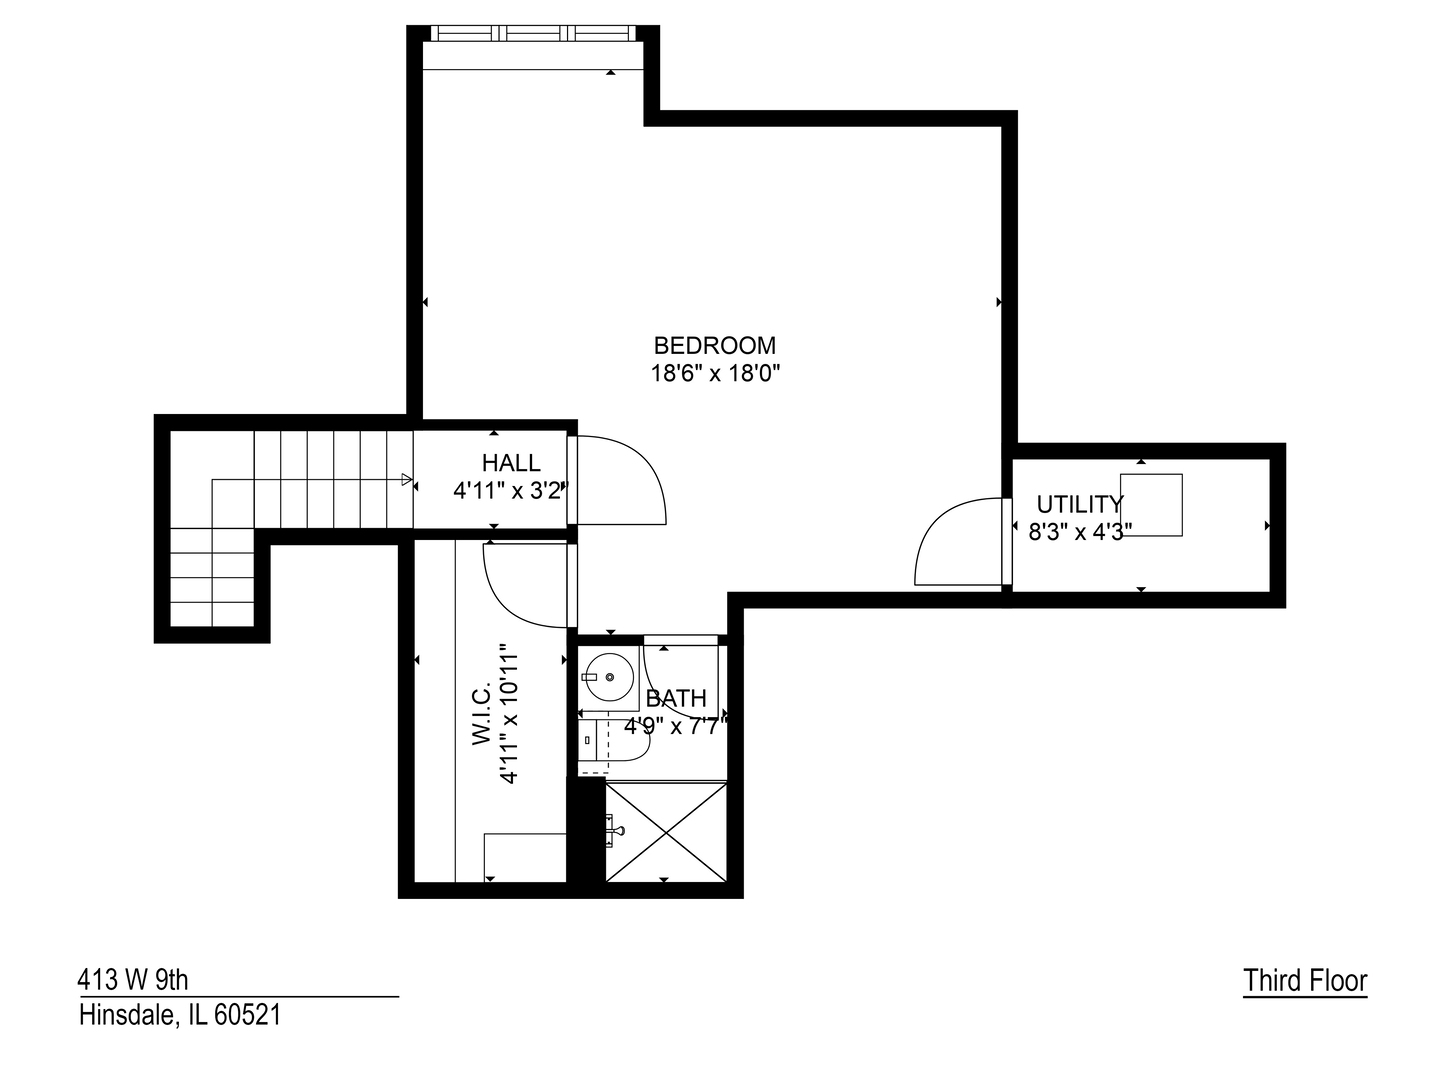
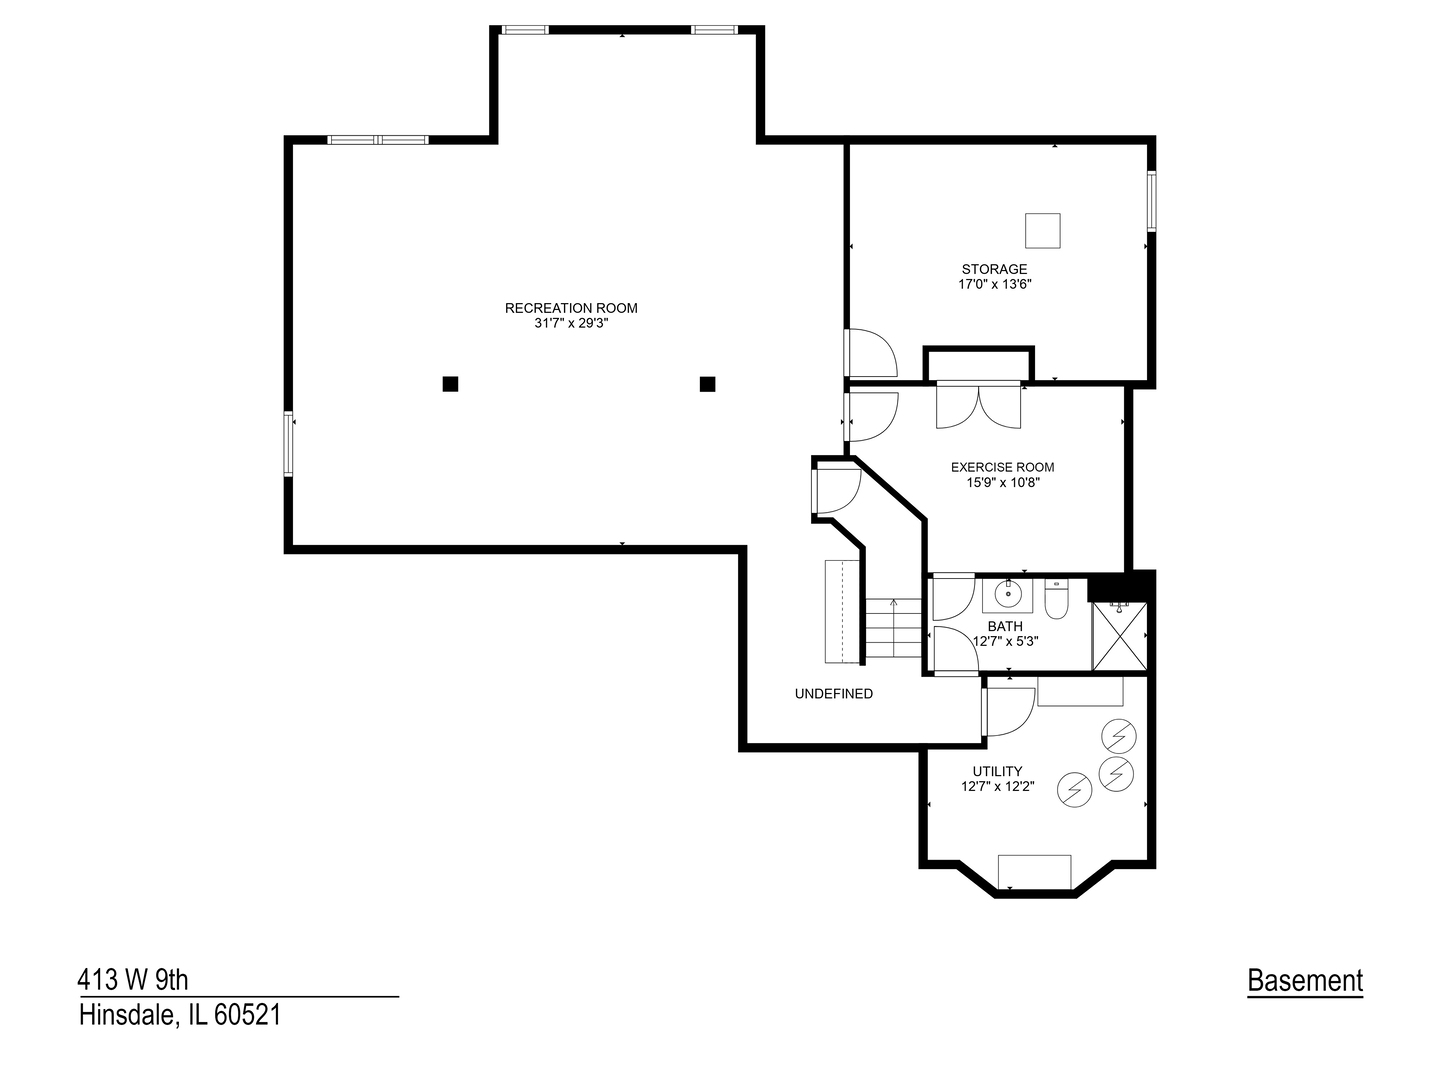
Luxury lifestyle awaits! One of the best floor plans on market paired with an amazing in-town location. Soaring ceilings, and spacious rooms. The spacious kitchen with island, custom cabinetry, high-end appliances and breakfast room opens to a wonderful family room with soaring ceilings and a fireplace. The 3-season room is dreamy and showcases the gorgeous, private grounds with multiple decks. Indoor and outdoor spaces blend throughout. A private office, living room, dining room, laundry, powder room, and mud room complete the 1st floor. The second floor has 4 bedrooms, 4 bathrooms and amazing walk-in closets, and the laundry room. The primary bedroom with vaulted ceilings, has a large closet, and a spa-like primary bathroom has heated floors, shower with 4-shower heads, and jacuzzi tub. The 3rd floor has a large bedroom with an en-suite full bath. Perfect for entertaining the lower level has a large recreation room, exercise room and additional full bath. With 4-levels of living, over 5,600 total square feet, 5 bedrooms, 6.1 bathrooms, 3 fireplaces, and elegant design features - this home is a true destination. 2-car attached garage. Easy walk to award winning Hinsdale schools: Madison Elementary, winner of two Blue Ribbon awards. Hinsdale Middle School. Nationally acclaimed Hinsdale Central.

Share Property

Location

413 W 9th Street, Hinsdale, IL 60521

Status

Sold

Date Sold

July 16, 2025

Property Amenities

Interior
Laundry room Upper Level
Appliances Microwave, Dishwasher, High End Refrigerator, Washer, Dryer, Disposal, Wine Refrigerator, Range Hood
Flooring Hardwood
Total Bedrooms: 6
Half Bathrooms: 1
Full Bathrooms: 6
Other Interior Features Cathedral Ceiling(s), 1st Floor Bedroom
Area & Lot
Living area 5,645 Sq.Ft.
MLS® ID 12297544
Year Built 1998
School District 86
High School Hinsdale Central High School
Middle School Hinsdale Middle School
Elementary School Madison Elementary School
Type Residential
Status Sold
Exterior
Air conditioning Central Air
Heat type Natural Gas, Forced Air
Water Source Lake Michigan
Garage Space 2.0
Sewer Public Sewer
Parking Concrete, Garage Door Opener, On Site, Garage Owned, Attached, Garage
Roof Asphalt
Finance
Sales Price $1,740,000
Real Estate Tax $25,541 yearly

Work With Rosaria

Rosaria brings over 25 years of business expertise, design insight, and market knowledge to help buyers and sellers make confident real estate decisions. Known for her personalized, data-driven approach, she delivers exceptional results with professionalism, integrity, and attention to detail.



