Leave a Message

Thank you for your message. We will be in touch with you shortly.

412 Bonnie Brae Road
VIEW PHOTOS
Bought with Briana Murray with @properties Christie's International Real Estate and Listed by Briana Murray with @properties Christie's International Real Estate 630-294-7453
$1,200,000

412 Bonnie Brae Road

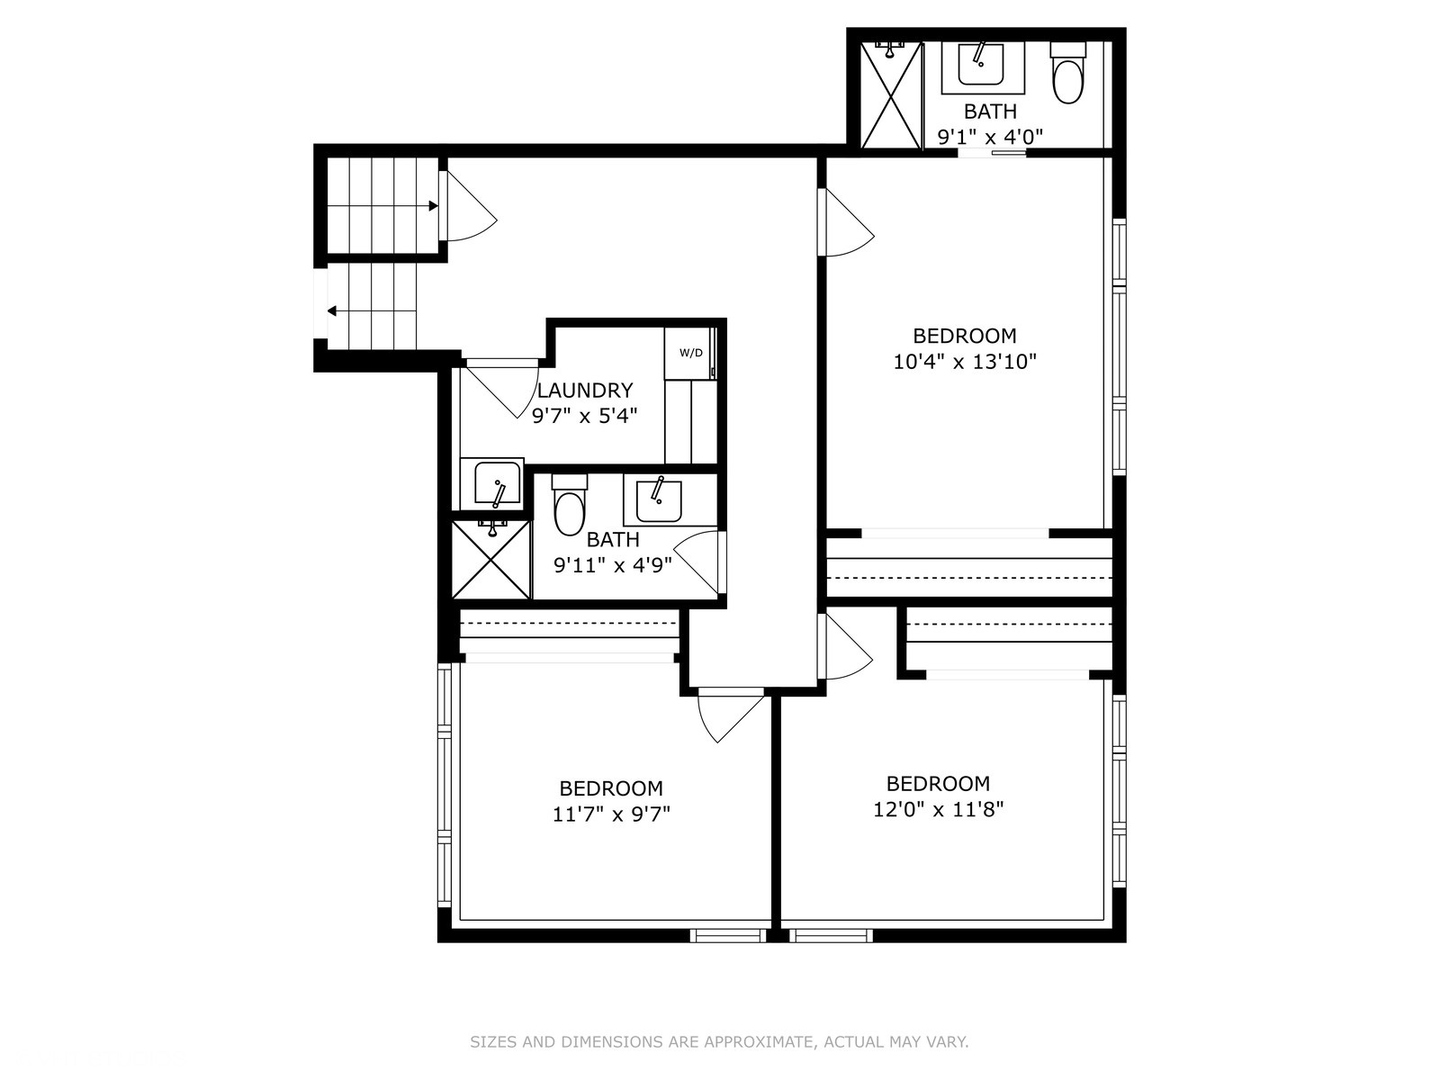
5 Beds 5 Baths 3,596 Sq.Ft. 0.51 Acres

Description

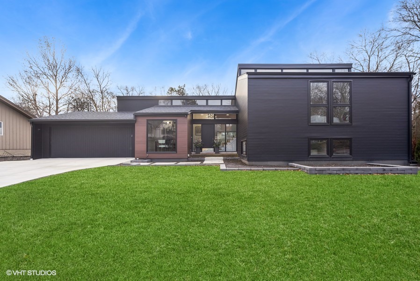
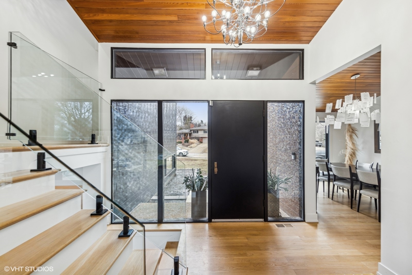
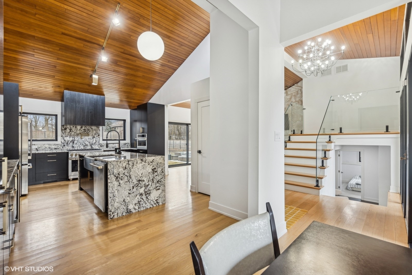
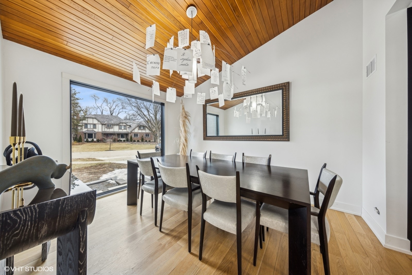
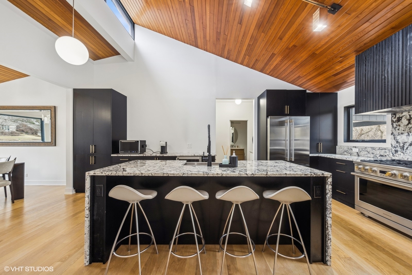
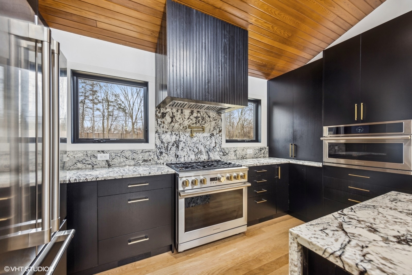
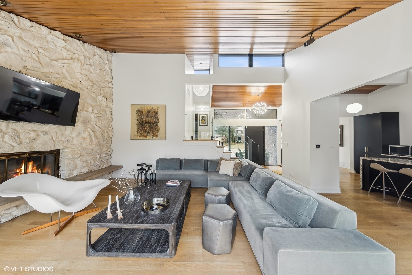
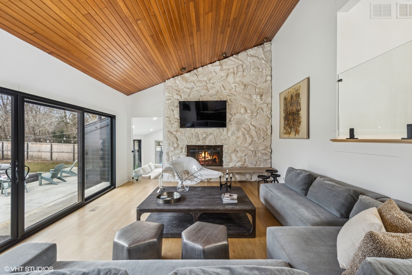
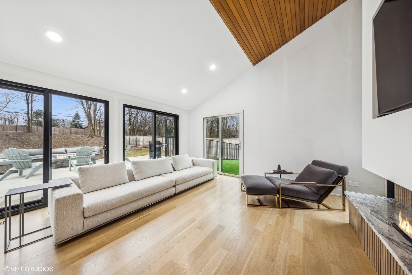
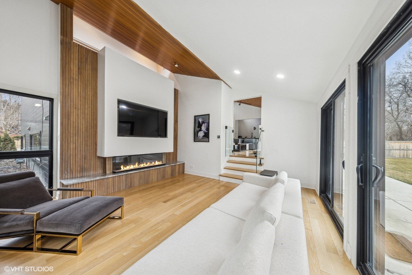
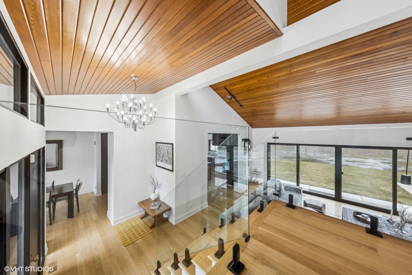
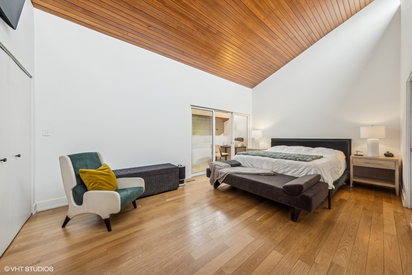
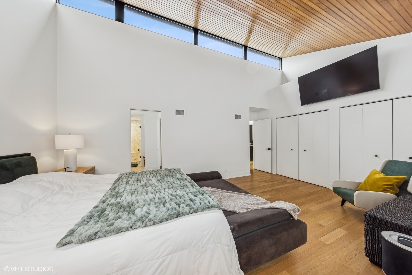
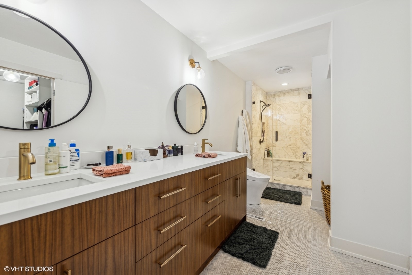
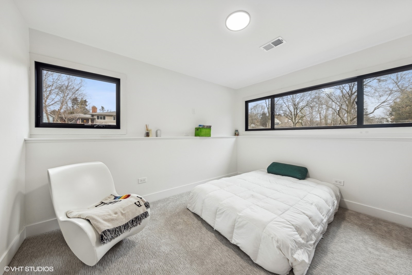
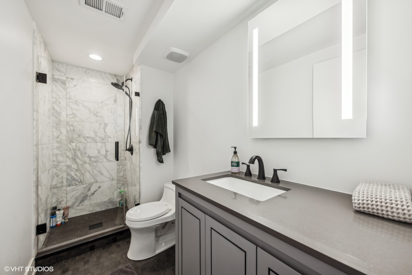
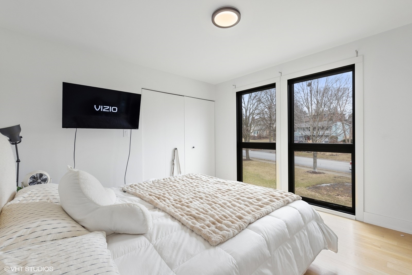
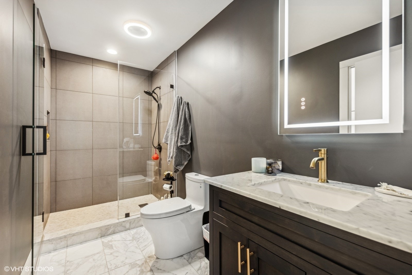
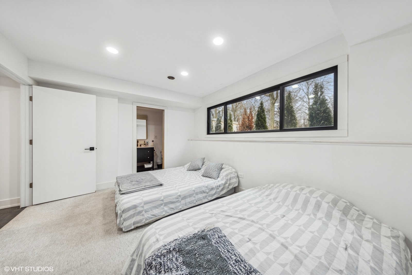
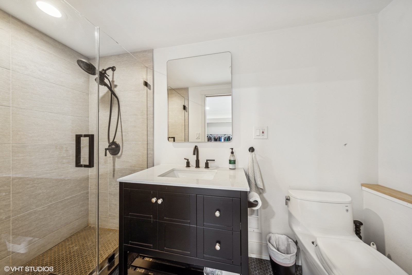
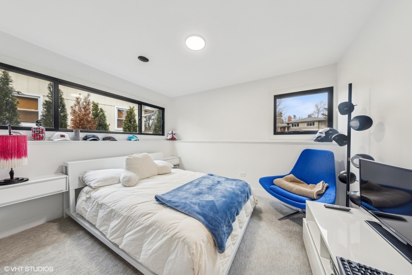
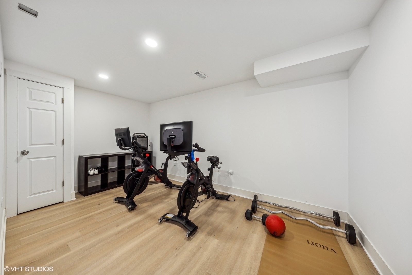
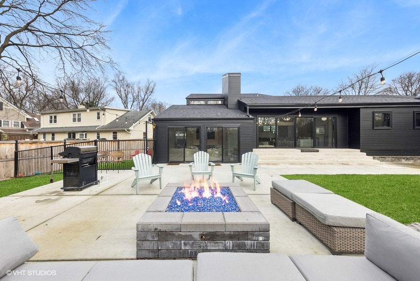
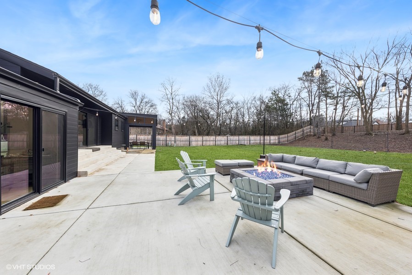
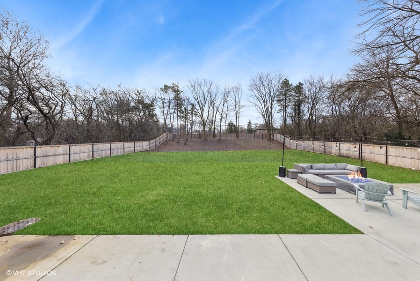
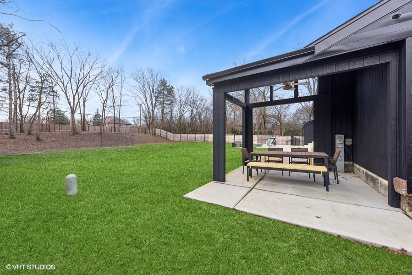
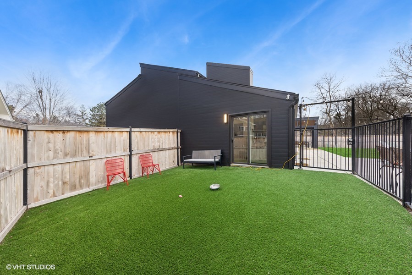
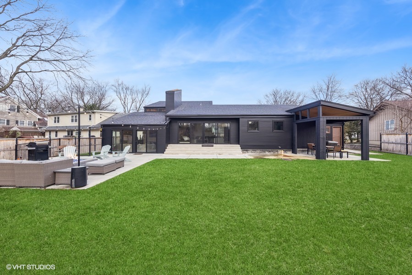
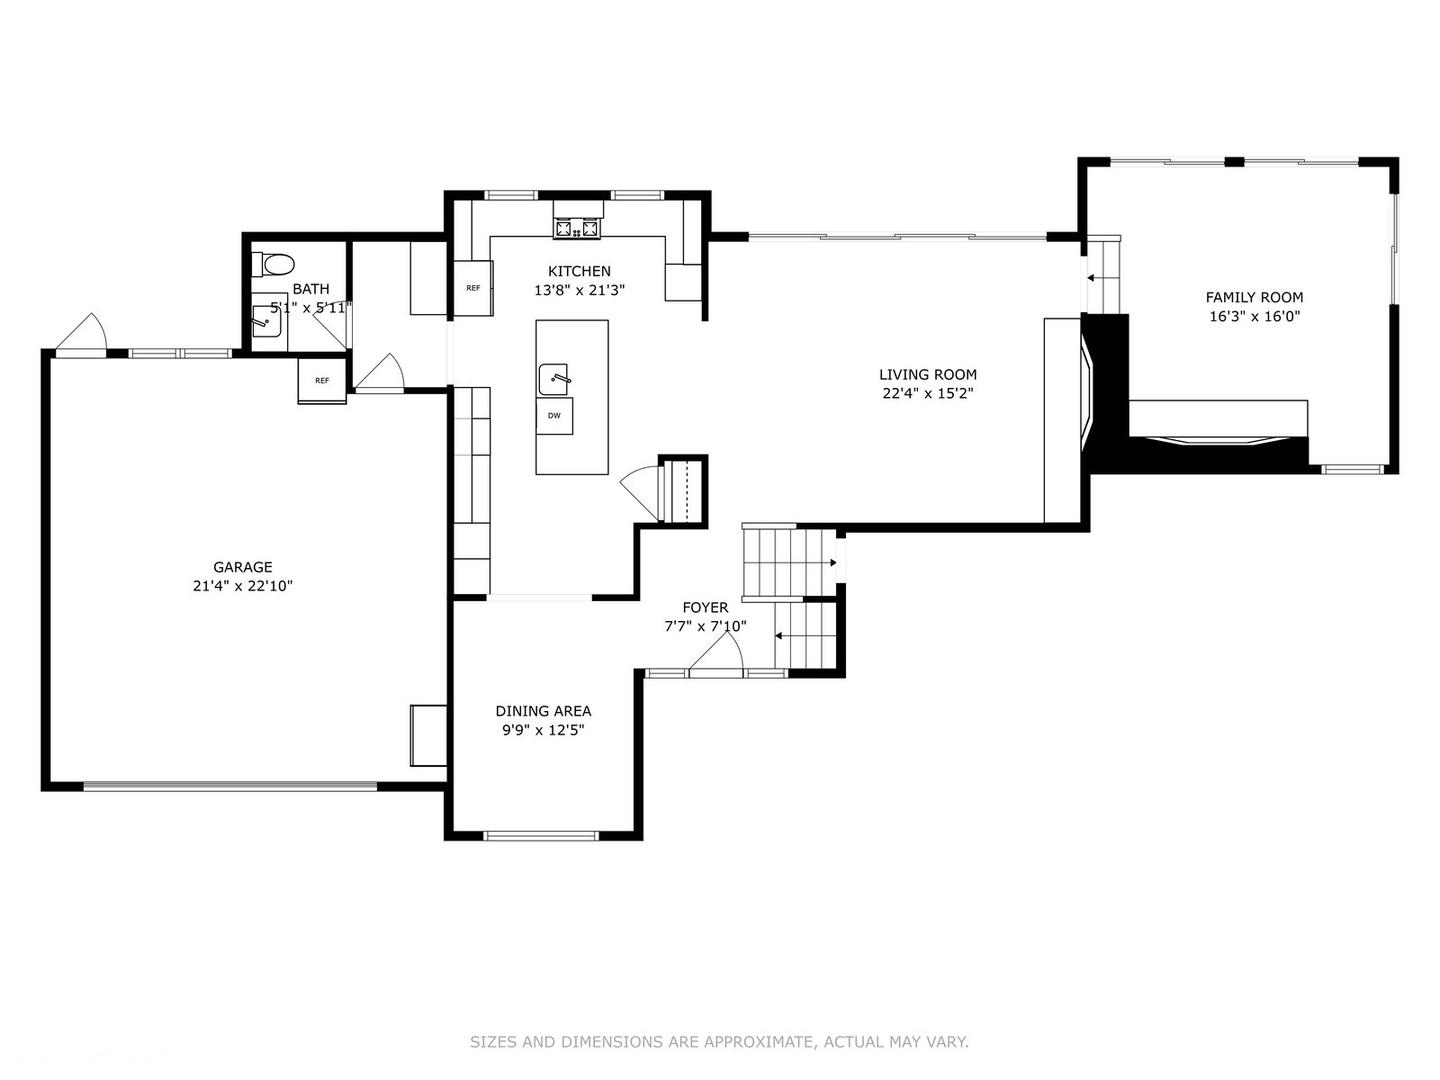
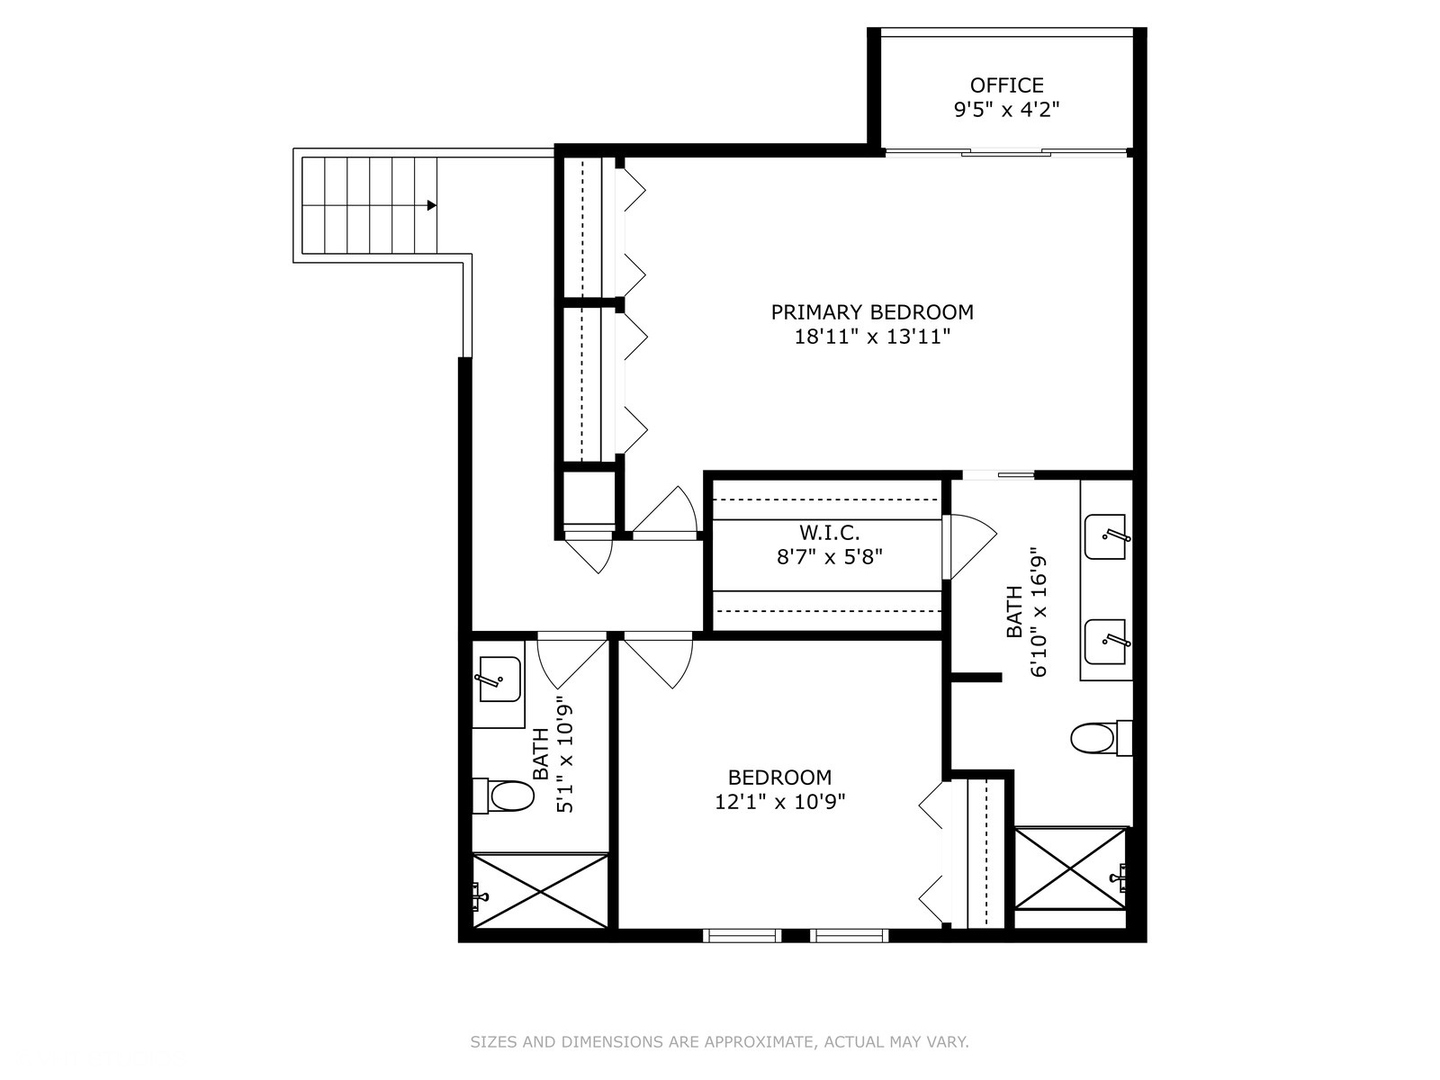
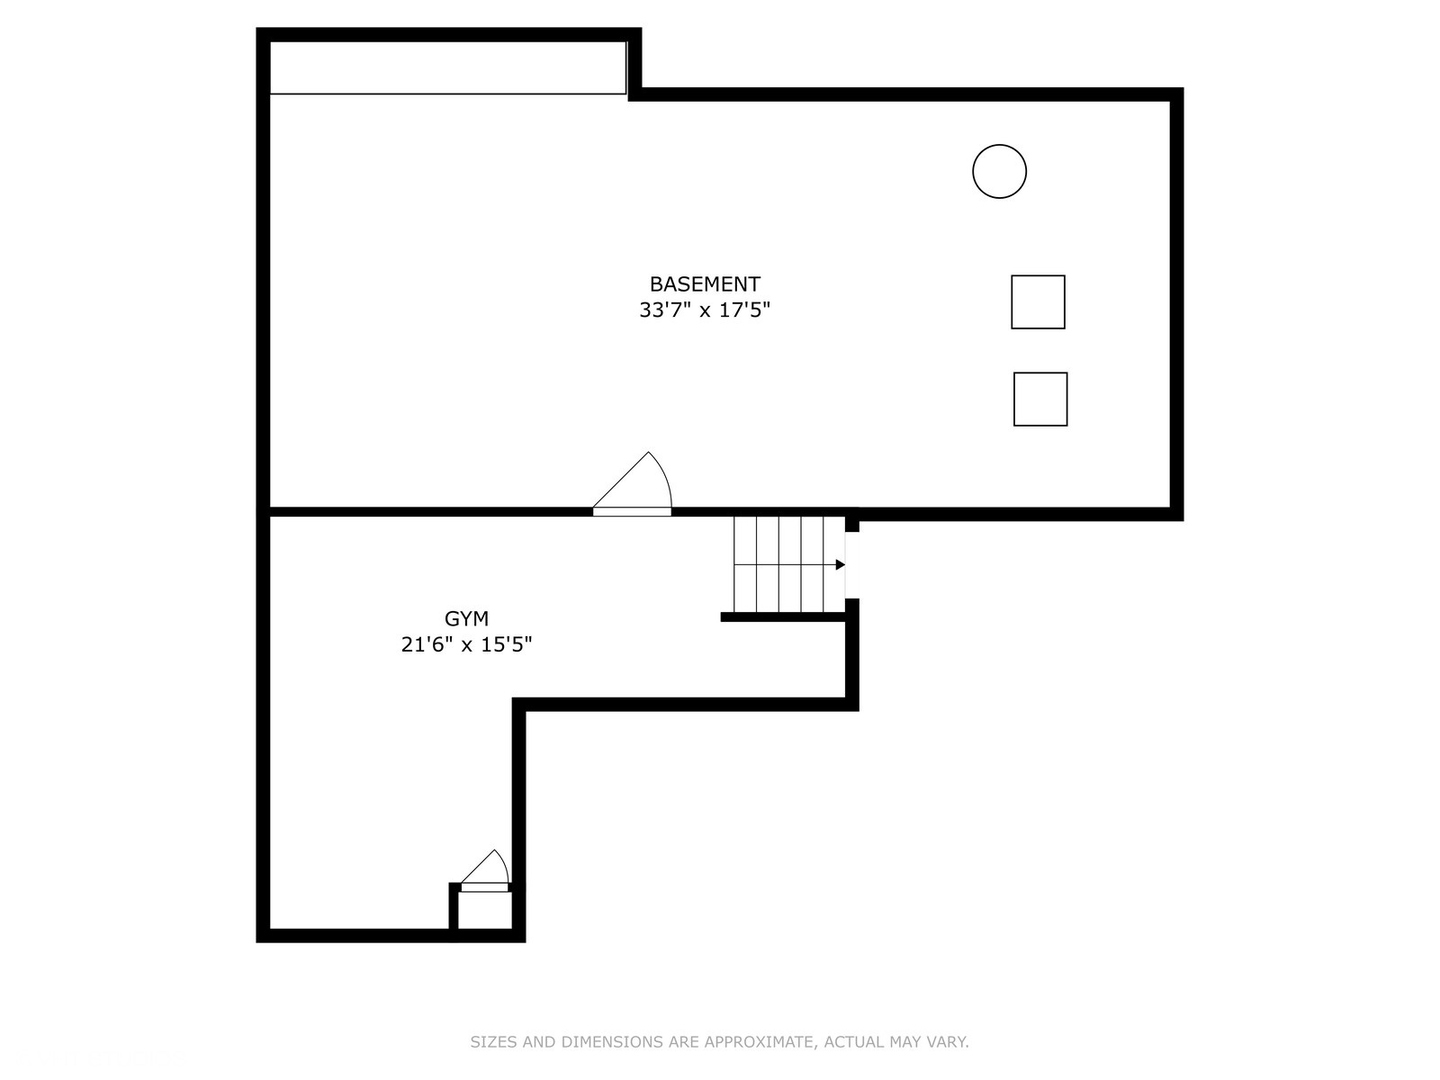
Nestled in the sought-after Hinsdale neighborhood, this stunning home has undergone a meticulous and transformative renovation, combining cutting-edge design with timeless elegance. Soaring ceilings and large windows flood the space with natural light. The exquisitely designed kitchen features marble countertops and waterfall island, Monogram appliances, all new cabinetry. A primary en-suite, and 4 additional bedrooms. Finished basement. Situated on over a half acre of land.

Share Property

Location

412 Bonnie Brae Road, Hinsdale, IL 60521

Status

Sold

Date Sold

April 30, 2025

Property Amenities

Interior
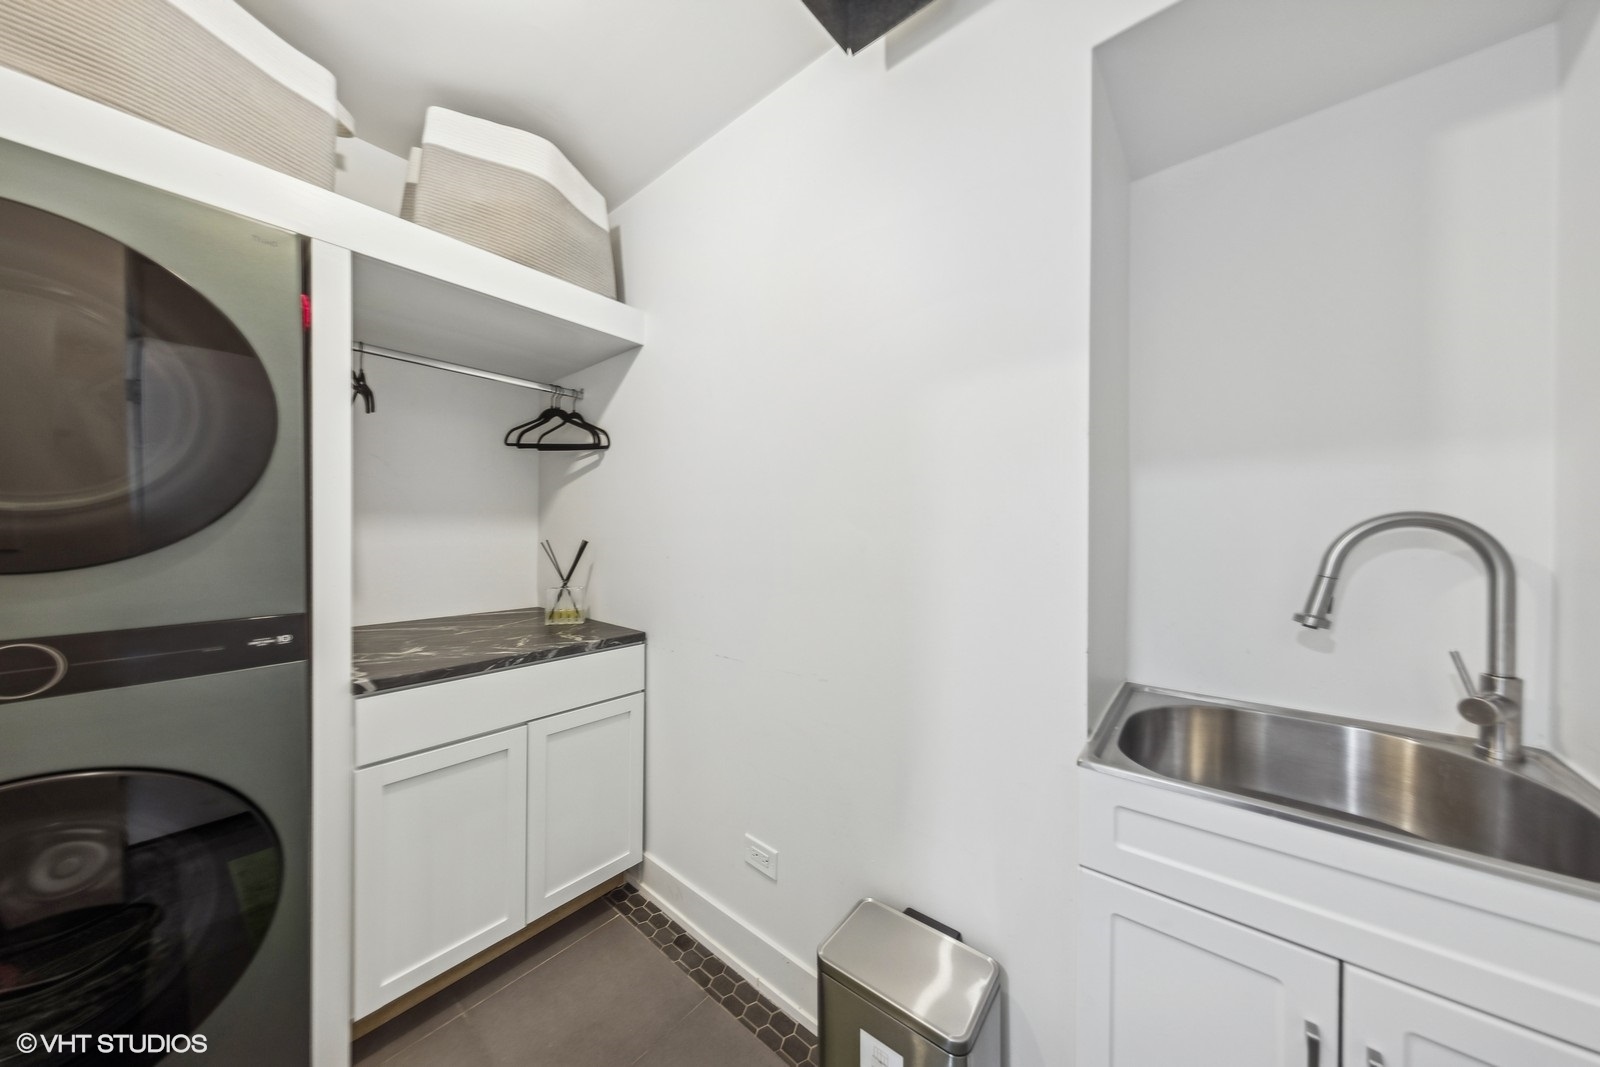
Laundry room In Unit, Laundry Chute, Sink
Fireplace Wood Burning, Electric
Appliances Range, Microwave, Dishwasher, High End Refrigerator, Bar Fridge, Disposal, Stainless Steel Appliance(s), Wine Refrigerator, Range Hood
Flooring Hardwood, Laminate, Carpet
Total Bedrooms: 5
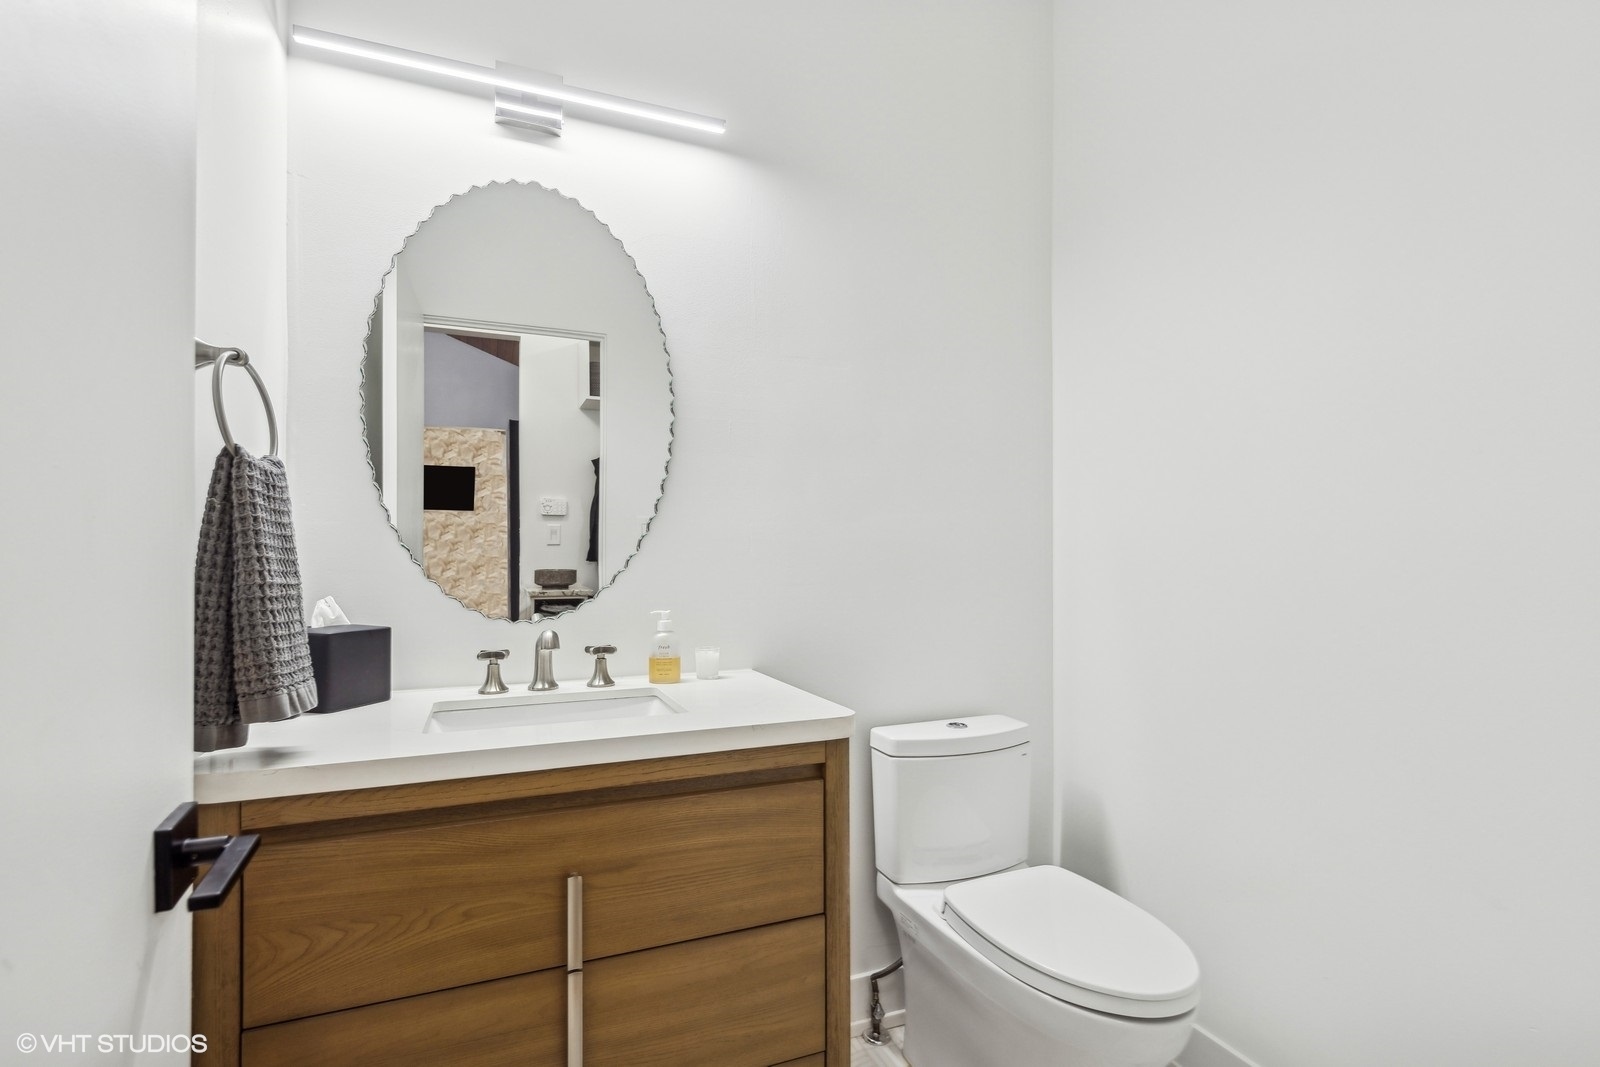
Half Bathrooms: 1
Full Bathrooms: 4
Other Interior Features Cathedral Ceiling(s), Walk-In Closet(s), Open Floorplan, Separate Dining Room, Pantry
Area & Lot
Lot Area 0.51 Acres
Living area 3,596 Sq.Ft.
MLS® ID 12258934
Year Built 1977
School District 86
High School Hinsdale Central High School
Middle School Clarendon Hills Middle School
Elementary School Monroe Elementary School
Architecture Styles Contemporary
Type Residential
Status Sold
Exterior
Air conditioning Central Air
Heat type Natural Gas, Forced Air
Water Source Lake Michigan
Garage Space 2.0
Sewer Public Sewer
Parking Concrete, On Site, Garage Owned, Attached, Garage
Roof Asphalt
Finance
Sales Price $1,200,000
Real Estate Tax $14,620 yearly

Work With Rosaria

Rosaria brings over 25 years of business expertise, design insight, and market knowledge to help buyers and sellers make confident real estate decisions. Known for her personalized, data-driven approach, she delivers exceptional results with professionalism, integrity, and attention to detail.



