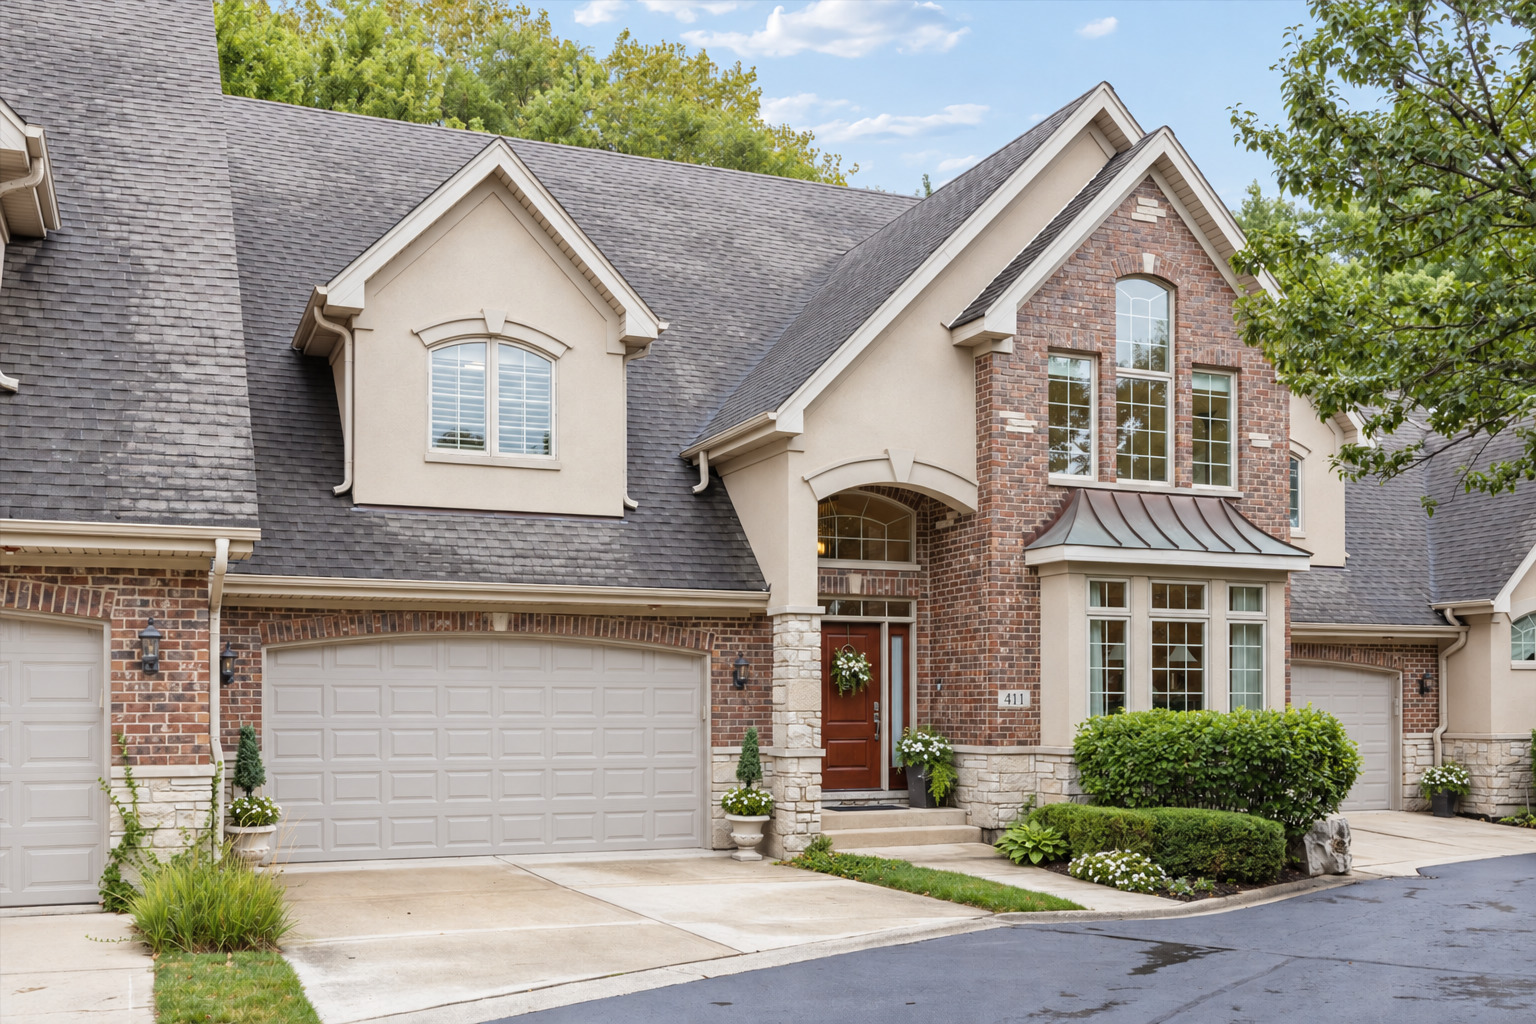
411 SKIPPING STONE Lane Unit: 411
Bought with Larysa Domino with @properties Christie's International Real Estate and Listed by Larysa Domino with @properties Christie's International Real Estate 630-561-8331
$960,000

411 SKIPPING STONE Lane Unit: 411

4 Beds 4 Baths 2,645 Sq.Ft.

Description

Thoughtfully positioned to embrace its beautiful surroundings, 411 Skipping Stone enjoys a true sense of retreat and a peaceful setting that feels worlds away, yet remains close to everything Hinsdale has to offer. Inside, impressive ceiling heights ranging from nine feet to a dramatic two stories create an open, airy atmosphere filled with natural light. The beautifully designed main level features hardwood floors, a fireplace, private office, formal dining room, spacious family room, and a timeless white kitchen with an adjoining breakfast room and walk-in pantry. A dedicated laundry room, mudroom, and attached two-car garage bring ease and functionality to everyday living. Upstairs, four generously sized bedrooms provide exceptional space and flexibility. The finished lower level extends the living space even further, offering abundant room for entertaining, recreation, fitness, a home office, or overnight guests. Impeccably maintained and exceptionally clean, this home offers effortless, move-in-ready living in one of Hinsdale's most distinctive and intimate communities. Beautifully appointed and wonderfully private, 411 Skipping Stone presents a rare opportunity to enjoy the ease of townhome living without sacrificing the space, privacy, or location.

Share Property

Location

411 SKIPPING STONE Lane Unit: 411, Hinsdale, IL 60521

Status

Sold

Date Sold

October 26, 2026

Property Amenities

Interior
Laundry room Main Level, Sink
Fireplace Gas Log, Masonry
Appliances Double Oven, Microwave, Dishwasher, Refrigerator, Freezer, Disposal, Cooktop, Range Hood, Humidifier
Flooring Hardwood
Total Bedrooms: 4
Half Bathrooms: 1
Full Bathrooms: 3
Other Interior Features Cathedral Ceiling(s), Walk-In Closet(s), Quartz Counters
Area & Lot
Living area 2,645 Sq.Ft.
MLS® ID 12748502
Year Built 2005
School District 86
High School Hinsdale Central High School
Middle School Hinsdale Middle School
Elementary School Elm Elementary School
Type Townhouse
Status Sold
Date Sold October 26, 2026
Exterior
Stories 2
Air conditioning Central Air
Heat type Gas, Forced Air
Water Source Lake Michigan, Public
Garage Space 2.0
Sewer Public Sewer
Parking Concrete, Yes, Garage Owned, Attached, Garage
Finance
Sales Price $960,000
HOA Fees $600 monthly
Real Estate Tax $14,904 yearly

Work With Rosaria

Rosaria brings over 25 years of business expertise, design insight, and market knowledge to help buyers and sellers make confident real estate decisions. Known for her personalized, data-driven approach, she delivers exceptional results with professionalism, integrity, and attention to detail.