Leave a Message

Thank you for your message. We will be in touch with you shortly.

402 8th Place
402 8th Place
402 8th Place
402 8th Place
402 8th Place
402 8th Place
402 8th Place
402 8th Place
402 8th Place
402 8th Place
402 8th Place
402 8th Place
402 8th Place
402 8th Place
402 8th Place
402 8th Place
402 8th Place
402 8th Place
402 8th Place
402 8th Place
402 8th Place
402 8th Place
402 8th Place
402 8th Place
402 8th Place
402 8th Place
402 8th Place
402 8th Place
402 8th Place
402 8th Place
402 8th Place
402 8th Place
402 8th Place
402 8th Place
402 8th Place
402 8th Place
402 8th Place
402 8th Place
402 8th Place
402 8th Place
402 8th Place
402 8th Place
402 8th Place
402 8th Place
402 8th Place
402 8th Place
VIEW PHOTOS
Bought with Mike Berg with Berg Properties and Listed by Katie Ahern with @properties Christie's International Real Estate 630-421-9751
$3,249,000

402 8th Place

5 Beds 7 Baths 5,548 Sq.Ft. 10,890 Sq.Ft.

Description

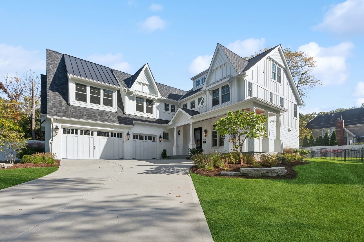
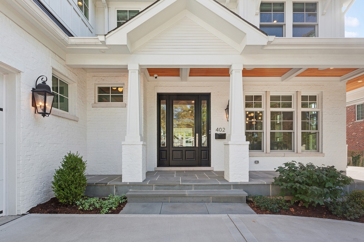
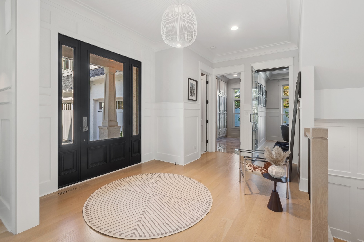
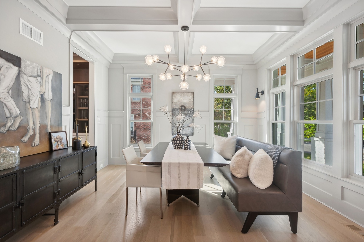
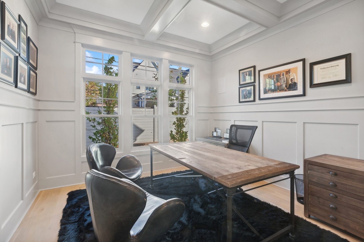
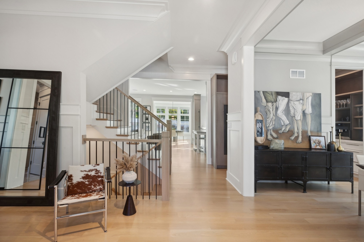
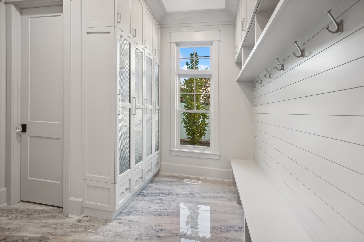
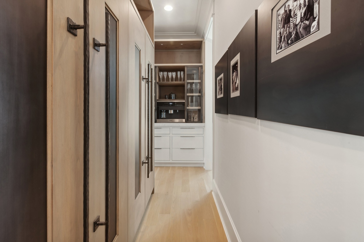
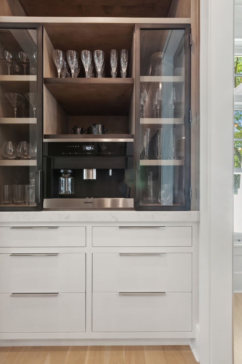
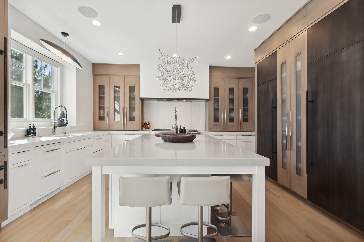
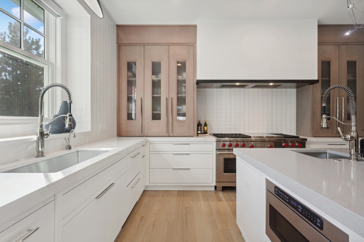
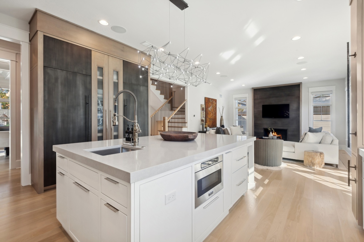
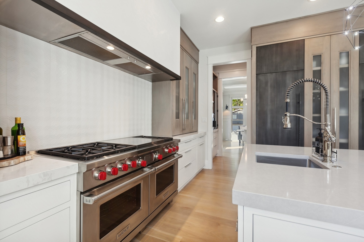
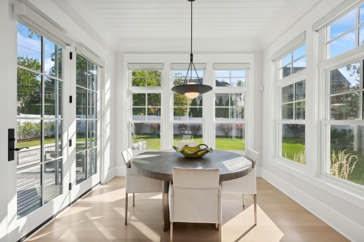
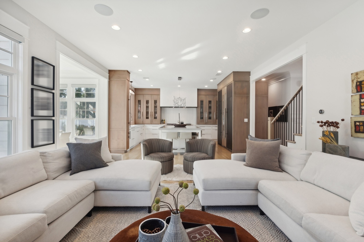
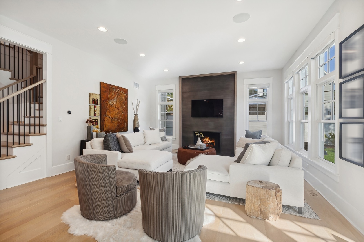
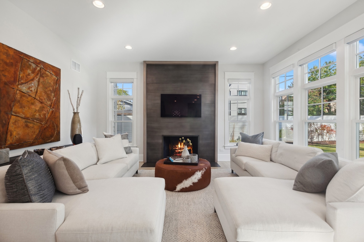
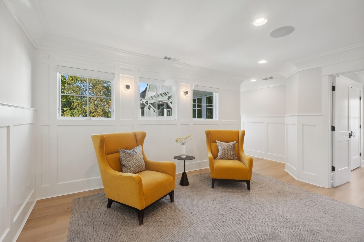
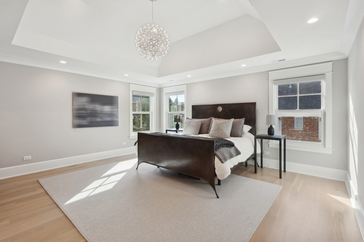
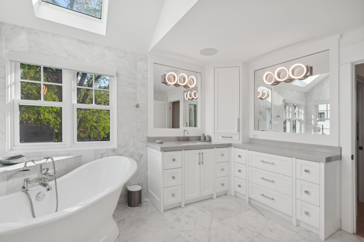
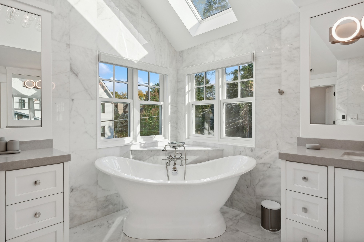
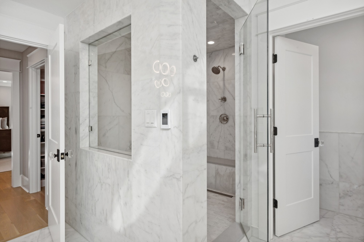
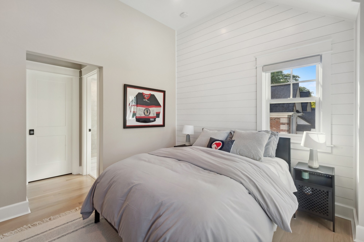
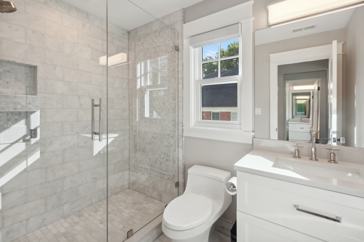
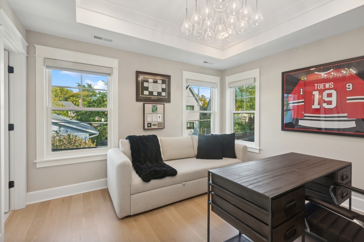
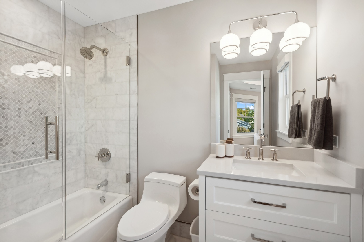
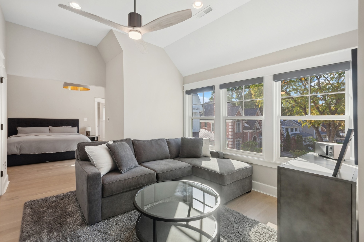
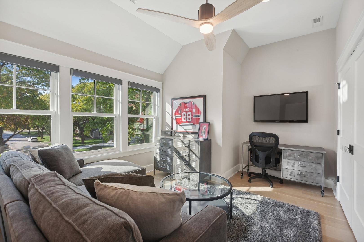
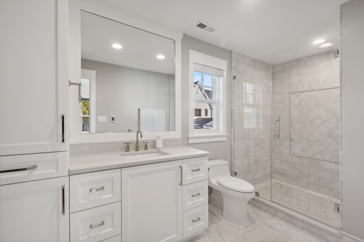
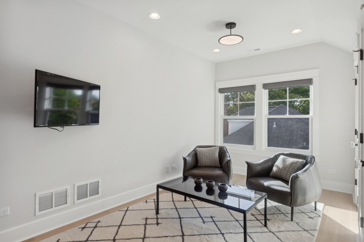
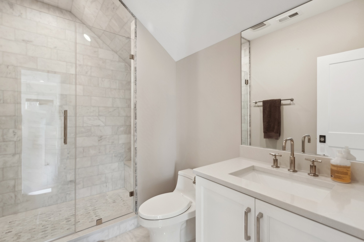
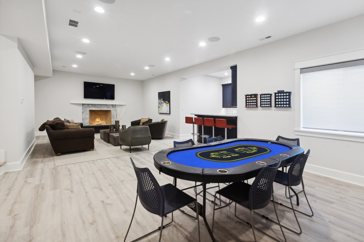
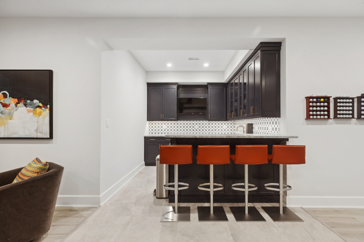
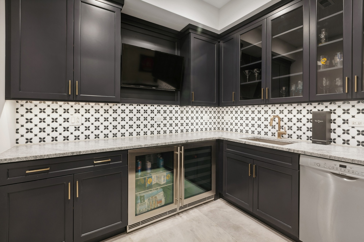
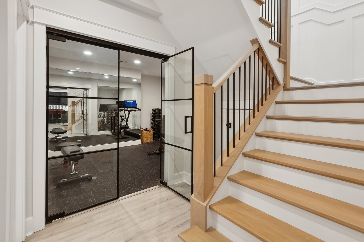
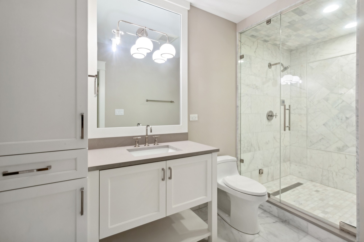
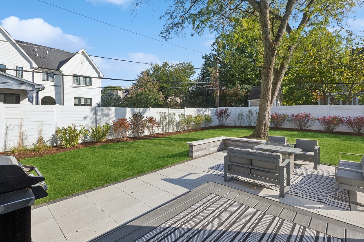
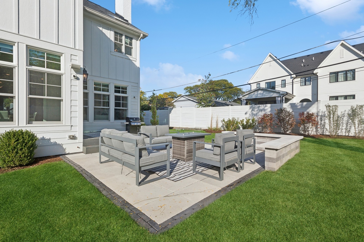
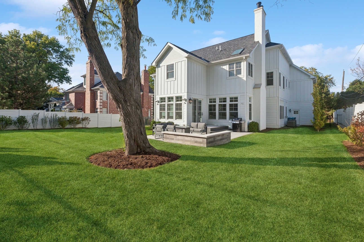
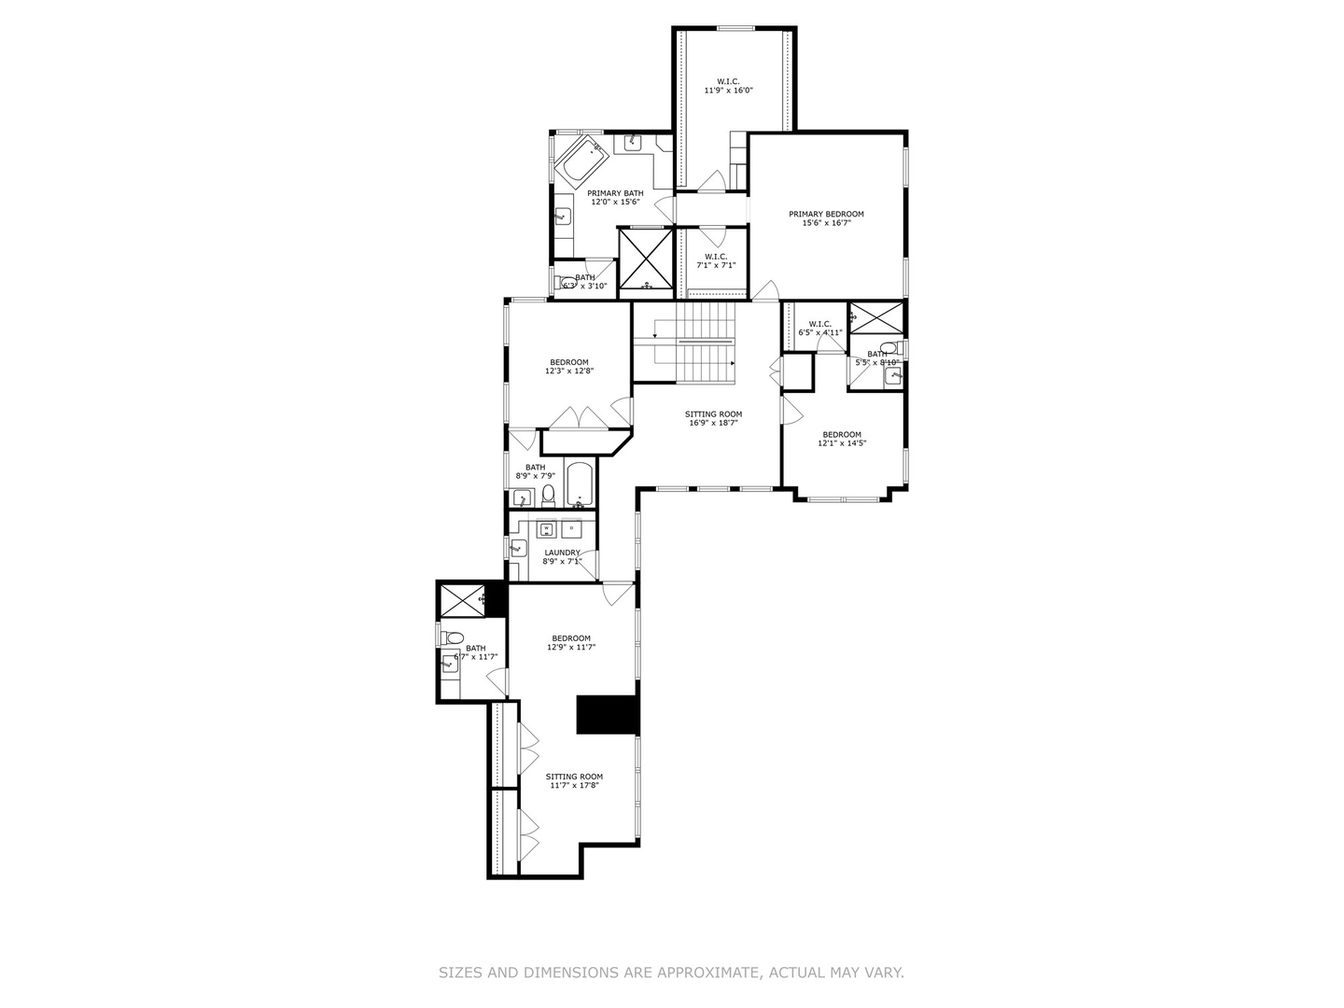
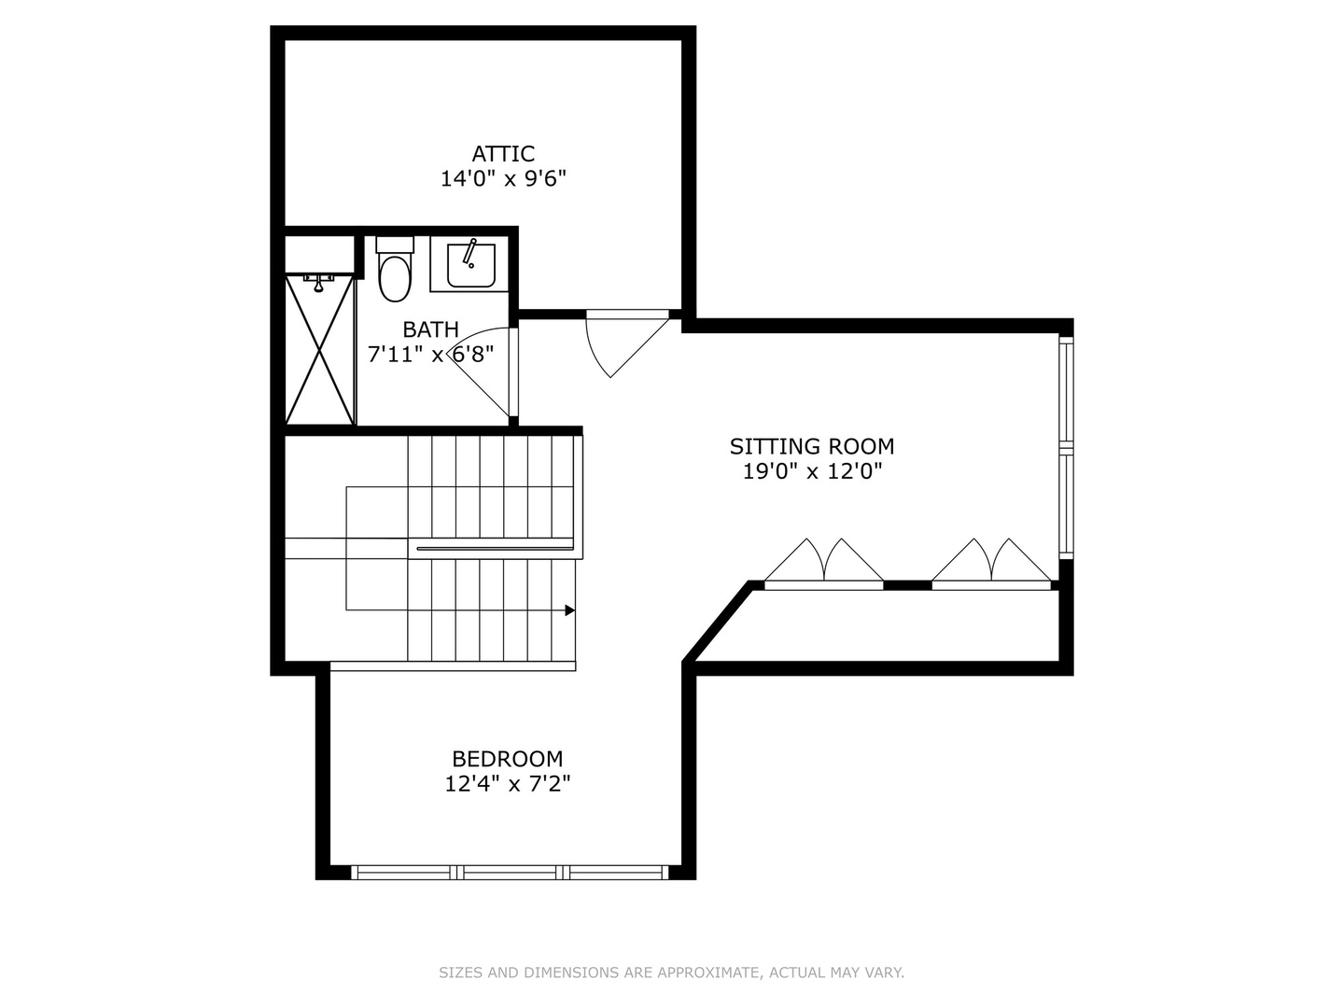
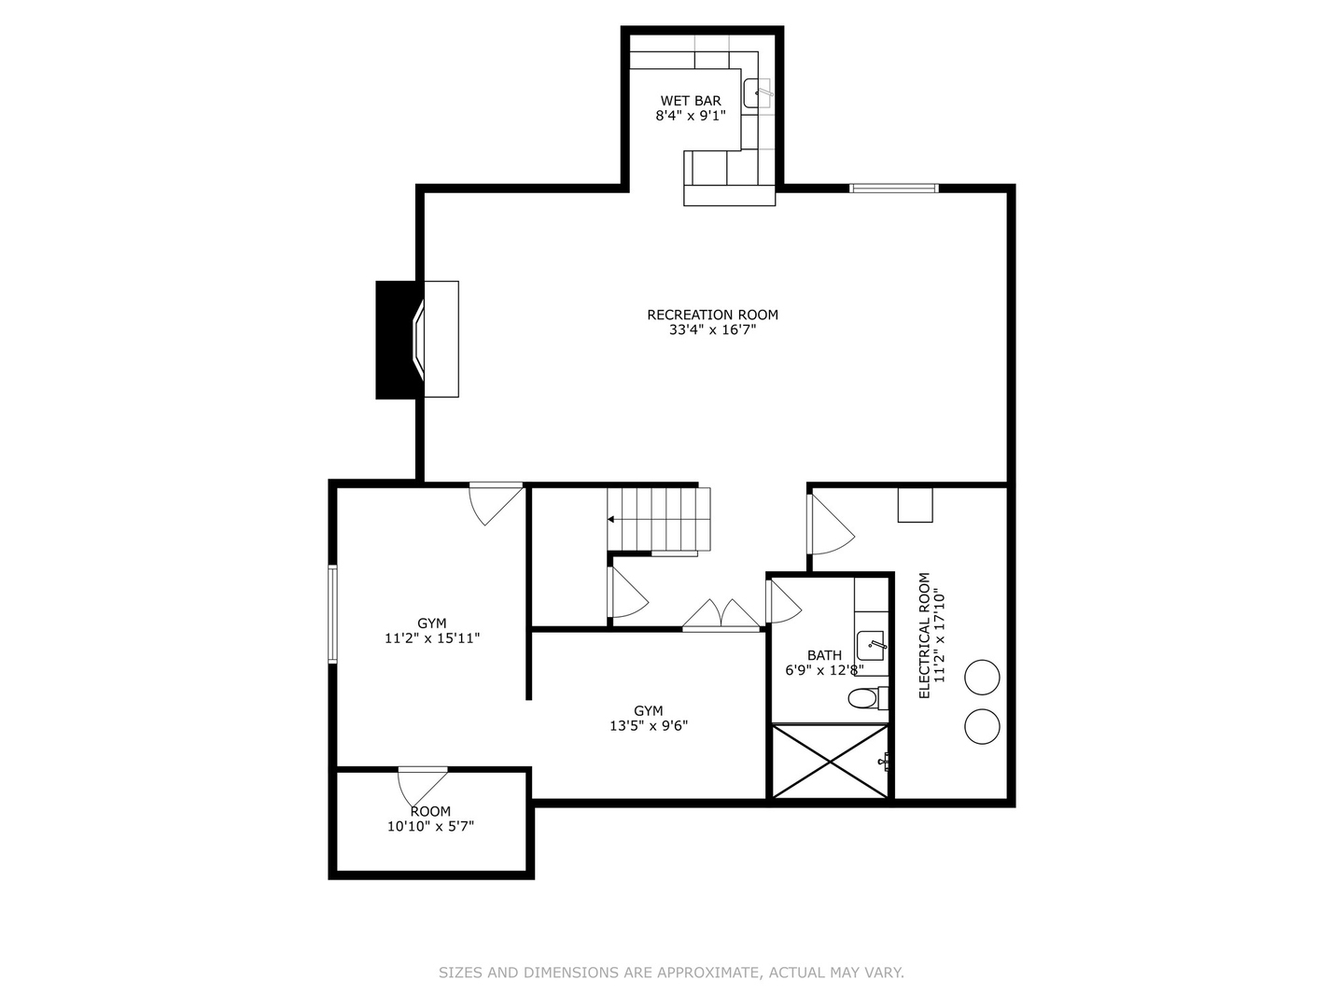
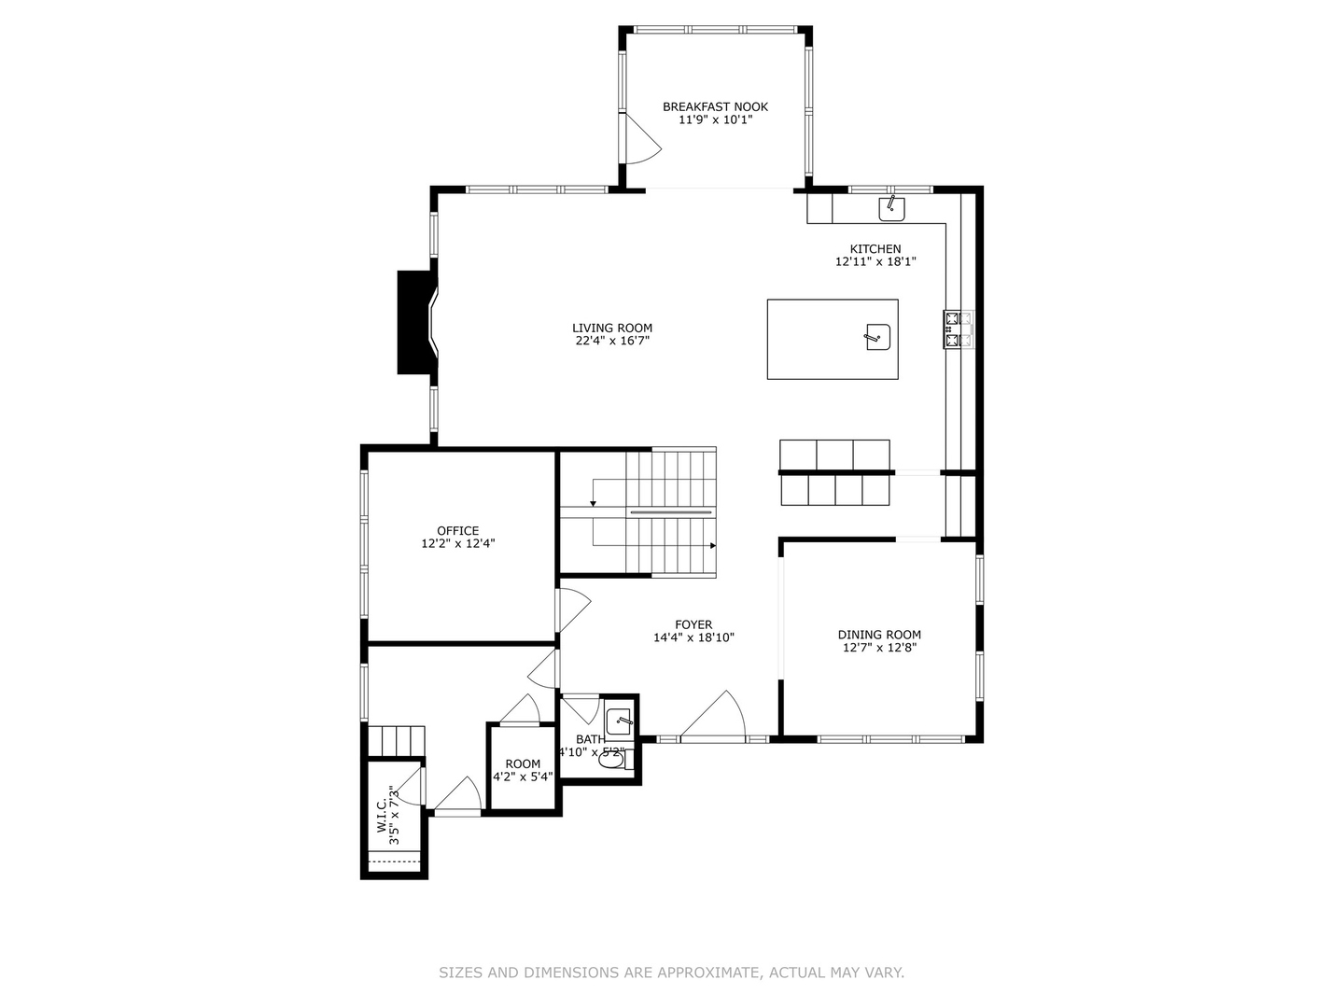
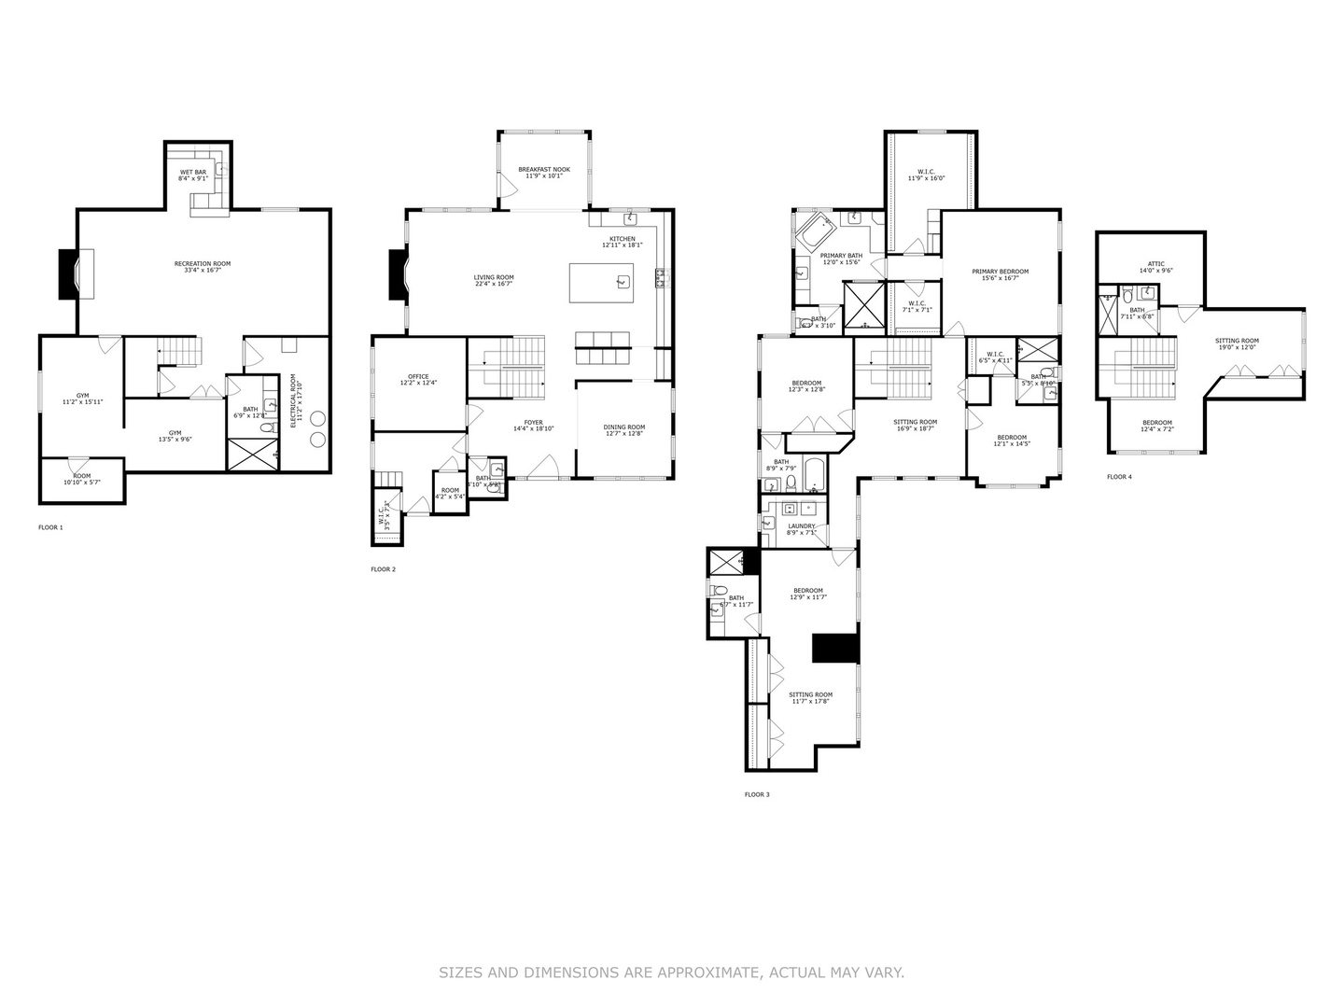
Truly remarkable better than new home! A+ location to all schools and tucked into a quiet cul de sac. This home is immaculate and perfect for the buyer that wants to move in and not change a single thing. At two years young, this home is a stand out for its modern design and and perfect flow. All 5 above grade bedrooms are en-suite. The basement has bedroom 6, workout room, rec room, and bar. The first floor is amazing with a custom kitchen that is anything but ordinary. A rare find in the desirable Madison school area with a extra wide lot, which offers an amazing sunny and private backyard.

Share Property

Location

402 8th Place, Hinsdale, IL 60521

Status

Sold

Date Sold

December 9, 2024

Property Amenities

Interior
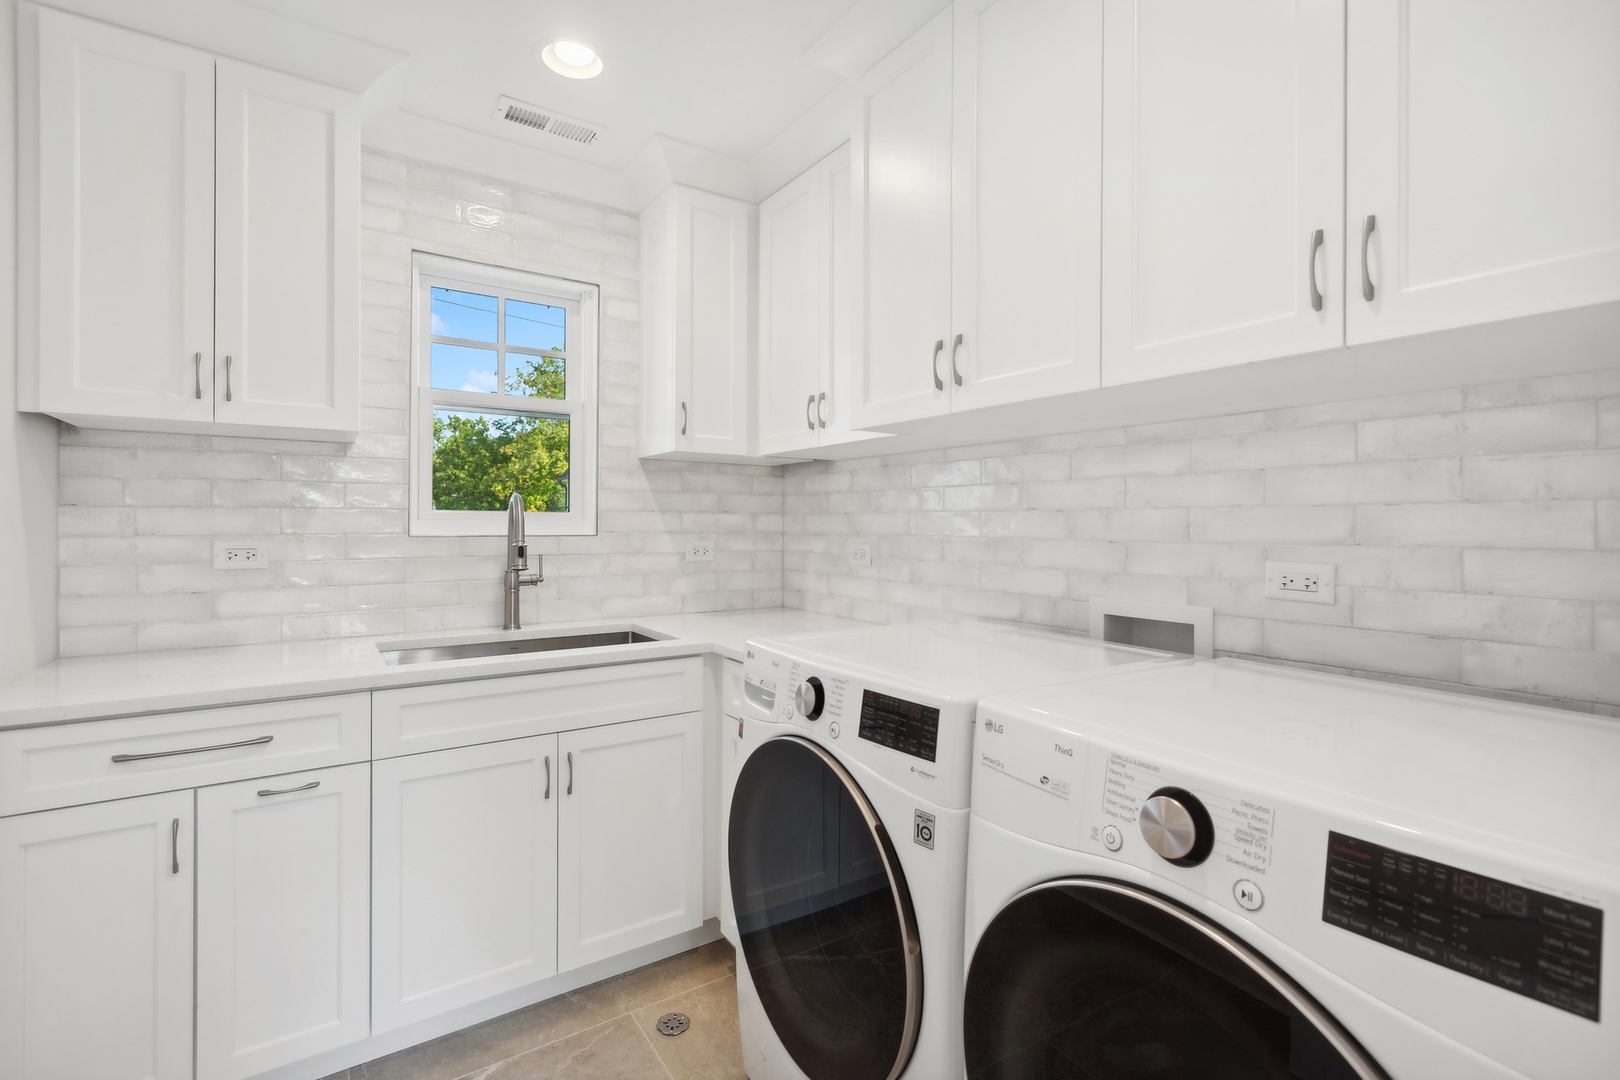
Laundry room In Unit
Fireplace Gas Starter, Includes Accessories
Appliances Range, Microwave, Dishwasher, High End Refrigerator, Freezer, Washer, Dryer
Total Bedrooms: 5
Half Bathrooms: 1
Full Bathrooms: 6
Other Interior Features Hardwood Floors, Heated Floors, Second Floor Laundry, Walk-In Closet(s), Ceiling - 10 Foot, Special Millwork, Some Window Treatment, Pantry
Area & Lot
Lot Area 10,890 Sq.Ft.
Living area 5,548 Sq.Ft.
MLS® ID 12184883
Year Built 2021
School District 86
High School Hinsdale Central High School
Middle School Hinsdale Middle School
Elementary School Madison Elementary School
Architecture Styles Traditional
Type Residential
Status Sold
Exterior
Air conditioning Central Air
Heat type Natural Gas
Water Source Lake Michigan, Public
Garage Space 3.0
Sewer Public Sewer
Other Exterior Features Patio
Lot Features Cul-De-Sac, Fenced Yard, Landscaped
Roof Asphalt
Finance
Sales Price $3,249,000
Real Estate Tax $38,736 yearly

Work With Rosaria

Rosaria brings over 25 years of business expertise, design insight, and market knowledge to help buyers and sellers make confident real estate decisions. Known for her personalized, data-driven approach, she delivers exceptional results with professionalism, integrity, and attention to detail.



