Leave a Message

Thank you for your message. We will be in touch with you shortly.

401 Birchwood Road
401 Birchwood Road
401 Birchwood Road
401 Birchwood Road
401 Birchwood Road
401 Birchwood Road
401 Birchwood Road
401 Birchwood Road
401 Birchwood Road
401 Birchwood Road
401 Birchwood Road
401 Birchwood Road
401 Birchwood Road
401 Birchwood Road
401 Birchwood Road
401 Birchwood Road
401 Birchwood Road
401 Birchwood Road
401 Birchwood Road
401 Birchwood Road
401 Birchwood Road
401 Birchwood Road
401 Birchwood Road
401 Birchwood Road
401 Birchwood Road
401 Birchwood Road
401 Birchwood Road
401 Birchwood Road
401 Birchwood Road
401 Birchwood Road
401 Birchwood Road
401 Birchwood Road
401 Birchwood Road
401 Birchwood Road
VIEW PHOTOS
Bought with Non Member with NON MEMBER and Listed by Lisa Read with @properties Christie's International Real Estate 312-208-8748
$2,025,000

401 Birchwood Road

5 Beds 5 Baths 6,542 Sq.Ft. 0.51 Acres

Description

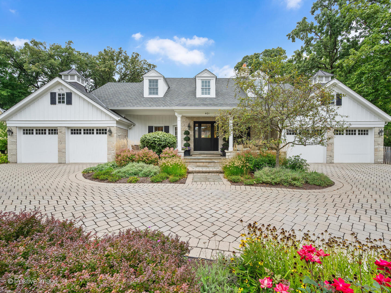
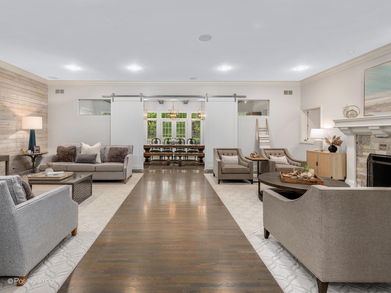
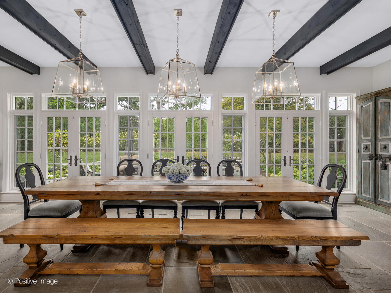
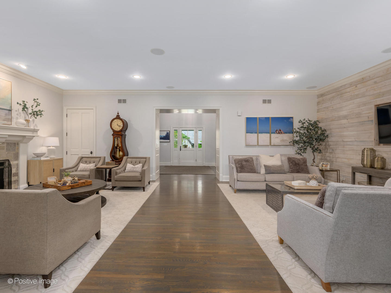
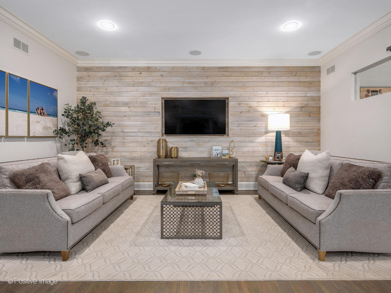
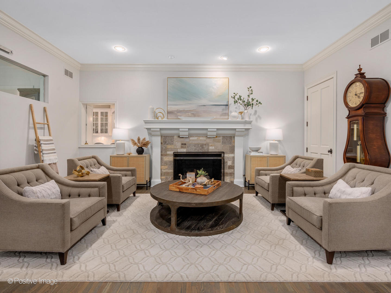
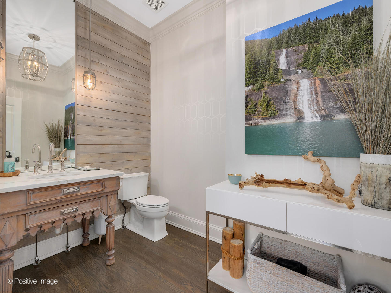
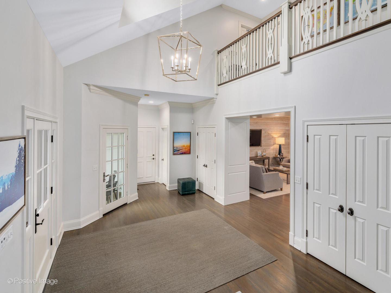
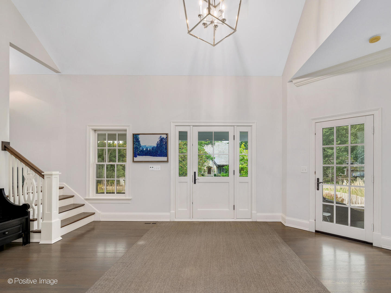
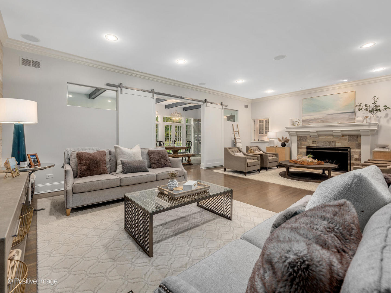
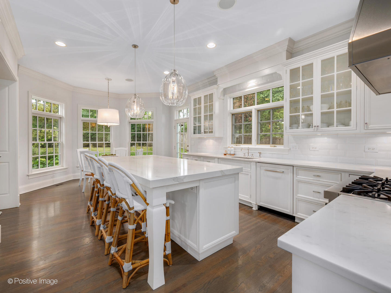
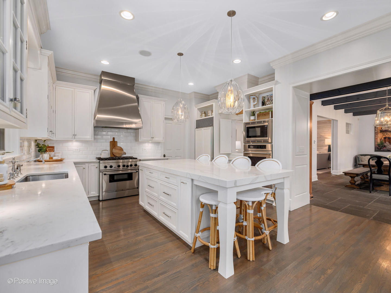
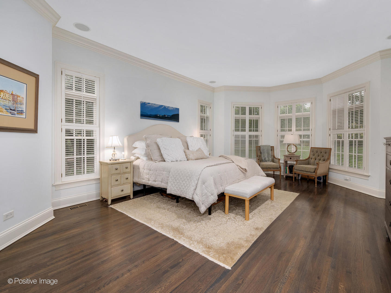
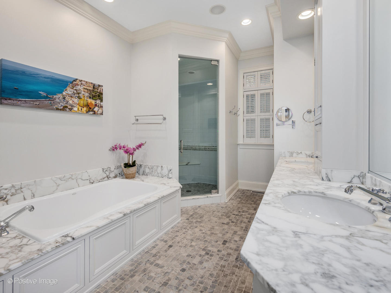
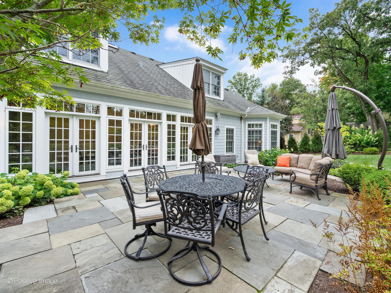
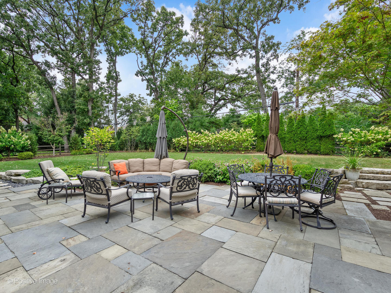
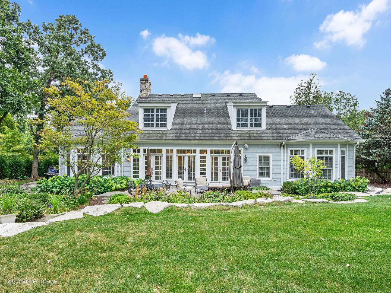
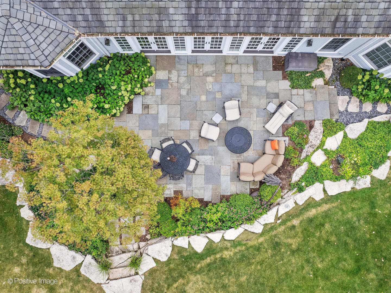
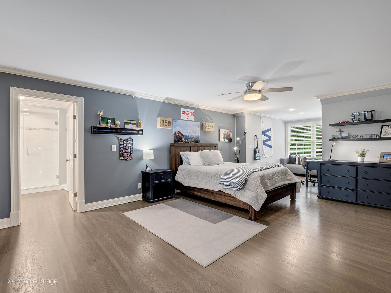
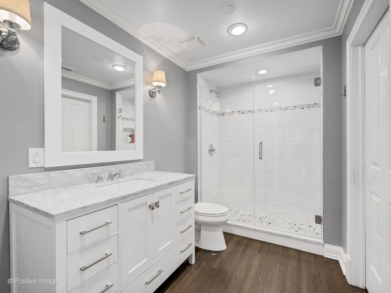
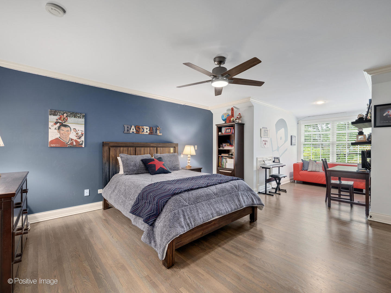
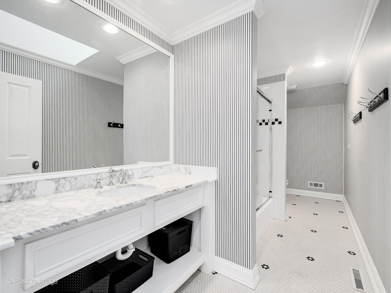
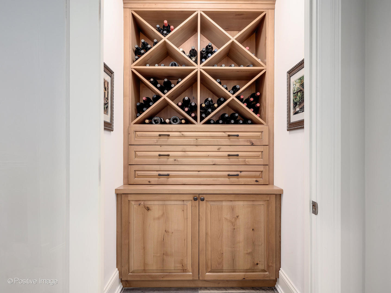
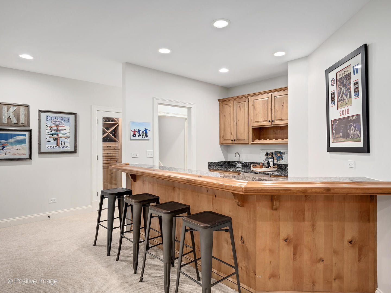
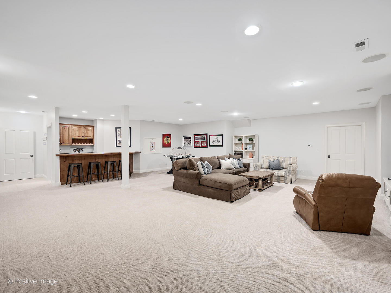
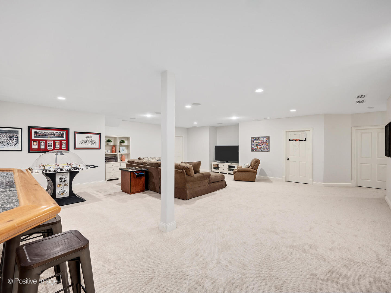
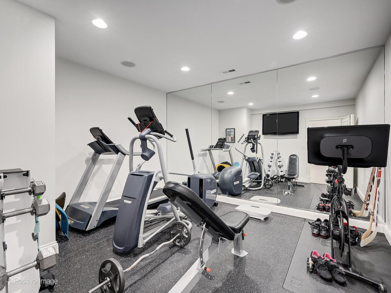
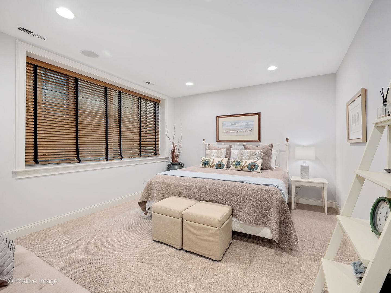
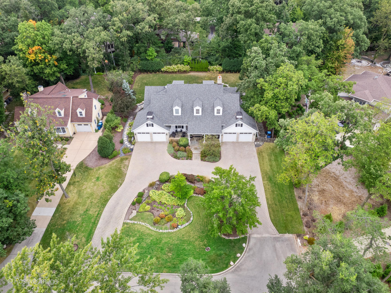
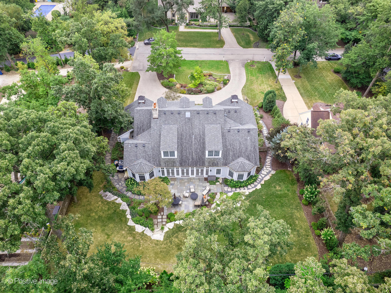
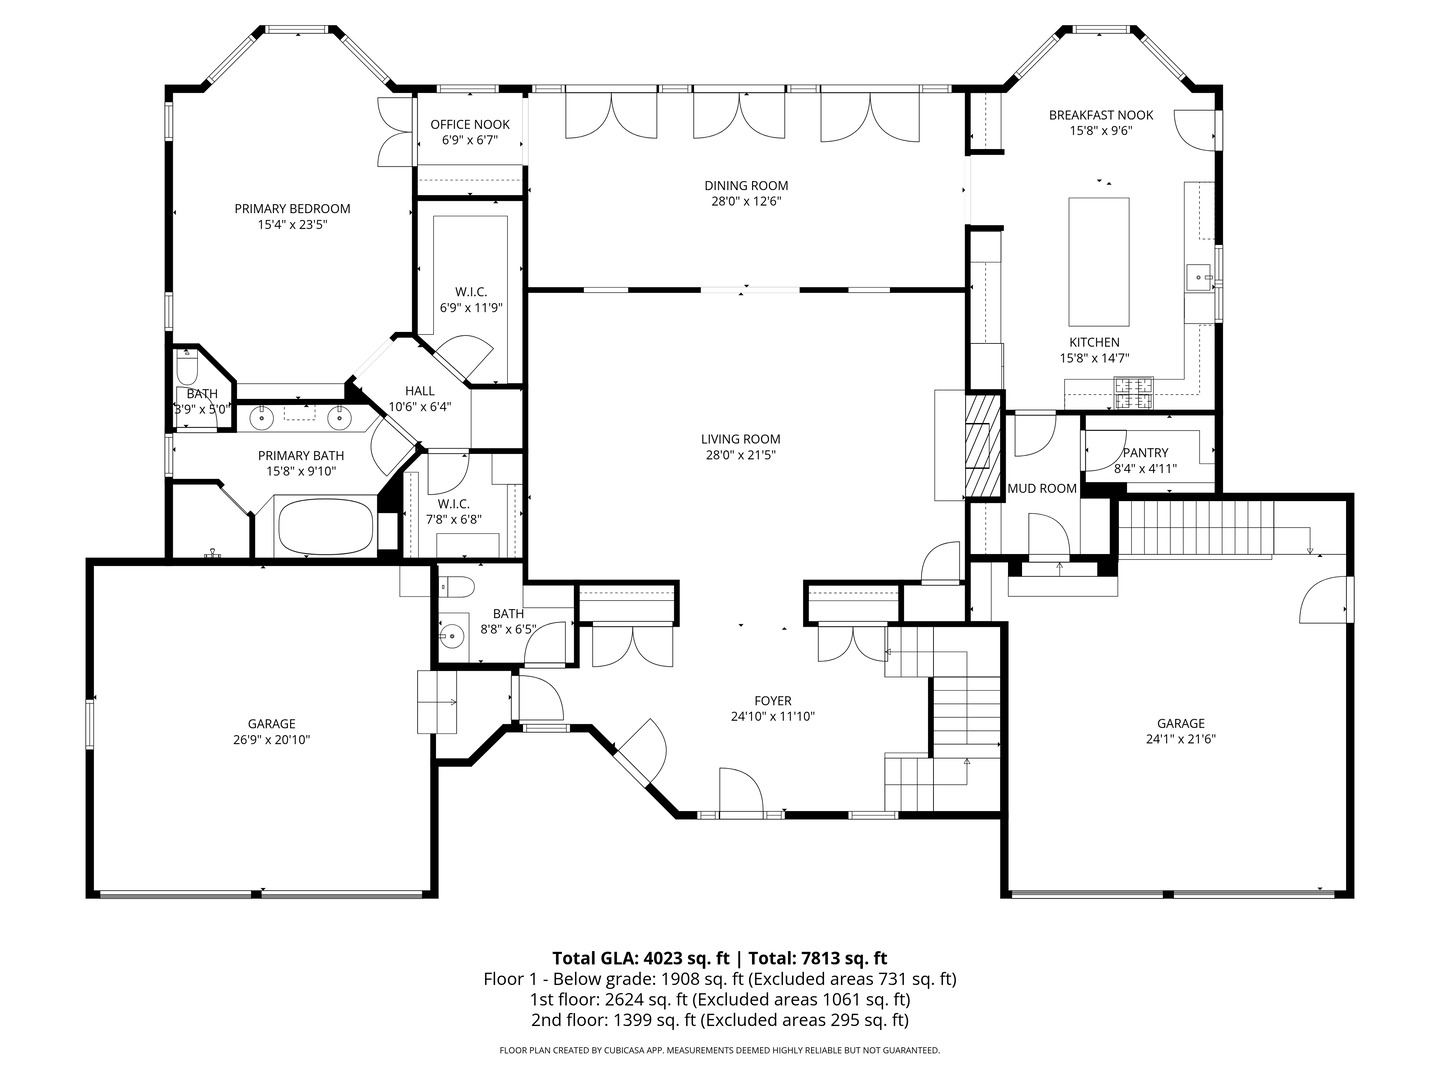
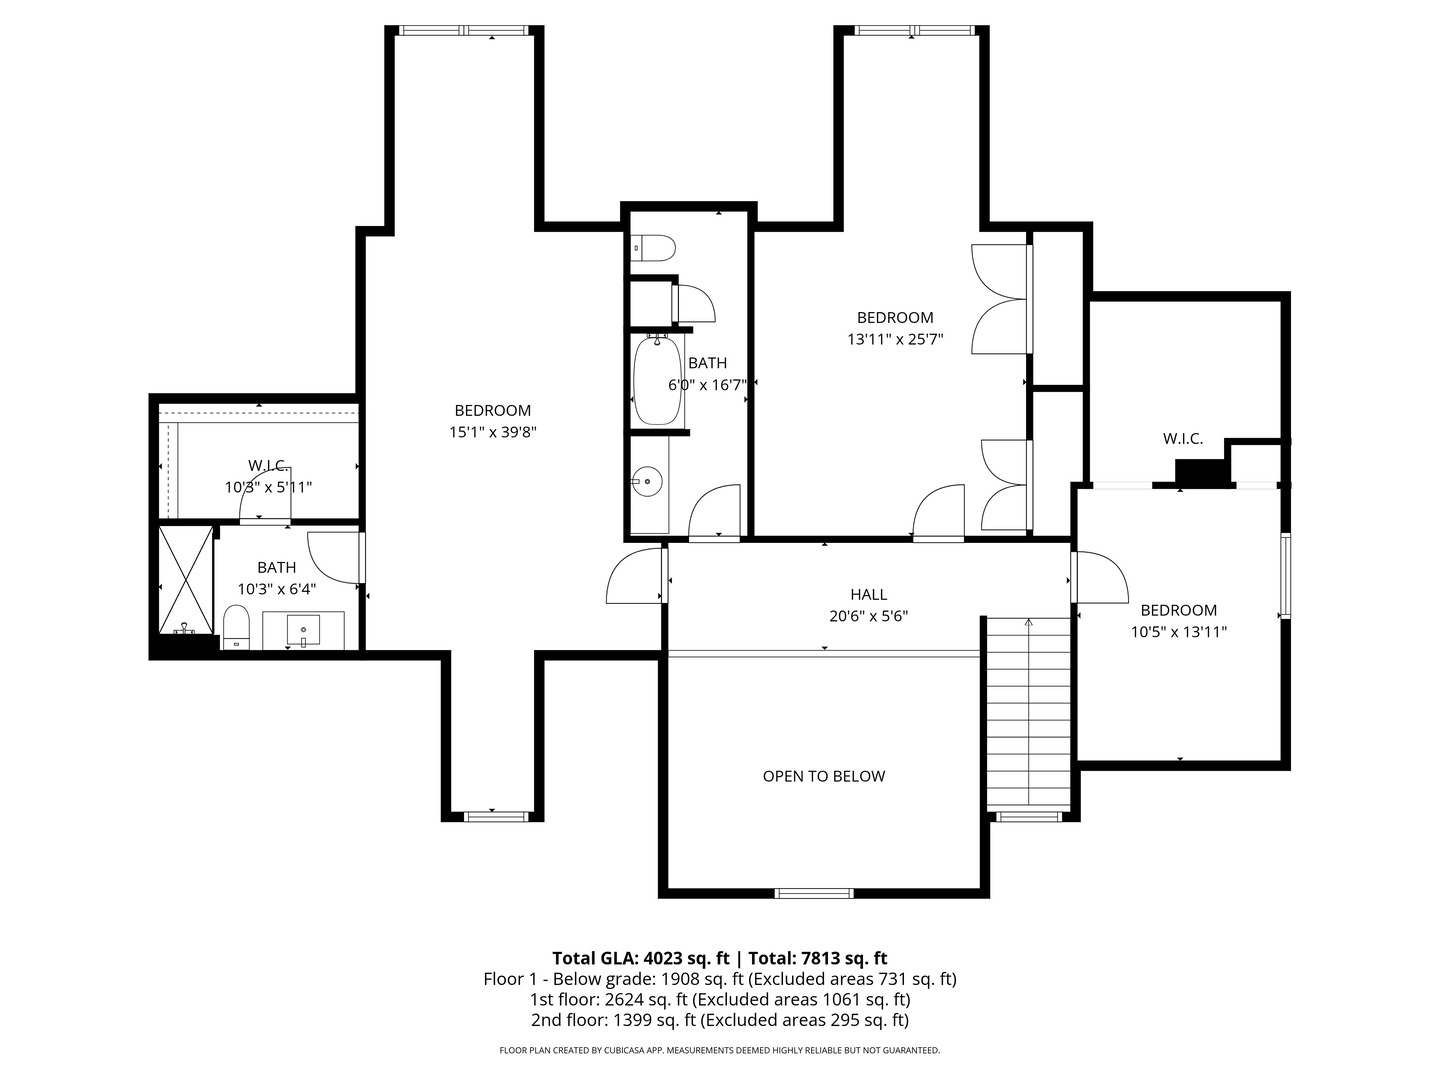
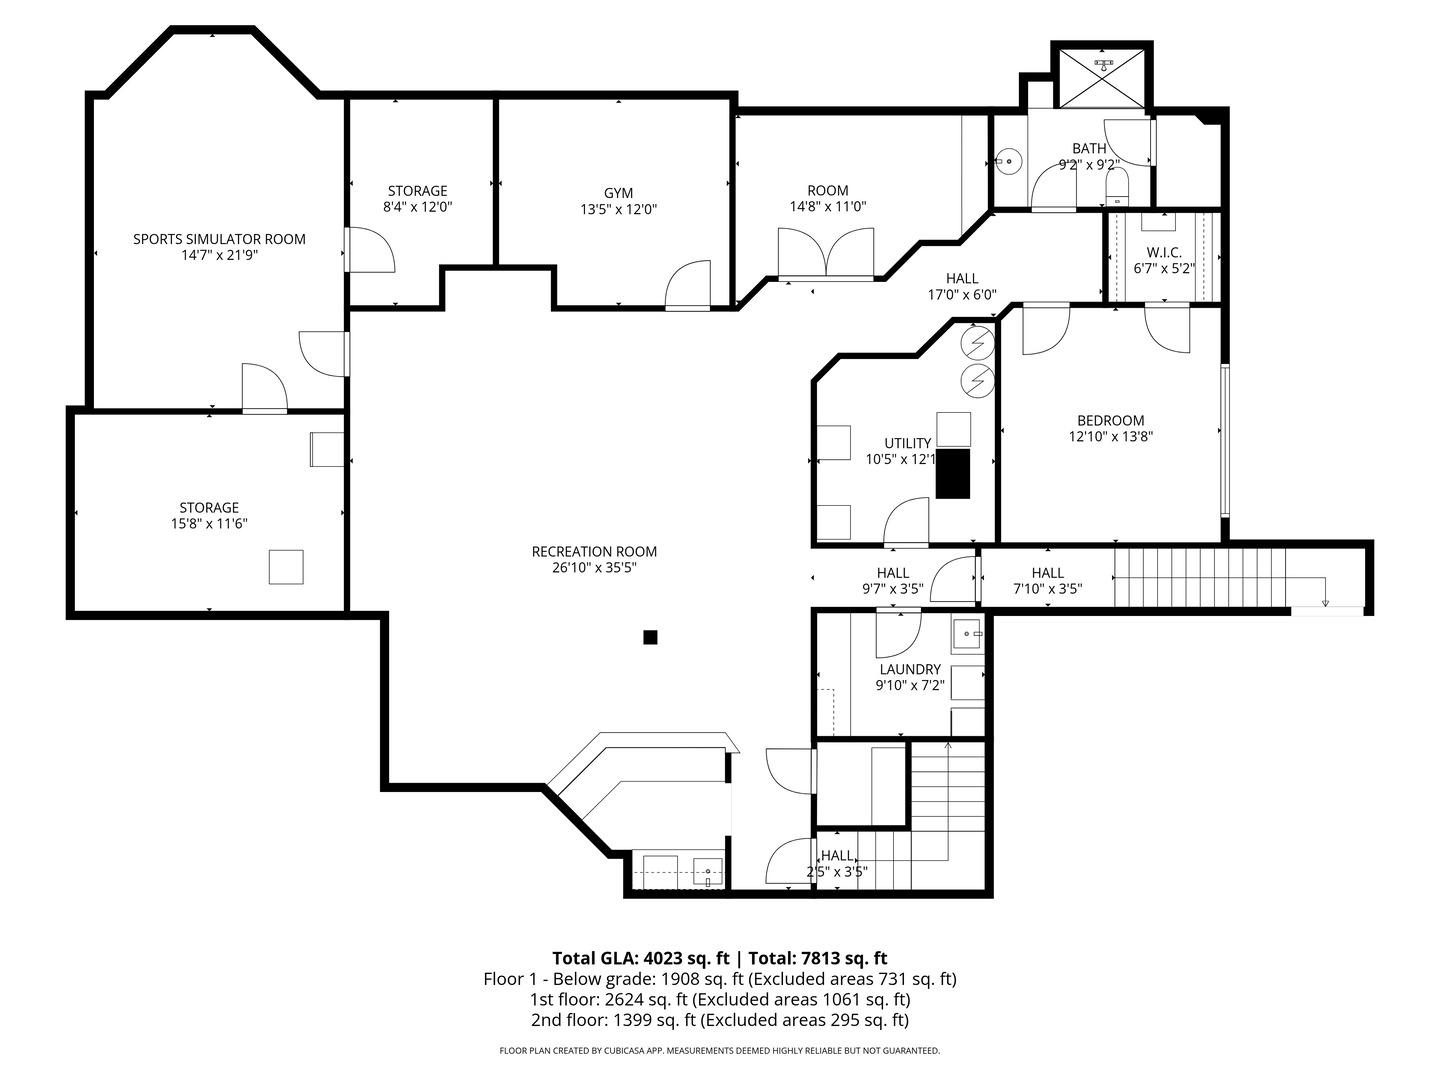
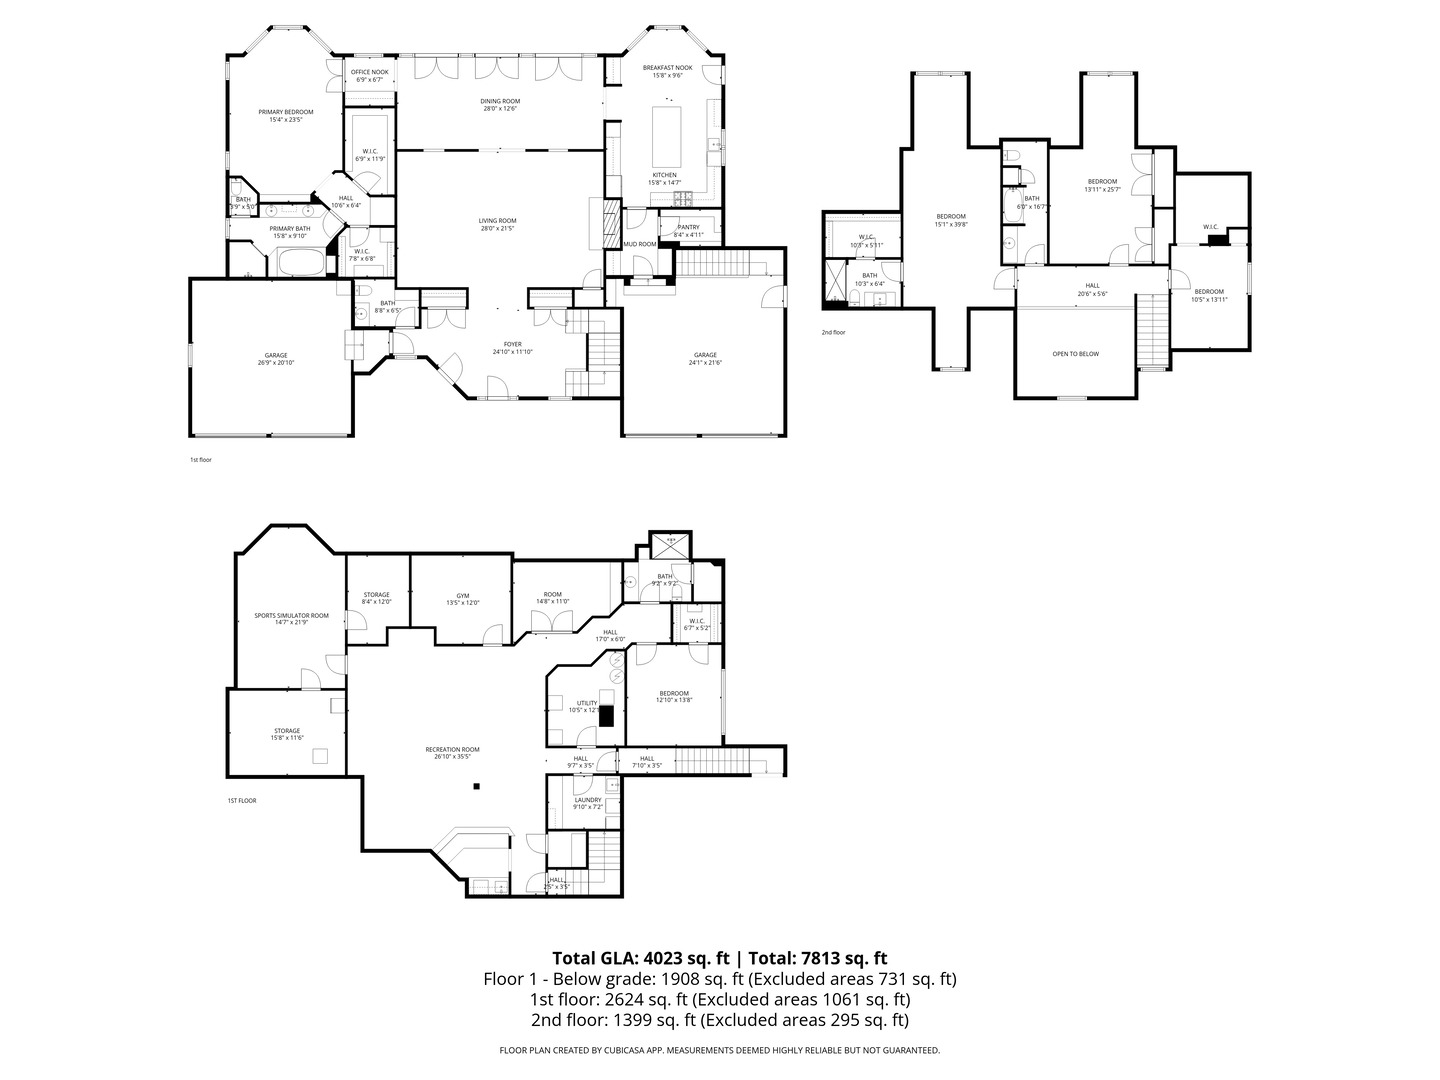
Welcome to 401 Birchwood, a private wooded half-acre retreat. It's classic Nantucket style, hydrangea-lined facade, and bluestone patio feels like an East Coast getaway right here in Hinsdale. Walk into the welcoming foyer anchored by a gorgeous designer light fixture, setting the tone for the streamlined, sophisticated touches throughout. Stunning hardwood floors and a magazine-worthy living area connect seamlessly to the show stopper dining room. French doors open to the backyard, creating chic & effortless indoor-outdoor living. Stunning white kitchen with two Thermador ovens and over sized island is perfect for a bakers and cooks. The window-lined first-floor primary suite, convenient & private is a serene retreat bathed in natural light. Upstairs you will find a spacious en-suite bedroom plus two additional bedrooms sharing a full bath. A fifth bedroom and full bath on the lower level make an ideal space for extended family and guests. The lower level is an entertainer's dream, featuring a huge recreation area with a pub sized wet bar, wine storage, a gym and a dedicated hockey/baseball/golf simulator zone. Additional highlights include a four-car garage with heated floors, heated floors in the dining room and primary bath. A 123' x 179' lot, main & upper level square footage of 3,831, basement square footage of 2,711, and total finished square footage of 6,542. Monroe School, CHMS, and Hinsdale Central High School. Steps to Salt Creek Club.

Share Property

Location

401 Birchwood Road, Hinsdale, IL 60521

Status

Sold

Date Sold

March 20, 2026

Property Amenities

Interior
Appliances Range, Microwave, Dishwasher, High End Refrigerator, Disposal, Stainless Steel Appliance(s), Wine Refrigerator
Flooring Hardwood
Total Bedrooms: 5
Half Bathrooms: 1
Full Bathrooms: 4
Other Interior Features Vaulted Ceiling(s), Dry Bar, Wet Bar, 1st Floor Bedroom, Built-in Features, Walk-In Closet(s), High Ceilings, Beamed Ceilings, Special Millwork, Paneling, Quartz Counters
Area & Lot
Lot Area 0.51 Acres
Living area 6,542 Sq.Ft.
MLS® ID 12521482
Year Built 2002
School District 86
High School Hinsdale Central High School
Middle School Clarendon Hills Middle School
Elementary School Monroe Elementary School
Architecture Styles Cape Cod
Type Residential
Status Sold
Exterior
Air conditioning Central Air
Heat type Natural Gas, Radiant Floor
Water Source Lake Michigan
Garage Space 4.0
Sewer Public Sewer
Other Exterior Features Dog Run
Parking Circular Driveway, Other, Garage Door Opener, Heated Garage, Yes, Garage Owned, Attached, Garage
Roof Asphalt, Shake
Finance
Sales Price $2,025,000
Real Estate Tax $28,761 yearly

Work With Rosaria

Rosaria brings over 25 years of business expertise, design insight, and market knowledge to help buyers and sellers make confident real estate decisions. Known for her personalized, data-driven approach, she delivers exceptional results with professionalism, integrity, and attention to detail.



