Leave a Message

Thank you for your message. We will be in touch with you shortly.

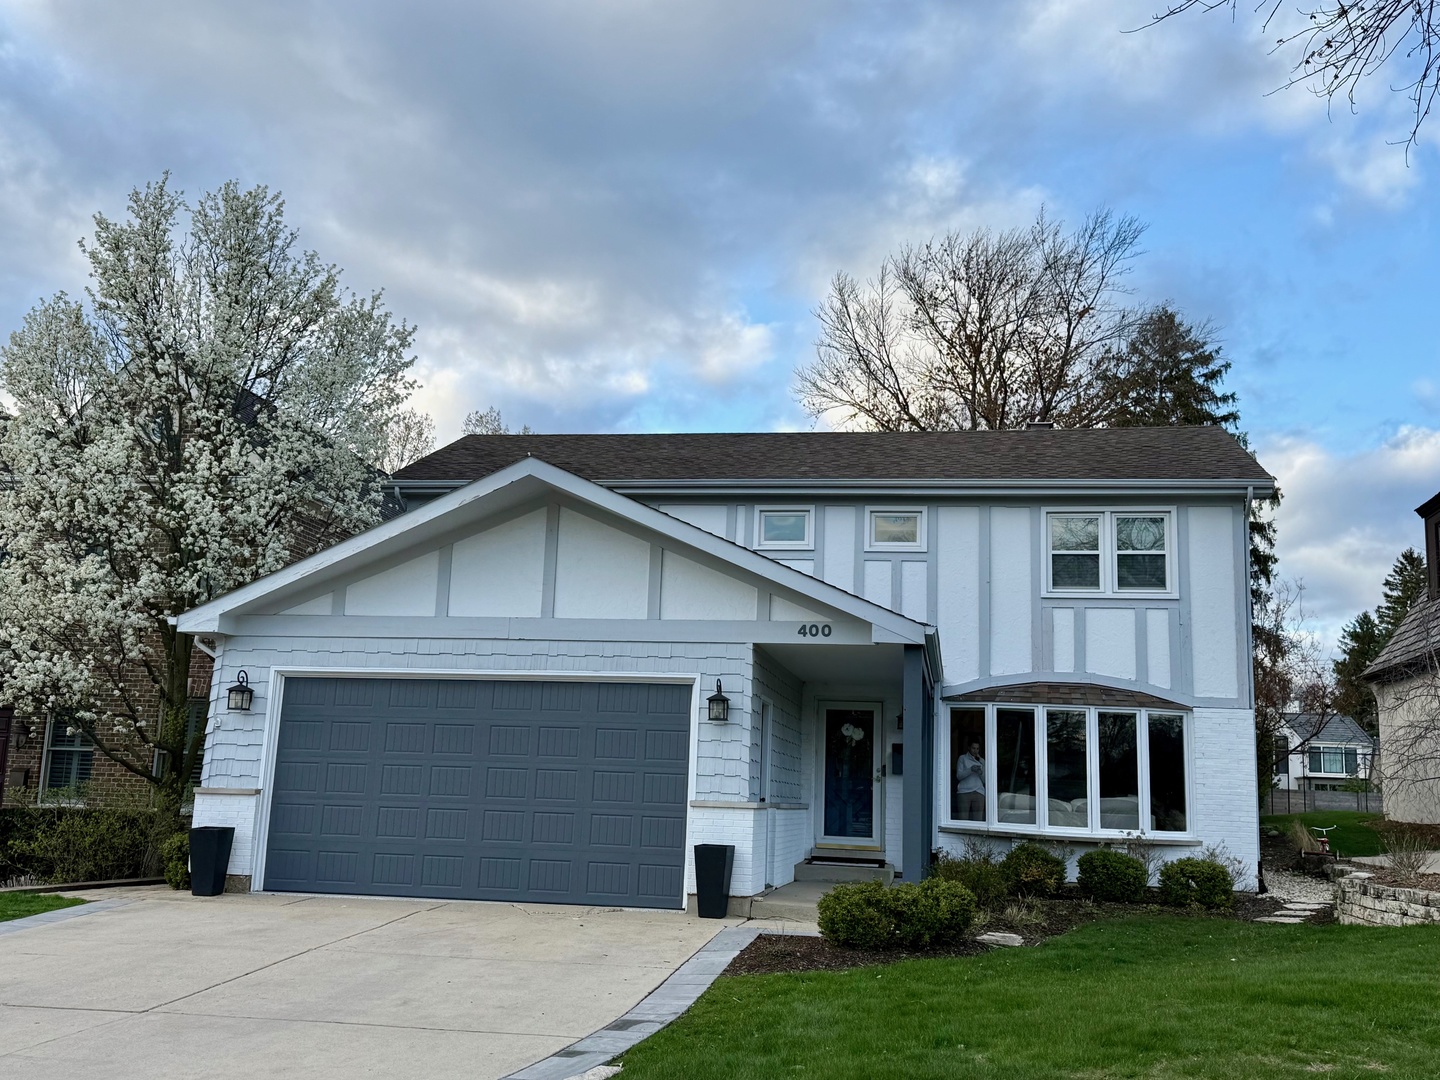
400 HUDSON Avenue
Bought with Non Member with NON MEMBER and Listed by Jan Morel with @properties Christie's International Real Estate 630-230-0500
$935,000

400 HUDSON Avenue

4 Beds 3 Baths 2,376 Sq.Ft.

Description

SOLD BEFORE PROCESSING. The setting is unmatched! It's Exceptional! A stunning oversized 50' x 235' property situated in a premier location within the Village of Clarendon Hills. Handsome 4 bedroom / 3 bathroom home featuring an open design that transitions effortlessly between spaces showcasing hardwood flooring, generous dining area, spacious gourmet kitchen, welcoming family room with fireplace and French door accessing the enormous, manicured backyard - perfectly suited for entertaining on the paver patio surrounded by established trees, landscaping and featuring a terrific play-set and storage shed. The Upstairs not only offers spacious bedrooms, but has also a well thought out floor plan; a short flight of stairs leads up to 2 bedrooms and hall bath and another short flight of stairs leads to a quiet Primary and 4th en-suite bedroom. The finished lower level is open and versatile for all sorts of family fun and entertaining. Sought-after attached 2 car garage with storage space. All this and so much more in a perfect location, in a perfect town! Only a short walk to the schools, heart of the village with the shops and restaurants and commuter train to Chicago. Close to acclaimed Hinsdale Central High School, major highways and both airports makes 400 Hudson just the ultimate and perfect home! Act quickly - such perfection rarely stays available long!

Share Property

Location

400 HUDSON Avenue, Clarendon Hills, IL 60514

Status

Sold

Date Sold

July 14, 2025

Property Amenities

Interior
Laundry room In Unit, Sink
Appliances Microwave, Dishwasher, Refrigerator, Washer, Dryer, Disposal, Humidifier
Flooring Hardwood
Total Bedrooms: 4
Full Bathrooms: 3
Other Interior Features Built-in Features
Area & Lot
Living area 2,376 Sq.Ft.
MLS® ID 12421126
Year Built 1953
School District 86
High School Hinsdale Central High School
Middle School Clarendon Hills Middle School
Elementary School Walker Elementary School
Architecture Styles Tudor
Type Residential
Status Sold
Exterior
Air conditioning Central Air, Zoned
Heat type Natural Gas, Forced Air, Sep Heating Systems - 2, Zoned
Water Source Lake Michigan, Public
Garage Space 2.0
Sewer Public Sewer
Parking Concrete, Garage Door Opener, On Site, Garage Owned, Attached, Garage
Lot Features Landscaped
Roof Asphalt
Finance
Sales Price $935,000
Real Estate Tax $14,942 yearly

Work With Rosaria

Rosaria brings over 25 years of business expertise, design insight, and market knowledge to help buyers and sellers make confident real estate decisions. Known for her personalized, data-driven approach, she delivers exceptional results with professionalism, integrity, and attention to detail.



