Leave a Message

Thank you for your message. We will be in touch with you shortly.

3900 Forest Avenue
3900 Forest Avenue
3900 Forest Avenue
3900 Forest Avenue
3900 Forest Avenue
3900 Forest Avenue
3900 Forest Avenue
3900 Forest Avenue
3900 Forest Avenue
3900 Forest Avenue
3900 Forest Avenue
3900 Forest Avenue
3900 Forest Avenue
3900 Forest Avenue
3900 Forest Avenue
3900 Forest Avenue
3900 Forest Avenue
3900 Forest Avenue
3900 Forest Avenue
3900 Forest Avenue
3900 Forest Avenue
3900 Forest Avenue
3900 Forest Avenue
3900 Forest Avenue
3900 Forest Avenue
3900 Forest Avenue
3900 Forest Avenue
3900 Forest Avenue
3900 Forest Avenue
3900 Forest Avenue
3900 Forest Avenue
3900 Forest Avenue
3900 Forest Avenue
3900 Forest Avenue
3900 Forest Avenue
3900 Forest Avenue
3900 Forest Avenue
3900 Forest Avenue
3900 Forest Avenue
3900 Forest Avenue
3900 Forest Avenue
3900 Forest Avenue
3900 Forest Avenue
3900 Forest Avenue
3900 Forest Avenue
3900 Forest Avenue
VIEW PHOTOS
Bought with Sarah Ahmed with @properties Christie's International Real Estate and Listed by Amy Avakian with @properties Christie's International Real Estate 630-230-0500
$1,511,777

3900 Forest Avenue

5 Beds 5 Baths 4,901 Sq.Ft.

Description

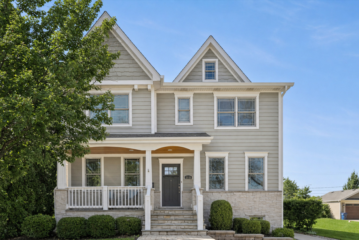
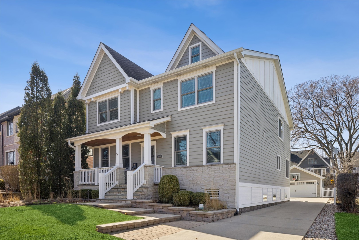
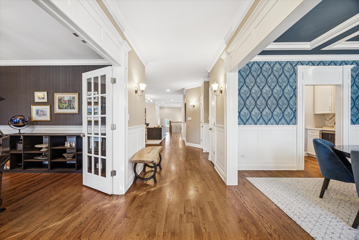
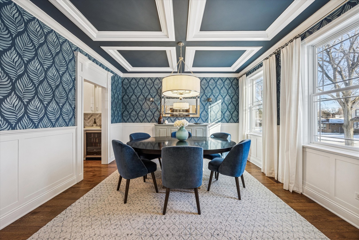
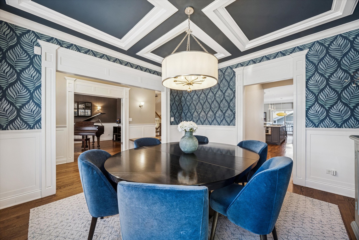
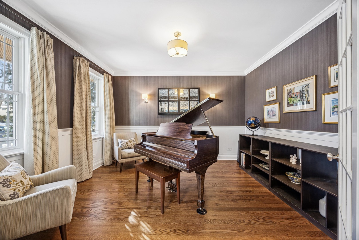
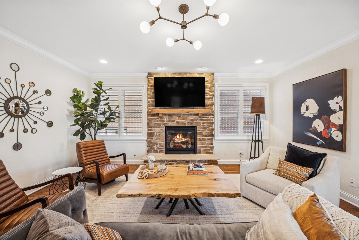
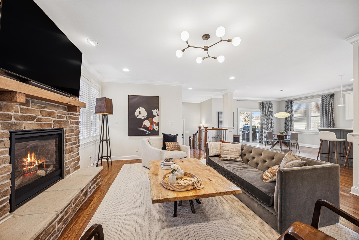
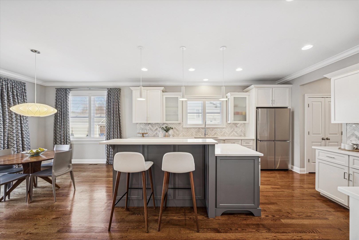
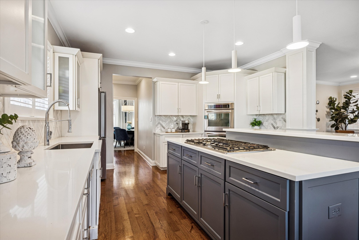
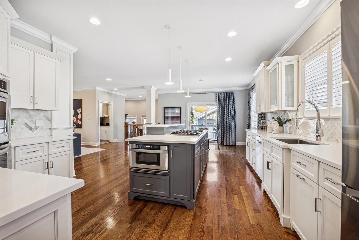
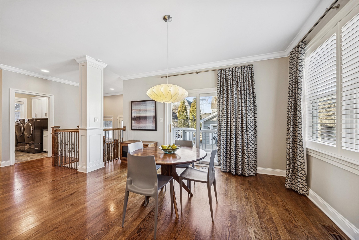
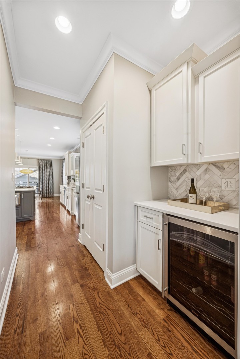
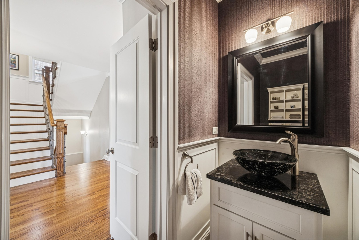
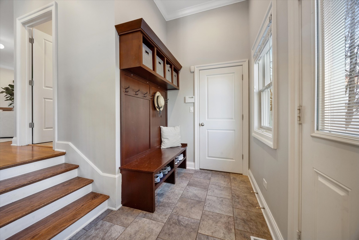
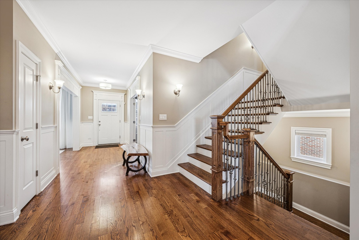
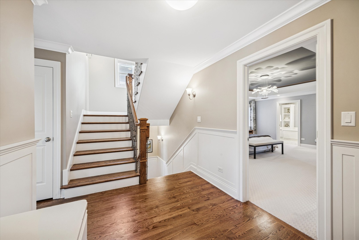
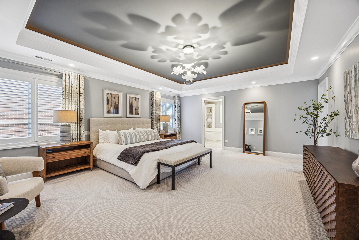
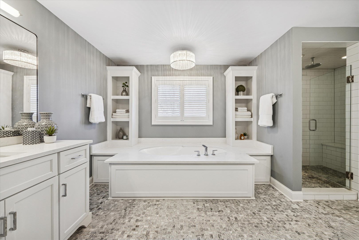
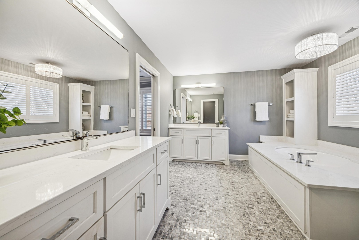
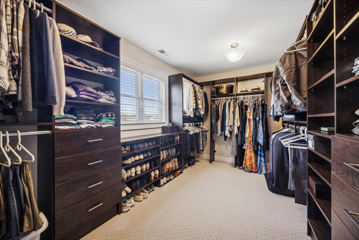
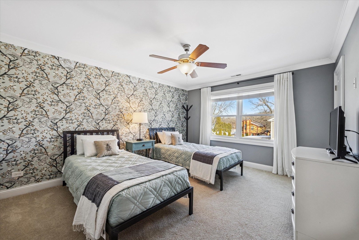
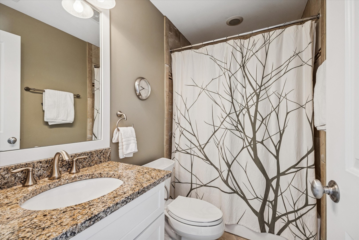
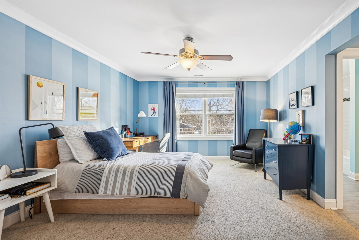
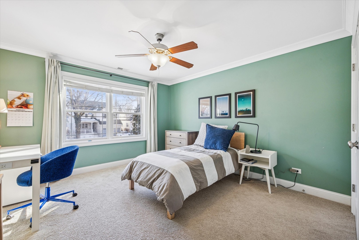
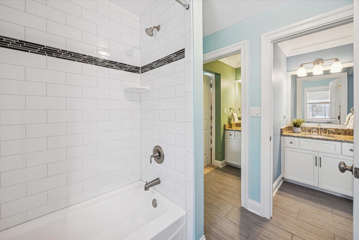
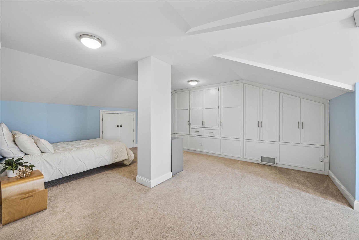
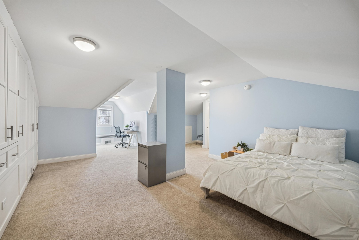
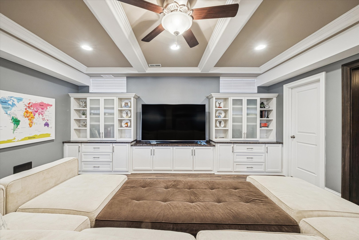
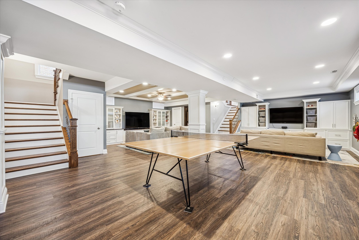
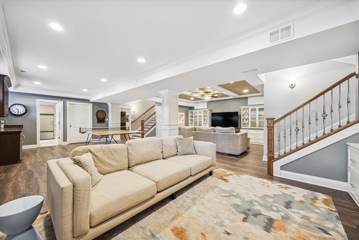
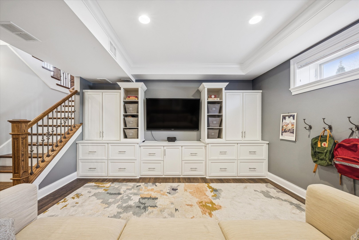
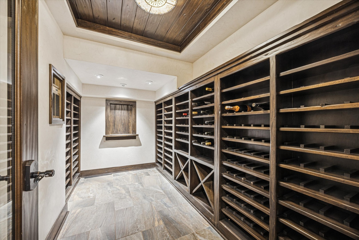
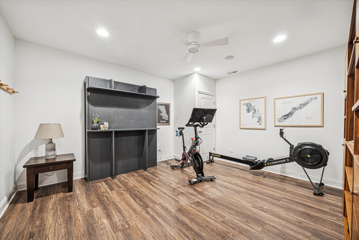
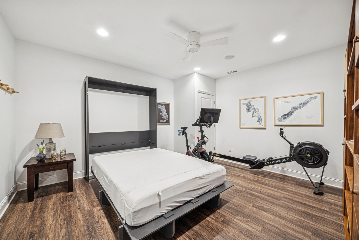
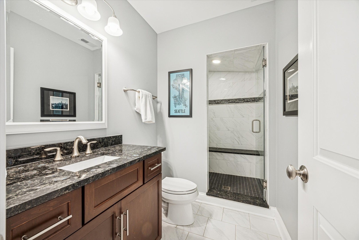
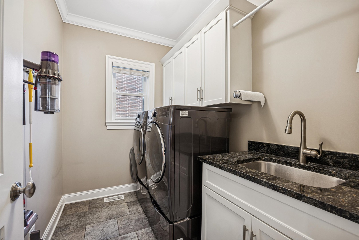
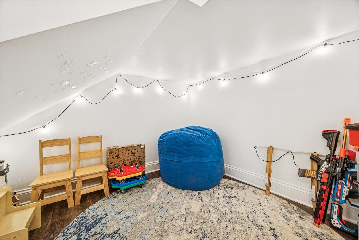
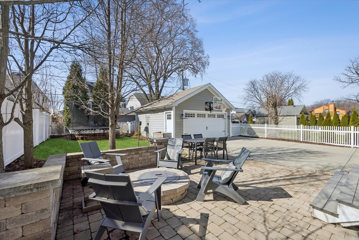
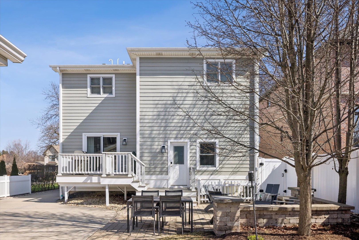
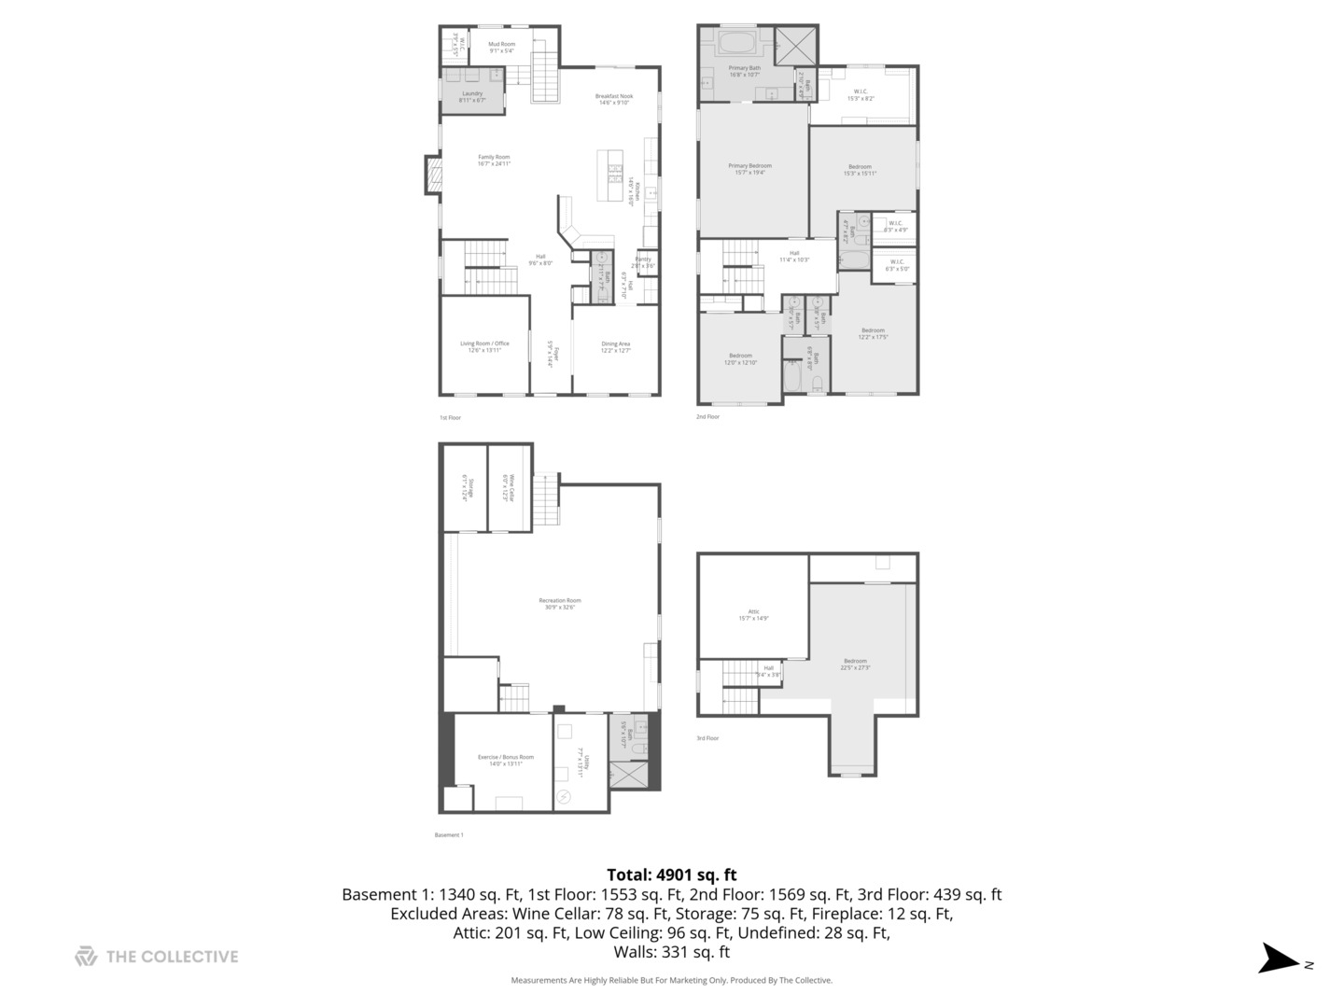
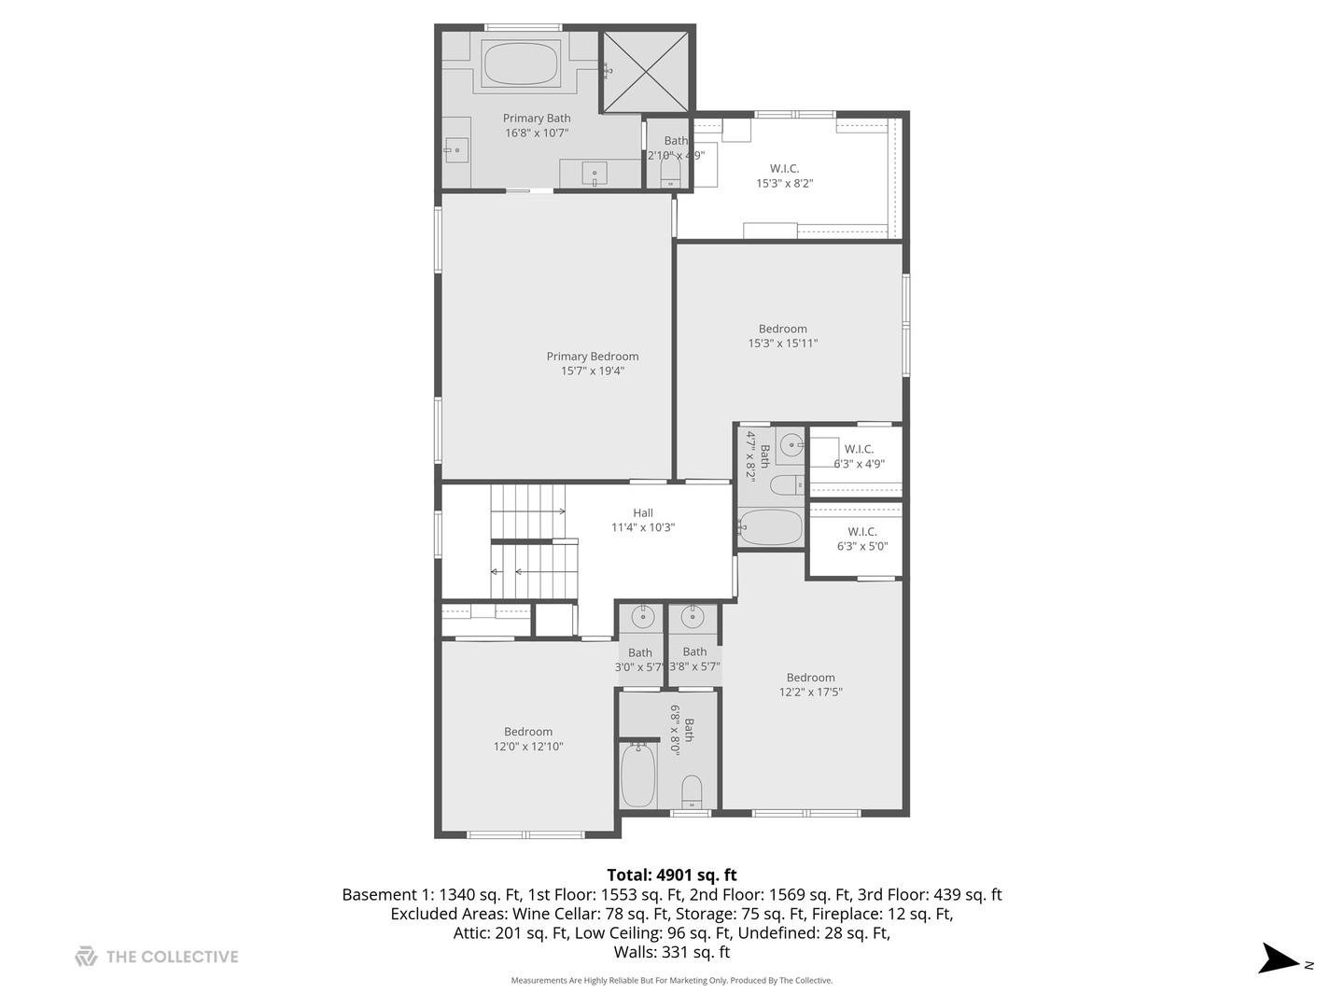
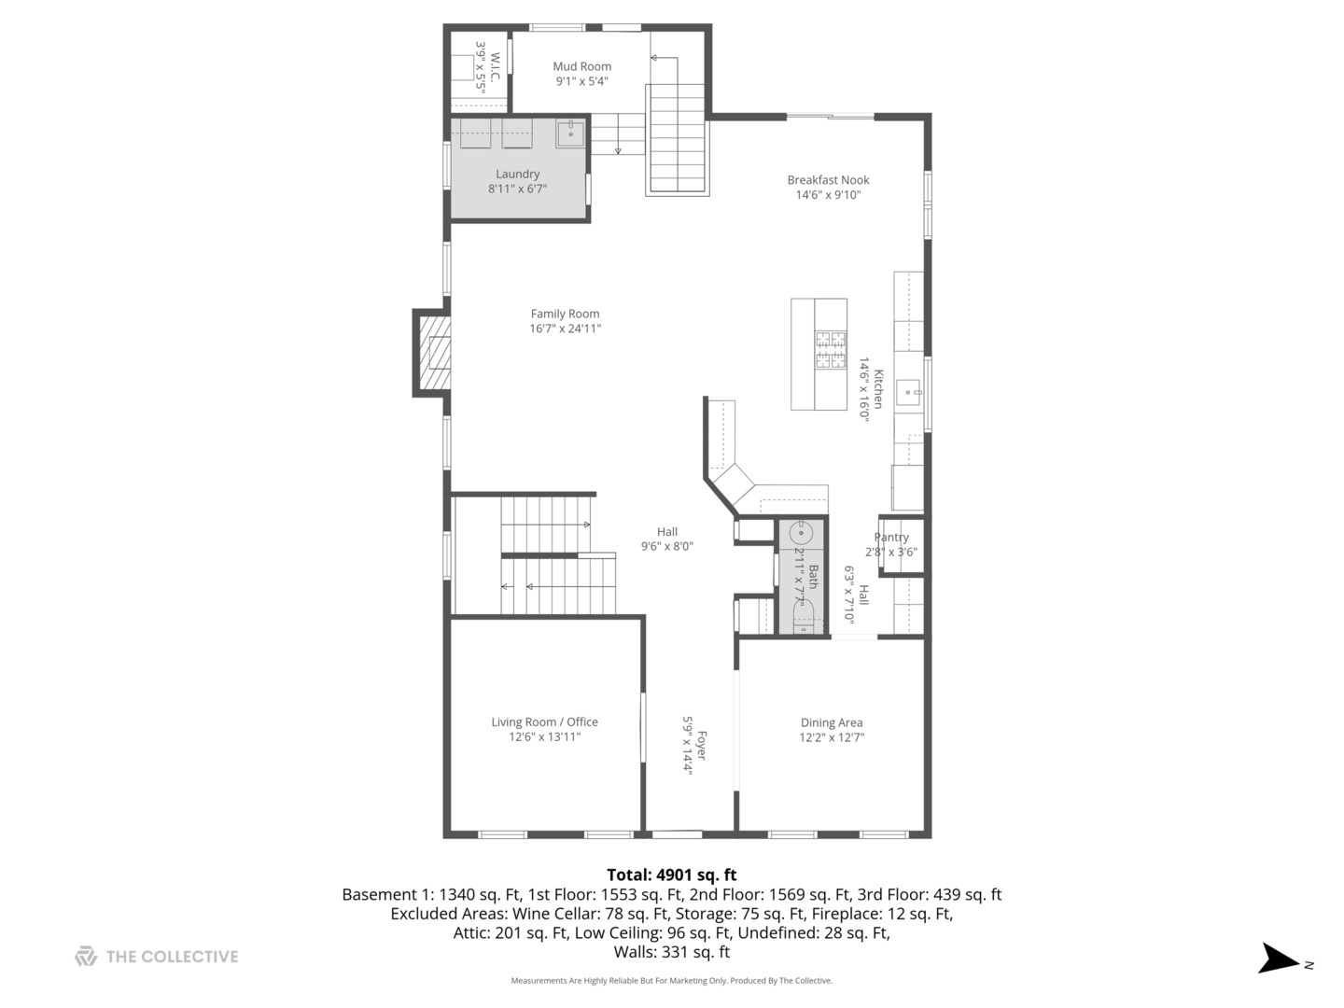
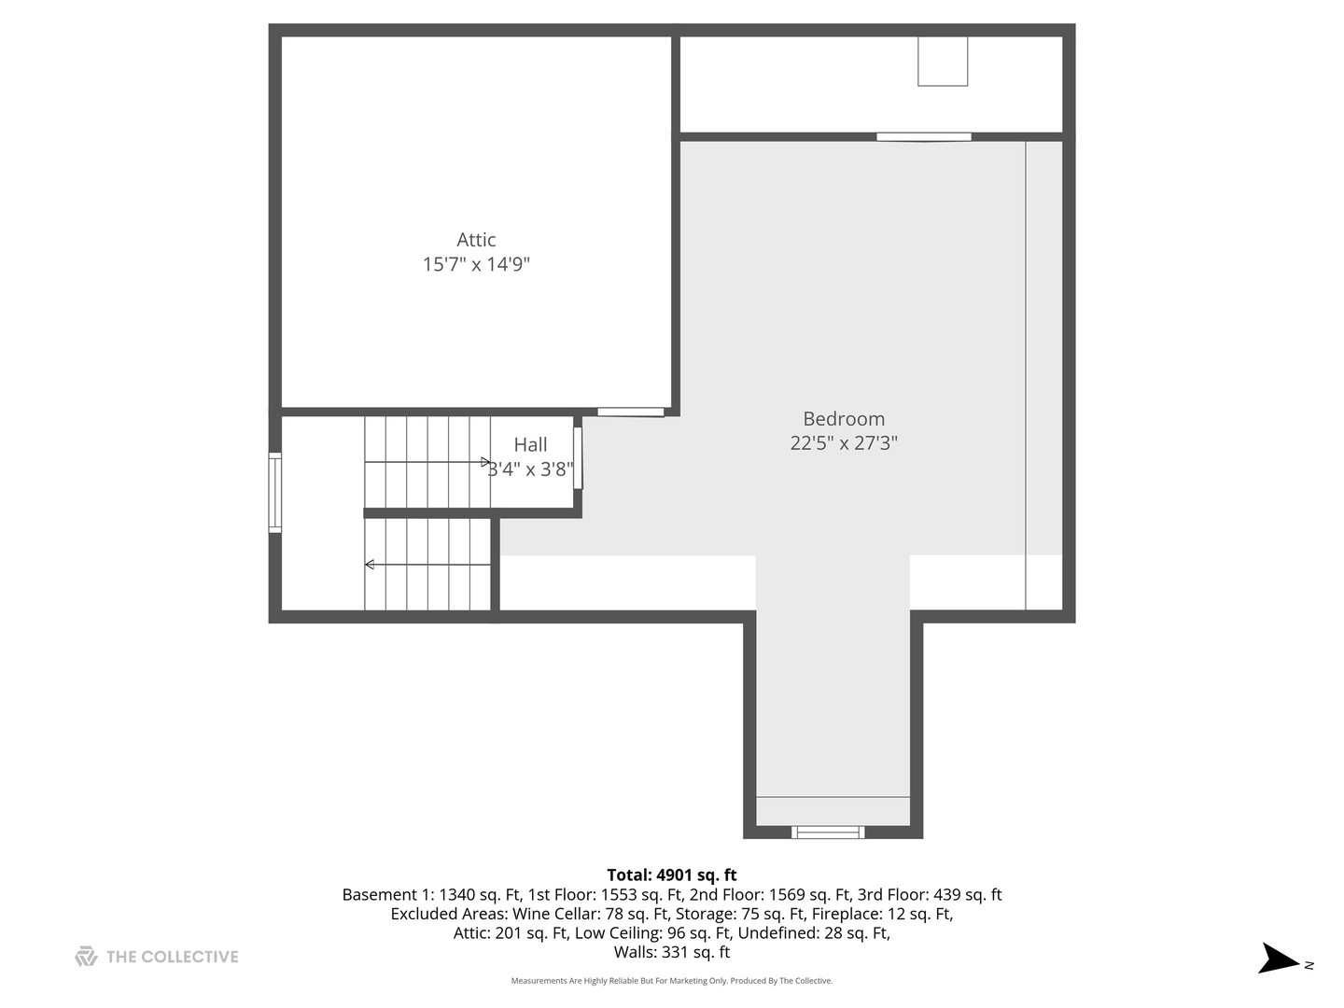
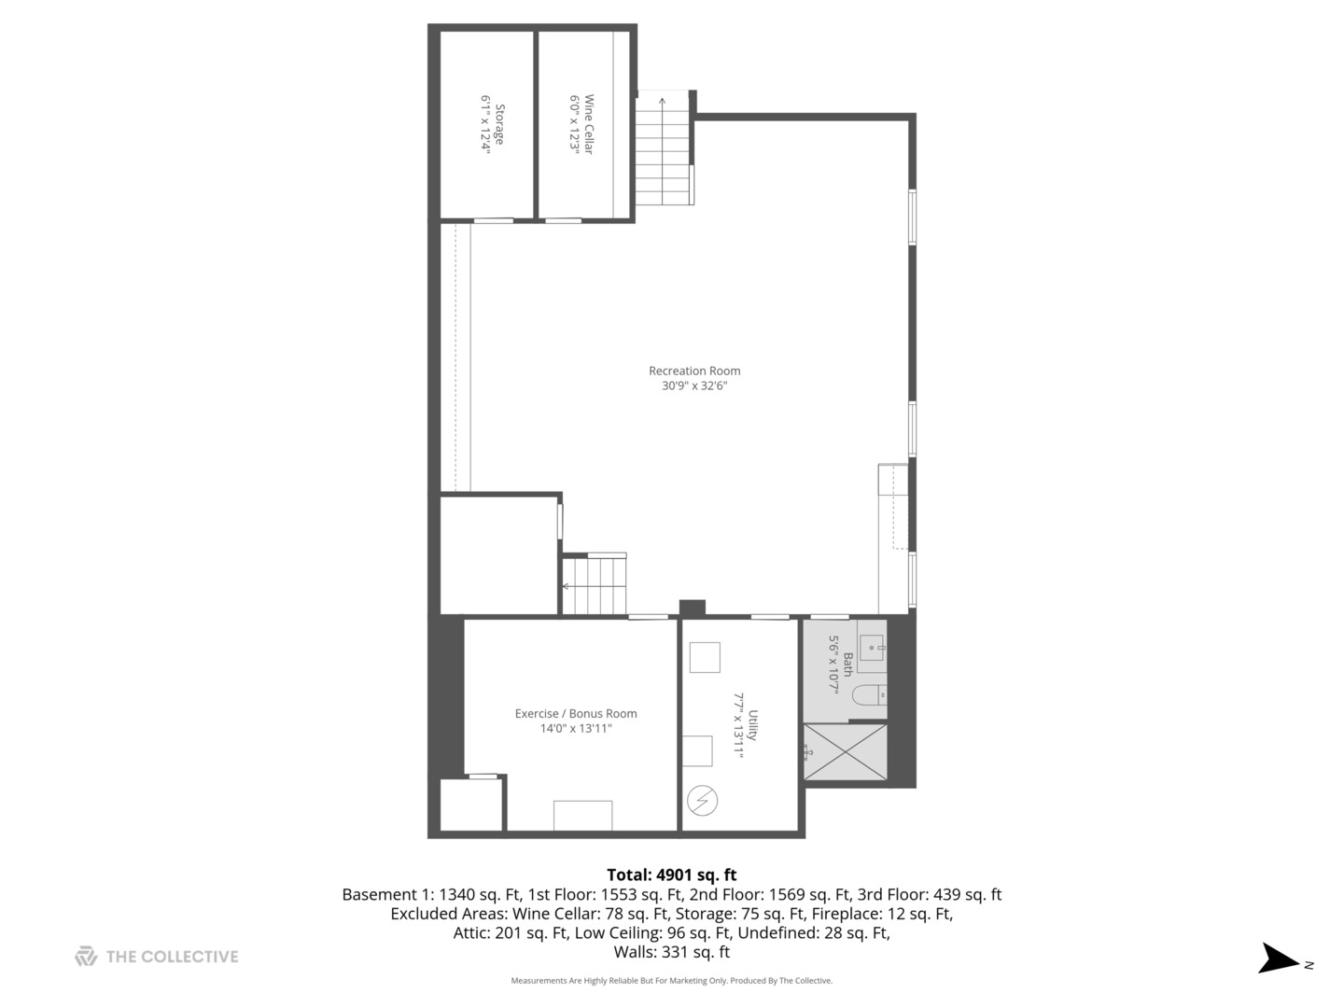
Welcome to this beautifully crafted modern farmhouse in coveted Old Town Western Springs with 4 finished levels and just under 5,000 square feet!! Now thoughtfully priced to reflect today's market and present an exceptional opportunity for buyers. Custom built in 2012, this home showcases timeless design and high-end craftsmanship throughout, including 3" hardwood floors, striking millwork, coffered ceilings, and designer finishes. The chef's kitchen anchors the main level with a large center island, stainless steel appliances, butler's pantry with beverage center, and newly updated countertops and backsplash. Nearly every room has been thoughtfully enhanced by a private Chicago interior designer in recent years with custom lighting, wallpaper, paint selections, and window treatments. The open-concept first floor offers exceptional flow and functionality, featuring an oversized office/living room, formal dining room, and a family room with fireplace open to the kitchen and breakfast area. Four finished levels provide flexibility for today's living. The second floor includes four spacious bedrooms. The primary suite offers a refreshed spa-like bath and oversized walk-in closet. Two bedrooms share a Jack-and-Jill bath with private vanities, while the fourth enjoys its own en suite. The third floor provides a fifth bedroom or ideal home office. The lower level is seamlessly integrated via two open staircases and features a recreation room with built-ins, wet bar, full bath, exercise room with Murphy bed (perfect as a sixth guest space), and a temperature-controlled wine cellar. Additional highlights include dual-zoned HVAC, a backup generator, first-floor laundry and mudroom, sprinkler system, and a professionally landscaped, fenced yard with built-in firepit. A new sewer line to the street was recently installed after a blockage was identified, with no interior backup or water damage, this is an important improvement that adds long-term peace of mind for future owners. Ideally positioned for convenience with easy access to Ogden Avenue, the home offers quick connectivity while maintaining a quiet, comfortable interior environment, an advantage current owners have truly appreciated. Located near Laidlaw Elementary, Sereda Park, downtown Western Springs, expressways, pool, theater, and rec center. A rare, turnkey opportunity in one of Western Springs' most sought-after neighborhoods.

Share Property

Location

3900 Forest Avenue, Western Springs, IL 60558

Status

Sold

Date Sold

June 12, 2026

Property Amenities

Interior
Laundry room Main Level
Fireplace Gas Log
Appliances Range, Microwave, Dishwasher, High End Refrigerator, Washer, Dryer, Disposal, Trash Compactor, Stainless Steel Appliance(s), Refrigerator
Flooring Hardwood
Total Bedrooms: 5
Half Bathrooms: 1
Full Bathrooms: 4
Other Interior Features Wet Bar, Walk-In Closet(s), Bookcases, High Ceilings, Coffered Ceiling(s), Open Floorplan, Special Millwork, Separate Dining Room, Pantry
Area & Lot
Living area 4,901 Sq.Ft.
MLS® ID 12633775
Year Built 2010
School District 204
High School Lyons Twp High School
Middle School Mcclure Junior High School
Elementary School John Laidlaw Elementary School
Architecture Styles Farmhouse, Traditional
Type Residential
Status Sold
Exterior
Air conditioning Central Air
Heat type Natural Gas, Forced Air
Water Source Public
Garage Space 2.0
Sewer Public Sewer
Other Exterior Features Fire Pit
Parking Concrete, Garage Door Opener, Yes, Garage Owned, Detached, Garage
Roof Asphalt
Finance
Sales Price $1,511,777
Real Estate Tax $26,158 yearly

Work With Rosaria

Rosaria brings over 25 years of business expertise, design insight, and market knowledge to help buyers and sellers make confident real estate decisions. Known for her personalized, data-driven approach, she delivers exceptional results with professionalism, integrity, and attention to detail.



