Leave a Message

Thank you for your message. We will be in touch with you shortly.

385 Grandview Avenue
VIEW PHOTOS
$675,000

385 Grandview Avenue

4 Beds 2 Baths 1,956 Sq.Ft.

Description

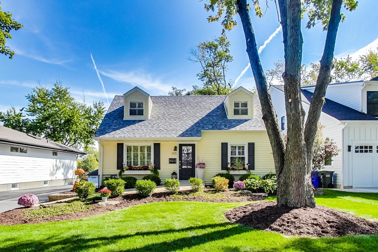
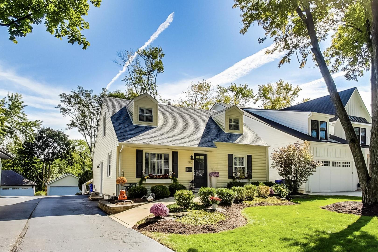
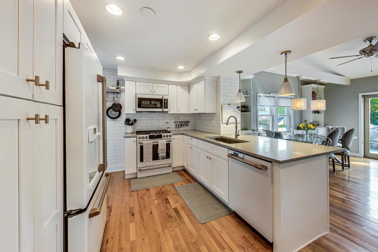
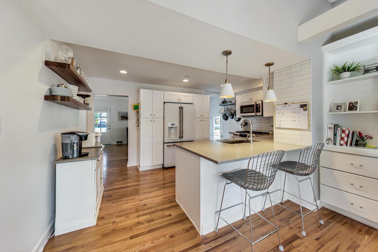
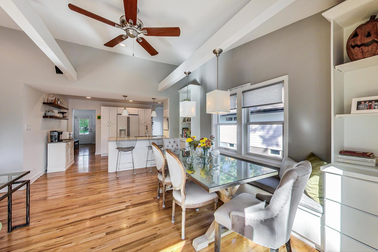
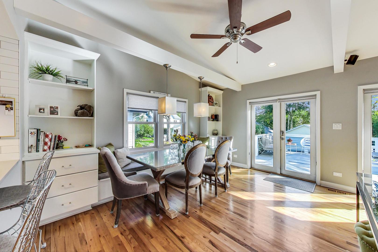
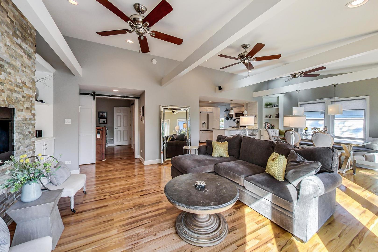
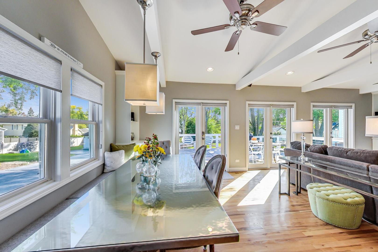
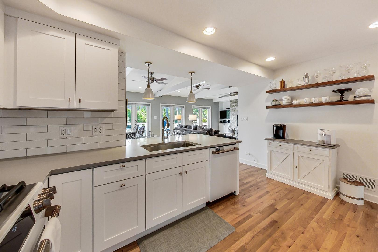
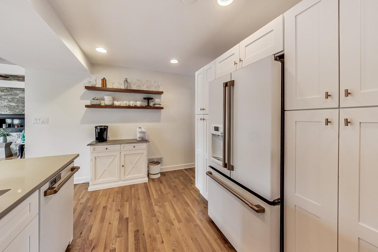
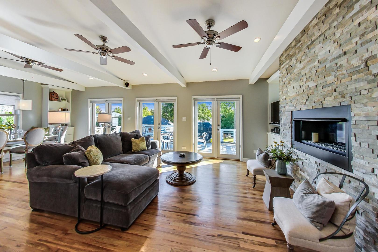
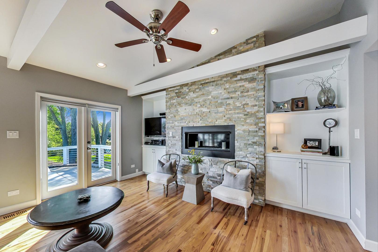
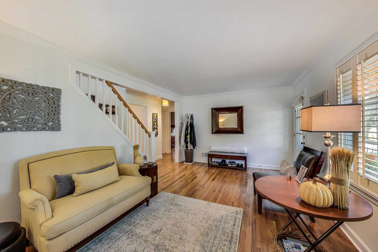
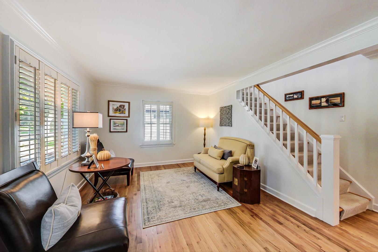
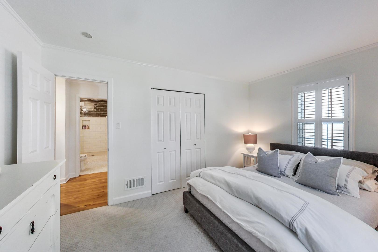
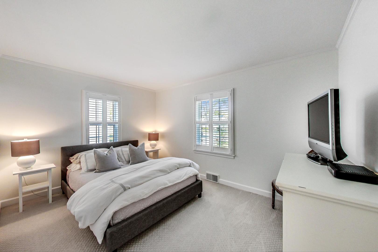
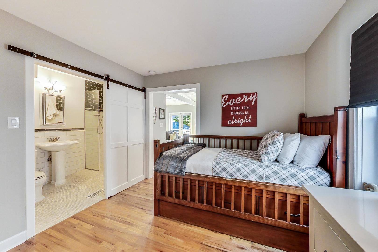
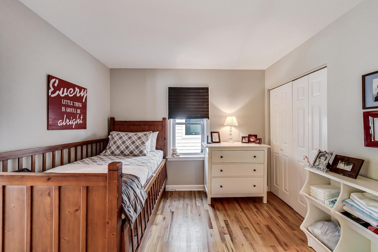
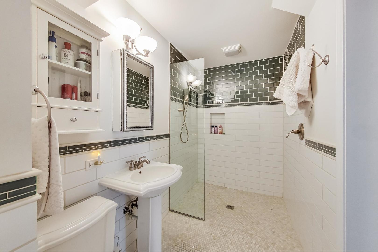
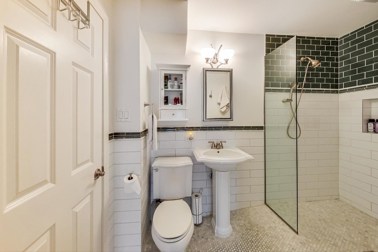
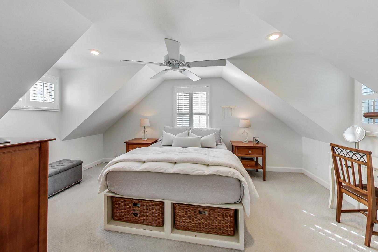
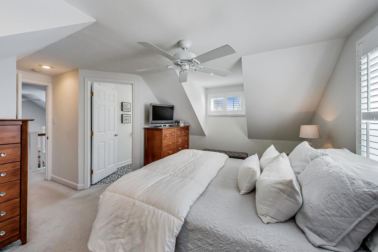
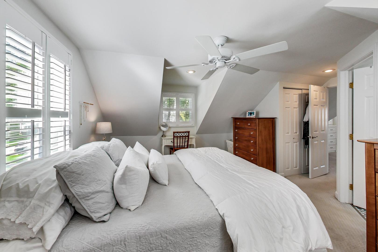
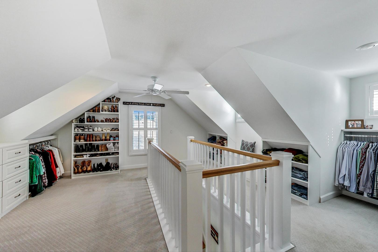
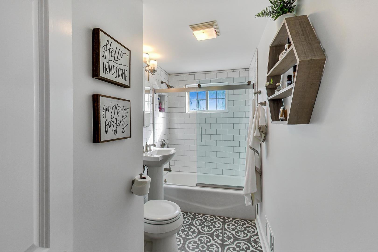
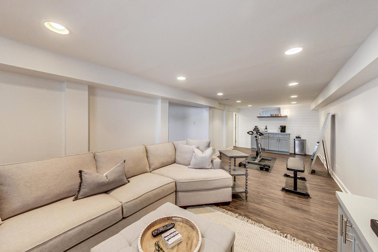
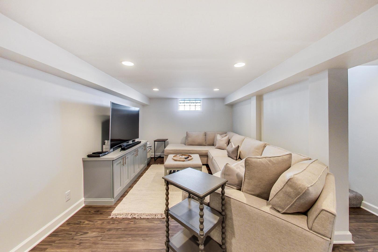
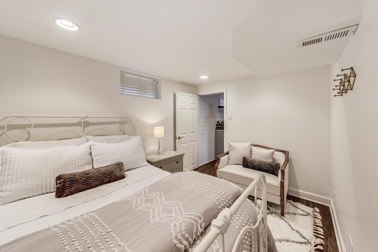
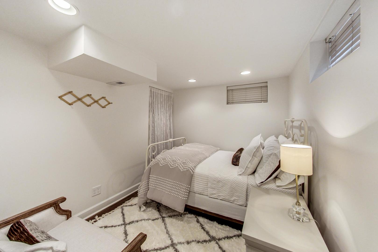
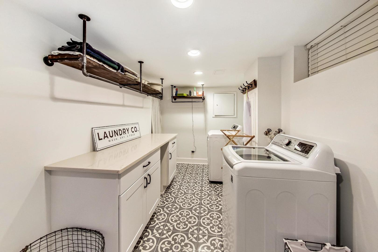
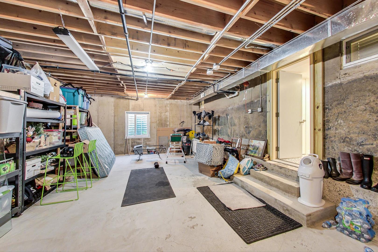
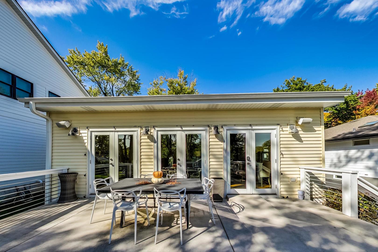
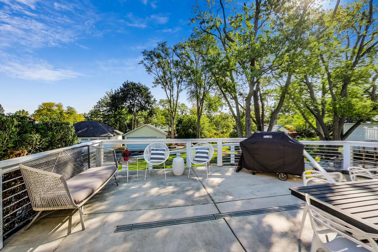
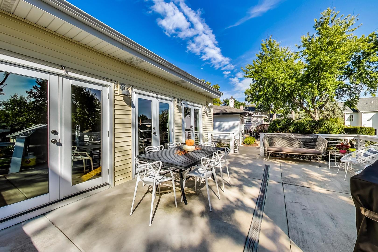
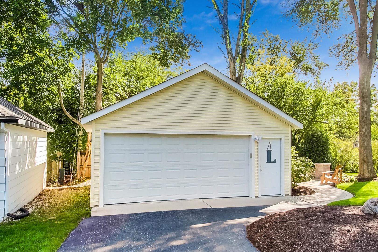
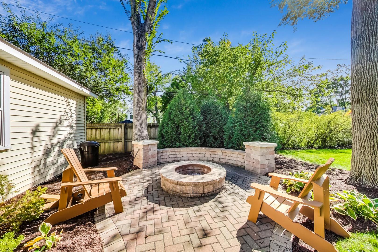
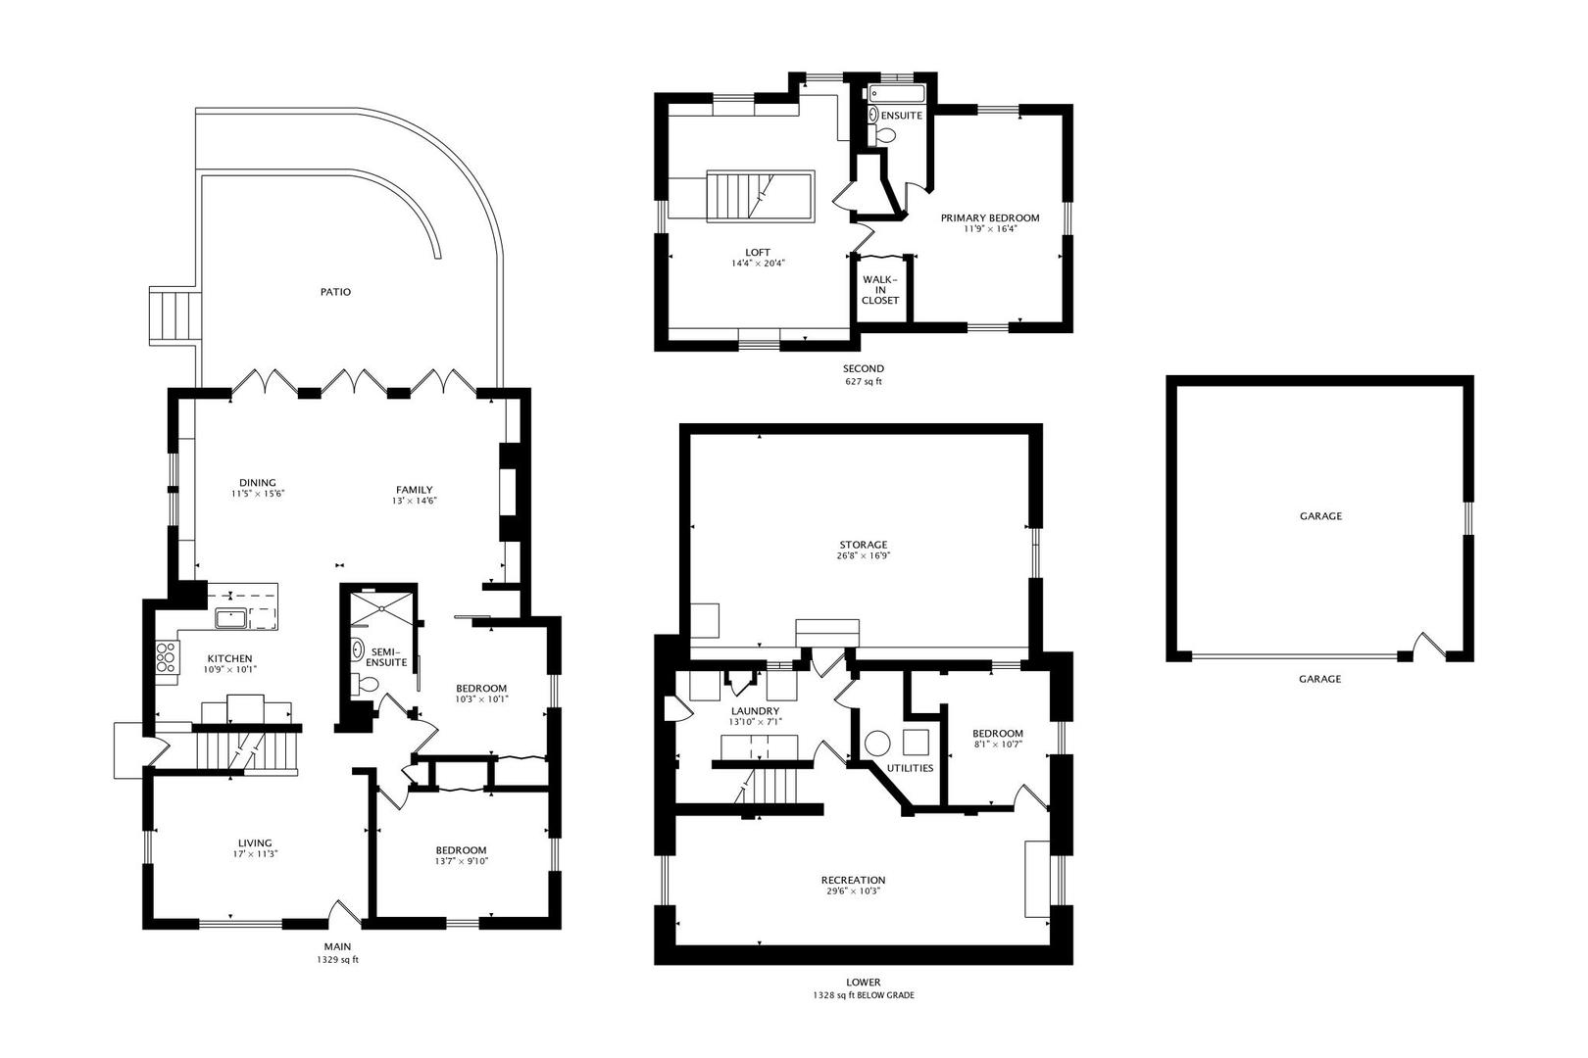
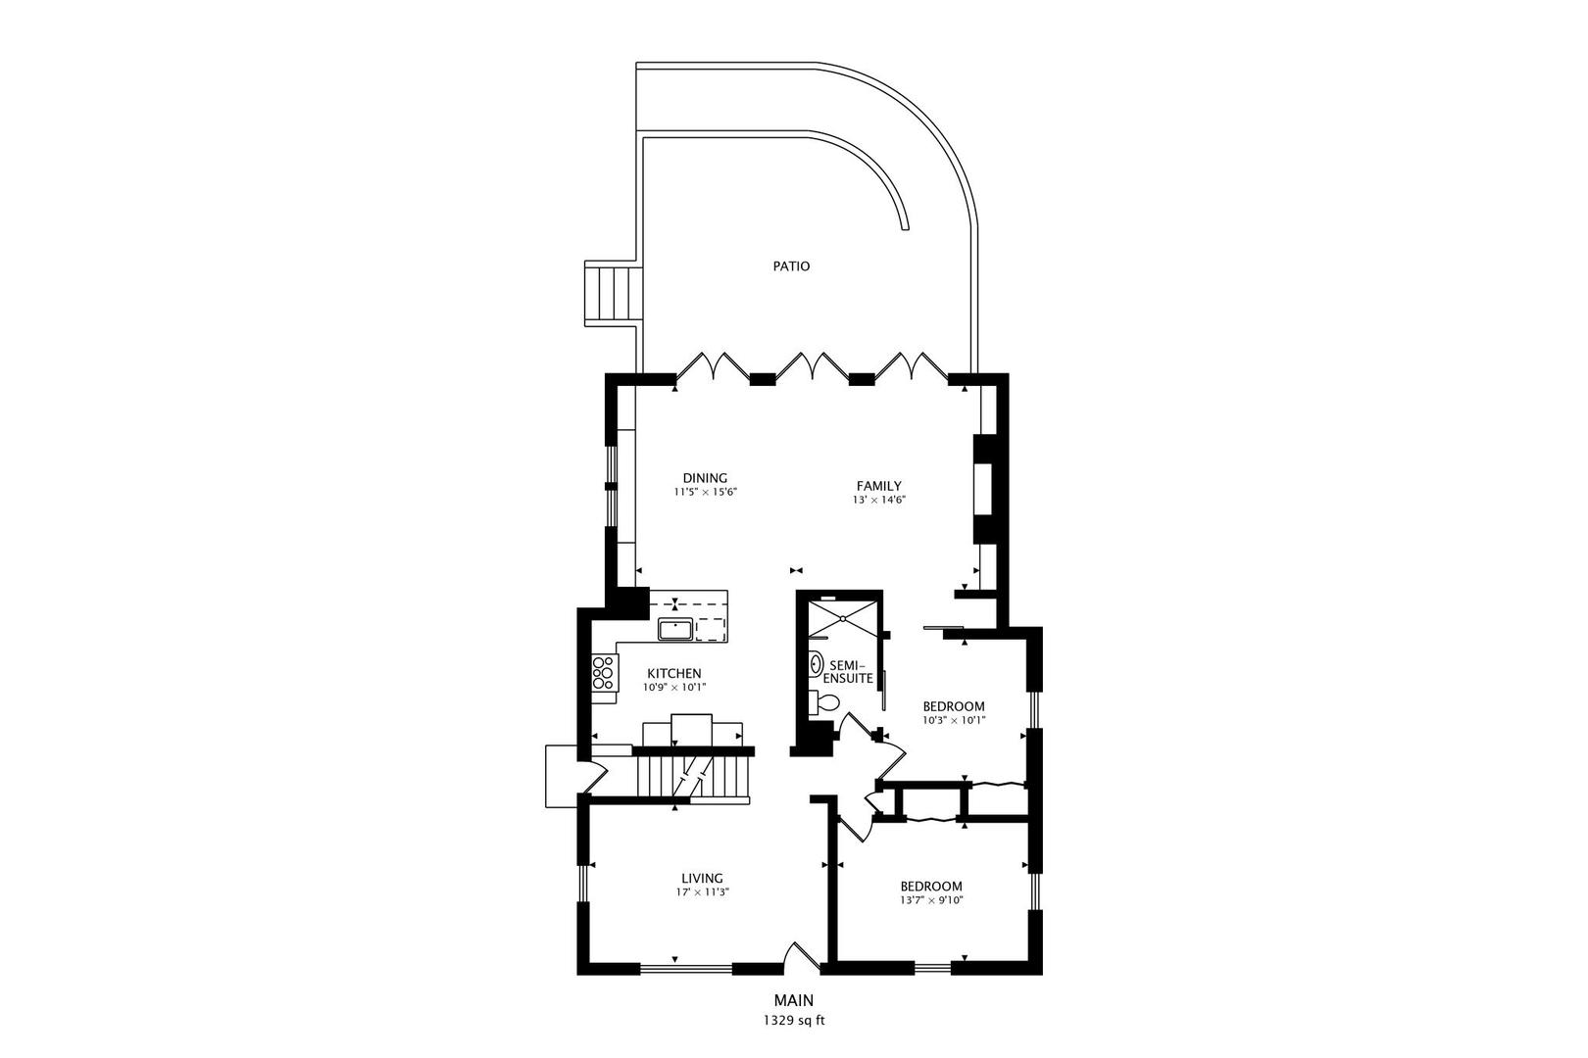
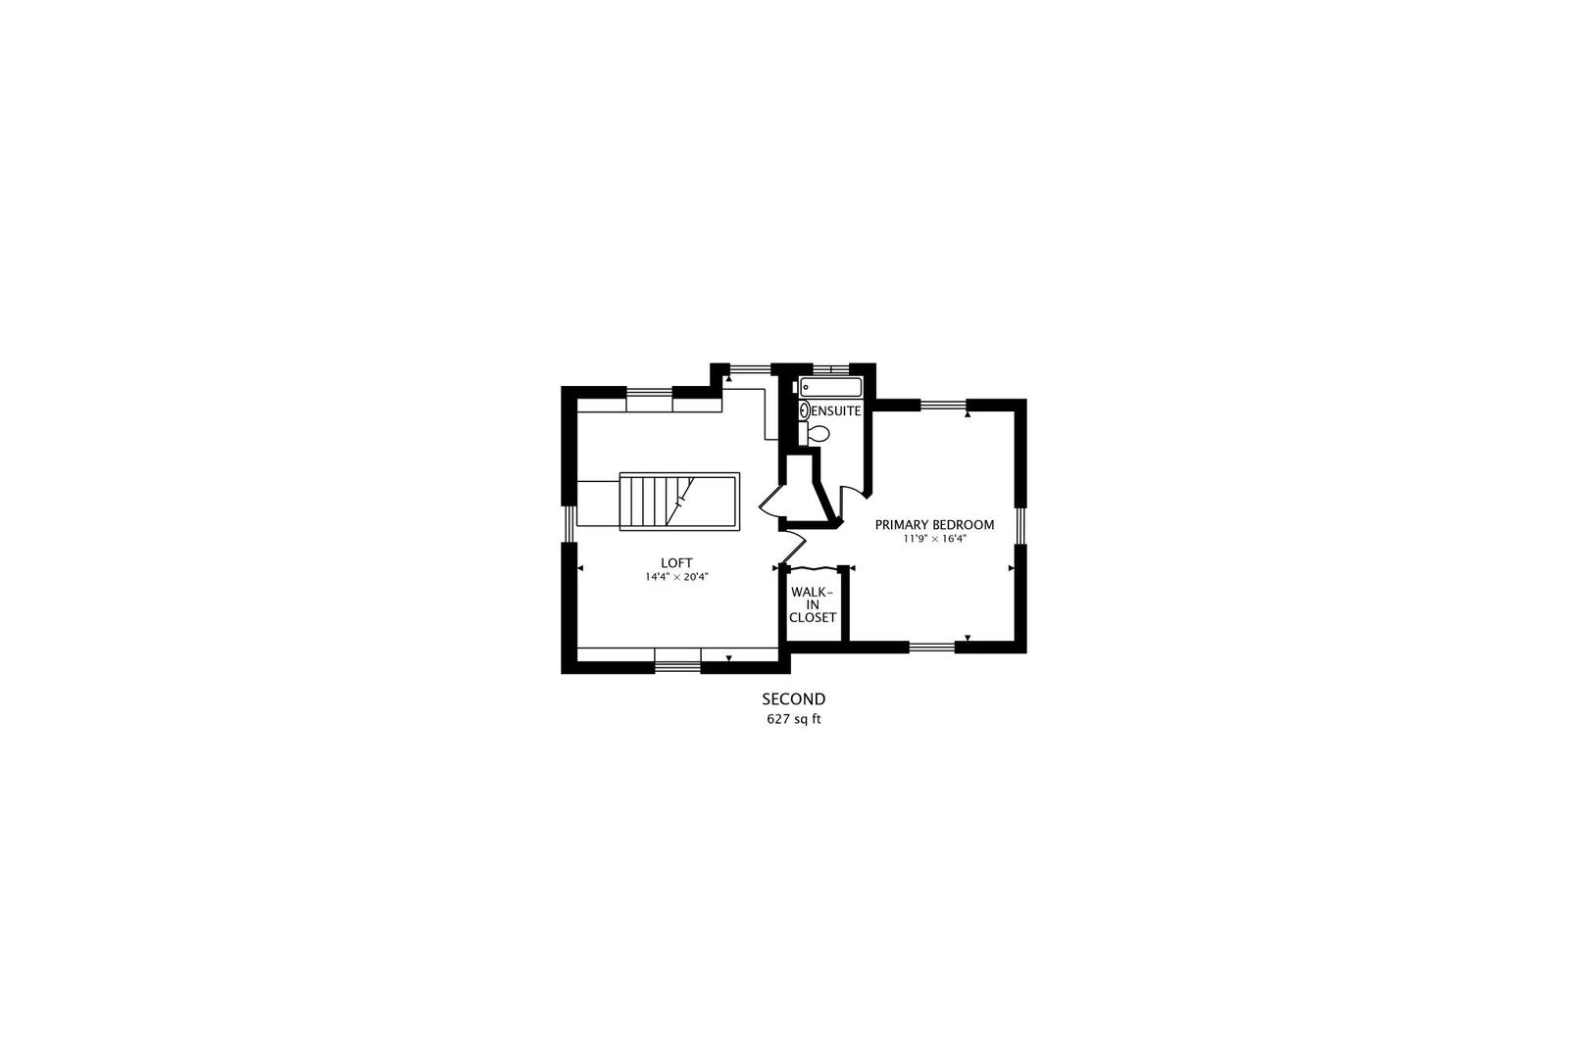
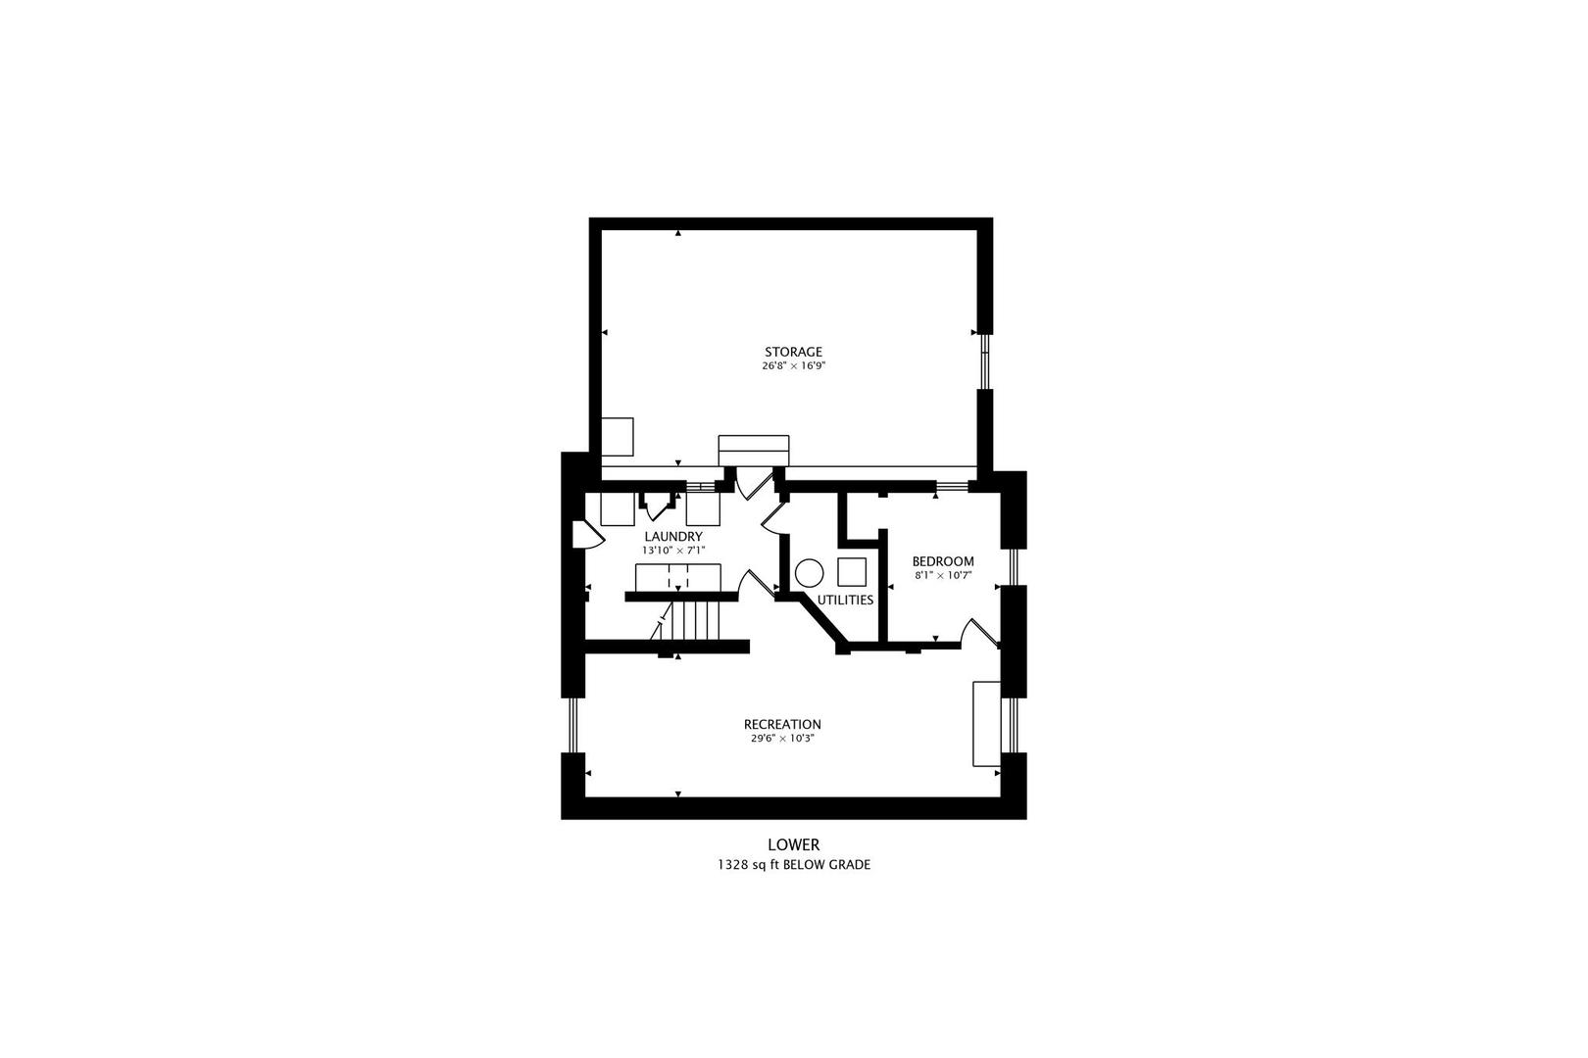
Move-in ready expanded Cape Cod with oversized yard. Owners have renovated this entire home with on-trend finishes including a rear addition for open concept living and entertaining. Living space opens seamlessly to the rear deck and massive oversized yard. 2 bedrooms on the main floor with walk-in shower bathroom makes for an excellent opportunity for first floor seamless living. Second level is one large primary suite with custom built-in closets. Finished basement provides a recreation space, bedroom, laundry and a massive deep pour storage area that could be finished for even more living space. Whole house generator, 200 amp electrical service & 2.5 car garage. All NEW in last few years: kitchen, baths, garage, finished basement, roof - see Additional information for installation dates. Nothing to do but move in and enjoy this elegantly updated home in Glen Ellyn's prestigious Ben Franklin Elementary School District.

Share Property

Location

385 Grandview Avenue, Glen Ellyn, IL 60137

Status

Sold

Date Sold

July 15, 2024

Property Amenities

Interior
Laundry room Gas Dryer Hookup, Electric Dryer Hookup, In Unit
Total Bedrooms: 4
Full Bathrooms: 2
Other Interior Features Hardwood Floors, First Floor Bedroom, First Floor Full Bath, Built-in Features
Area & Lot
Living area 1,956 Sq.Ft.
MLS® ID 12057594
Year Built 1950
School District 87
High School Glenbard West High School
Middle School Hadley Junior High School
Elementary School Ben Franklin Elementary School
Architecture Styles Cape Cod
Type Residential
Status Sold
Exterior
Air conditioning Central Air
Heat type Natural Gas, Forced Air
Disability Features Door Width 32 Inches or More, Entry Slope less than 1 foot, Flooring Modifications, Main Level Entry, Ramp - Main Level, Roll-In Shower, Wheelchair Accessible, Accessible Bedroom, Accessible Entrance, Accessible Full Bath
Water Source Lake Michigan
Garage Space 2.0
Sewer Public Sewer
Other Exterior Features Patio
Roof Asphalt
Finance
Sales Price $675,000
Real Estate Tax $12,258 yearly

Work With Rosaria

Rosaria brings over 25 years of business expertise, design insight, and market knowledge to help buyers and sellers make confident real estate decisions. Known for her personalized, data-driven approach, she delivers exceptional results with professionalism, integrity, and attention to detail.



