Leave a Message

Thank you for your message. We will be in touch with you shortly.

38 Arthur Avenue
38 Arthur Avenue
38 Arthur Avenue
38 Arthur Avenue
38 Arthur Avenue
38 Arthur Avenue
38 Arthur Avenue
38 Arthur Avenue
38 Arthur Avenue
38 Arthur Avenue
38 Arthur Avenue
38 Arthur Avenue
38 Arthur Avenue
38 Arthur Avenue
38 Arthur Avenue
38 Arthur Avenue
38 Arthur Avenue
38 Arthur Avenue
38 Arthur Avenue
38 Arthur Avenue
38 Arthur Avenue
38 Arthur Avenue
38 Arthur Avenue
38 Arthur Avenue
38 Arthur Avenue
38 Arthur Avenue
38 Arthur Avenue
38 Arthur Avenue
38 Arthur Avenue
38 Arthur Avenue
38 Arthur Avenue
38 Arthur Avenue
VIEW PHOTOS
Bought with Kevin Cibula with Compass and Listed by Bryan Bomba with @properties Christie's International Real Estate 630-286-9242
$1,730,000

38 Arthur Avenue

5 Beds 5 Baths 5,336 Sq.Ft. 0.36 Acres

Description

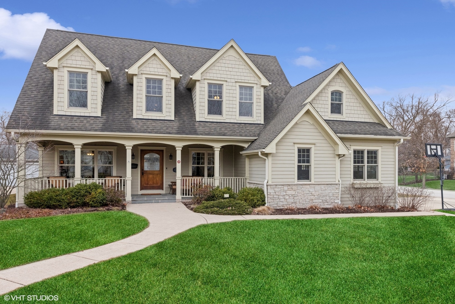
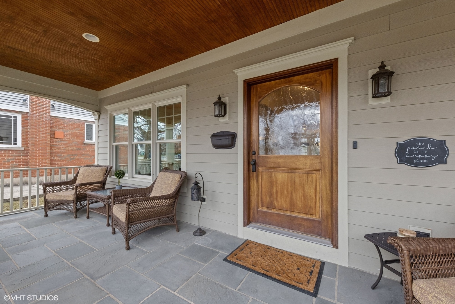
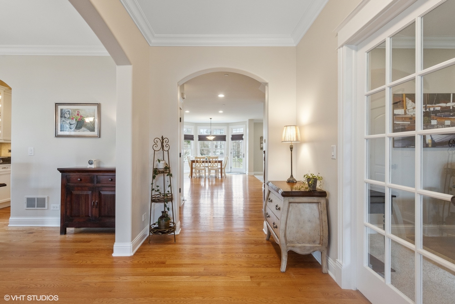
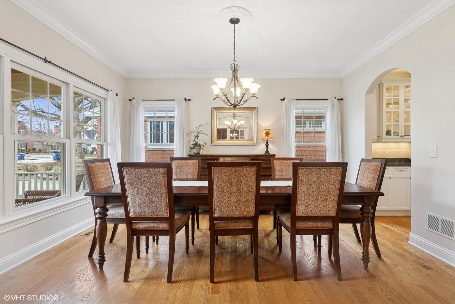
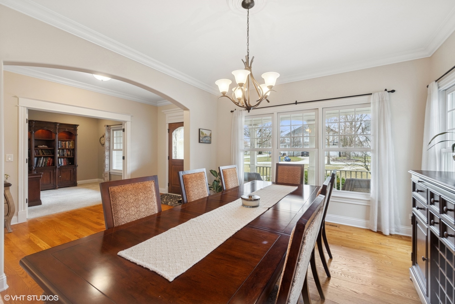
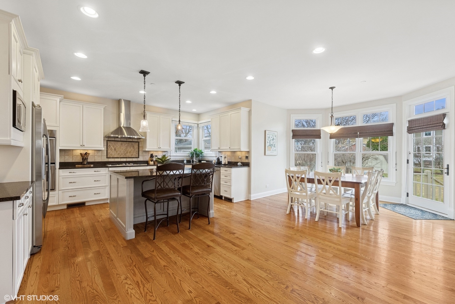
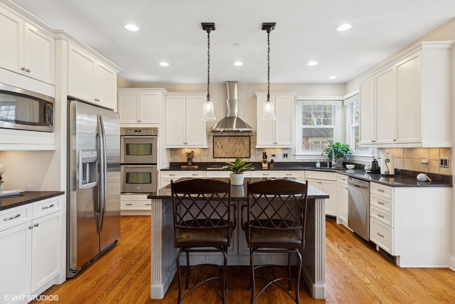
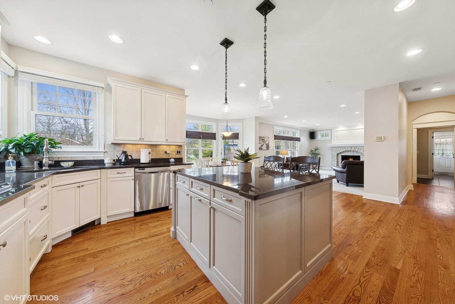
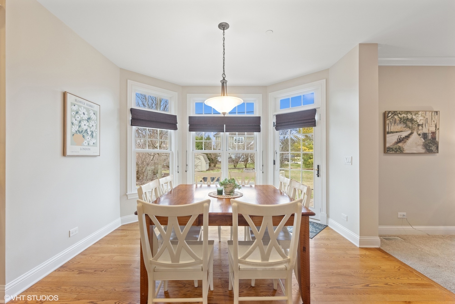
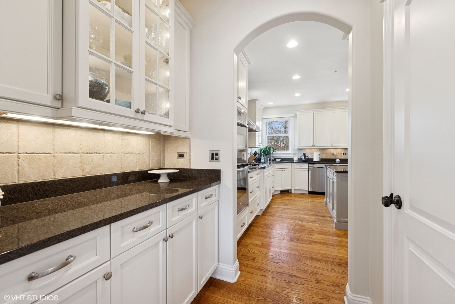
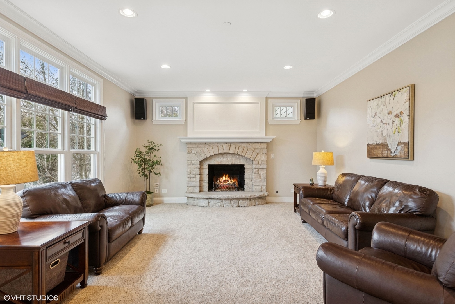
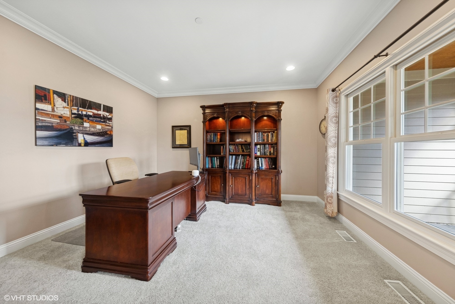
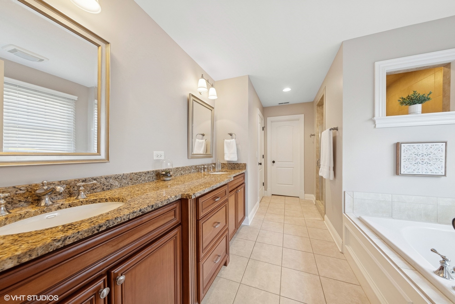
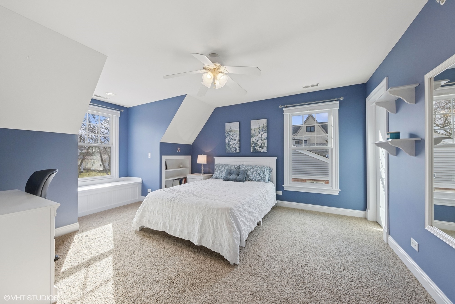
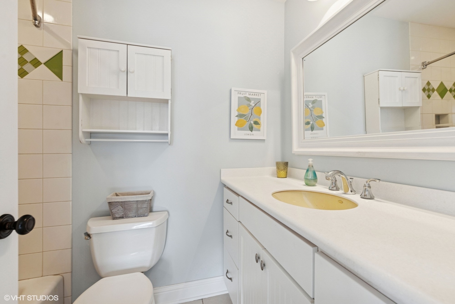
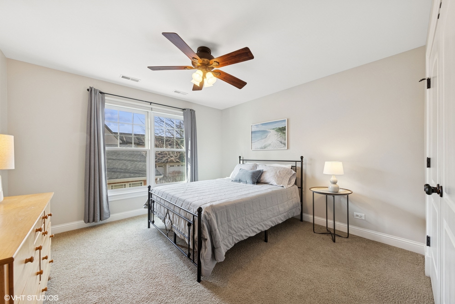
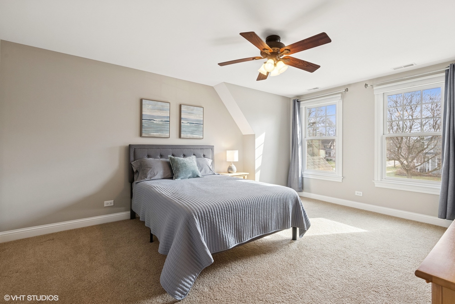
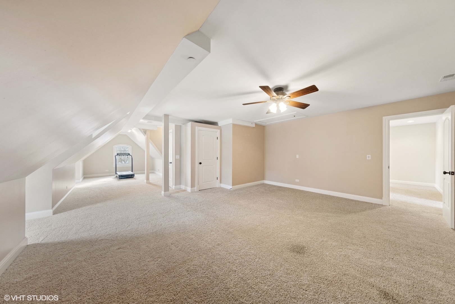
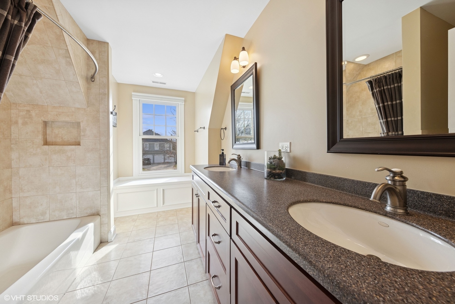
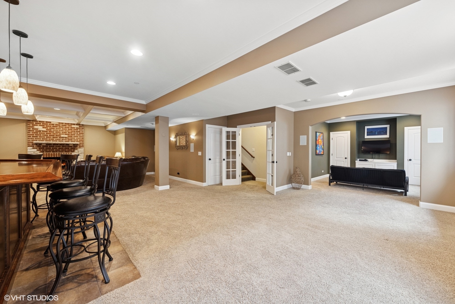
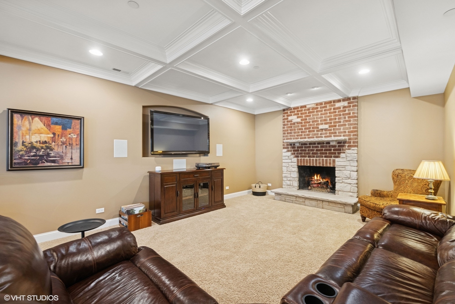
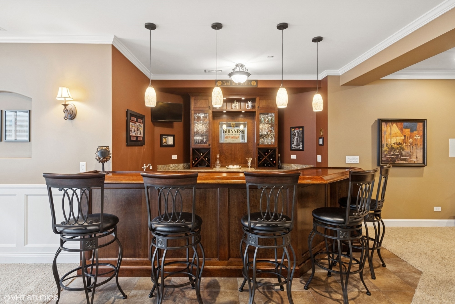
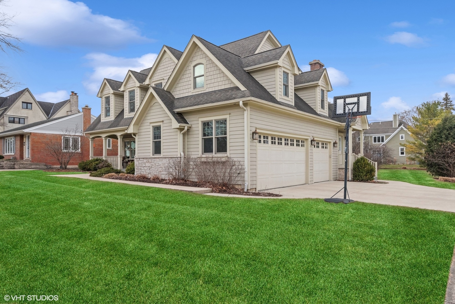
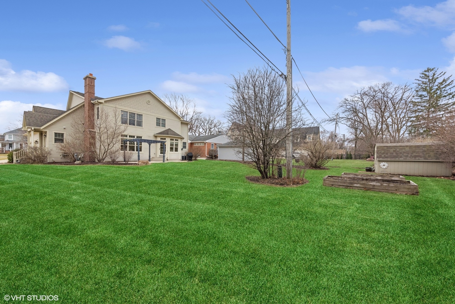
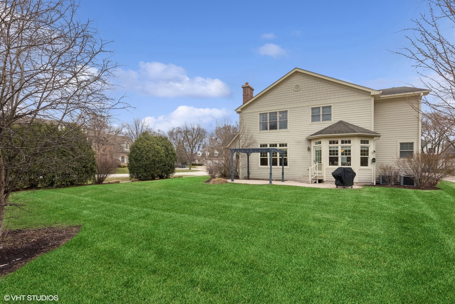
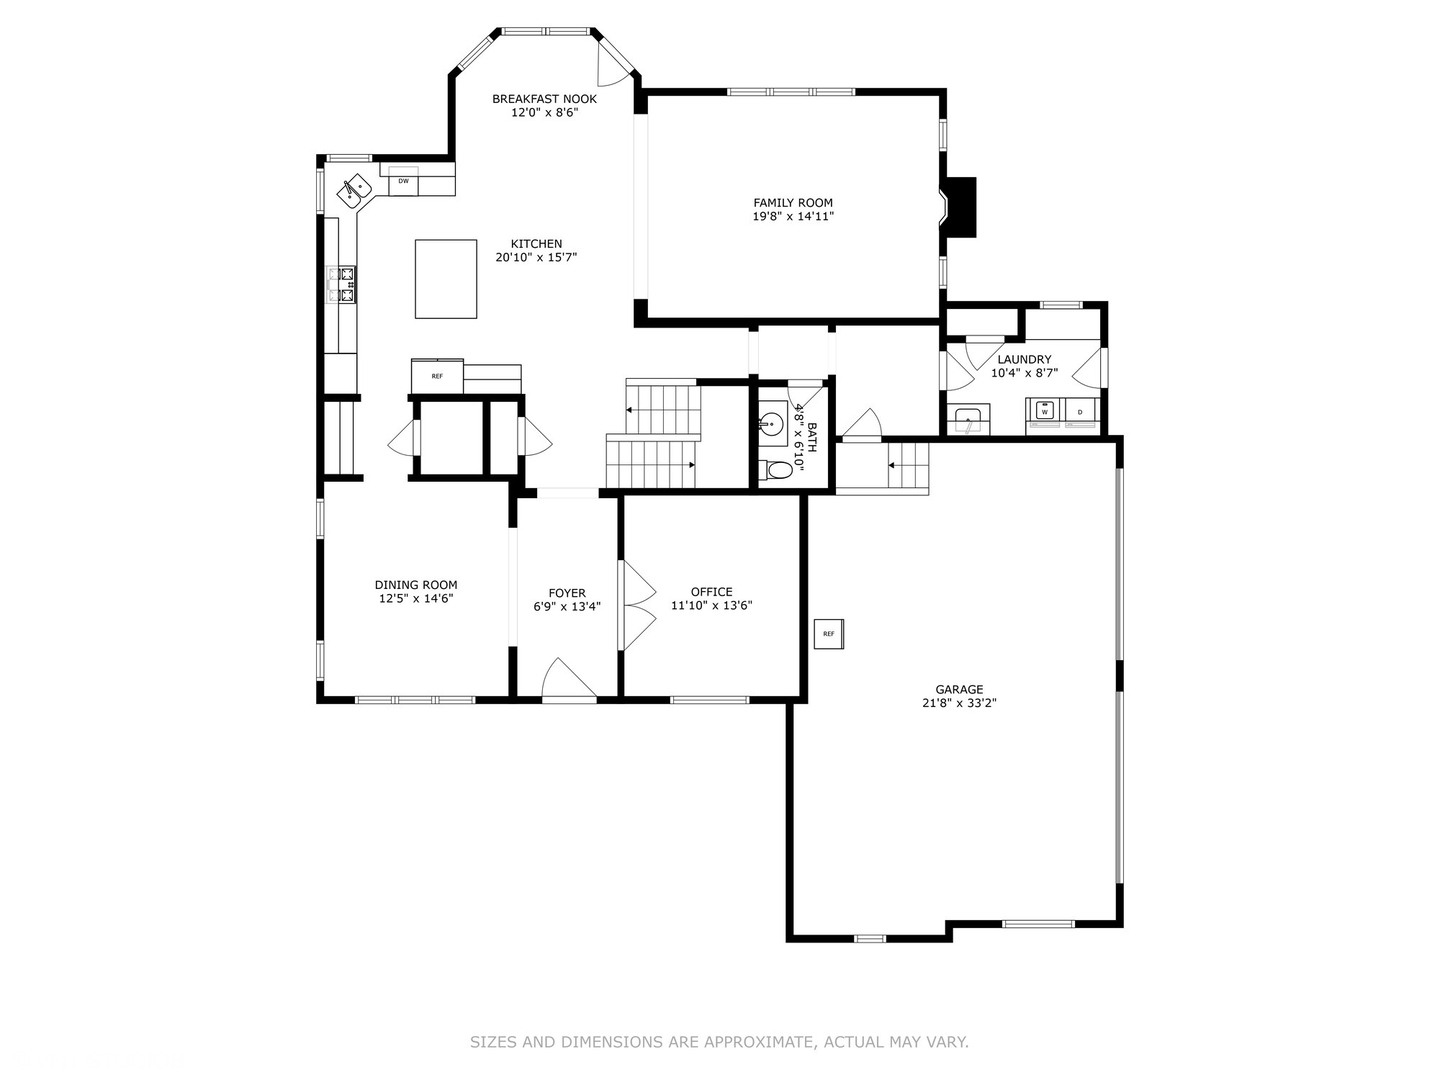
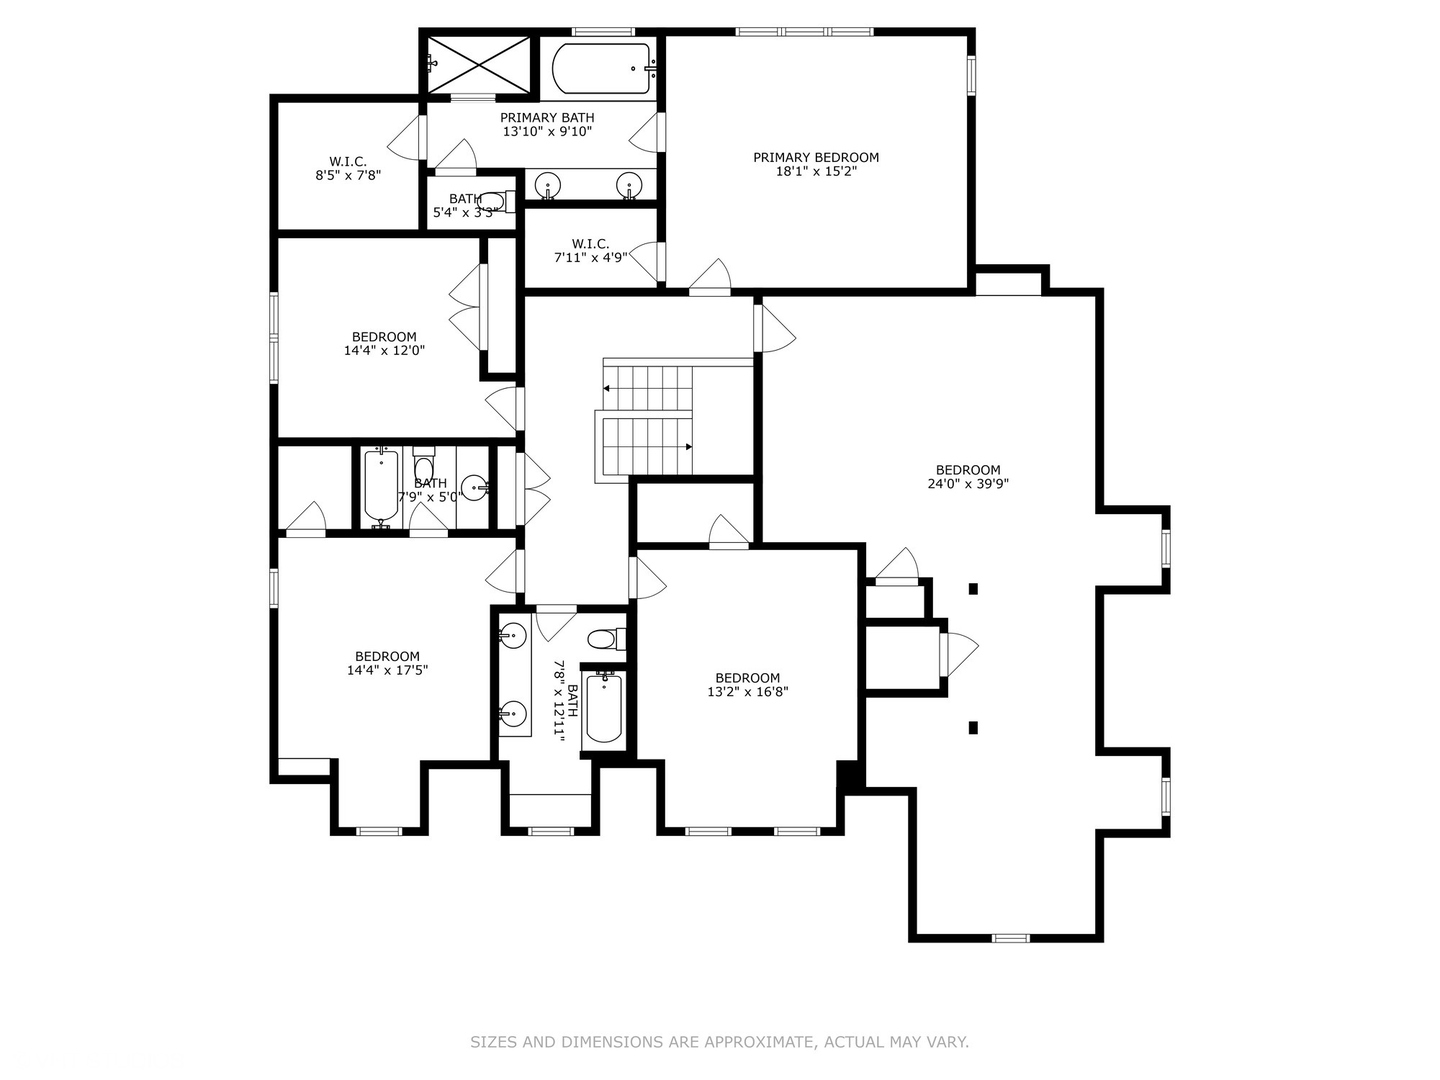
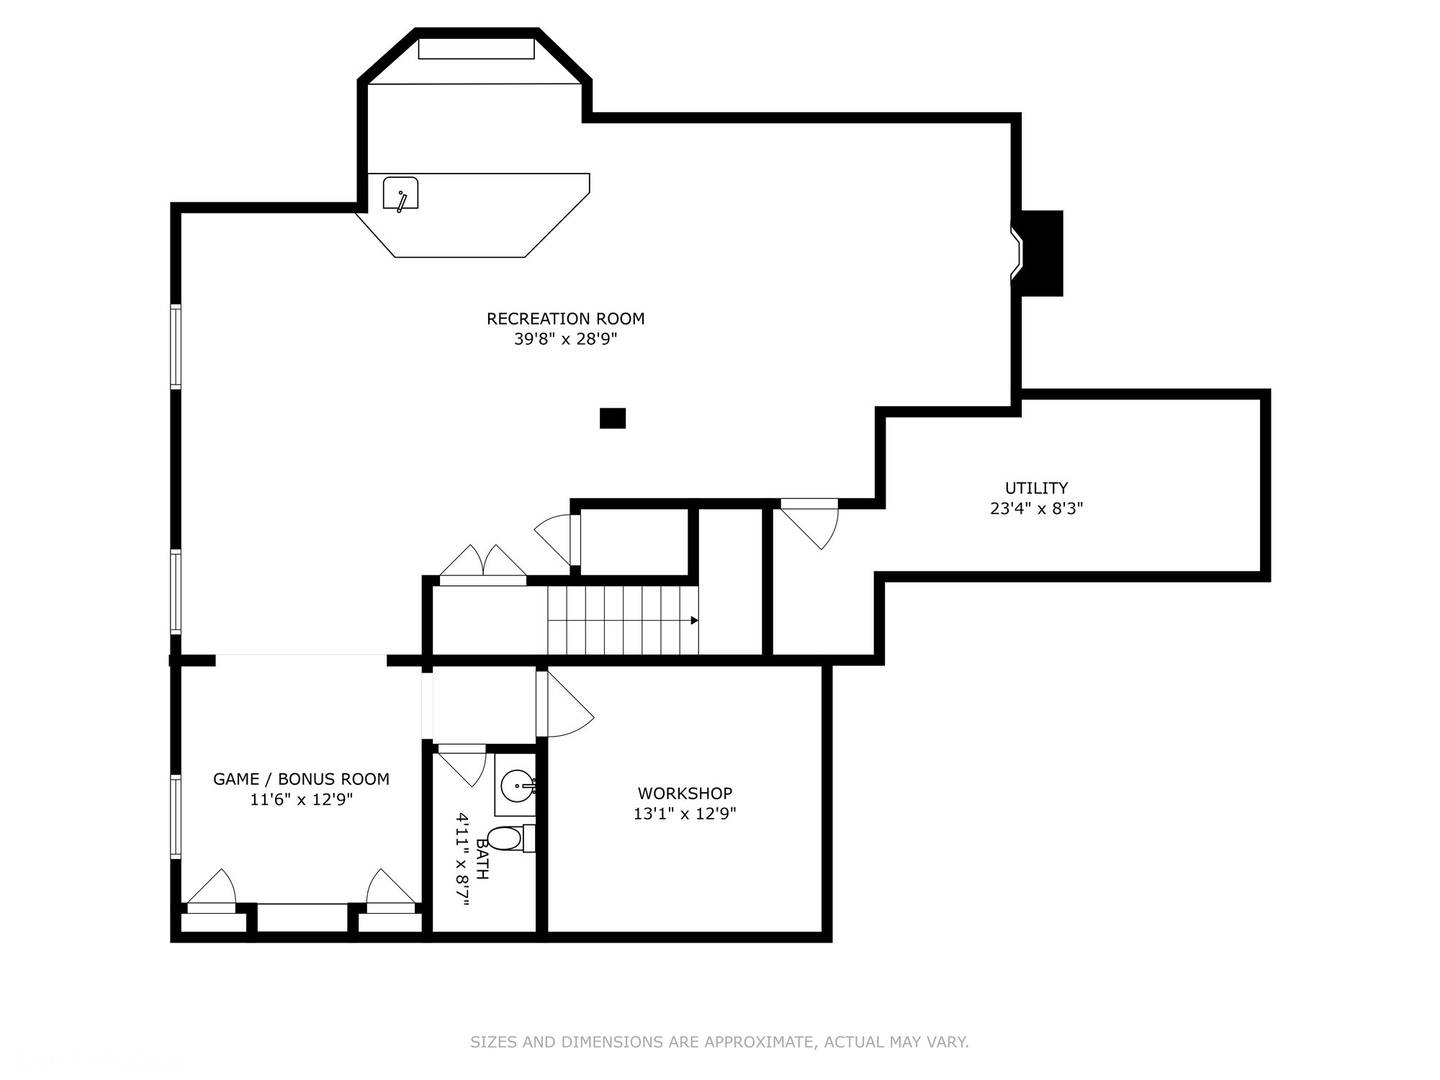
Experience the best of in-town Clarendon Hills on an expansive 82x190 lot with a spacious backyard perfect for family activities -75% larger than the typical lot. This meticulously maintained 3,844 sq. ft. home offers an elevated lifestyle, surpassing the standard 3,300 sq. ft. footprint with its generous, well-designed spaces. Every detail reflects a commitment to quality, from the pristine upkeep to the proactive maintenance. This home offers exceptional curb appeal with its winding front walkway leading to a large front porch perfect for relaxing on a summer night. The attached three-car garage adds convenience, while the five second-floor bedrooms provide ample space for family and guests. The oversized south-facing basement windows offer an extraordinarily bright lower level. It is expressly designed for effortless entertaining, featuring an open layout ideal for gatherings. A charming Irish pub-style retreat adds warmth and character-it's just irresistible. To own this home is a rare opportunity for a lucky family.

Share Property

Location

38 Arthur Avenue, Clarendon Hills, IL 60514

Status

Sold

Date Sold

June 13, 2025

Property Amenities

Interior
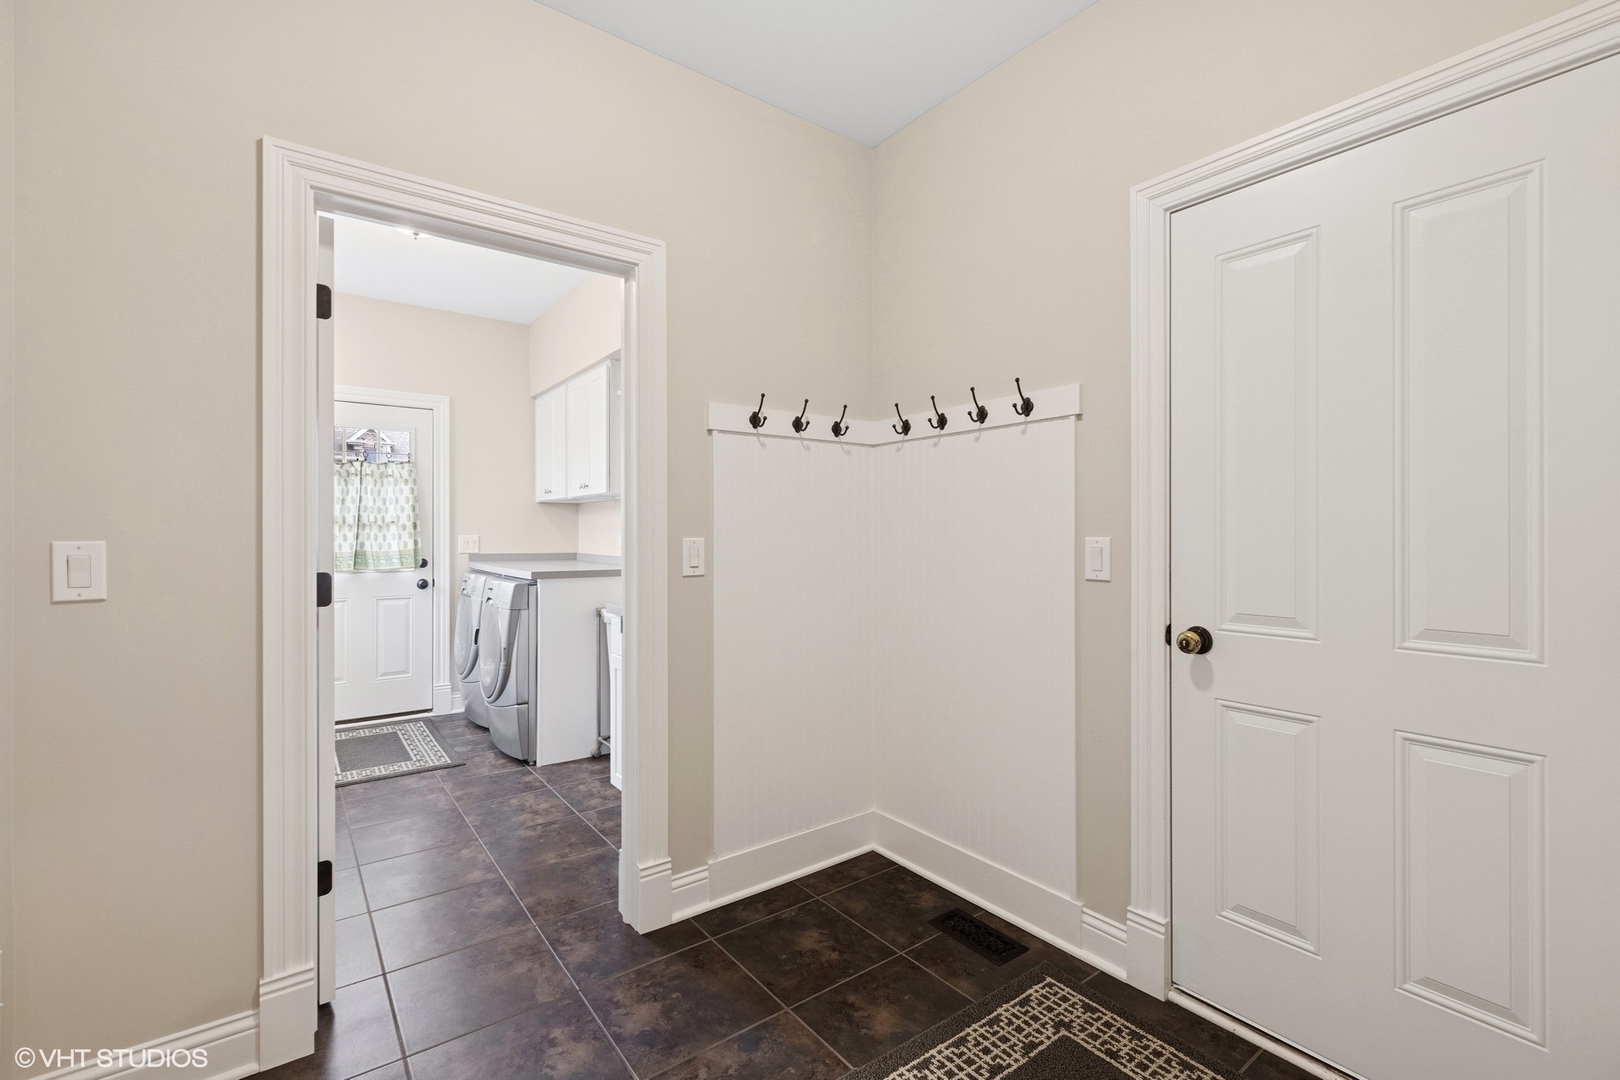
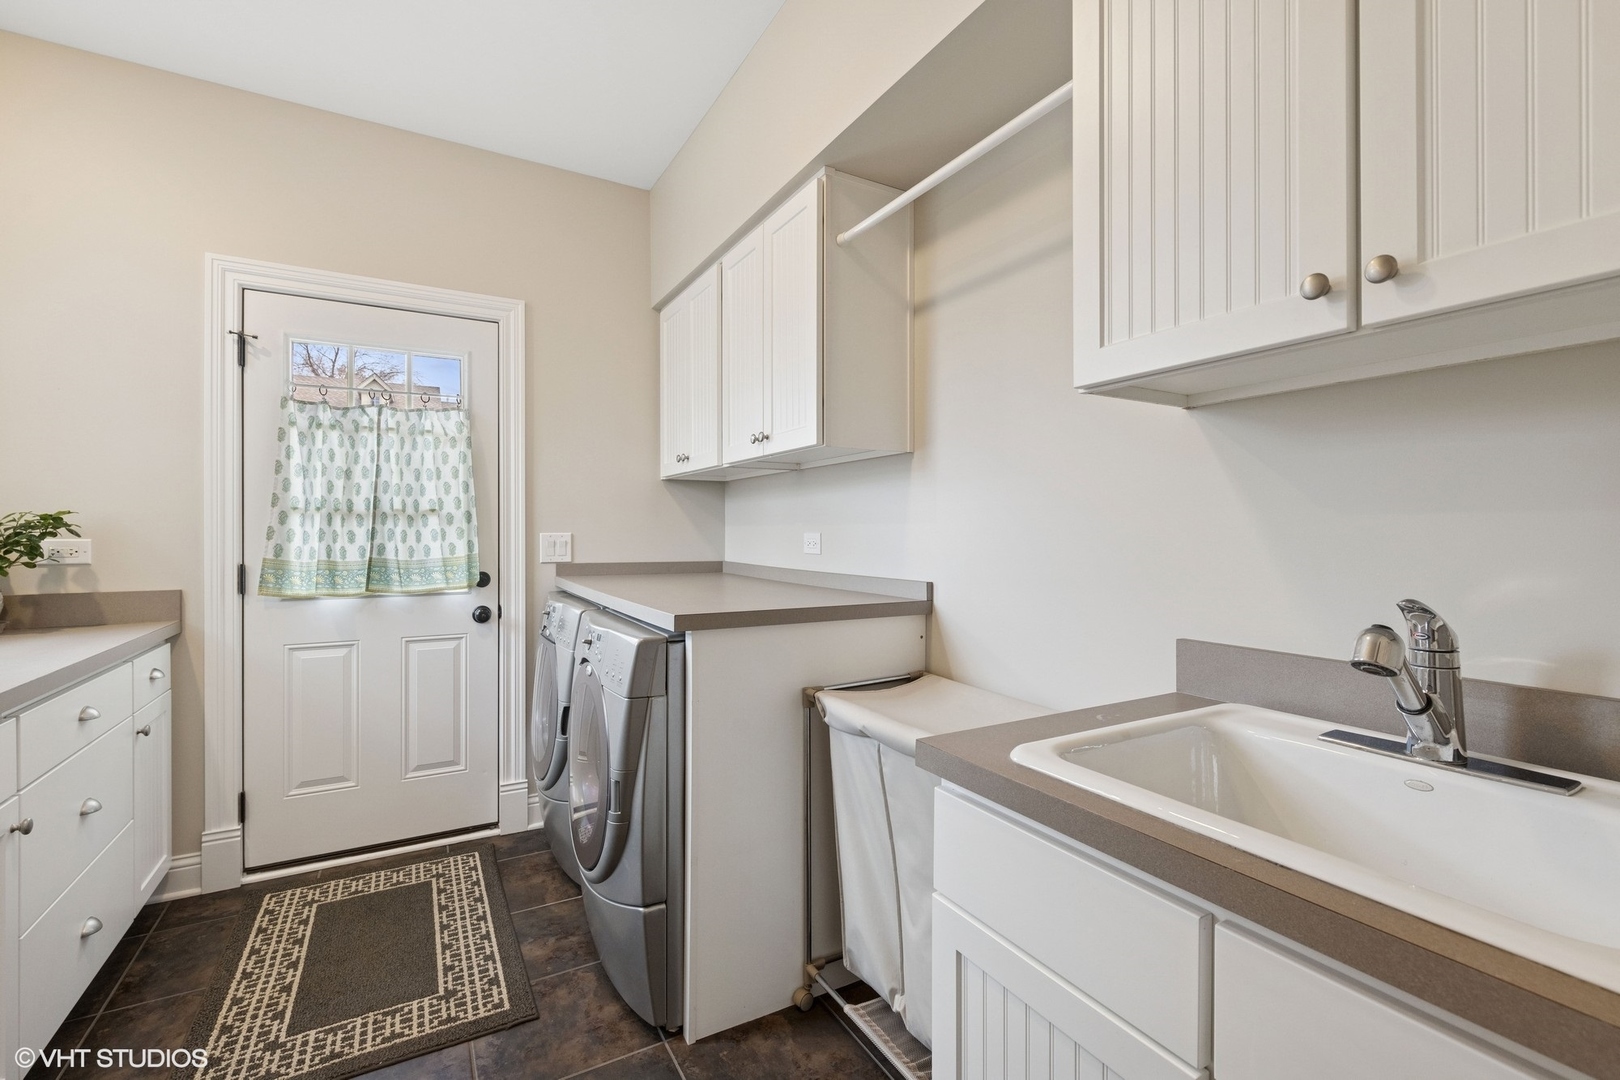
Laundry room Main Level
Appliances Double Oven, Microwave, Dishwasher, Refrigerator, Washer, Dryer, Disposal, Cooktop, Range Hood, Humidifier
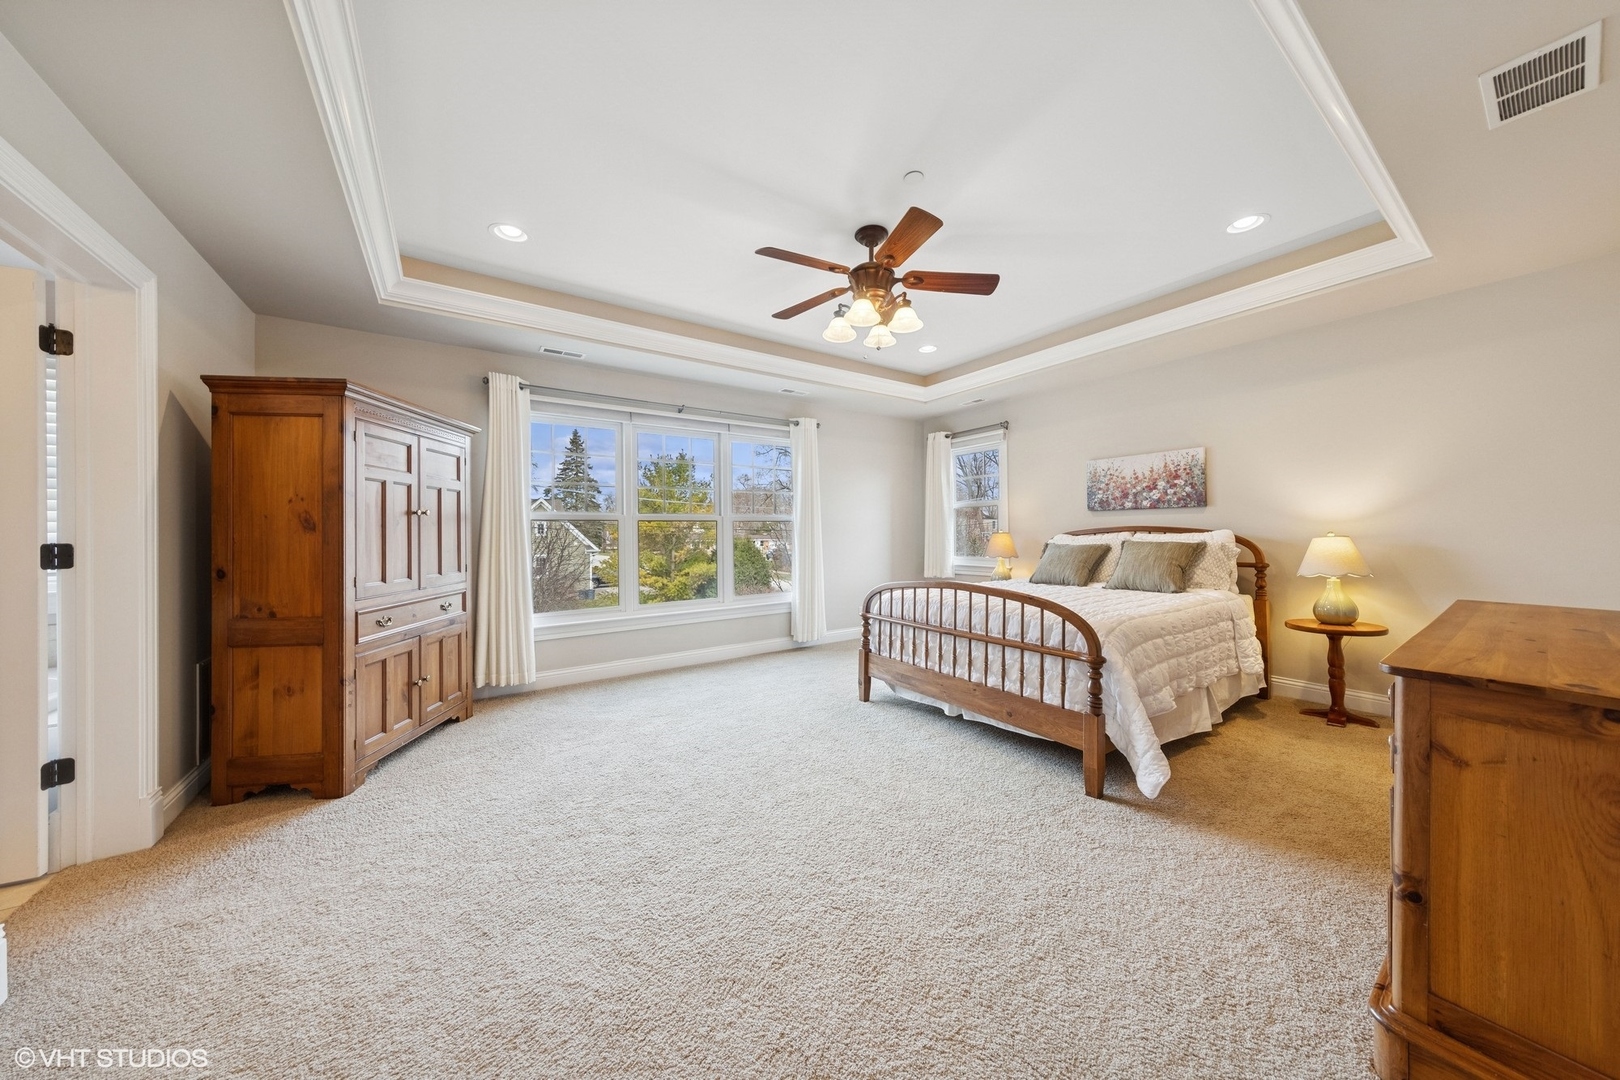
Total Bedrooms: 5
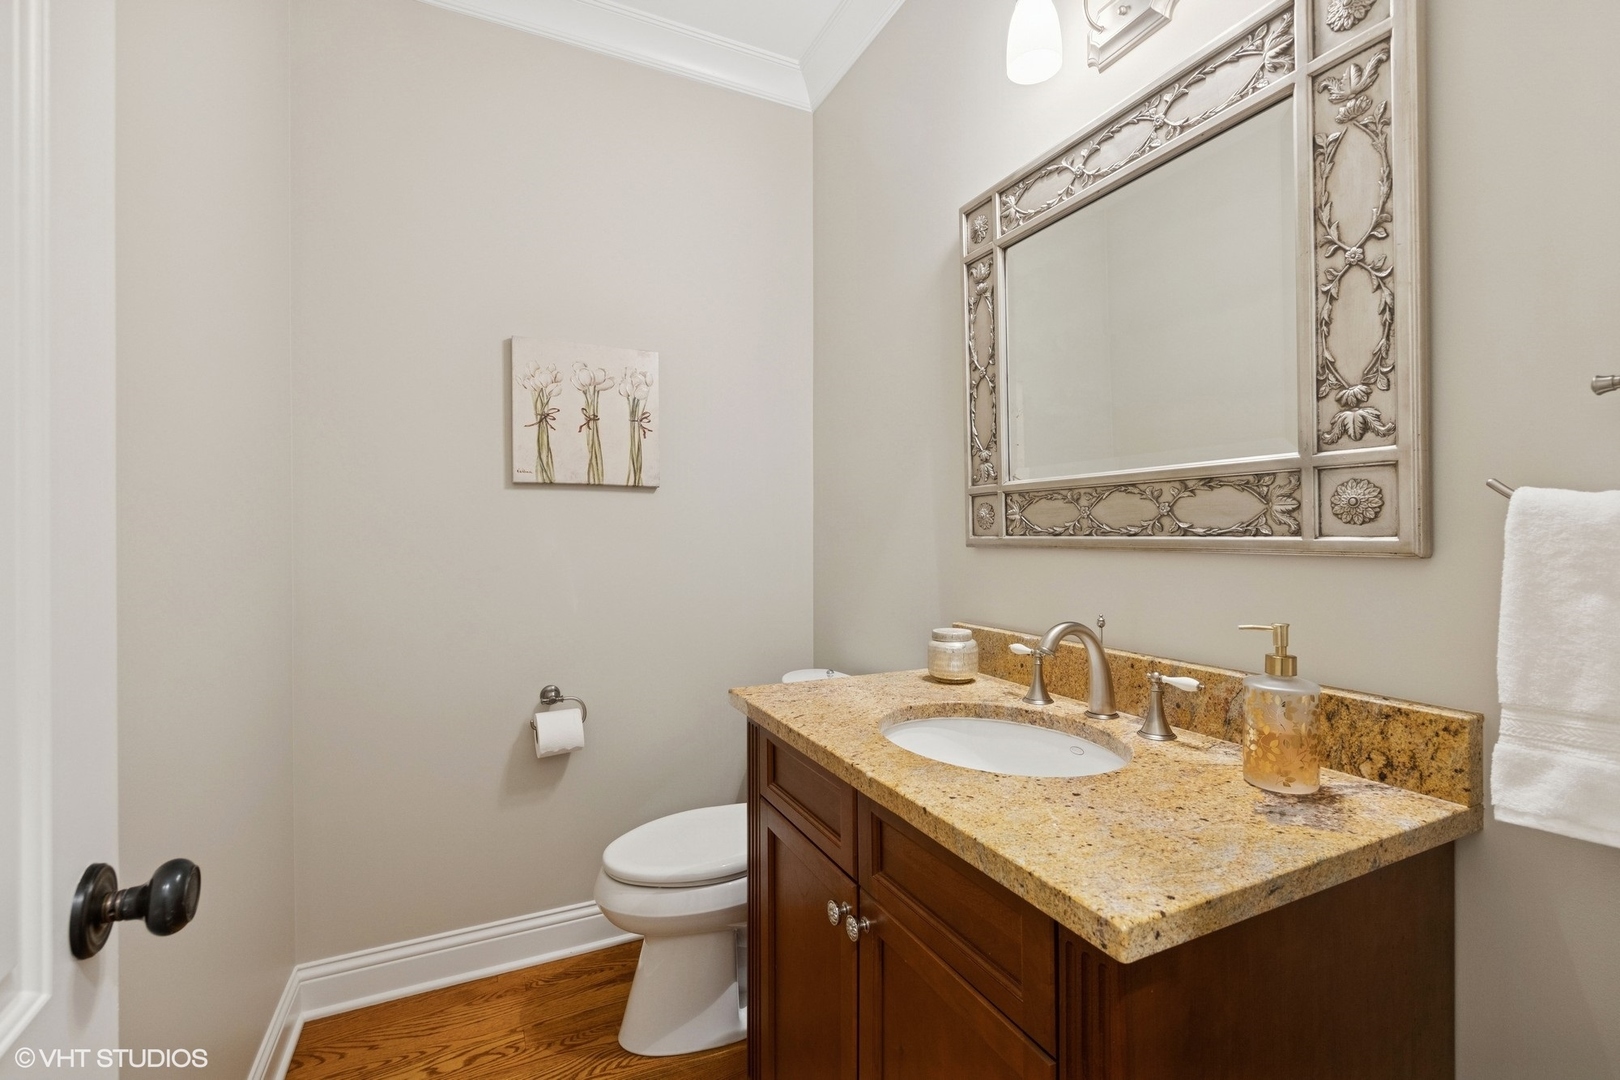
Half Bathrooms: 2
Full Bathrooms: 3
Other Interior Features Wet Bar, High Ceilings
Area & Lot
Lot Area 0.36 Acres
Living area 5,336 Sq.Ft.
MLS® ID 12320667
Year Built 2007
School District 86
High School Hinsdale Central High School
Middle School Clarendon Hills Middle School
Elementary School Prospect Elementary School
Type Residential
Status Sold
Exterior
Air conditioning Central Air
Heat type Natural Gas, Forced Air
Water Source Lake Michigan
Garage Space 3.0
Sewer Public Sewer
Parking On Site, Garage Owned, Attached, Garage
Finance
Sales Price $1,730,000
Real Estate Tax $24,750 yearly

Work With Rosaria

Rosaria brings over 25 years of business expertise, design insight, and market knowledge to help buyers and sellers make confident real estate decisions. Known for her personalized, data-driven approach, she delivers exceptional results with professionalism, integrity, and attention to detail.



