Leave a Message

Thank you for your message. We will be in touch with you shortly.

364 65th Street
364 65th Street
364 65th Street
364 65th Street
364 65th Street
364 65th Street
364 65th Street
364 65th Street
364 65th Street
364 65th Street
364 65th Street
364 65th Street
364 65th Street
364 65th Street
364 65th Street
364 65th Street
364 65th Street
364 65th Street
364 65th Street
364 65th Street
364 65th Street
364 65th Street
364 65th Street
364 65th Street
364 65th Street
364 65th Street
364 65th Street
364 65th Street
364 65th Street
364 65th Street
364 65th Street
364 65th Street
364 65th Street
364 65th Street
364 65th Street
364 65th Street
364 65th Street
364 65th Street
364 65th Street
364 65th Street
364 65th Street
364 65th Street
364 65th Street
364 65th Street
VIEW PHOTOS
Bought with Non Member with NON MEMBER and Listed by Haroon Masood with @properties Christie's International Real Estate 630-842-5075
$725,000

364 65th Street

4 Beds 4 Baths 3,568 Sq.Ft. 0.33 Acres

Description

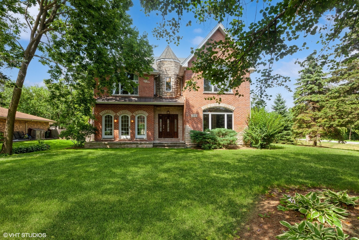
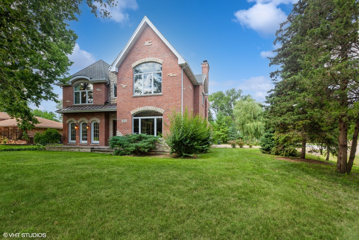
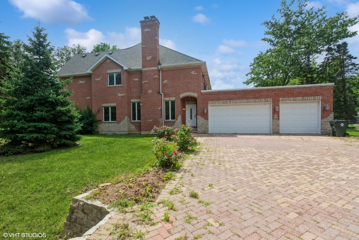
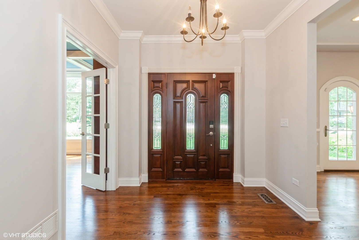
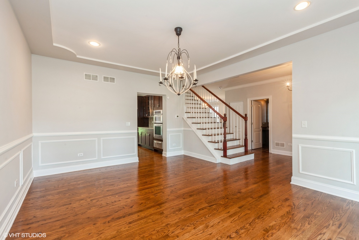
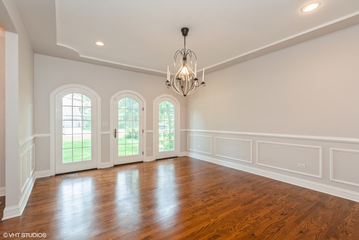
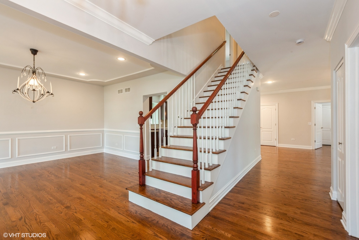
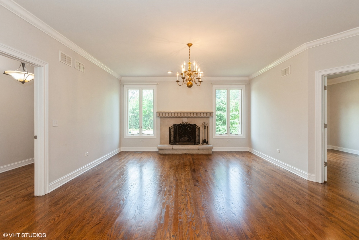
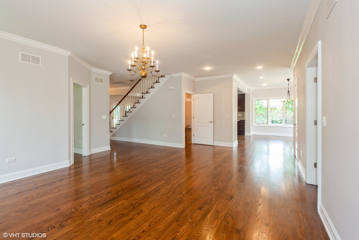
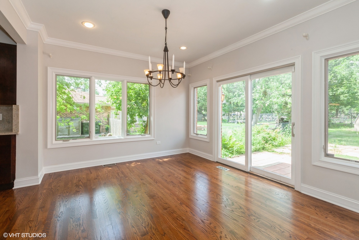
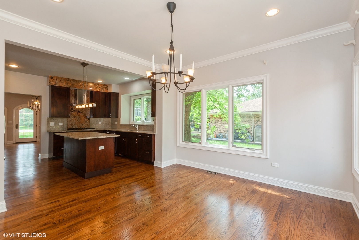
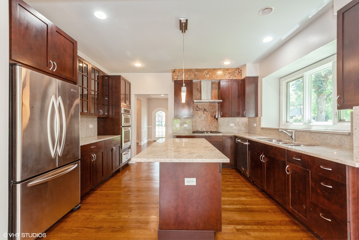
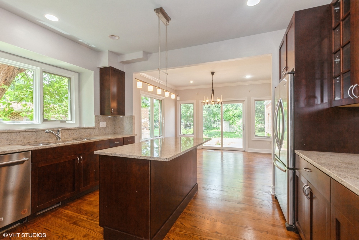
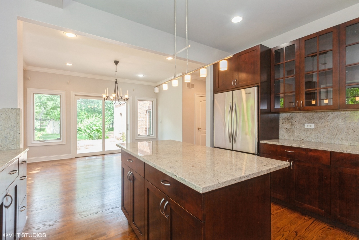
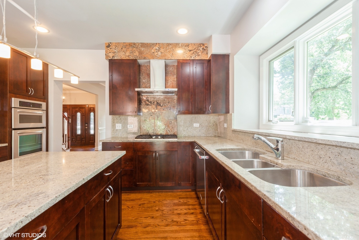
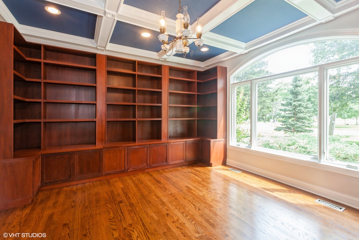
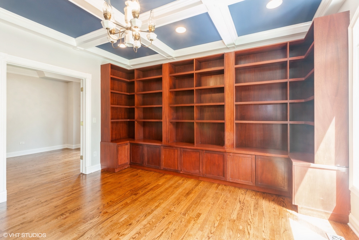
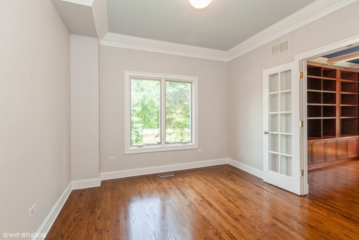
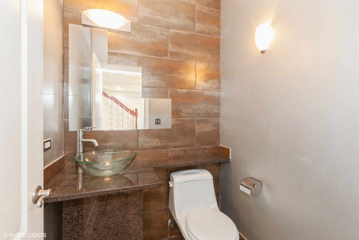
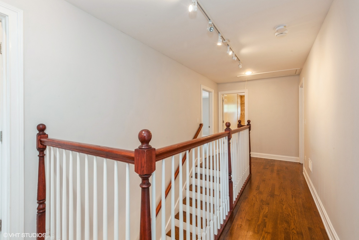
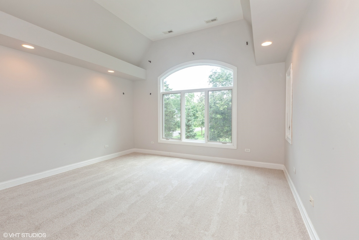
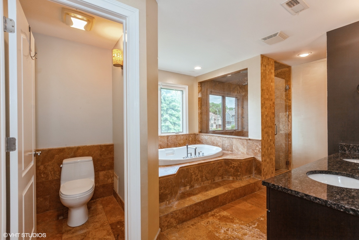
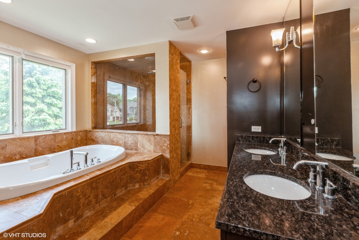
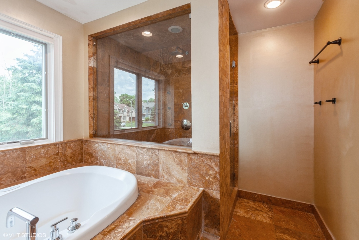
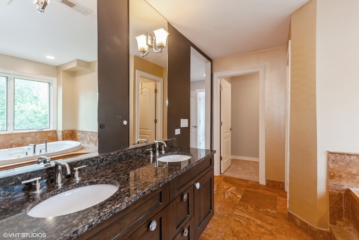
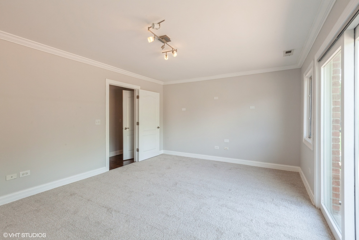
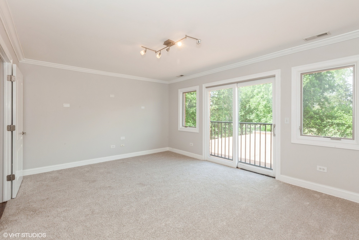
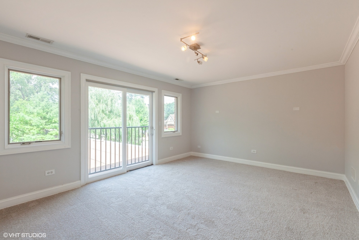
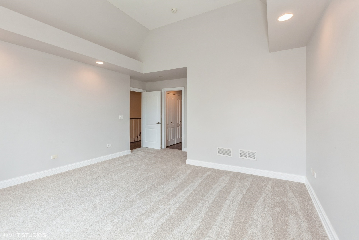
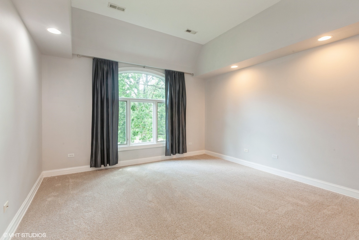
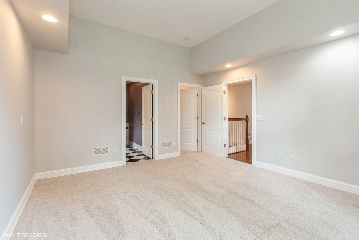
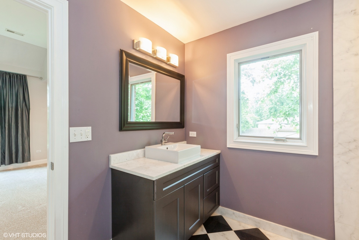
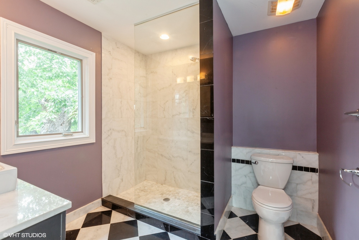
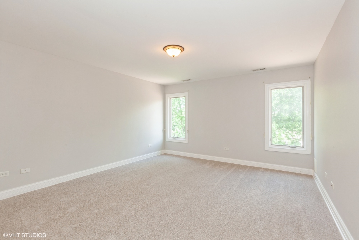
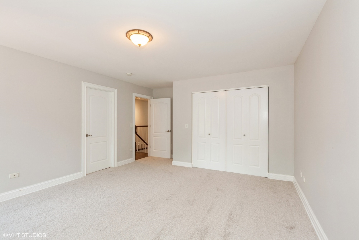
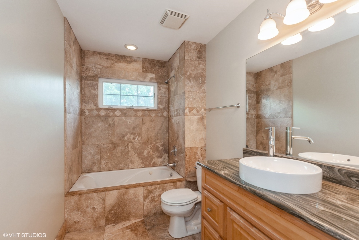
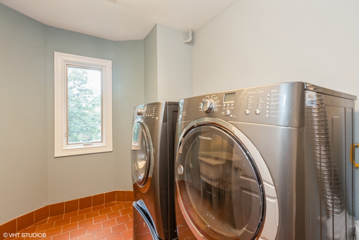
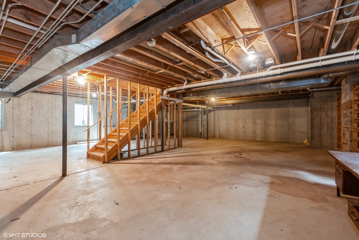
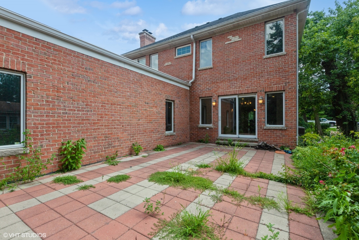
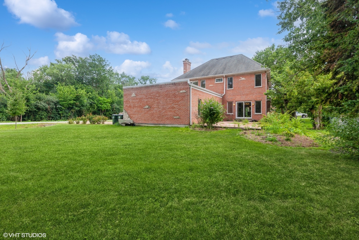
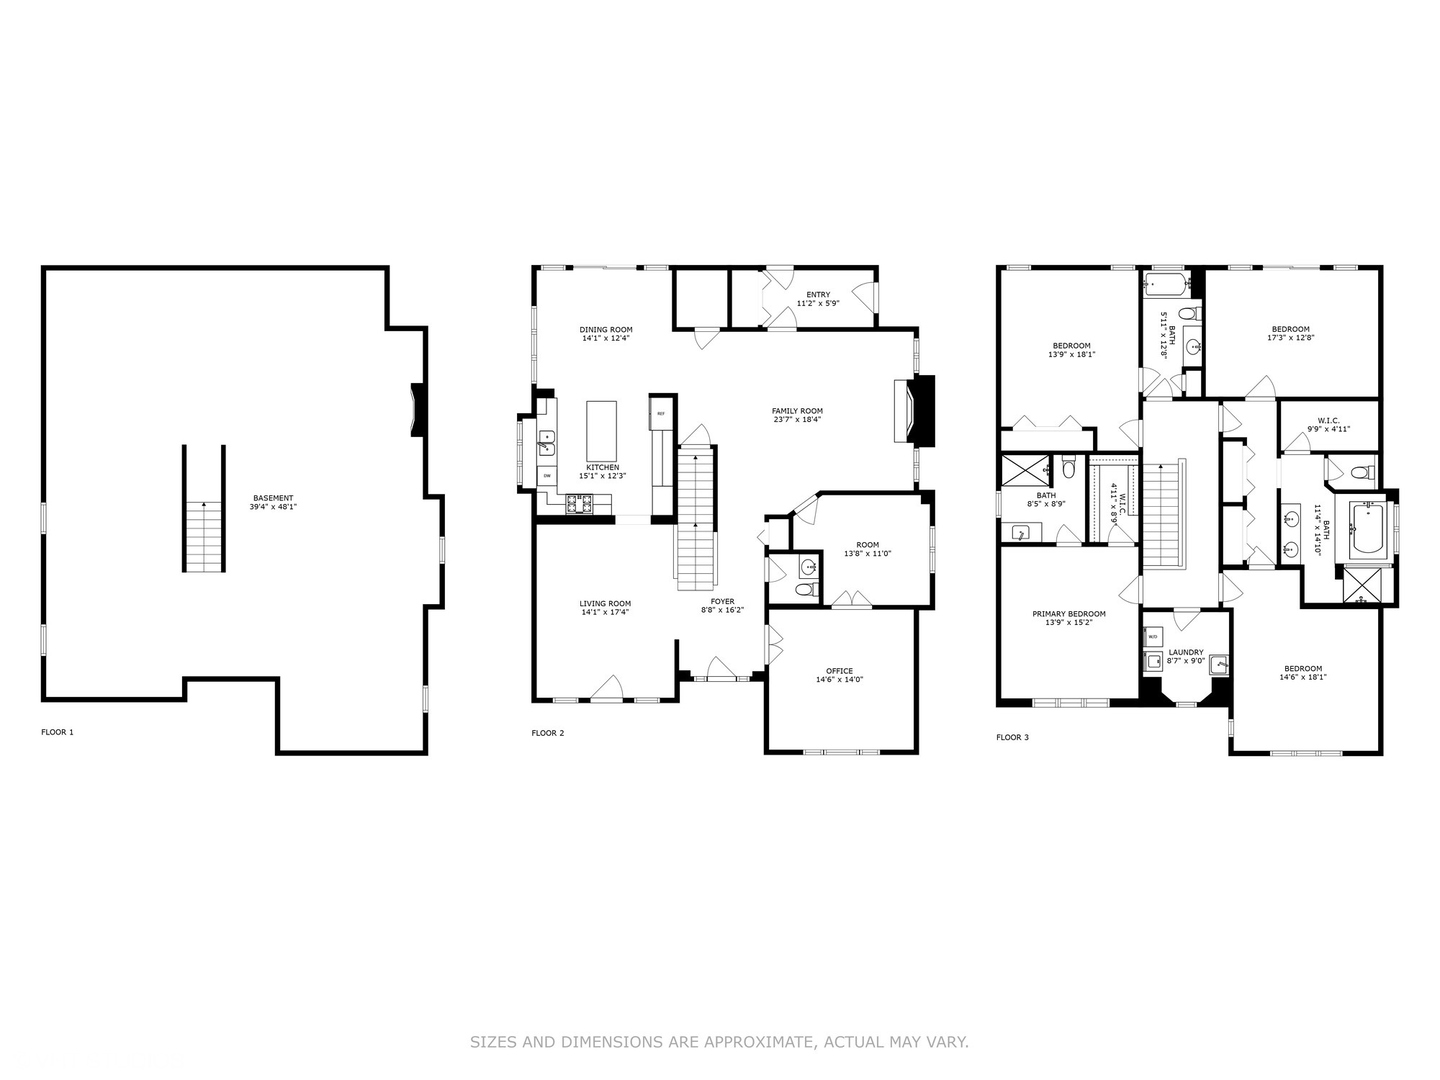
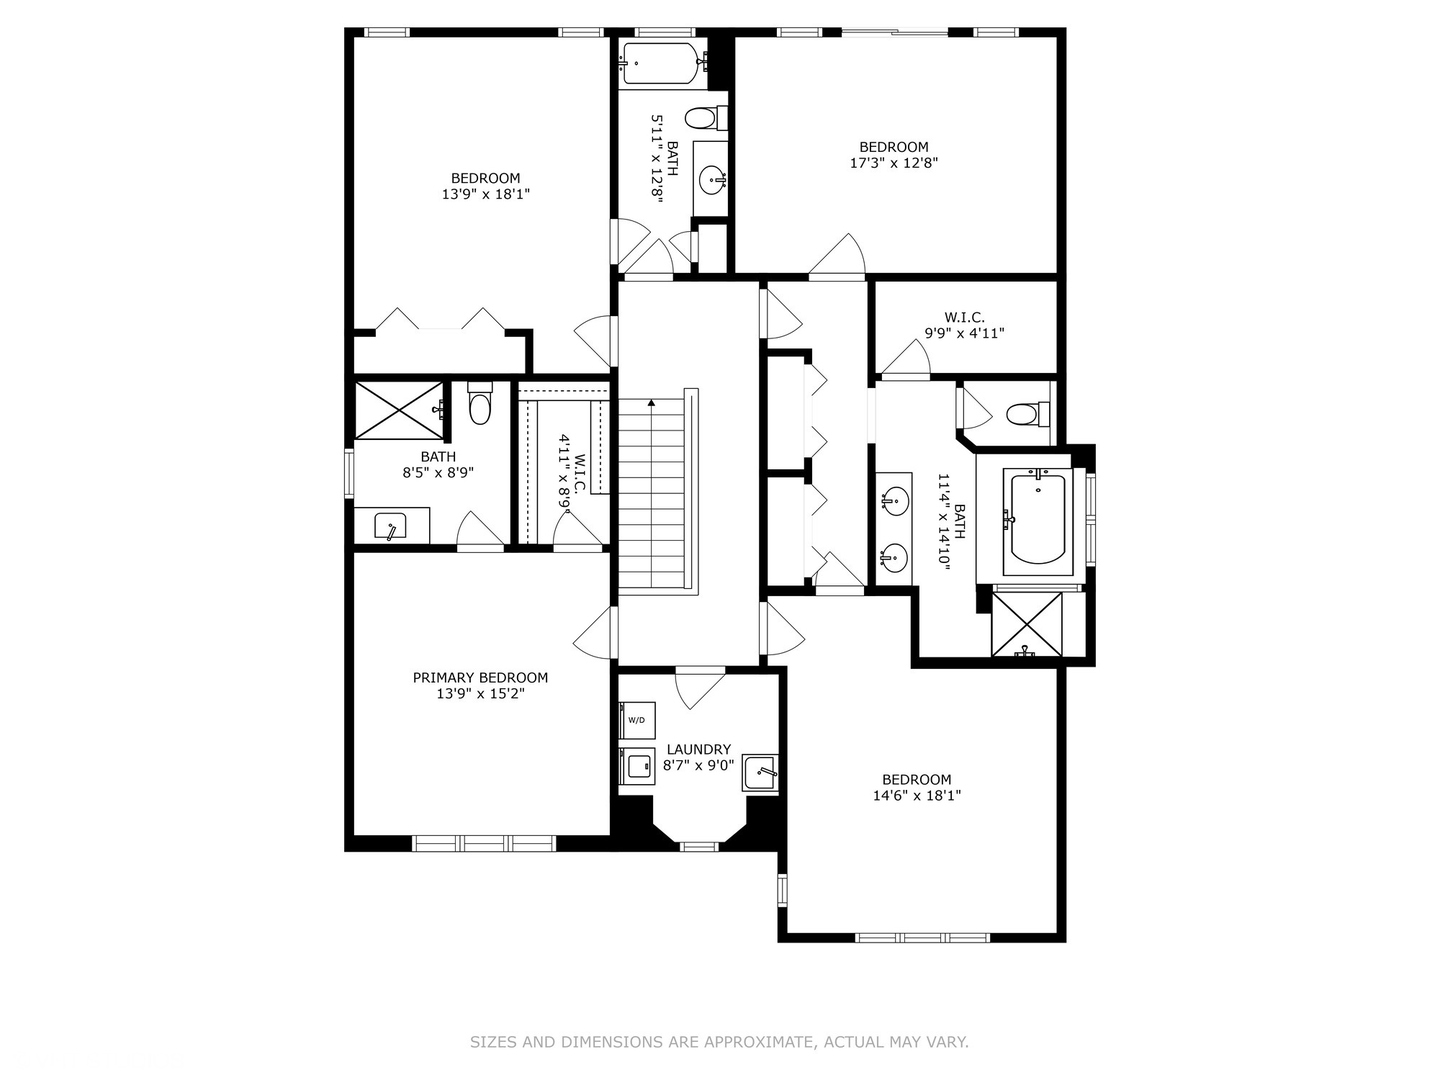
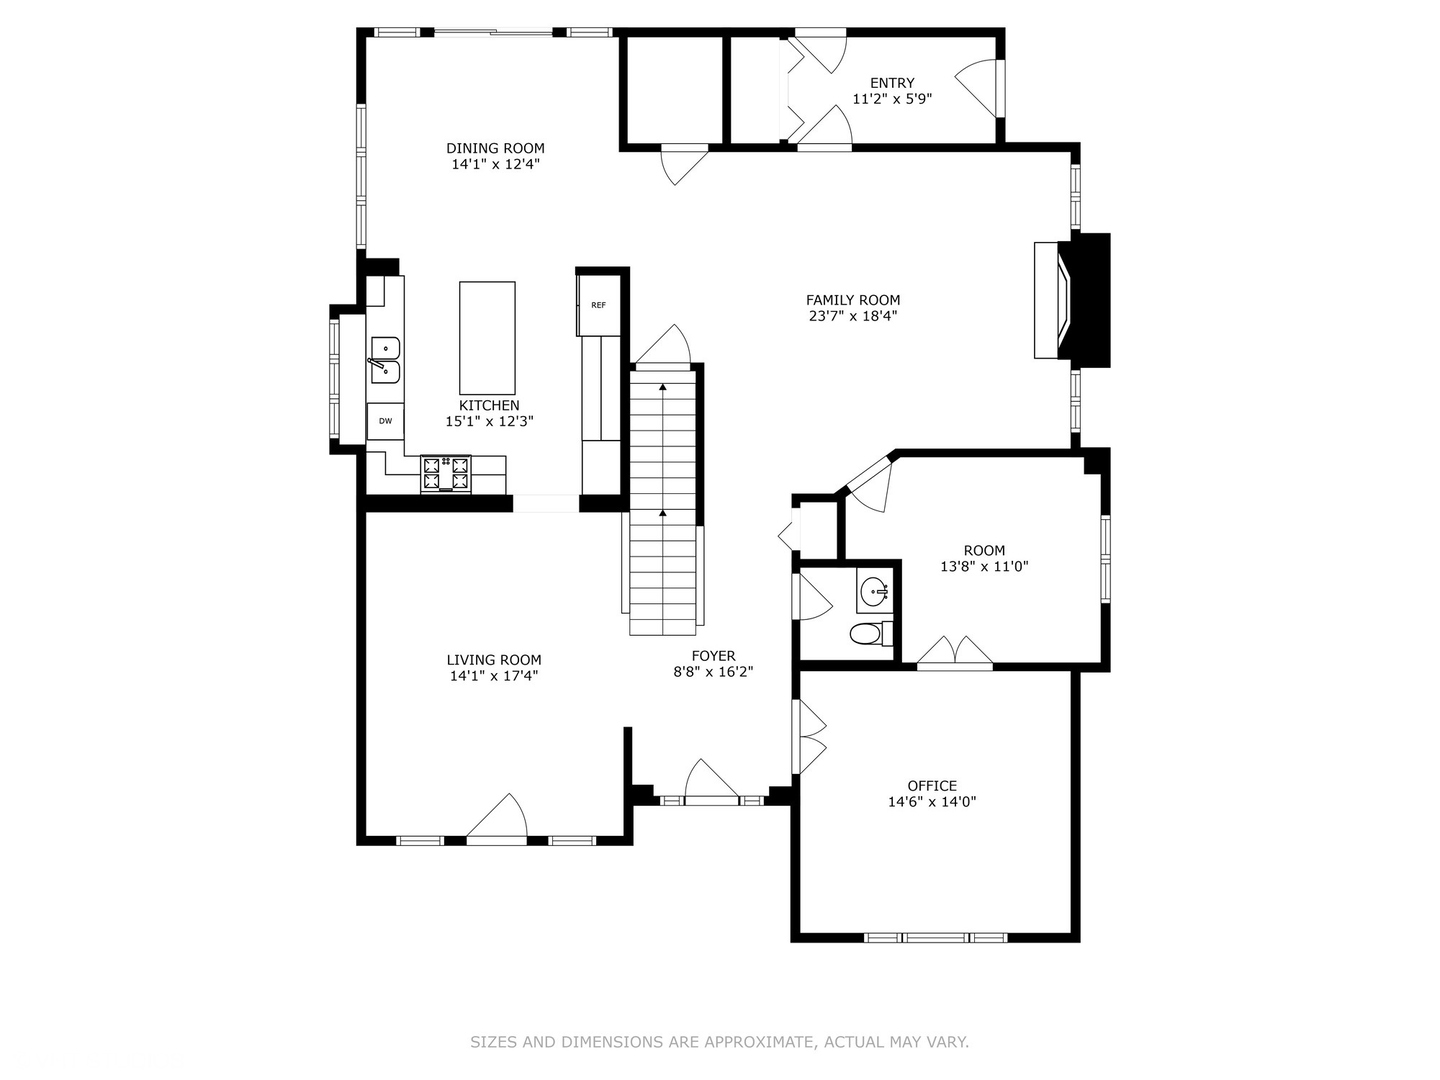
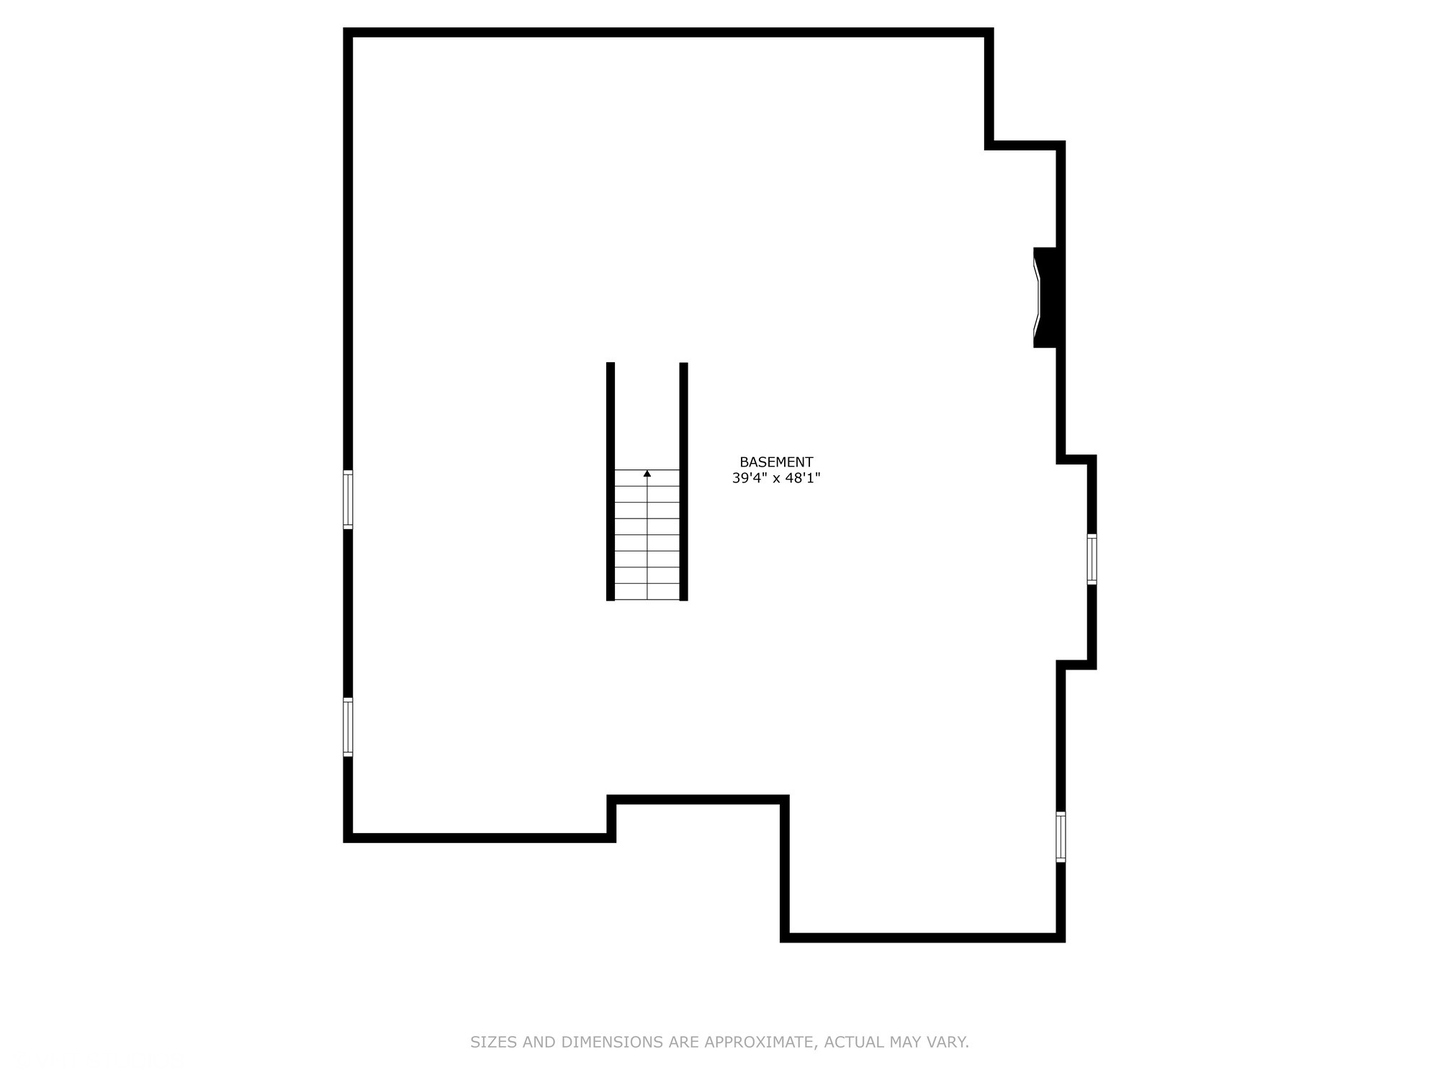
Beautiful, Expansive, and Tastefully Designed Full Red Brick 2 Story Home with 3 Car Garage in a Quiet Willowbrook Neighborhood! Situated on a Large Corner Lot, this Home has been Recently Upgraded with Brand New Red Oak Wood Floors (2025), Fresh Paint (2025), New Carpet (2025), HVAC (2024), and New Trim (2025). The Luxurious Touches Include a Full Red Brick Exterior, Professional Wainscoting, Individual Library and Office on the First Floor, and Kitchen with Cherry Wood Cabinets, Granite Counters, and All Stainless Appliances. All 4 Bedrooms have EnSuite Bathrooms. 2nd Floor Bedroom has Juliette Balcony View. 2 Walkout Patios. 2nd Floor Laundry Room and Separate HVAC System for your Convenience. Bring your Ideas to the Deep 9Ft Pour Basement. Come Quick. You Won't find Another Home in Willowbrook with this much Space and this Level of Craftsmanship for under $1,000,000!

Share Property

Location

364 65th Street, Willowbrook, IL 60527

Status

Sold

Date Sold

August 29, 2025

Property Amenities

Interior
Laundry room Upper Level, In Unit
Fireplace Wood Burning
Flooring Hardwood
Total Bedrooms: 4
Half Bathrooms: 1
Full Bathrooms: 3
Other Interior Features Built-in Features, Walk-In Closet(s), Bookcases, High Ceilings, Open Floorplan, Special Millwork, Granite Counters, Separate Dining Room, Pantry
Area & Lot
Lot Area 0.33 Acres
Living area 3,568 Sq.Ft.
MLS® ID 12388662
Year Built 2008
School District 86
High School Hinsdale South High School
Middle School Westview Hills Middle School
Elementary School Holmes Elementary School
Type Residential
Status Sold
Exterior
Air conditioning Central Air
Heat type Natural Gas
Water Source Public
Garage Space 3.0
Sewer Public Sewer
Other Exterior Features Balcony, Roof Deck
Parking Brick Driveway, Garage Door Opener, On Site, Attached, Garage
Finance
Sales Price $725,000
Real Estate Tax $16,673 yearly

Work With Rosaria

Rosaria brings over 25 years of business expertise, design insight, and market knowledge to help buyers and sellers make confident real estate decisions. Known for her personalized, data-driven approach, she delivers exceptional results with professionalism, integrity, and attention to detail.