Leave a Message

Thank you for your message. We will be in touch with you shortly.

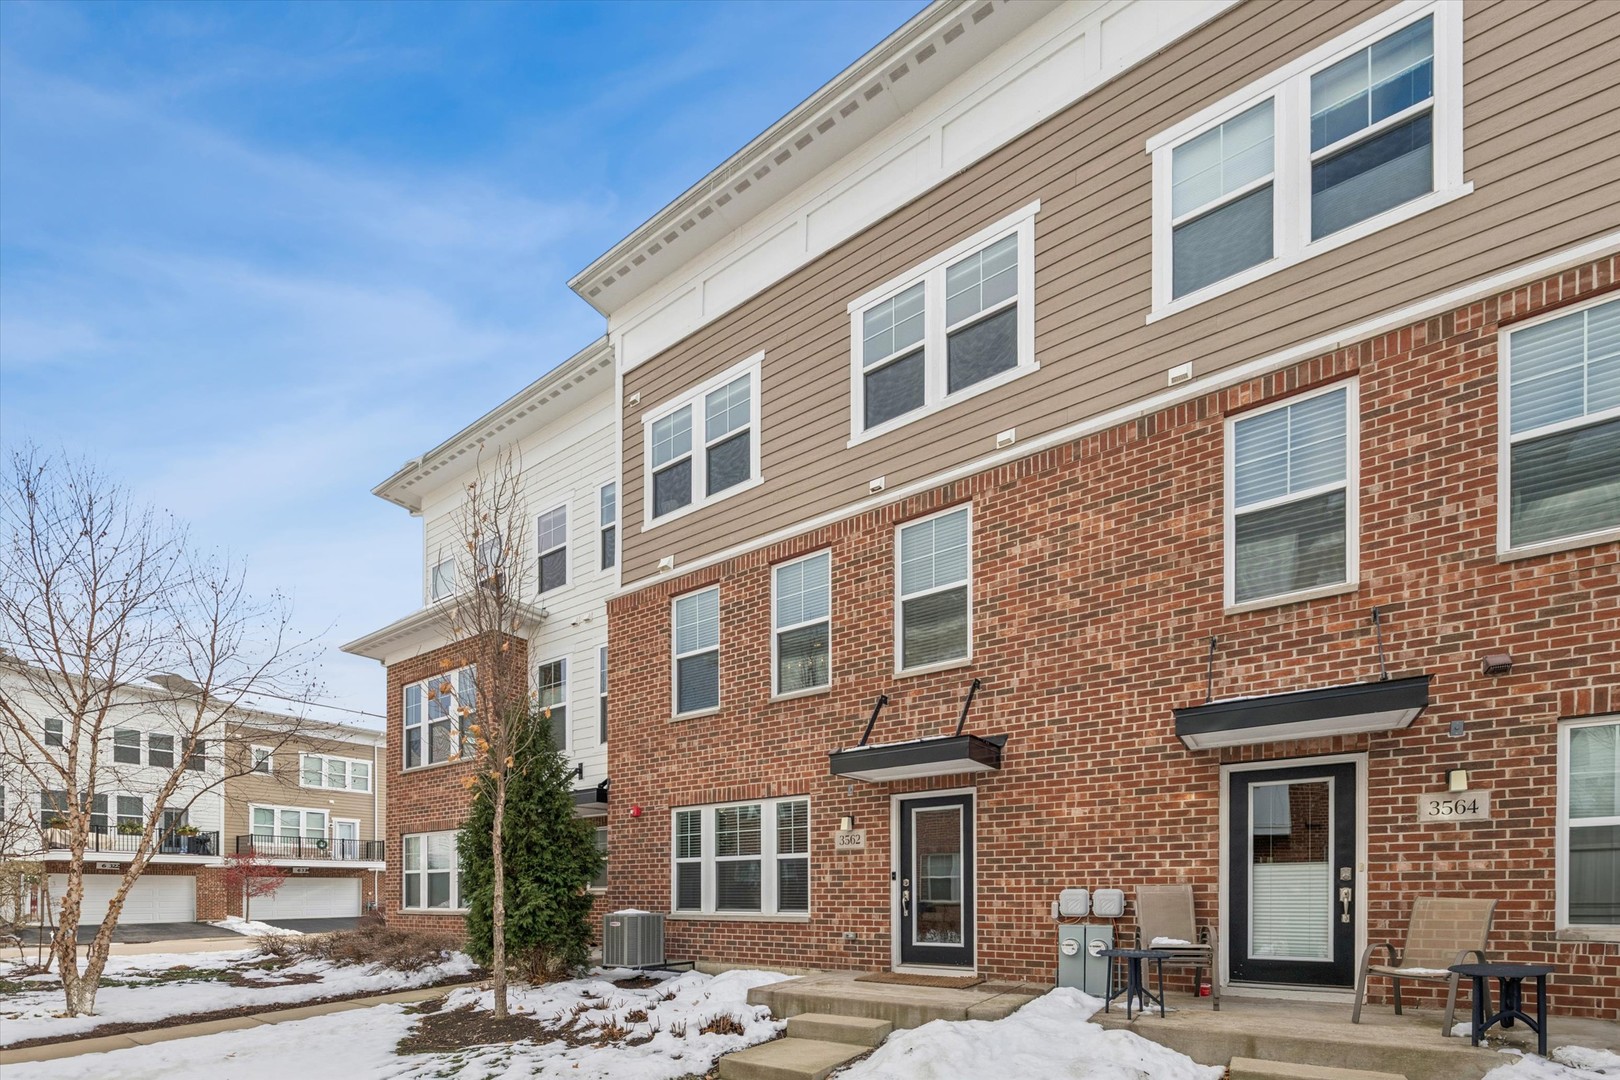
3562 SAWGRASS Drive
Bought with Vipin Gulati with RE/MAX Professionals Select and Listed by Larysa Domino with @properties Christie's International Real Estate 630-561-8331
$505,000

3562 SAWGRASS Drive

3 Beds 3 Baths 2,144 Sq.Ft.

Description

An unbeatable location paired with the lifestyle you've been waiting for! Enjoy effortless living just minutes from popular dining destinations like Jam 'n' Jelly Cafe, Starbucks, and Ike & Oak Brewing, premier golfing at Seven Bridges Golf Club, convenient shopping, and even nearby skiing at Four Lakes in Lisle-all from this stunning, maintenance-free home. This beautiful three-level residence welcomes you with a spacious entry foyer leading to a versatile office or flex space. The main living level features rich engineered hardwood floors and a sun-filled great room with an atrium door opening to a brand-new deck-perfect for relaxing or entertaining. The chef's kitchen is a showstopper, offering shaker-style cabinetry, quartz countertops, stainless steel appliances, an oversized island with breakfast bar, a double-door pantry, and a generous dining area designed to accommodate gatherings of any size. Upstairs, retreat to the primary suite with a large walk-in closet and a private en-suite bath featuring dual vanities, a spacious shower, and a separate commode. Two additional bedrooms share a full hall bath with a tub/shower combination, and the convenience of second-floor laundry completes the level. Additional highlights include a two-car attached garage and meticulously cared for, true move-in-ready condition. With exceptional amenities and an unbeatable location, this is a home you don't want to miss-schedule your private showing today!

Share Property

Location

3562 SAWGRASS Drive, Woodridge, IL 60517

Status

Sold

Date Sold

April 30, 2026

Property Amenities

Interior
Laundry room Upper Level, In Unit
Flooring Hardwood
Total Bedrooms: 3
Half Bathrooms: 1
Full Bathrooms: 2
Other Interior Features Walk-In Closet(s), High Ceilings, Open Floorplan
Area & Lot
Living area 2,144 Sq.Ft.
MLS® ID 12530367
Year Built 2018
School District 99
High School North High School
Middle School Thomas Jefferson Junior High Sch
Elementary School Goodrich Elementary School
Type Townhouse
Status Sold
Exterior
Stories 3
Air conditioning Central Air
Heat type Natural Gas, Forced Air
Water Source Public
Garage Space 2.0
Sewer Public Sewer
Parking Garage Door Opener, Yes, Attached, Garage
Finance
Sales Price $505,000
HOA Fees $257 monthly
Real Estate Tax $12,006 yearly

Work With Rosaria

Rosaria brings over 25 years of business expertise, design insight, and market knowledge to help buyers and sellers make confident real estate decisions. Known for her personalized, data-driven approach, she delivers exceptional results with professionalism, integrity, and attention to detail.



