Leave a Message

Thank you for your message. We will be in touch with you shortly.

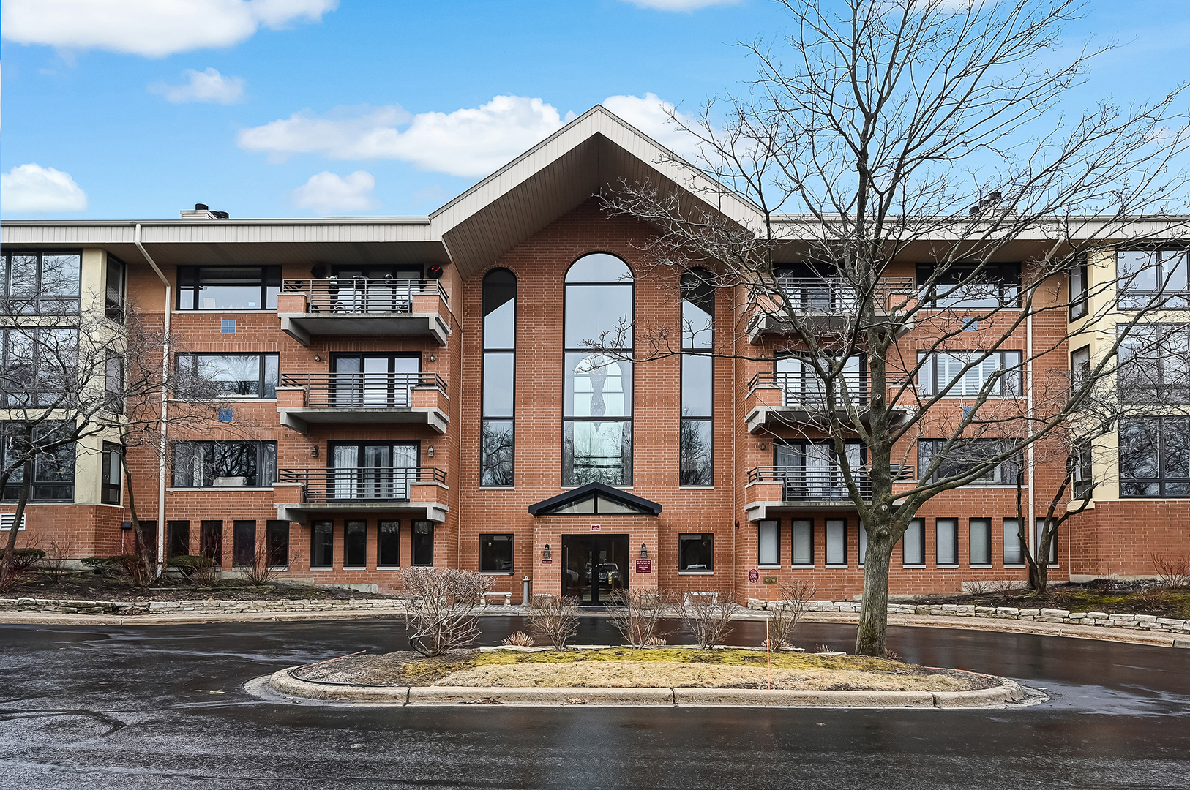
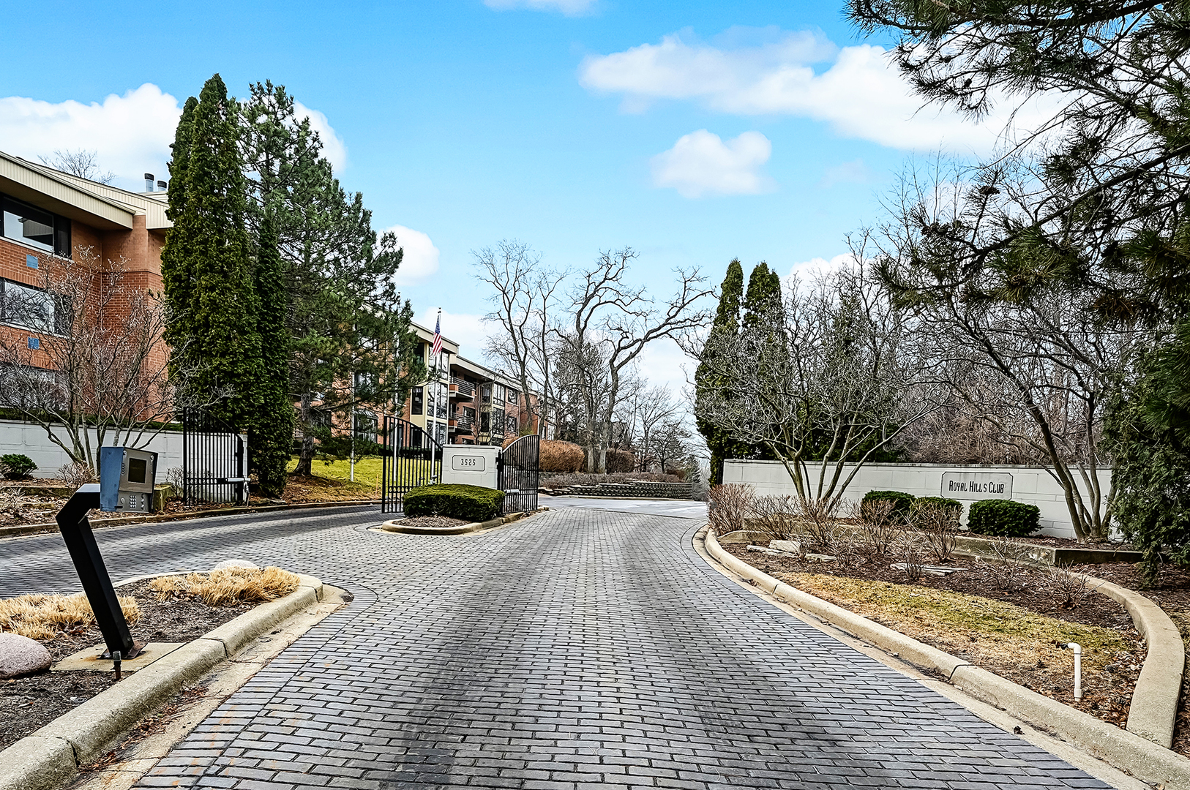
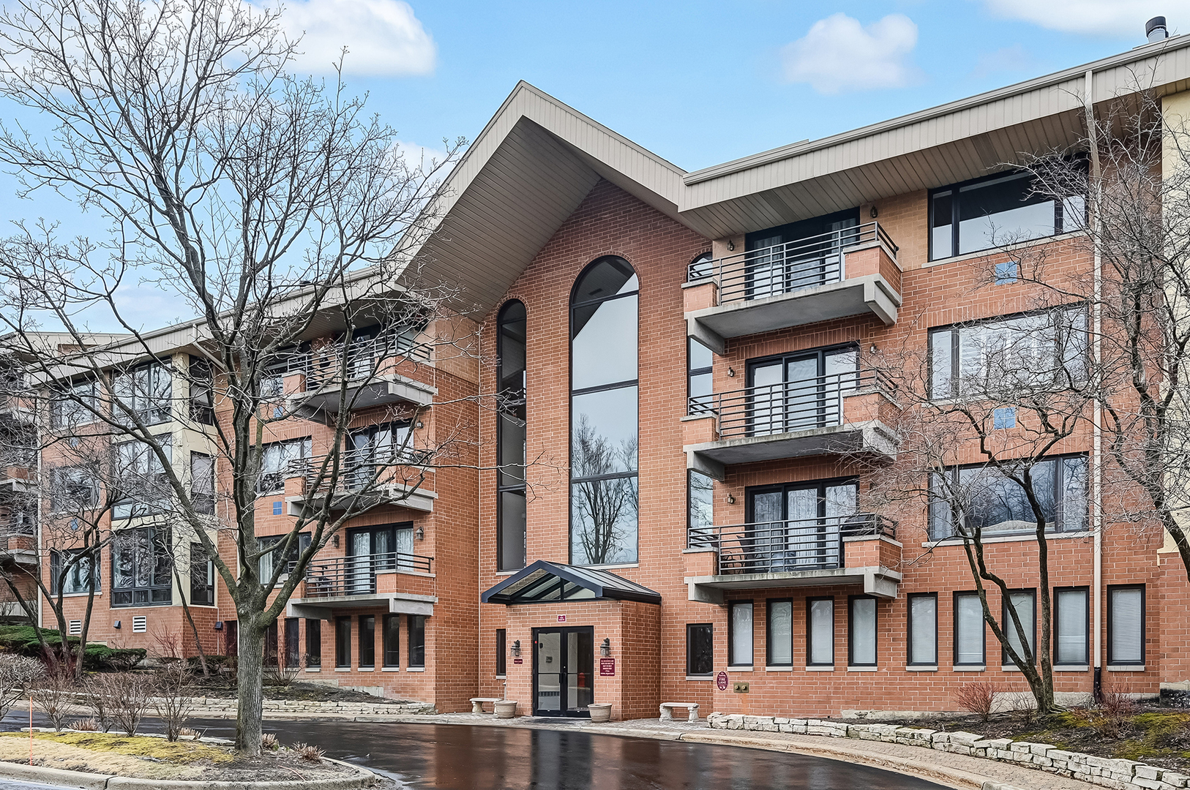
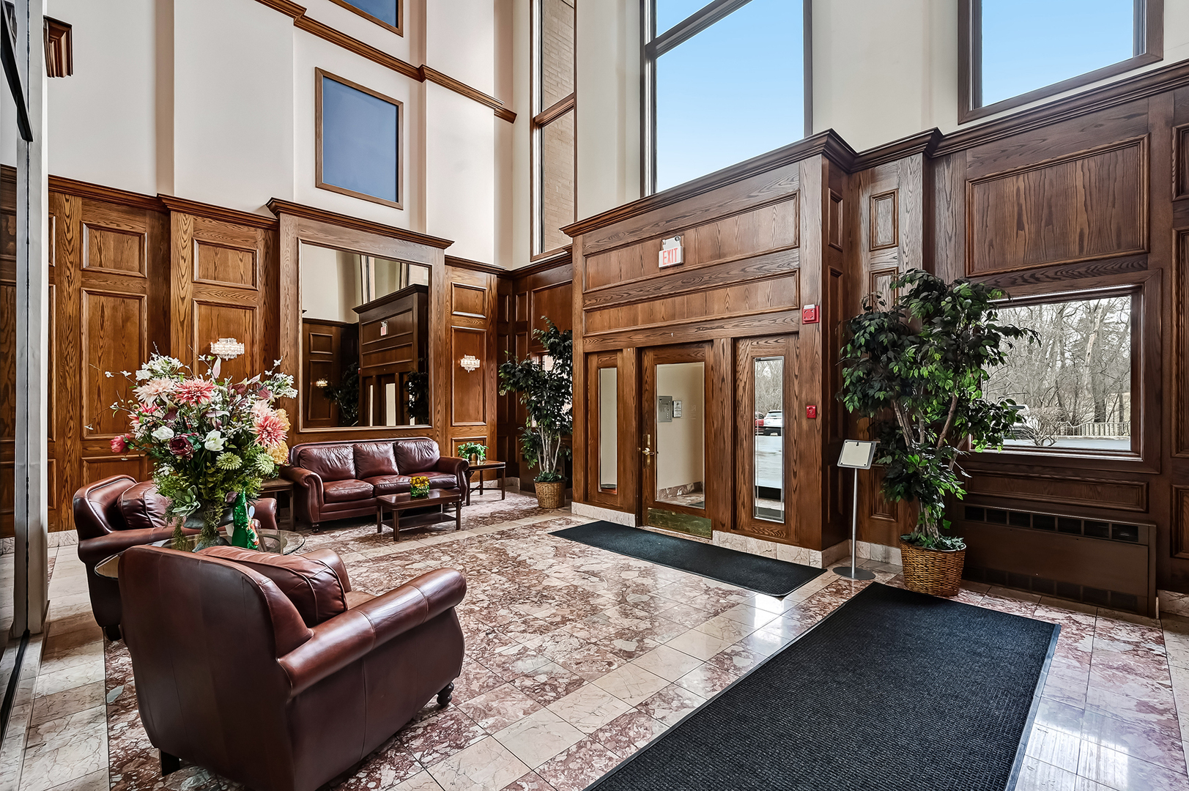
3525 S Cass Court Unit: 515
VIEW PHOTOS
Bought with Lina Shah with Coldwell Banker Realty and Listed by Ann Hoglund with @properties Christie's International Real Estate 708-828-5773
$585,000

3525 S Cass Court Unit: 515

2 Beds 3 Baths 2,300 Sq.Ft.

Description

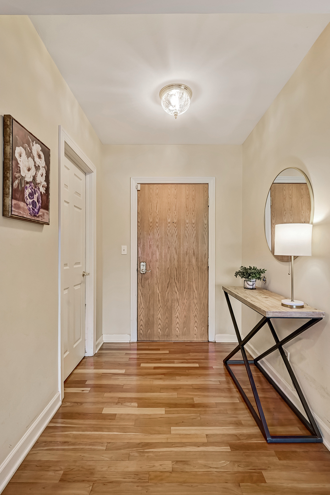
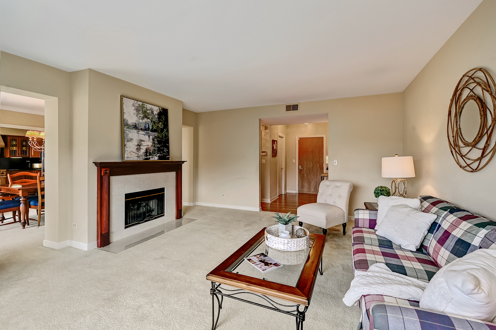
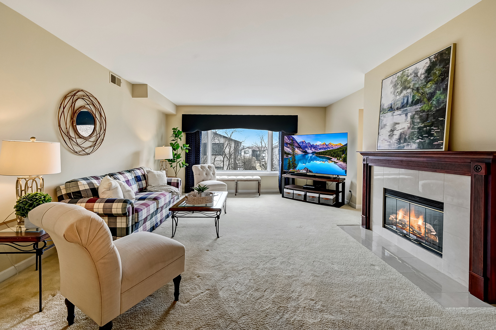
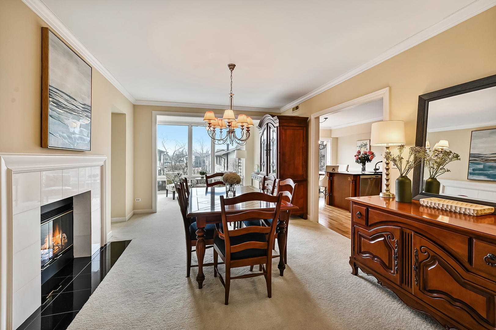
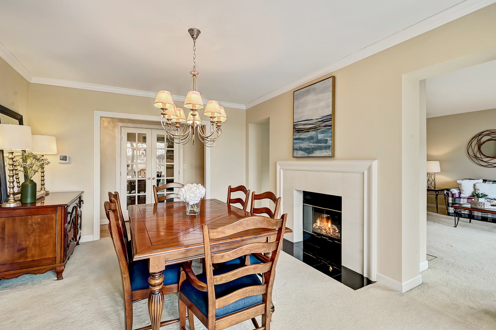
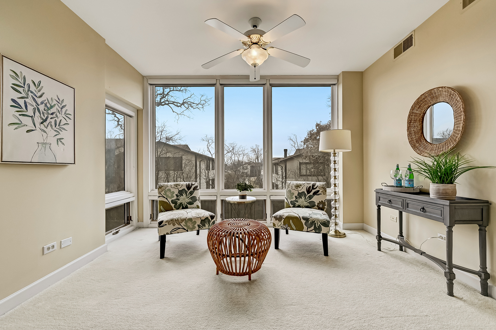
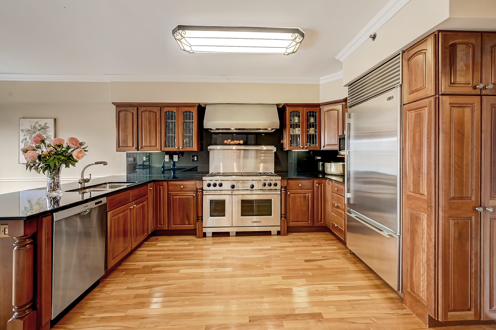
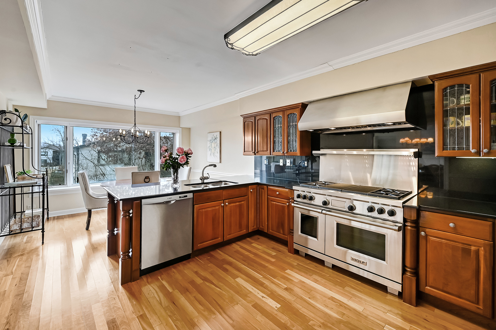
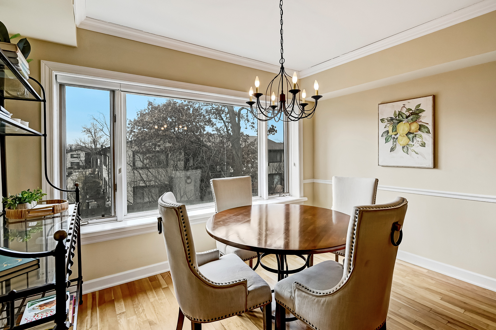
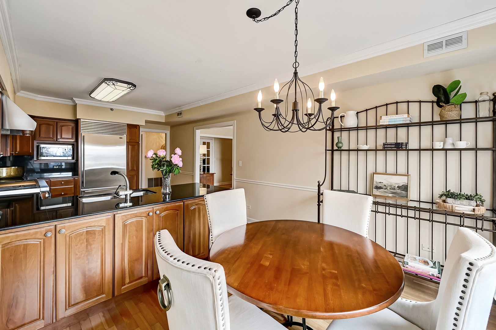
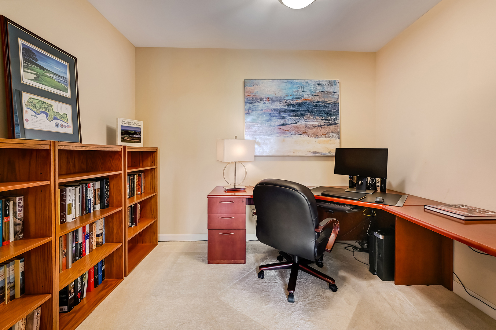
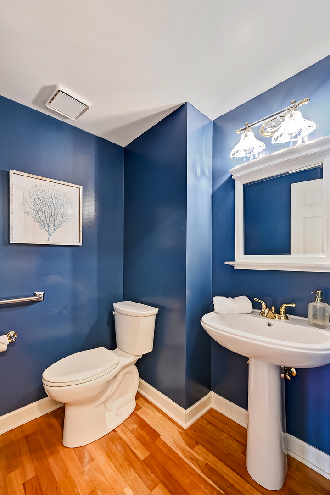
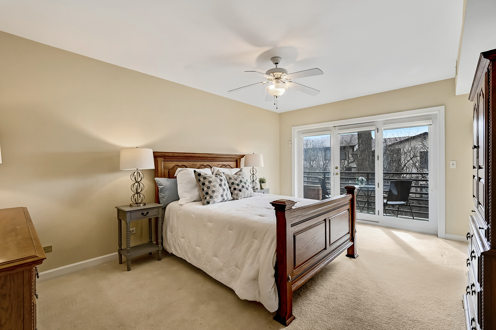
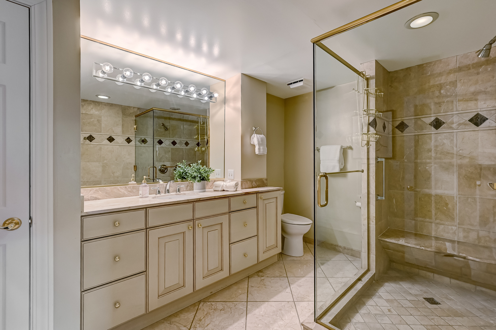
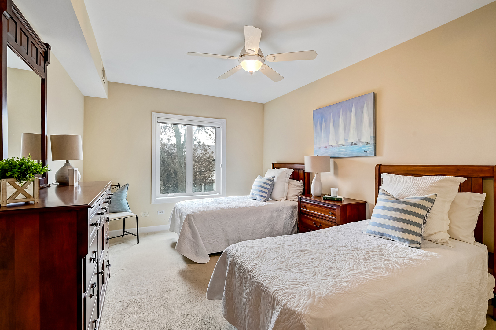
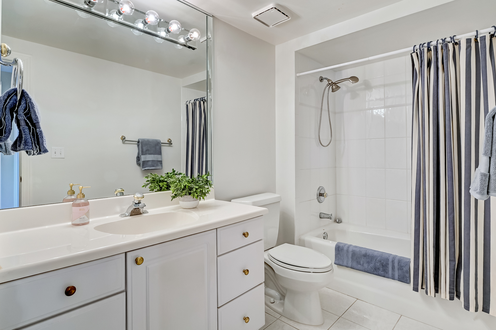
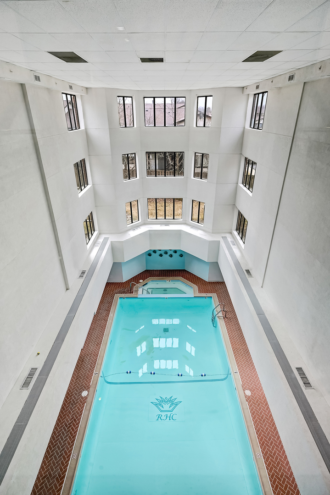
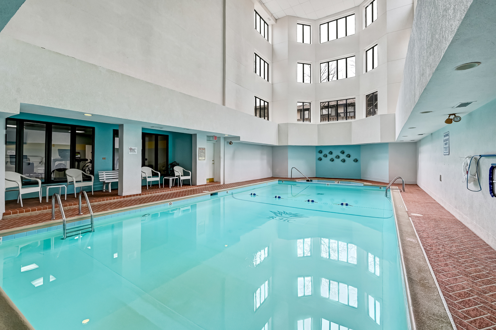
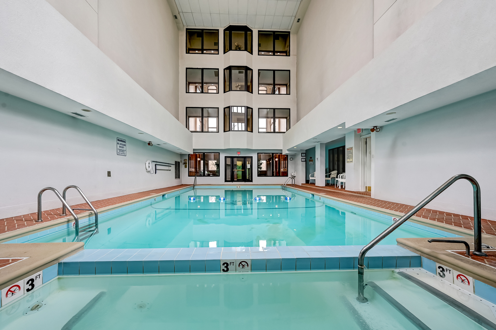
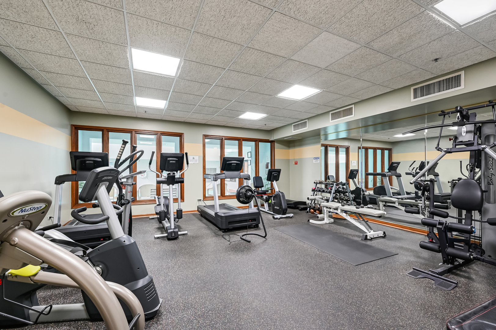
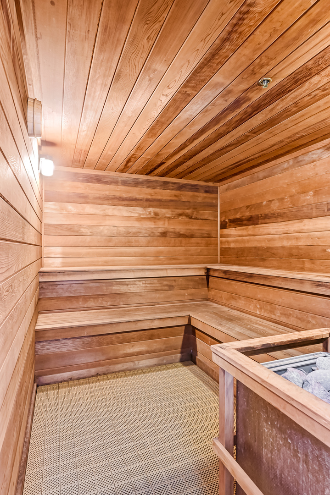
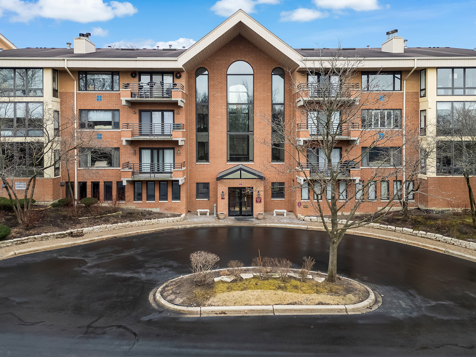
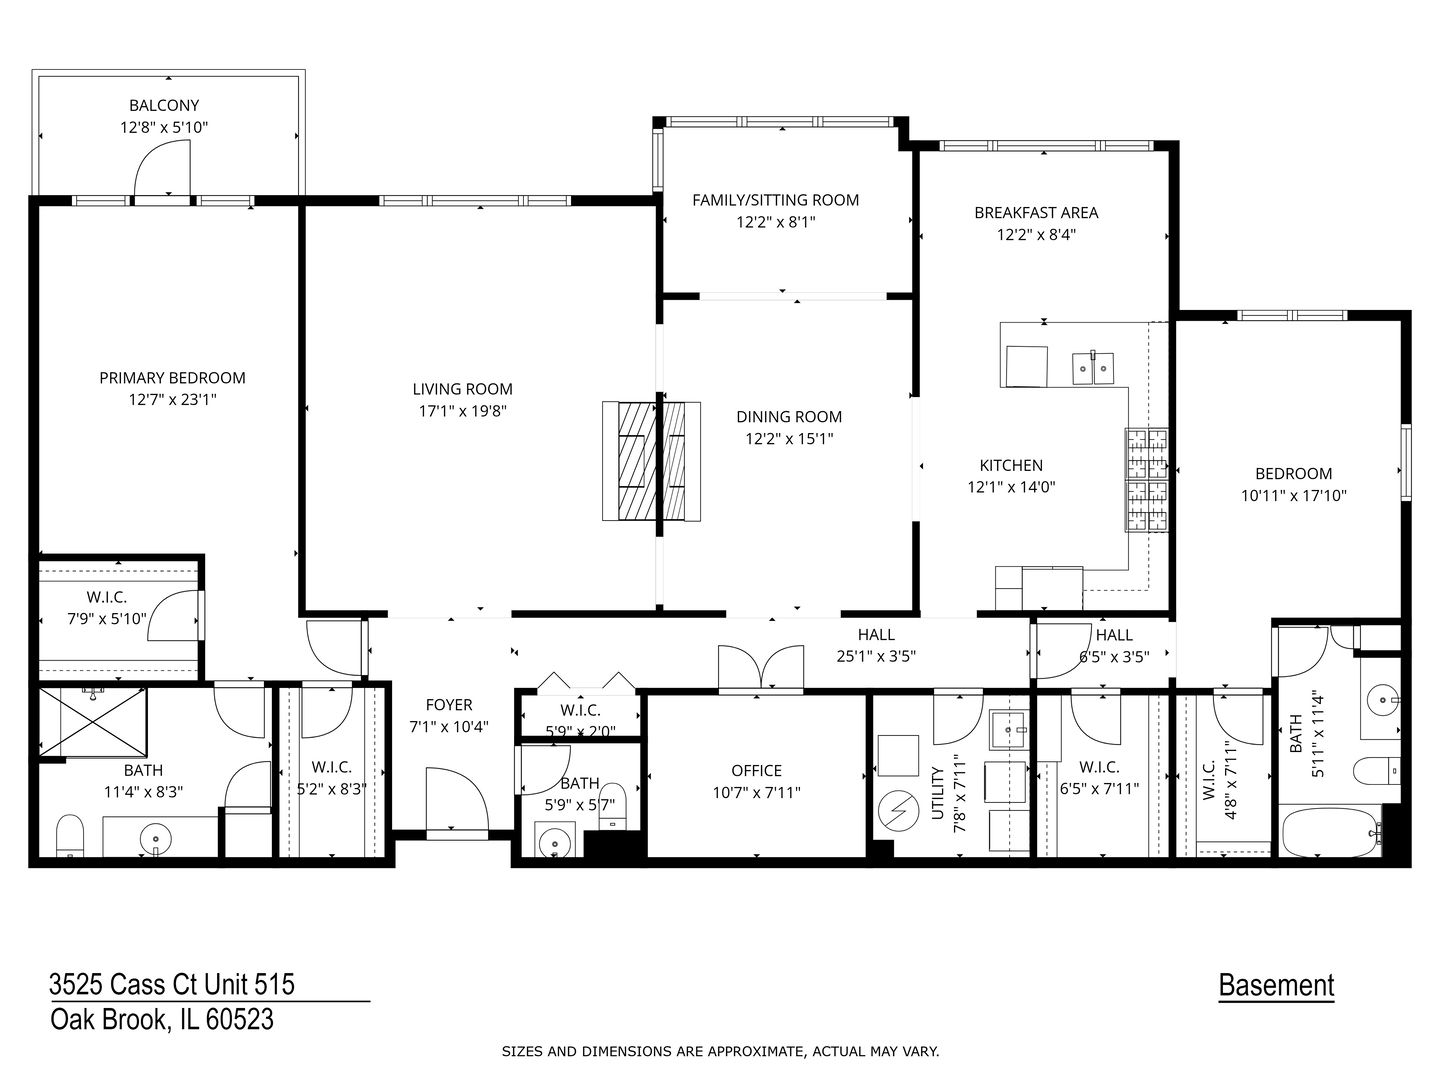
CLASSY SOUTHERN EXPOSURE ROYAL HILLS CLUB CONDO WITH SO MUCH SPACE!! PREMIUM LOCATION NEAR ELEVATOR TO GARAGE!! THIS CONDO IS LIGHT AND BRIGHT WITH A FANTASTIC LAYOUT. EACH BEDROOM HAS ITS OWN PRIVATE SUITE. THERE IS A SEPARATE POWDER ROOM FOR GUESTS. NICE OFFICE WITH FRENCH DOORS. TWO INDOOR GARAGE SPOTS IS A NICE FEATURE TOO. KITCHEN FEATURES HIGH END APPLIANCES: WOLF, SUB ZERO AND BOSCH. THERE ARE 4 WALK IN CLOSETS IN THIS CONDO!! COME SEE THIS GEM SOON. ESTATE SALE THUS PROPERTY CONVEYED AS IS. OAK BROOK TAXES. CLOSE TO BUTTERFIELD COUNTRY CLUB.

Share Property

Location

3525 S Cass Court Unit: 515, Oak Brook, IL 60523

Status

Sold

Date Sold

March 23, 2026

Property Amenities

Interior
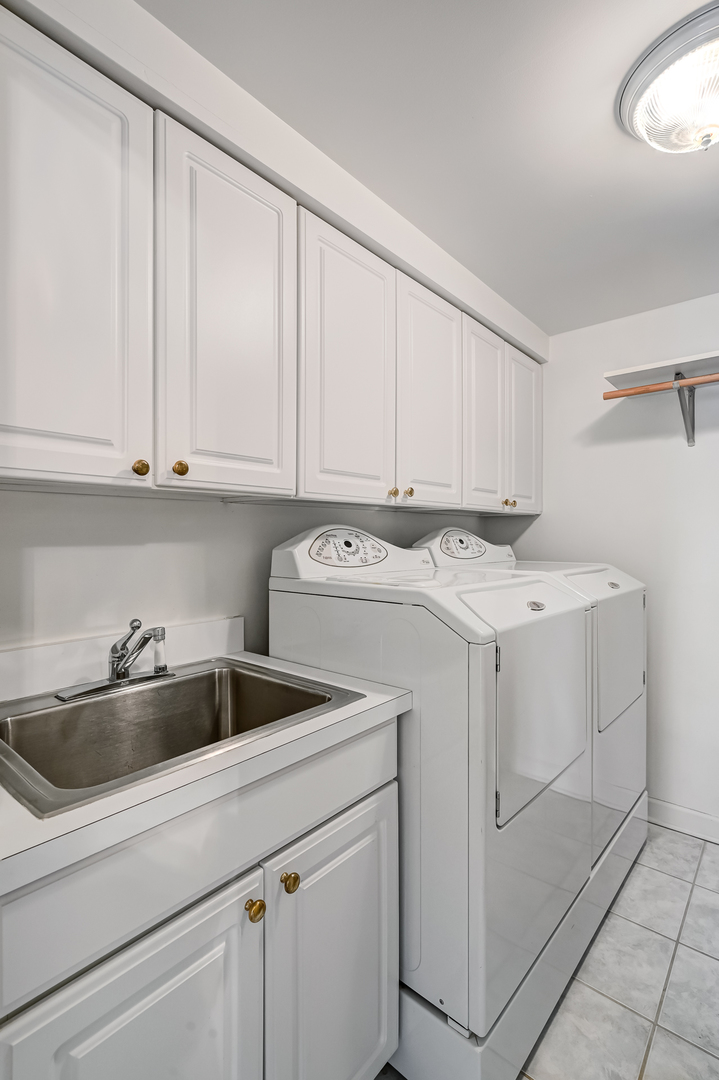
Laundry room In Unit
Fireplace Double Sided
Appliances High End Refrigerator
Flooring Hardwood
Total Bedrooms: 2
Half Bathrooms: 1
Full Bathrooms: 2
Other Interior Features Elevator
Area & Lot
Living area 2,300 Sq.Ft.
MLS® ID 12575781
Year Built 1994
School District 201
High School Westmont High School
Middle School Westmont Junior High School
Elementary School C E Miller Elementary School
Type Condo
Status Sold
Exterior
Stories 6
Air conditioning Central Air
Heat type Natural Gas, Forced Air
Water Source Lake Michigan
Garage Space 2.0
Sewer Public Sewer
Parking Yes, Attached, Garage
Finance
Sales Price $585,000
HOA Fees $942 monthly
Real Estate Tax $6,861 yearly

Work With Rosaria

Rosaria brings over 25 years of business expertise, design insight, and market knowledge to help buyers and sellers make confident real estate decisions. Known for her personalized, data-driven approach, she delivers exceptional results with professionalism, integrity, and attention to detail.



