Leave a Message

Thank you for your message. We will be in touch with you shortly.

35 S Bodin Street
35 S Bodin Street
35 S Bodin Street
35 S Bodin Street
35 S Bodin Street
35 S Bodin Street
35 S Bodin Street
35 S Bodin Street
35 S Bodin Street
35 S Bodin Street
35 S Bodin Street
35 S Bodin Street
35 S Bodin Street
35 S Bodin Street
35 S Bodin Street
35 S Bodin Street
35 S Bodin Street
35 S Bodin Street
35 S Bodin Street
35 S Bodin Street
35 S Bodin Street
35 S Bodin Street
35 S Bodin Street
35 S Bodin Street
35 S Bodin Street
35 S Bodin Street
35 S Bodin Street
35 S Bodin Street
35 S Bodin Street
35 S Bodin Street
35 S Bodin Street
35 S Bodin Street
35 S Bodin Street
35 S Bodin Street
35 S Bodin Street
35 S Bodin Street
35 S Bodin Street
35 S Bodin Street
35 S Bodin Street
VIEW PHOTOS
$851,900

35 S Bodin Street

3 Beds 2 Baths 1,660 Sq.Ft.

Description

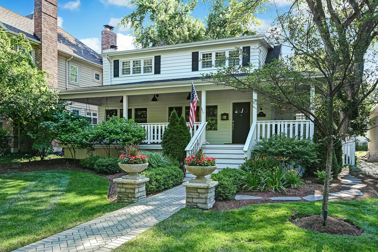
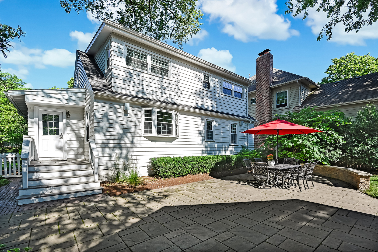
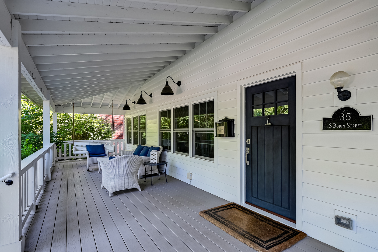
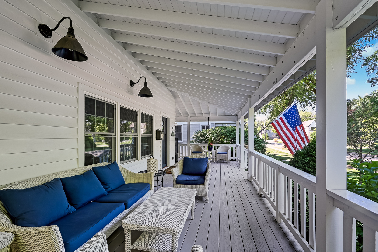
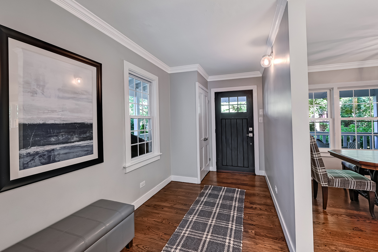
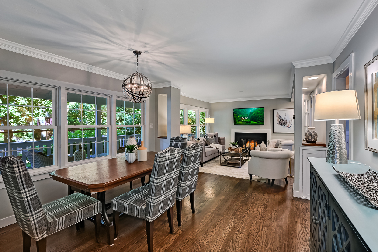
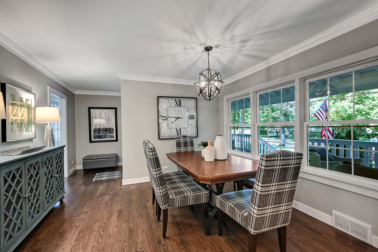
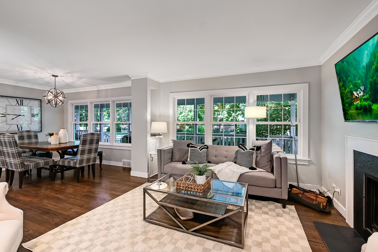
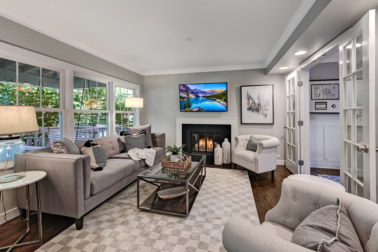
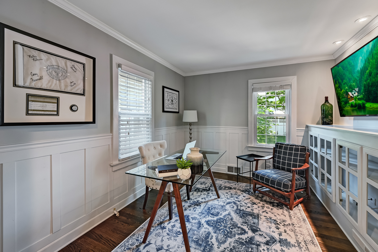
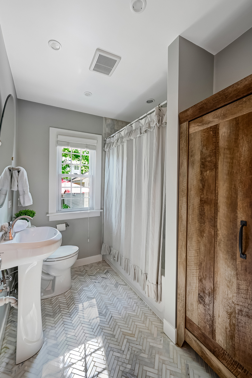
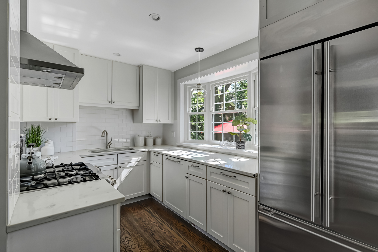
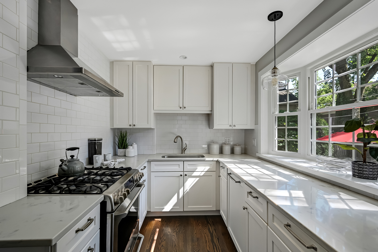
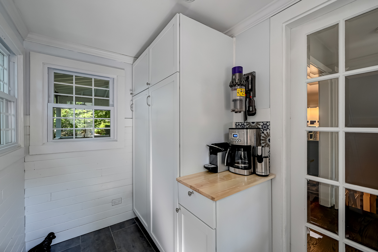
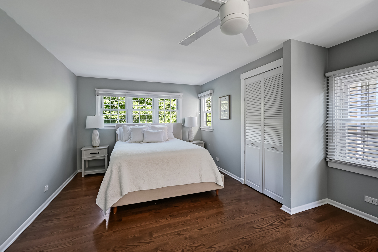
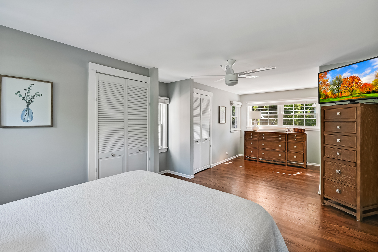
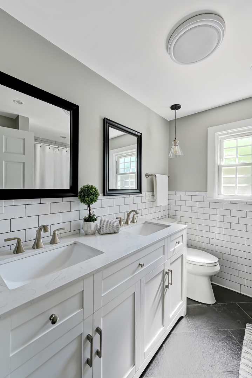
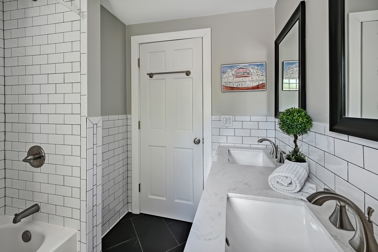
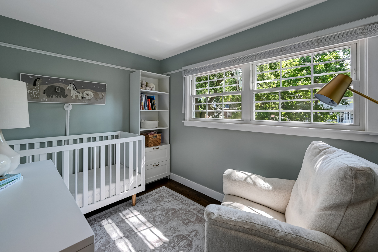
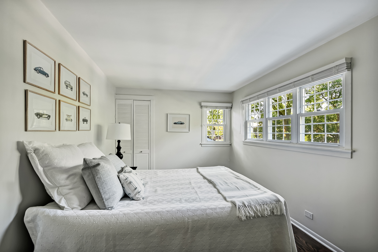
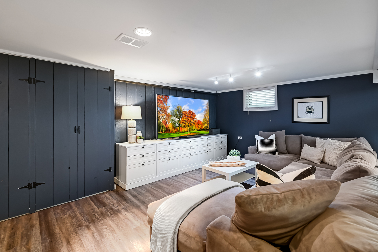
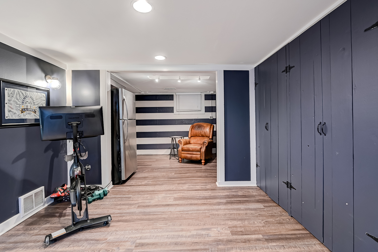
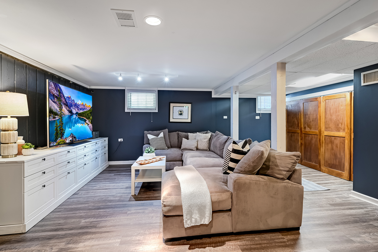
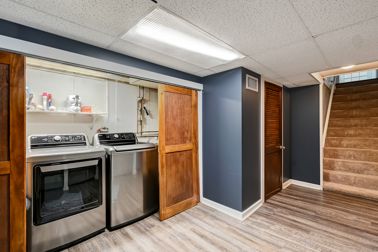
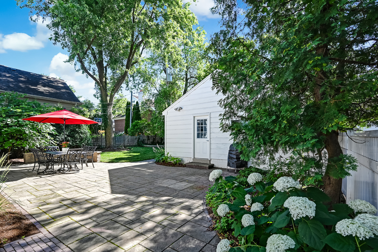
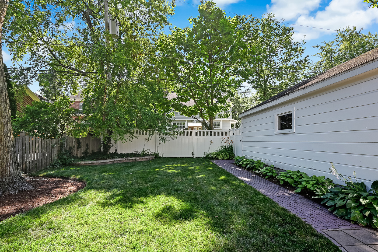
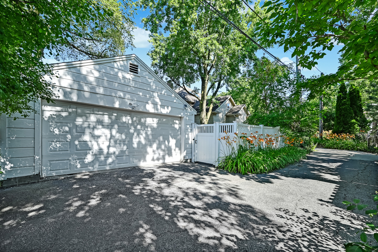
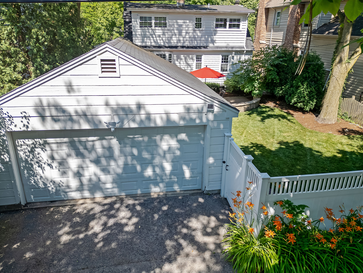
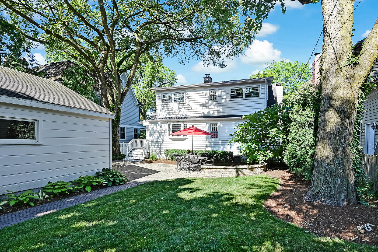
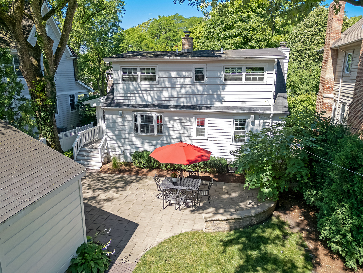
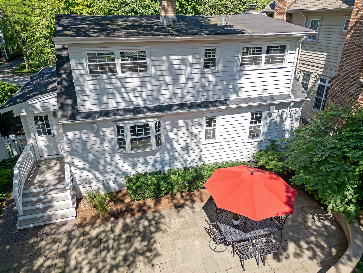
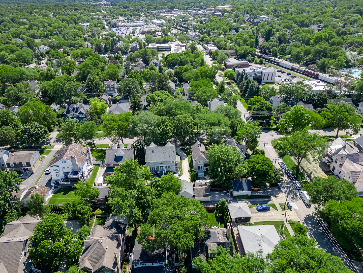
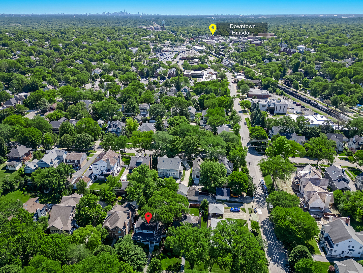
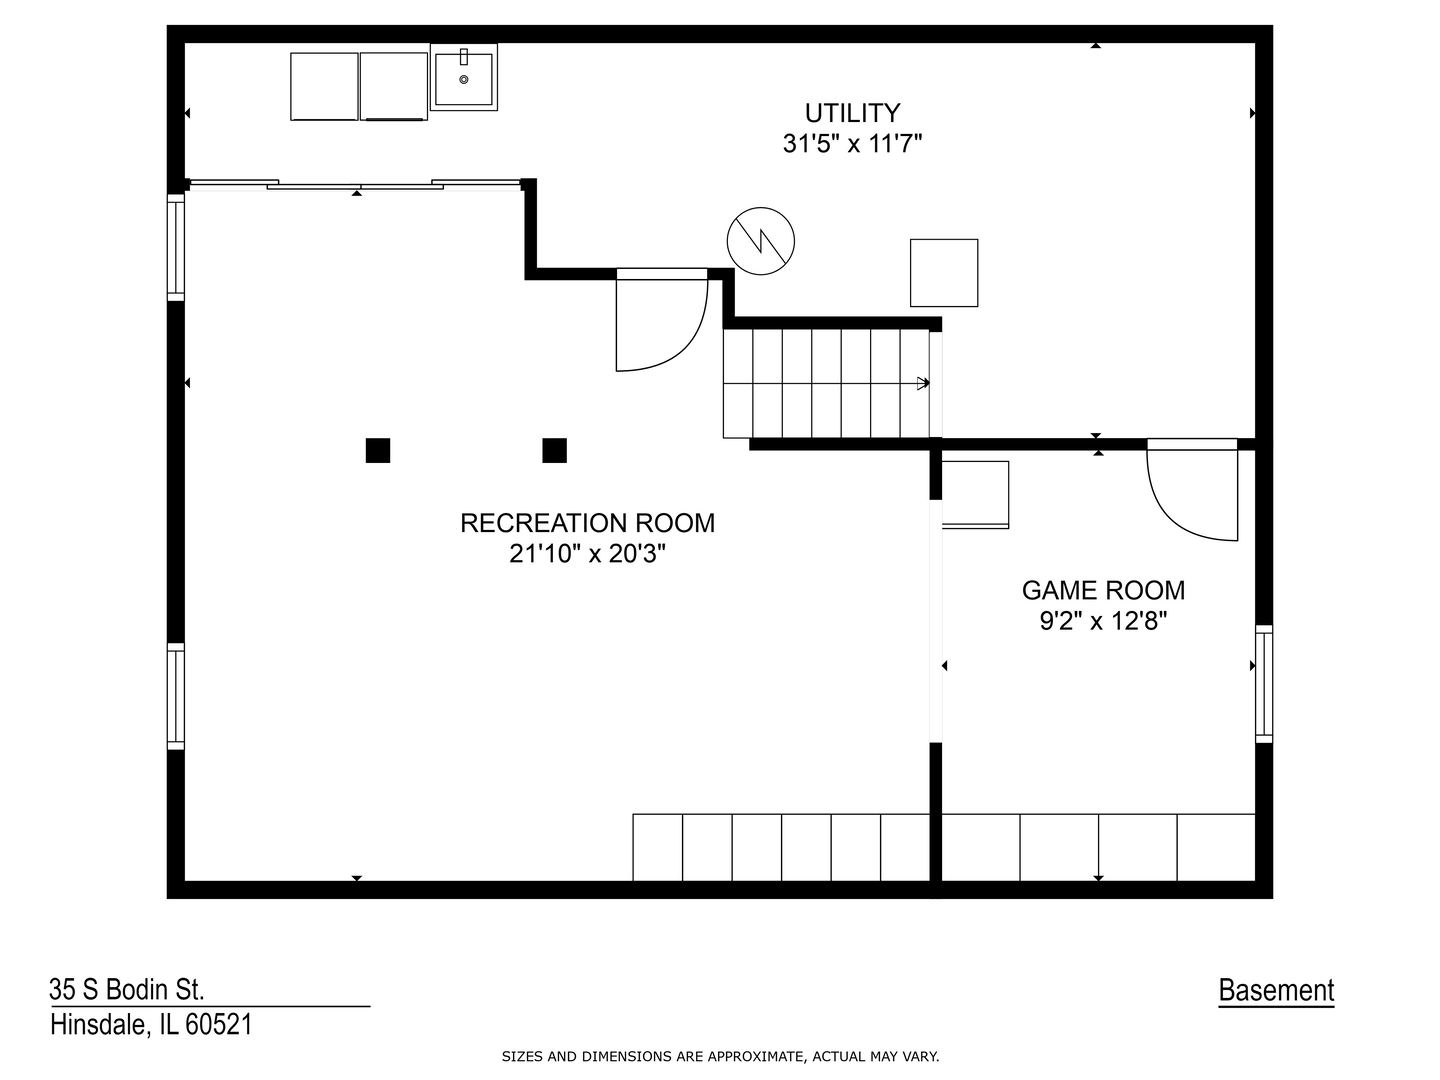
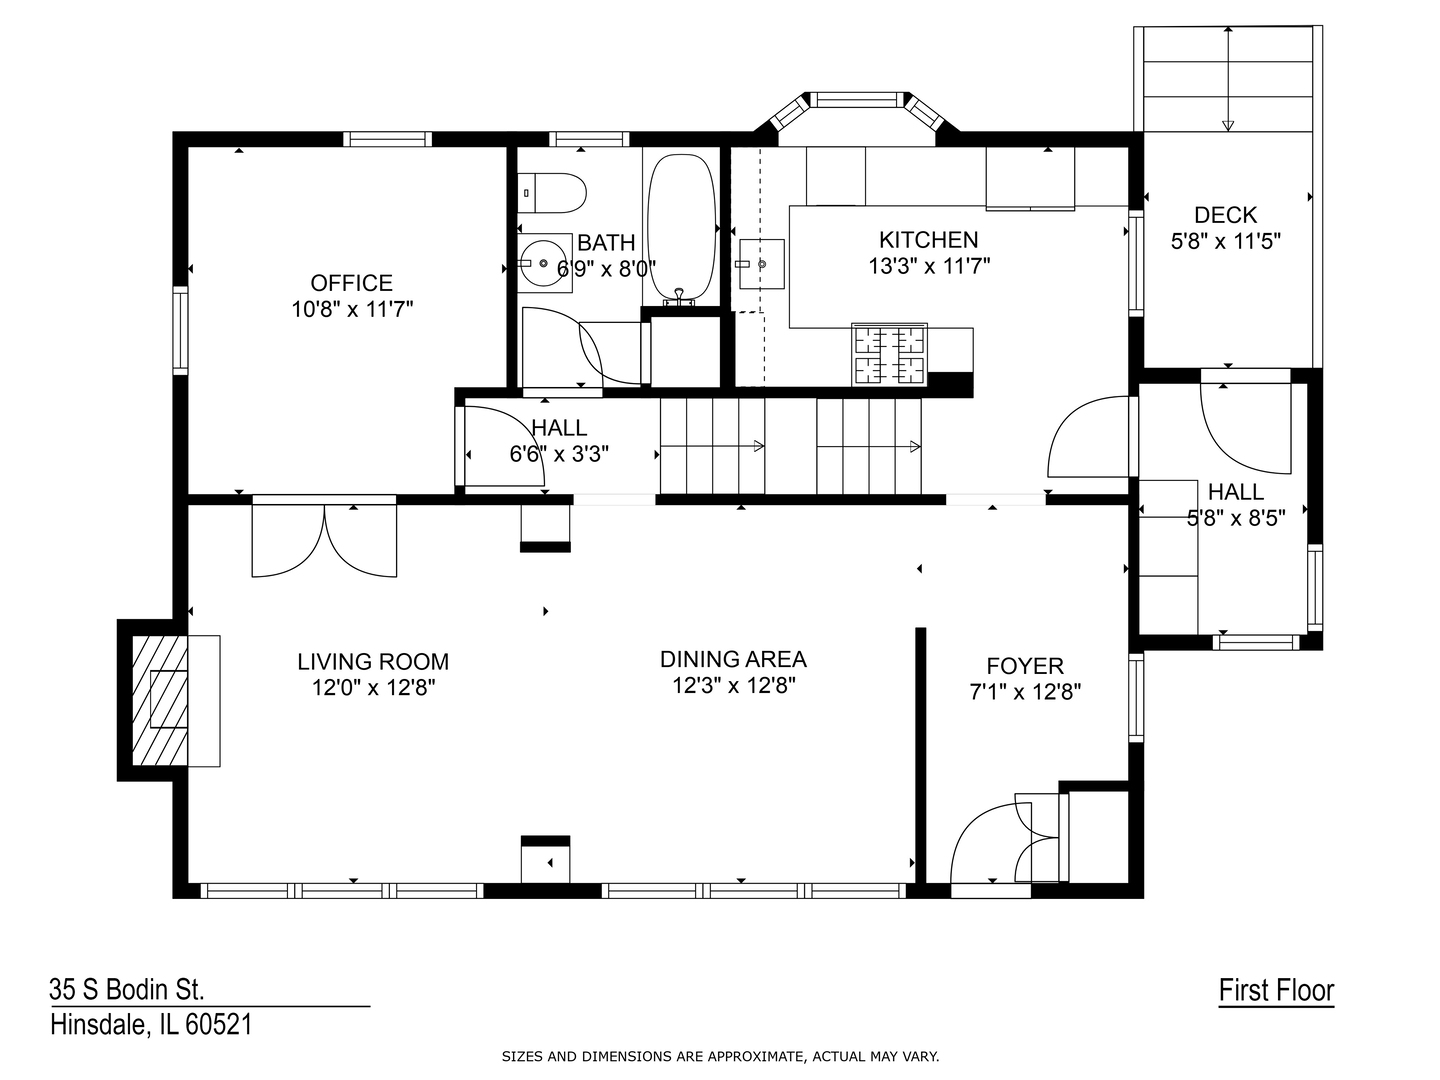
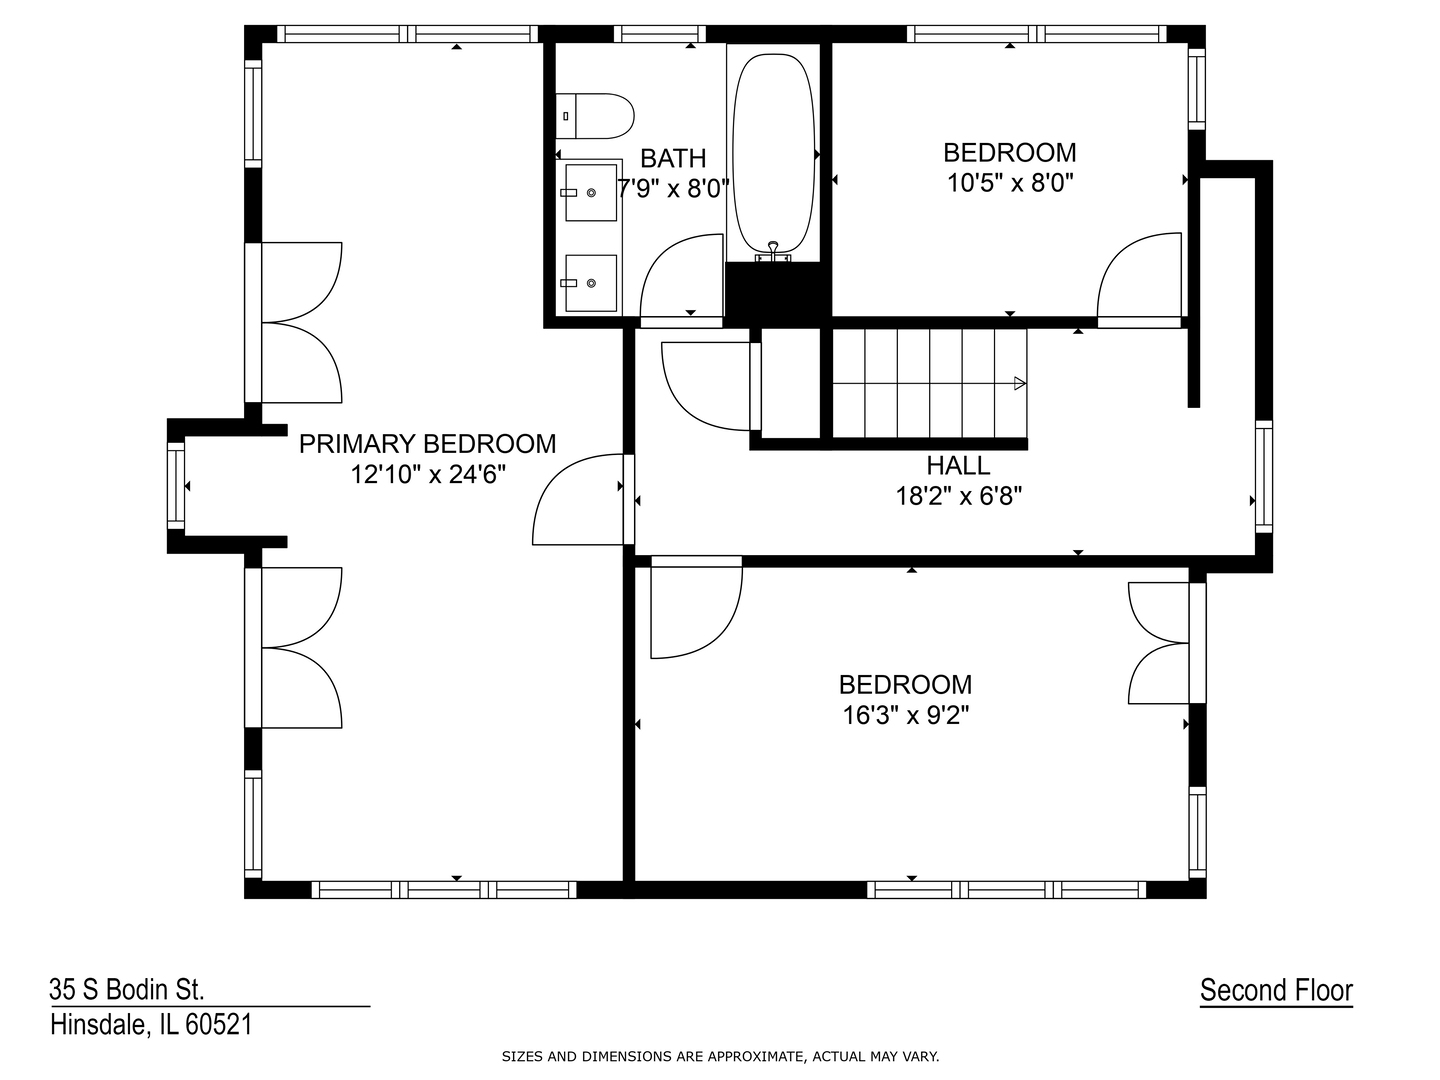
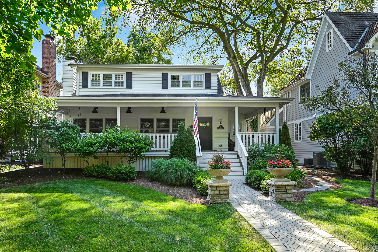
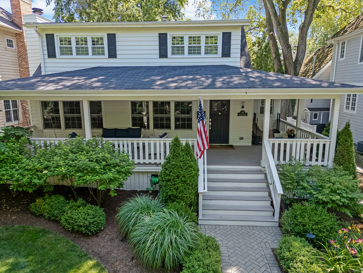
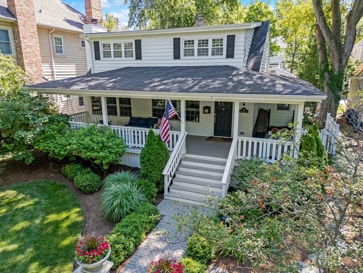
Welcome to this stunning, two story, 3 bedroom and 2 full bath home located in the heart of Hinsdale. As you enter the home, you are greeted with a terrific dining room that opens to the family room with wood burning fireplace. French doors open to the first floor office with built-in white cabinetry that leads to updated hallway bath. Remodeled kitchen features include custom white cabinetry, stainless appliances, quartz countertops and white subway tile backsplash. Adjacent mud room opens to back porch and contains floor to ceiling white built-in pantry. Second level features a large primary bedroom with two closets and dressing area. Two additional bedrooms with remodeled hall bath complete the second level. Finished basement includes nice size family room, exercise and laundry areas. Additional improvements include newer windows, hardwood floors, remodeled bathrooms, newer HVAC equipment, wrap around composite deck, back porch, $30k in landscaping including brick paver patio, front walkway, more hardscape and so much more! Must be seen to be appreciated!

Share Property

Location

35 S Bodin Street, Hinsdale, IL 60521

Status

Sold

Date Sold

July 15, 2024

Property Amenities

Interior
Appliances Range, Microwave, Dishwasher, High End Refrigerator, Washer, Dryer, Disposal, Stainless Steel Appliance(s)
Total Bedrooms: 3
Full Bathrooms: 2
Other Interior Features Hardwood Floors, First Floor Full Bath
Area & Lot
Living area 1,660 Sq.Ft.
MLS® ID 11962254
Year Built 1954
School District 86
High School Hinsdale Central High School
Middle School Clarendon Hills Middle School
Elementary School Monroe Elementary School
Architecture Styles Traditional
Type Residential
Status Sold
Exterior
Air conditioning Central Air
Heat type Natural Gas, Forced Air
Water Source Lake Michigan
Garage Space 2.0
Sewer Public Sewer
Other Exterior Features Deck, Brick Paver Patio
Finance
Sales Price $851,900
Real Estate Tax $10,154 yearly

Work With Rosaria

Rosaria brings over 25 years of business expertise, design insight, and market knowledge to help buyers and sellers make confident real estate decisions. Known for her personalized, data-driven approach, she delivers exceptional results with professionalism, integrity, and attention to detail.



