Leave a Message

Thank you for your message. We will be in touch with you shortly.

30W047 Brayman Court
VIEW PHOTOS
Bought with Brahmam Gandham with Kale Realty and Listed by John Bourjaily with @properties Christie's International Real Estate 630-915-5505
$430,000

30W047 Brayman Court

3 Beds 3 Baths 1,932 Sq.Ft.

Description

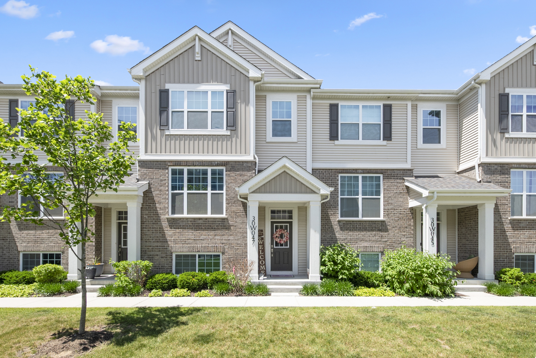
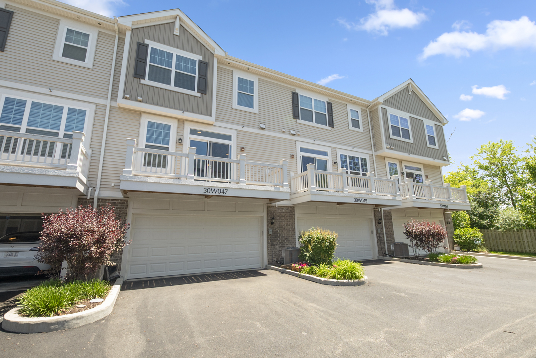
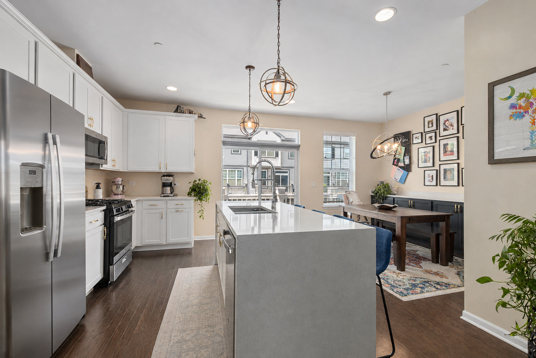
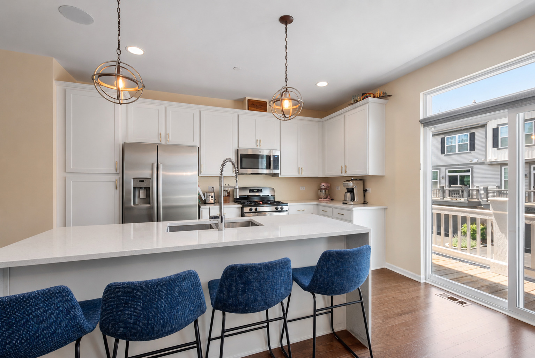
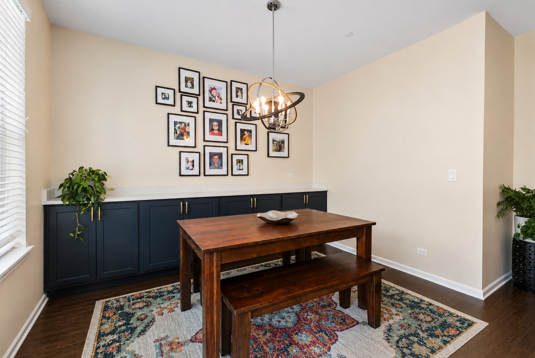
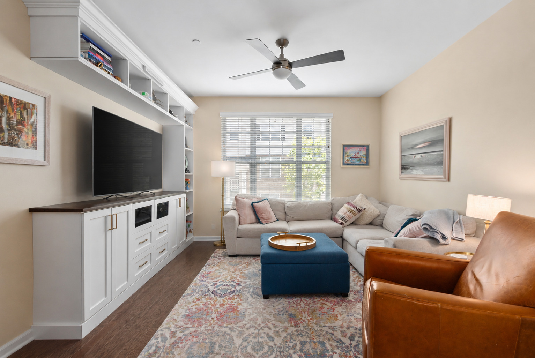
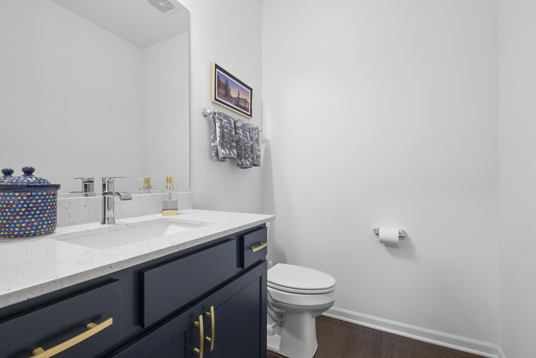
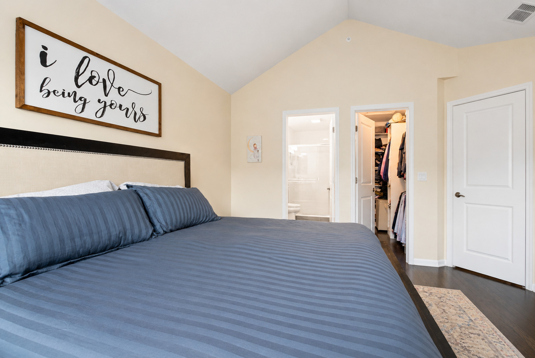
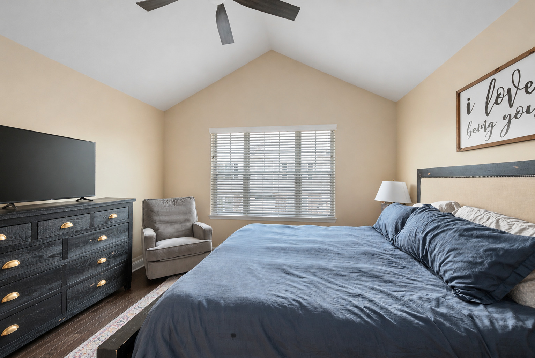
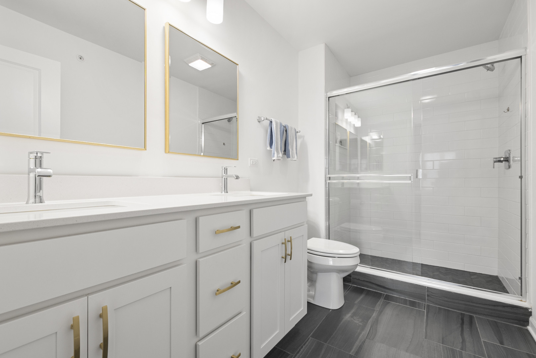
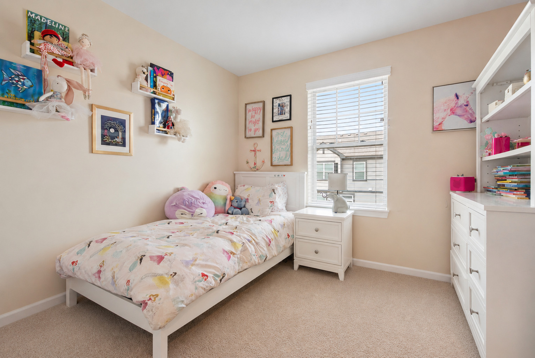
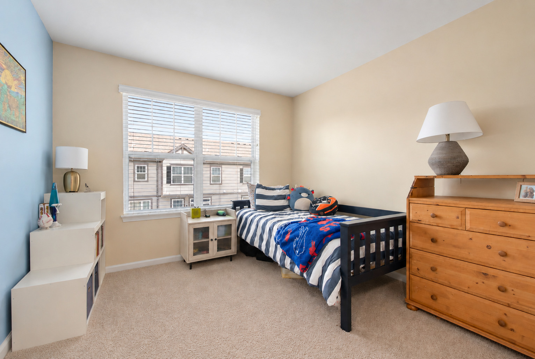
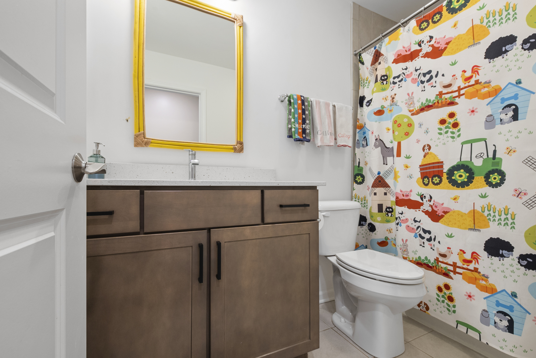
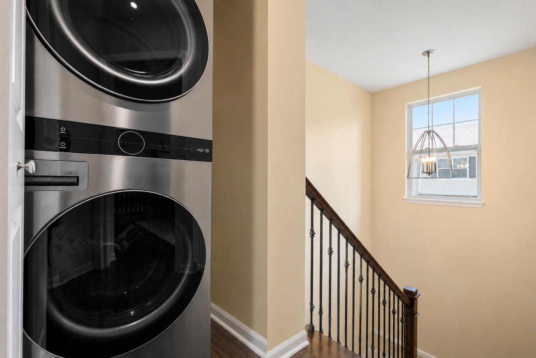
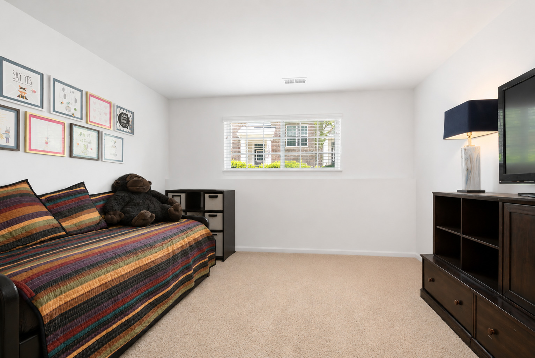
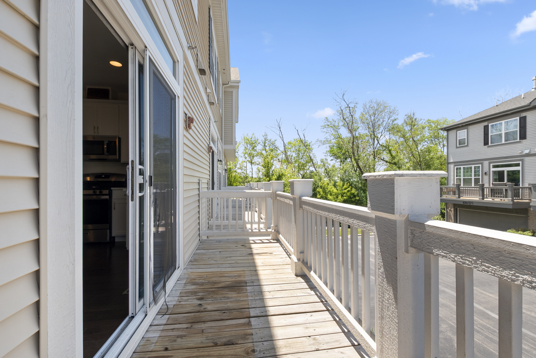
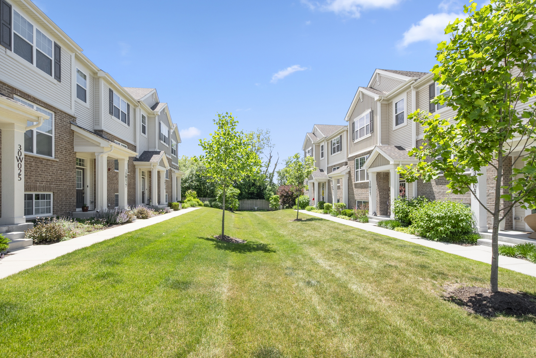
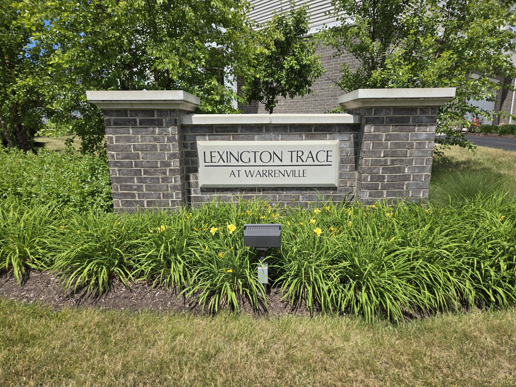
New Price! Beautifully maintained 3-bedroom, 2.1-bath townhome in a close-to-everything location. This spacious home offers a naturally lit, open-concept main floor featuring a modern kitchen with a large island, separate dining area, and comfortable family room with a fireplace, plus a cozy balcony just off the kitchen. Upstairs, you'll find three generously sized bedrooms, including a primary suite with large walk-in closet, private full bath and double vanity, as well as a spacious hall bath and laundry. The lower level provides flexible living space and is ideal for a recreation/play room, home office, workout area, or even a fourth bedroom. Lexington Trace offers low-maintenance living with convenient access to I-88, Route 59, Metra service, and close to shopping, dining, and parks, all just a short drive from downtown Naperville and top rated schools. Don't miss this exceptional opportunity to enjoy the perfect blend of style, comfort, and convenience in one beautiful home!

Share Property

Location

30W047 Brayman Court, Warrenville, IL 60563

Status

Sold

Date Sold

September 24, 2026

Property Amenities

Interior
Laundry room Upper Level, Washer Hookup, In Unit
Fireplace Gas Log
Appliances Range, Microwave, Dishwasher, Refrigerator, Washer, Dryer, Stainless Steel Appliance(s), Water Softener
Total Bedrooms: 3
Half Bathrooms: 1
Full Bathrooms: 2
Other Interior Features Walk-In Closet(s), Open Floorplan
Area & Lot
Living area 1,932 Sq.Ft.
MLS® ID 12693943
Year Built 2021
School District 200
High School Wheaton Warrenville South H S
Middle School Hubble Middle School
Elementary School Johnson Elementary School
Type Townhouse
Status Sold
Exterior
Stories 3
Air conditioning Central Air
Heat type Natural Gas
Water Source Public
Garage Space 2.0
Sewer Public Sewer
Parking Yes, Garage Owned, Attached, Garage
Finance
Sales Price $430,000
HOA Fees $250 monthly
Real Estate Tax $9,217 yearly

Work With Rosaria

Rosaria brings over 25 years of business expertise, design insight, and market knowledge to help buyers and sellers make confident real estate decisions. Known for her personalized, data-driven approach, she delivers exceptional results with professionalism, integrity, and attention to detail.



