Leave a Message

Thank you for your message. We will be in touch with you shortly.

3 Westmoreland Lane
3 Westmoreland Lane
3 Westmoreland Lane
3 Westmoreland Lane
3 Westmoreland Lane
3 Westmoreland Lane
3 Westmoreland Lane
3 Westmoreland Lane
3 Westmoreland Lane
3 Westmoreland Lane
3 Westmoreland Lane
3 Westmoreland Lane
3 Westmoreland Lane
3 Westmoreland Lane
3 Westmoreland Lane
3 Westmoreland Lane
3 Westmoreland Lane
3 Westmoreland Lane
3 Westmoreland Lane
3 Westmoreland Lane
3 Westmoreland Lane
3 Westmoreland Lane
3 Westmoreland Lane
3 Westmoreland Lane
3 Westmoreland Lane
3 Westmoreland Lane
3 Westmoreland Lane
3 Westmoreland Lane
3 Westmoreland Lane
3 Westmoreland Lane
3 Westmoreland Lane
3 Westmoreland Lane
VIEW PHOTOS
Bought with Michael Iovinelli with Ellevon RE Brokerage Corp. and Listed by Anne Madden with @properties Christie's International Real Estate 630-887-8261
$780,000

3 Westmoreland Lane

4 Beds 5 Baths 2,700 Sq.Ft.

Description

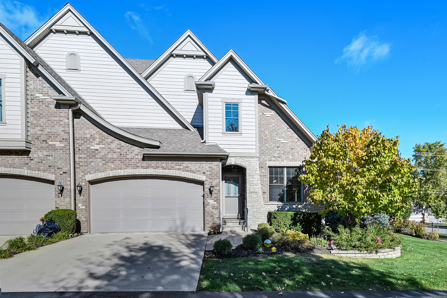
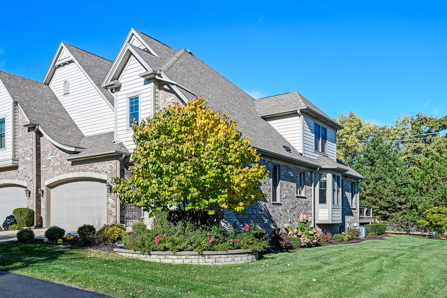
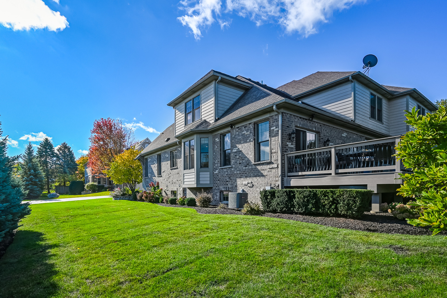
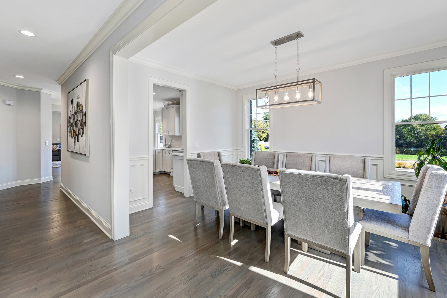
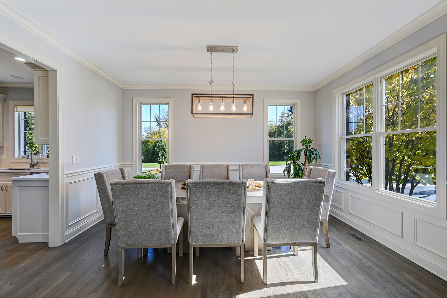
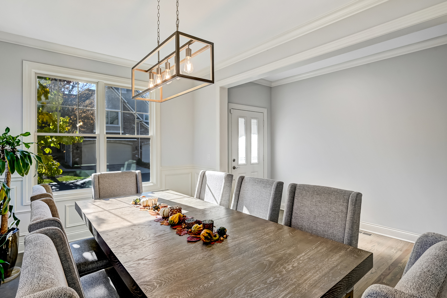
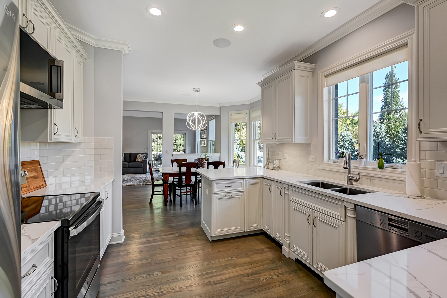
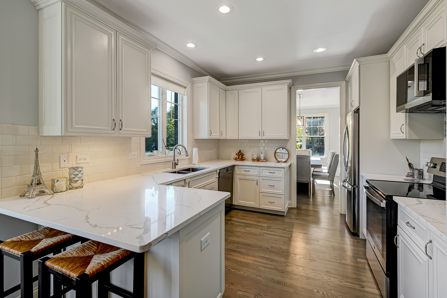
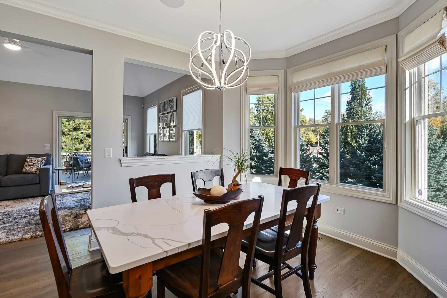
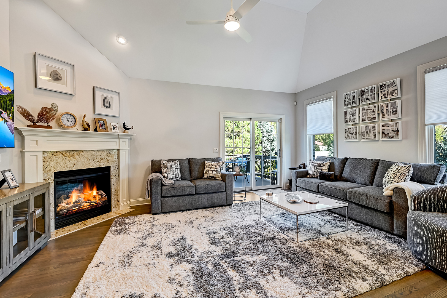
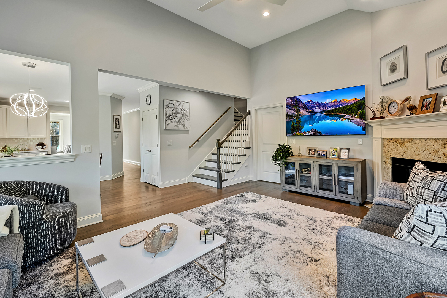
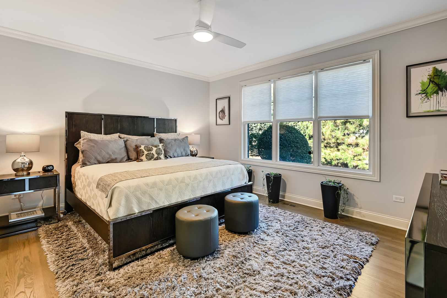
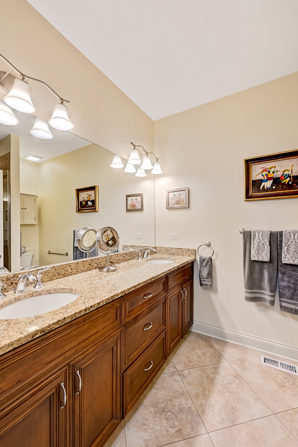
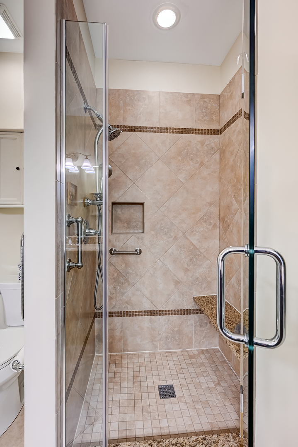
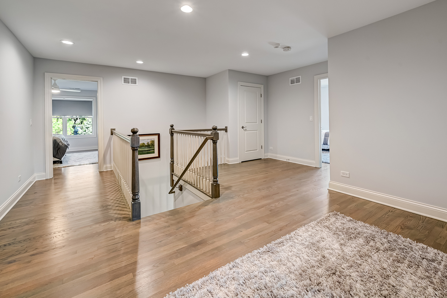
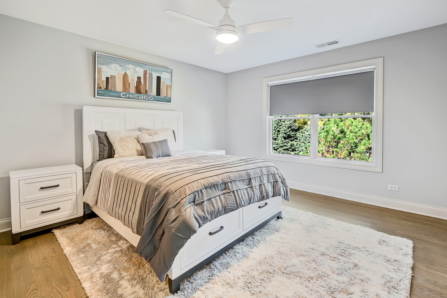
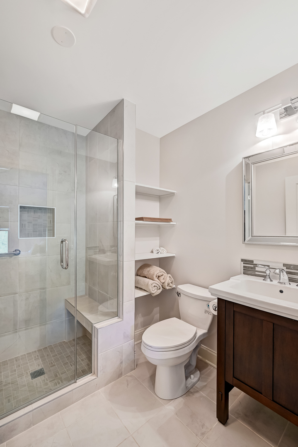
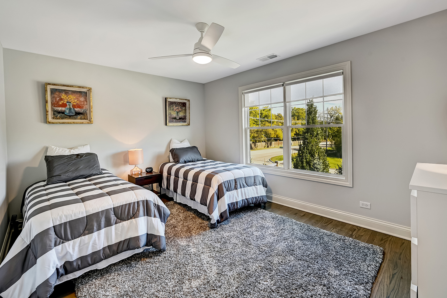
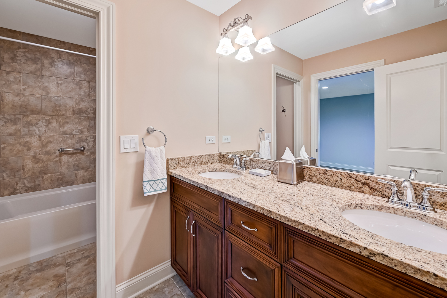
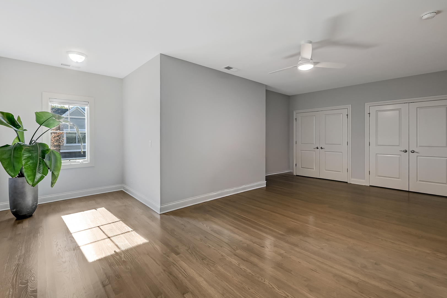
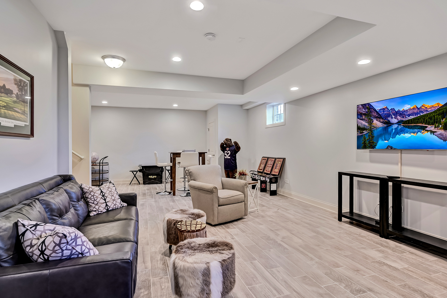
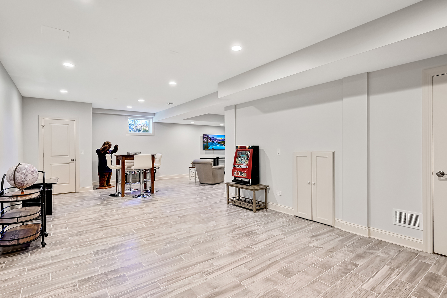
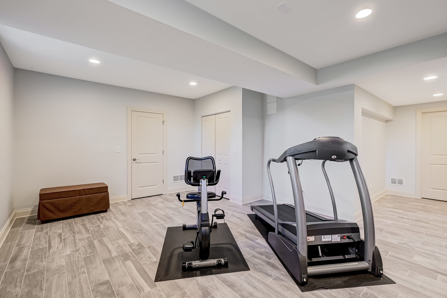
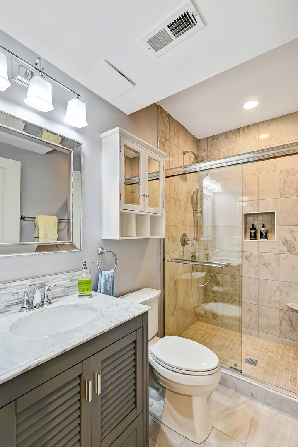
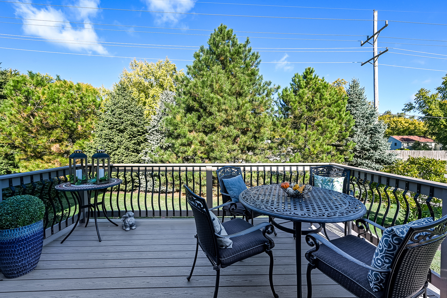
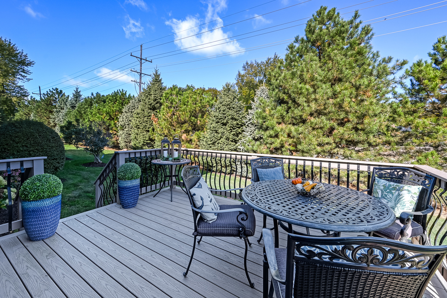
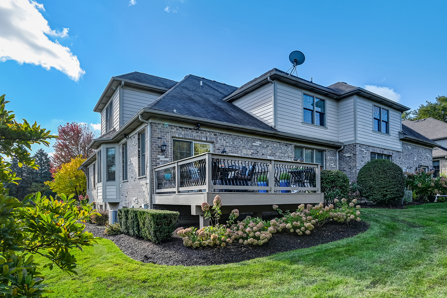
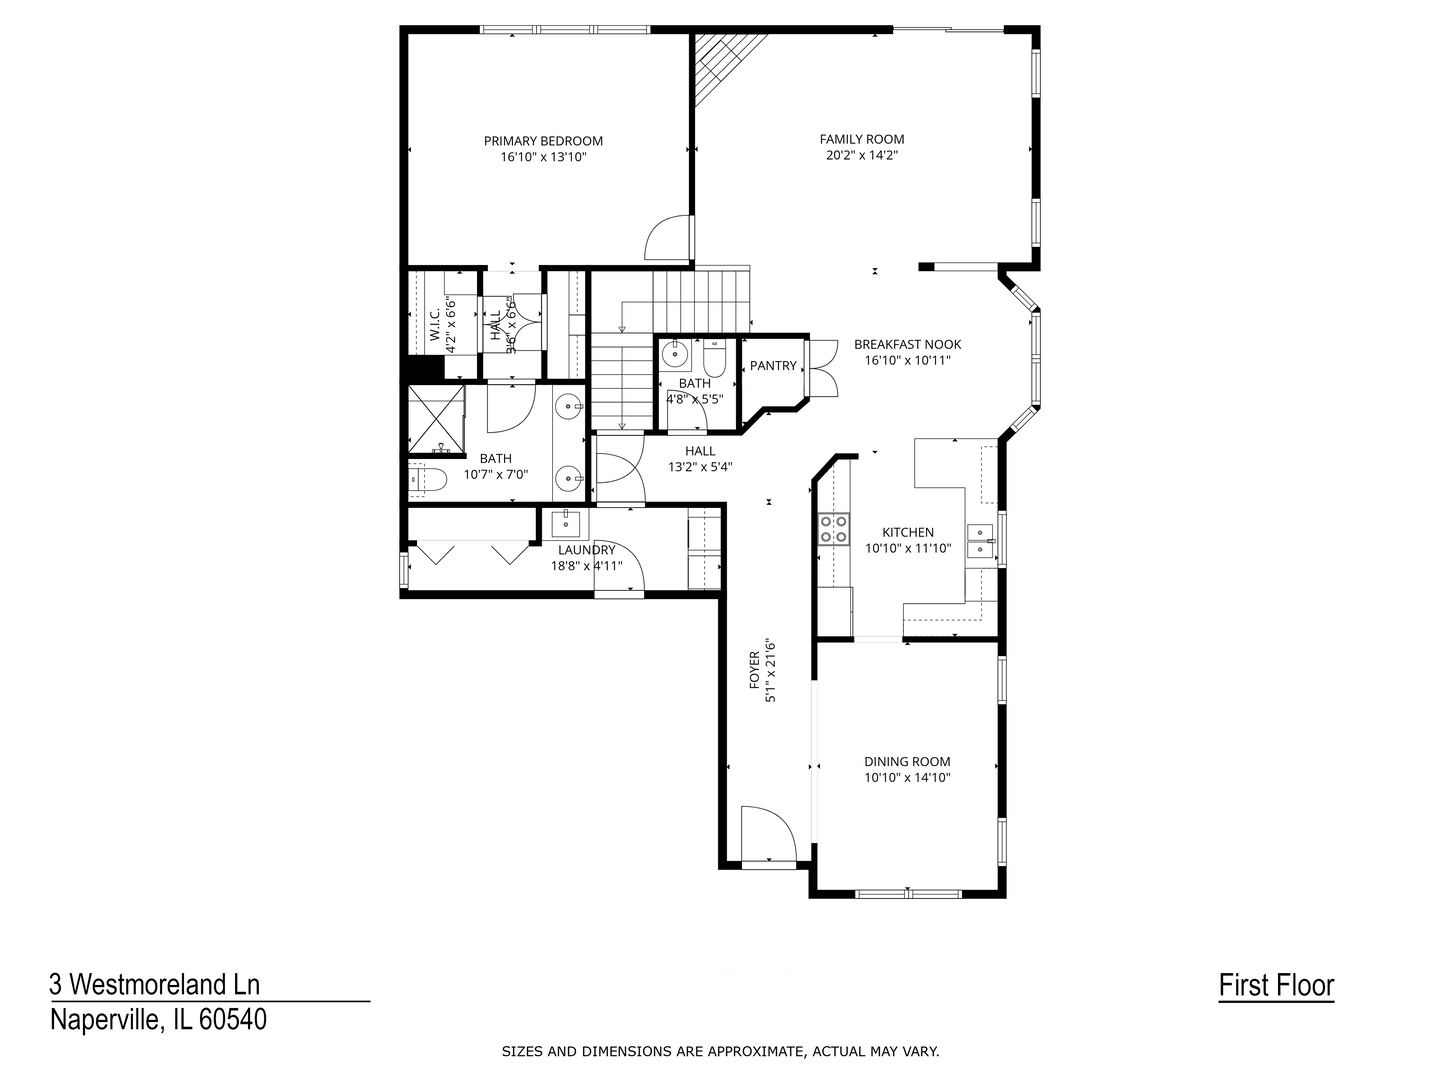
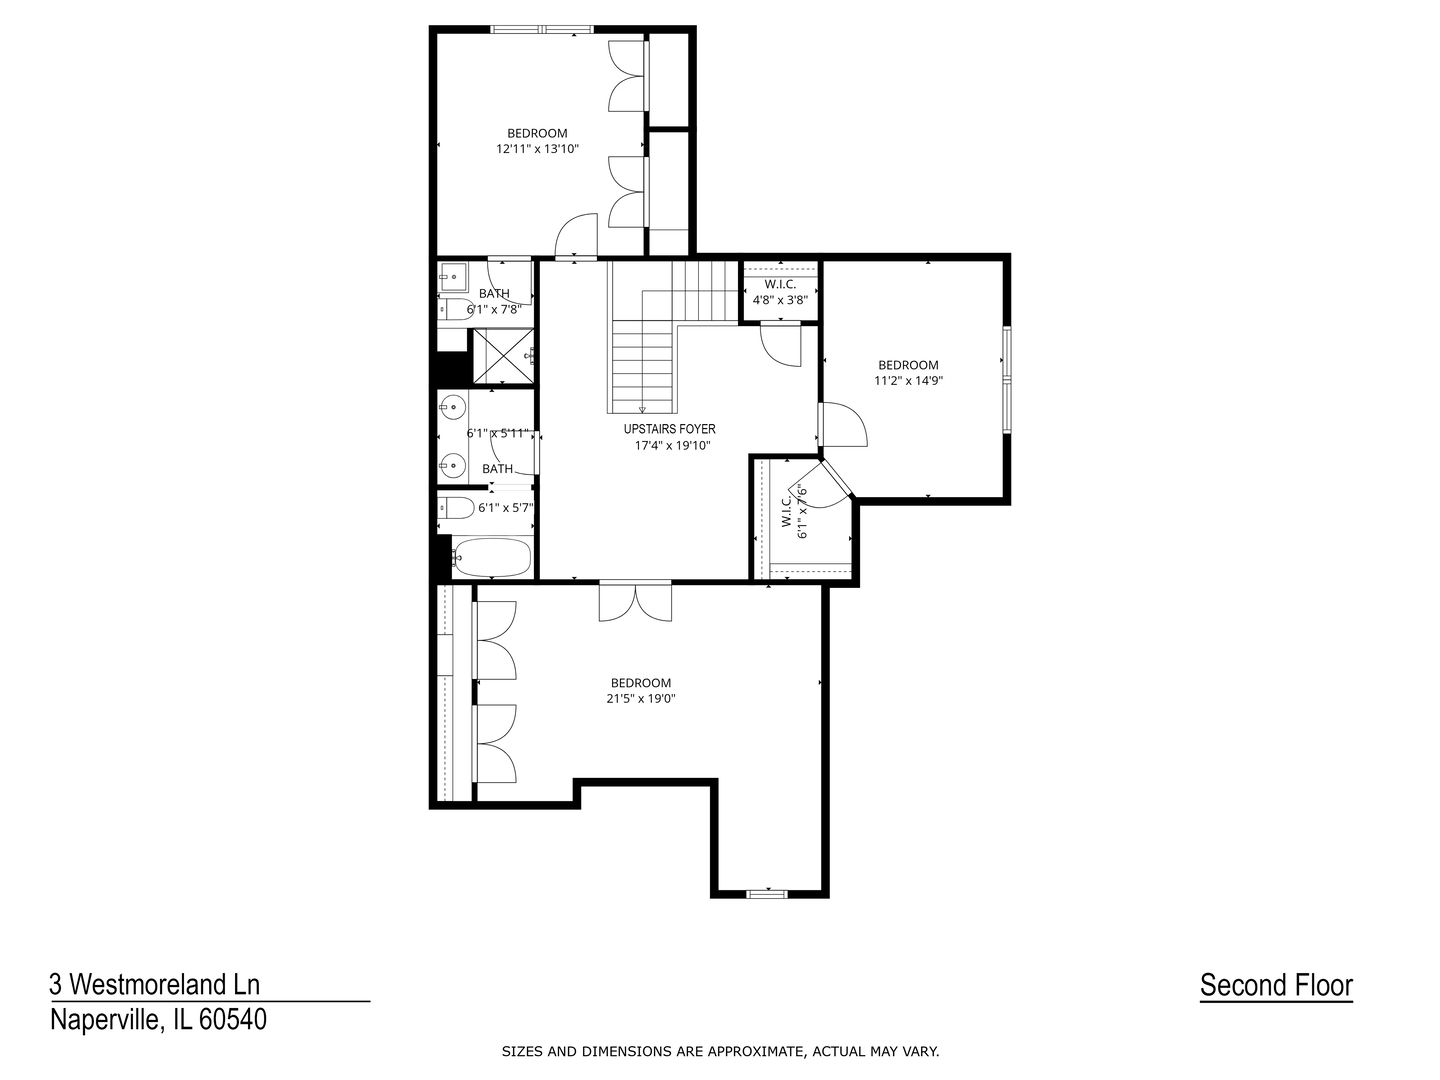
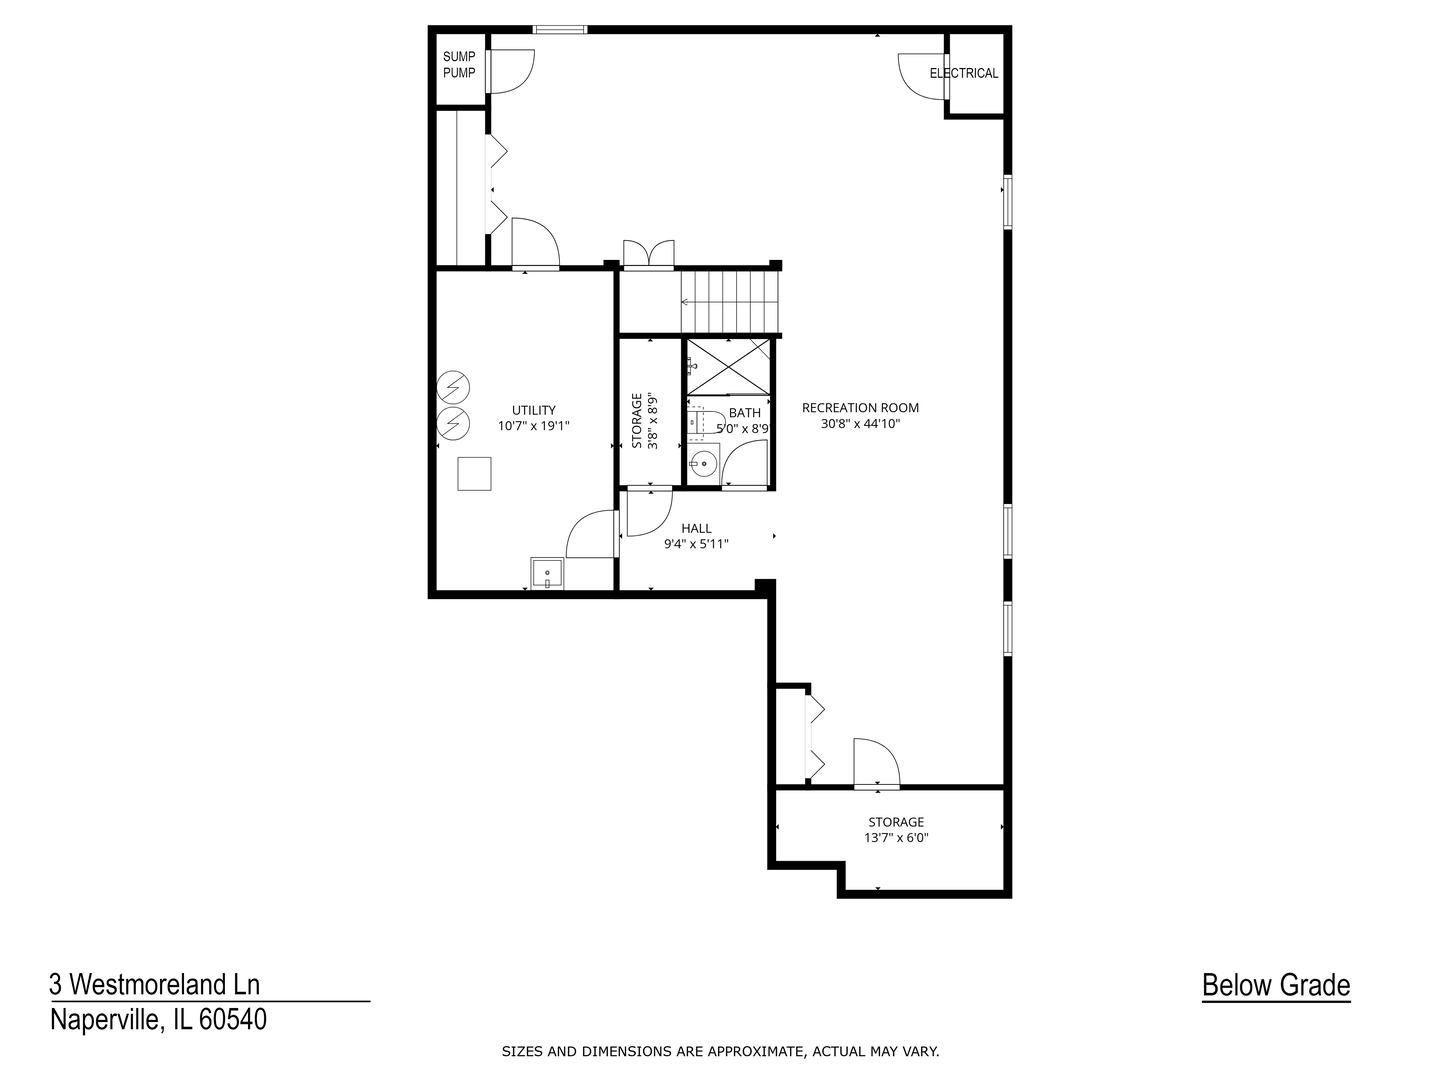
Fabulous end unit offers abundant light, first floor primary suite and recent upgrades. Enjoy the benefits of maintenance free living and a floor plan that offers space galore on three finished levels. Recently reimagined by current sellers, the appointments are on trend with meaningful enhancements providing a move in ready experience. Refinished hardwoods, cabinetry, fresh paint, lighting, new flooring and gleaming surfaces are among the highlights. Three bedrooms on the second level with spacious foyer, full finished basement with English look out windows as well as bathrooms and plenty of storage on every level. Professional landscaping, composite deck and beautiful lawn complete the exterior features. Less than 2 miles from downtown Naperville restaurants and shopping. Walk to awesome new Heinen's Grocery Store. Not to be missed!

Share Property

Location

3 Westmoreland Lane, Naperville, IL 60540

Status

Sold

Date Sold

January 16, 2026

Property Amenities

Interior
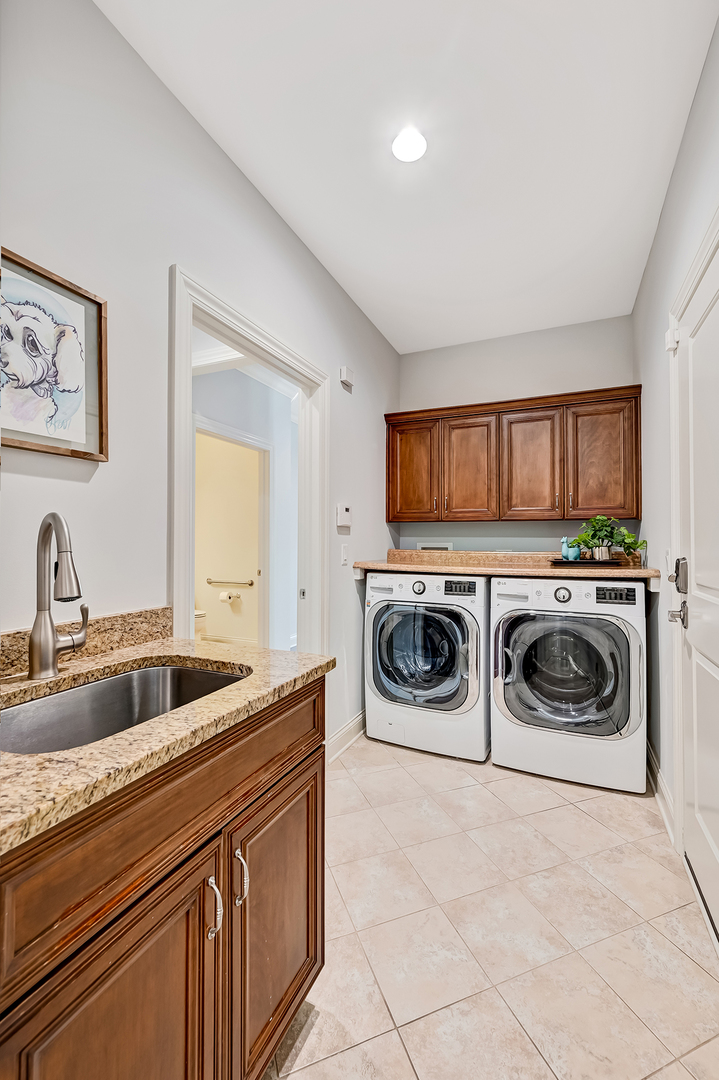
Laundry room Main Level, Sink
Fireplace Heatilator
Appliances Range, Microwave, Dishwasher, Refrigerator, Washer, Dryer, Disposal, Stainless Steel Appliance(s), Humidifier
Flooring Hardwood
Total Bedrooms: 4
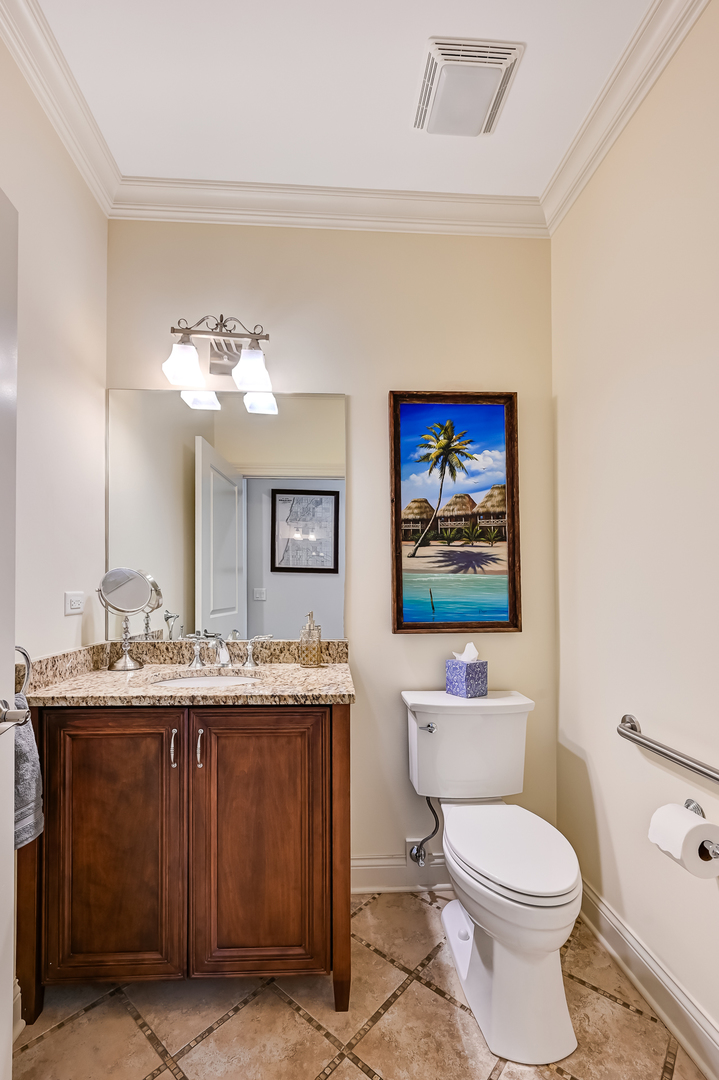
Half Bathrooms: 1
Full Bathrooms: 4
Other Interior Features Vaulted Ceiling(s), 1st Floor Bedroom, Storage, Walk-In Closet(s)
Area & Lot
Living area 2,700 Sq.Ft.
MLS® ID 12511768
Year Built 2013
School District 203
High School Naperville North High School
Middle School Washington Junior High School
Elementary School Prairie Elementary School
View Description Water
Type Multi-Family
Status Sold
Exterior
Stories 2
Air conditioning Central Air
Heat type Natural Gas
Water Source Lake Michigan
Garage Space 2.0
Sewer Public Sewer
Parking Concrete, Garage Door Opener, Yes, Garage Owned, Attached, Garage
Lot Features Common Grounds, Corner Lot, Cul-De-Sac, Landscaped
Roof Asphalt
Finance
Sales Price $780,000
HOA Fees $350 monthly
Real Estate Tax $15,482 yearly

Work With Rosaria

Rosaria brings over 25 years of business expertise, design insight, and market knowledge to help buyers and sellers make confident real estate decisions. Known for her personalized, data-driven approach, she delivers exceptional results with professionalism, integrity, and attention to detail.



