Leave a Message

Thank you for your message. We will be in touch with you shortly.

29 Waverly Avenue
29 Waverly Avenue
29 Waverly Avenue
29 Waverly Avenue
29 Waverly Avenue
29 Waverly Avenue
29 Waverly Avenue
29 Waverly Avenue
29 Waverly Avenue
29 Waverly Avenue
29 Waverly Avenue
29 Waverly Avenue
29 Waverly Avenue
29 Waverly Avenue
29 Waverly Avenue
29 Waverly Avenue
29 Waverly Avenue
29 Waverly Avenue
29 Waverly Avenue
29 Waverly Avenue
29 Waverly Avenue
29 Waverly Avenue
29 Waverly Avenue
29 Waverly Avenue
29 Waverly Avenue
29 Waverly Avenue
29 Waverly Avenue
29 Waverly Avenue
29 Waverly Avenue
29 Waverly Avenue
29 Waverly Avenue
29 Waverly Avenue
29 Waverly Avenue
VIEW PHOTOS
Bought with Jan Morel with @properties Christie's International Real Estate and Listed by Jan Morel with @properties Christie's International Real Estate 630-230-0500
$1,169,000

29 Waverly Avenue

5 Beds 4 Baths 2,544 Sq.Ft.

Description

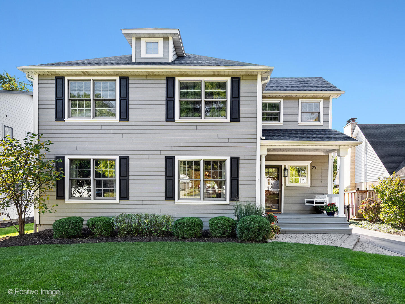
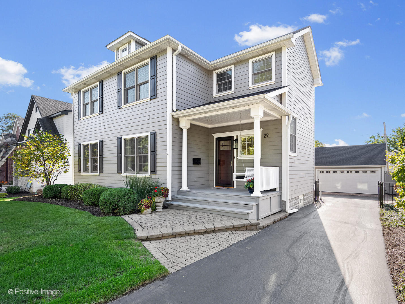
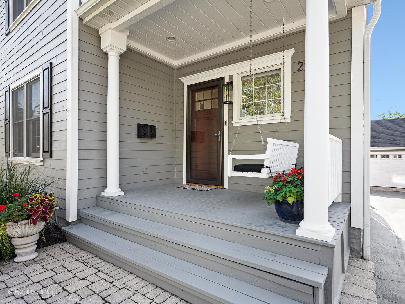
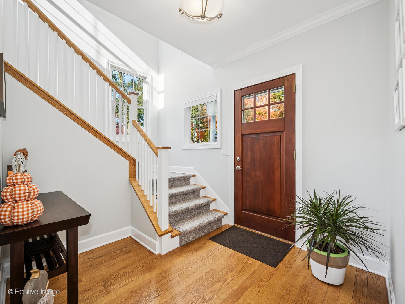
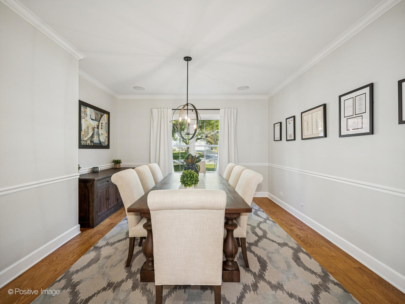
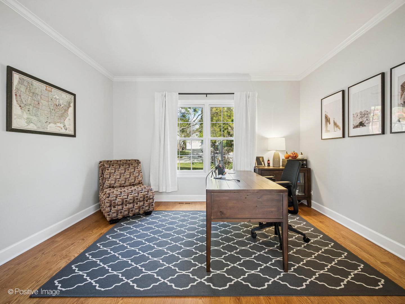
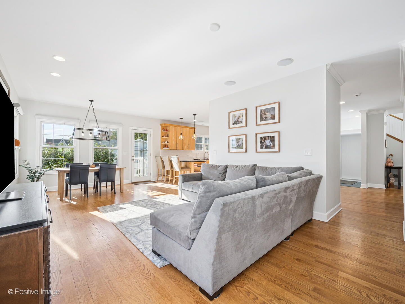
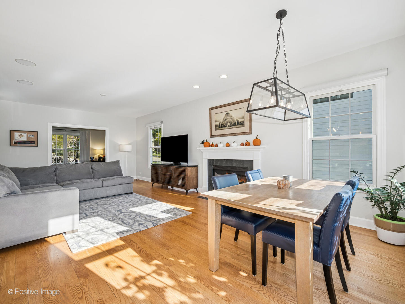
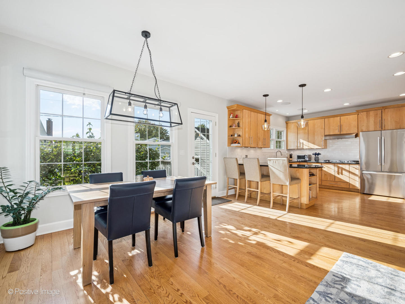
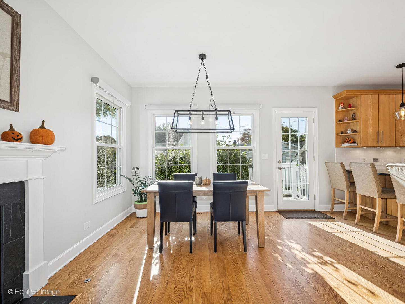
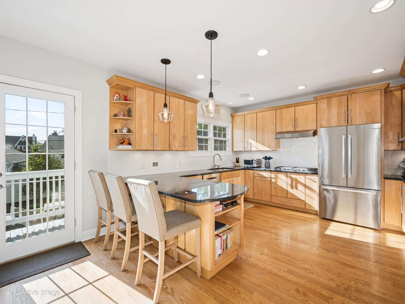
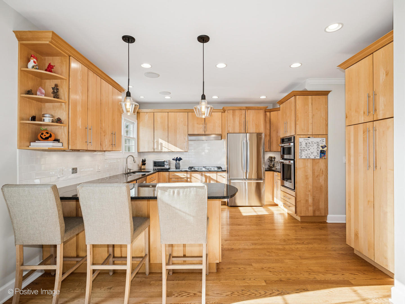
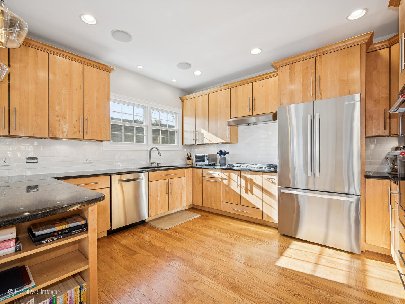
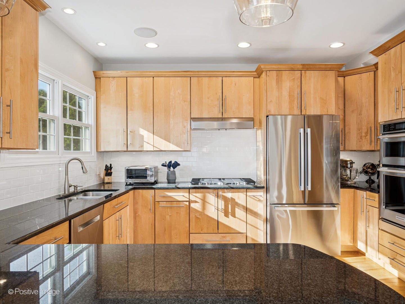
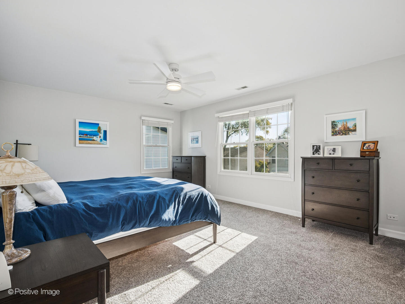
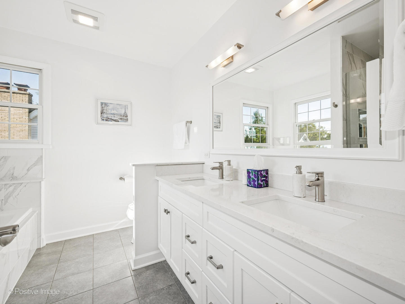
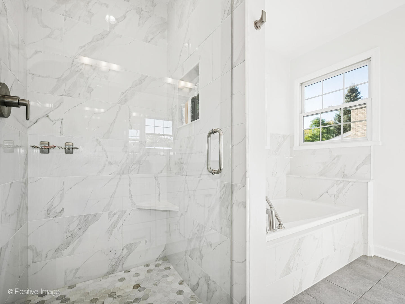
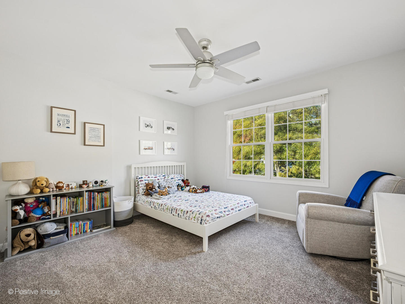
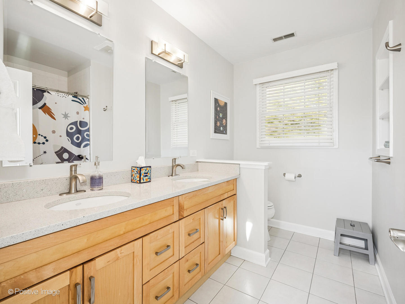
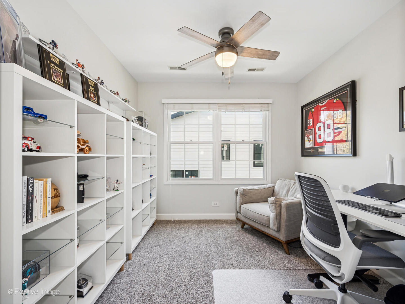
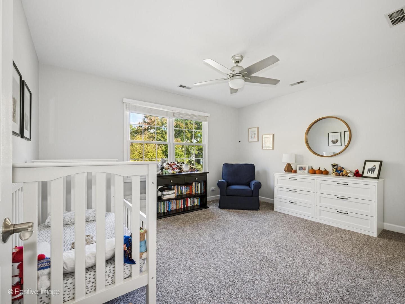
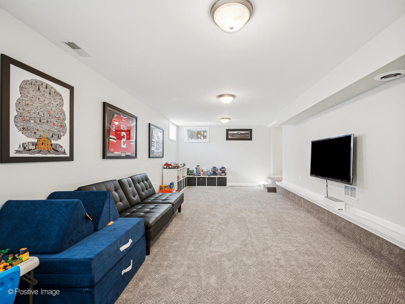
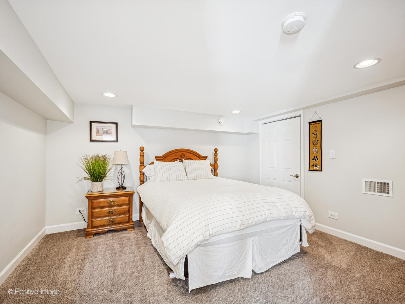
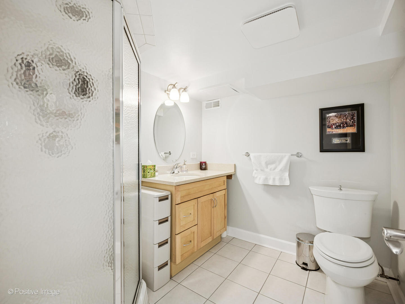
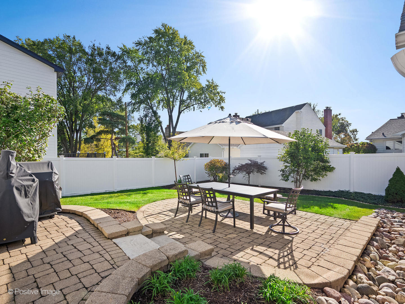
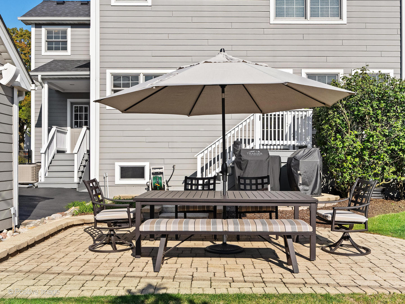
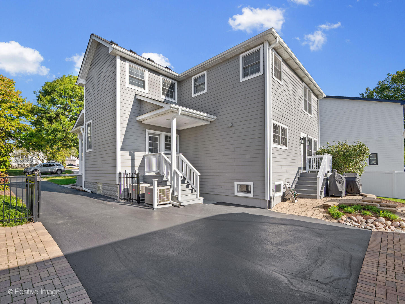
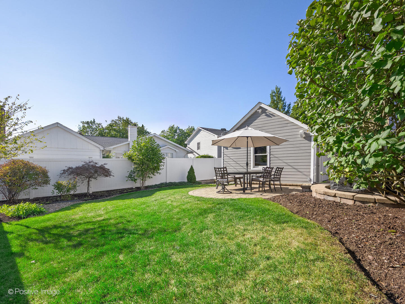
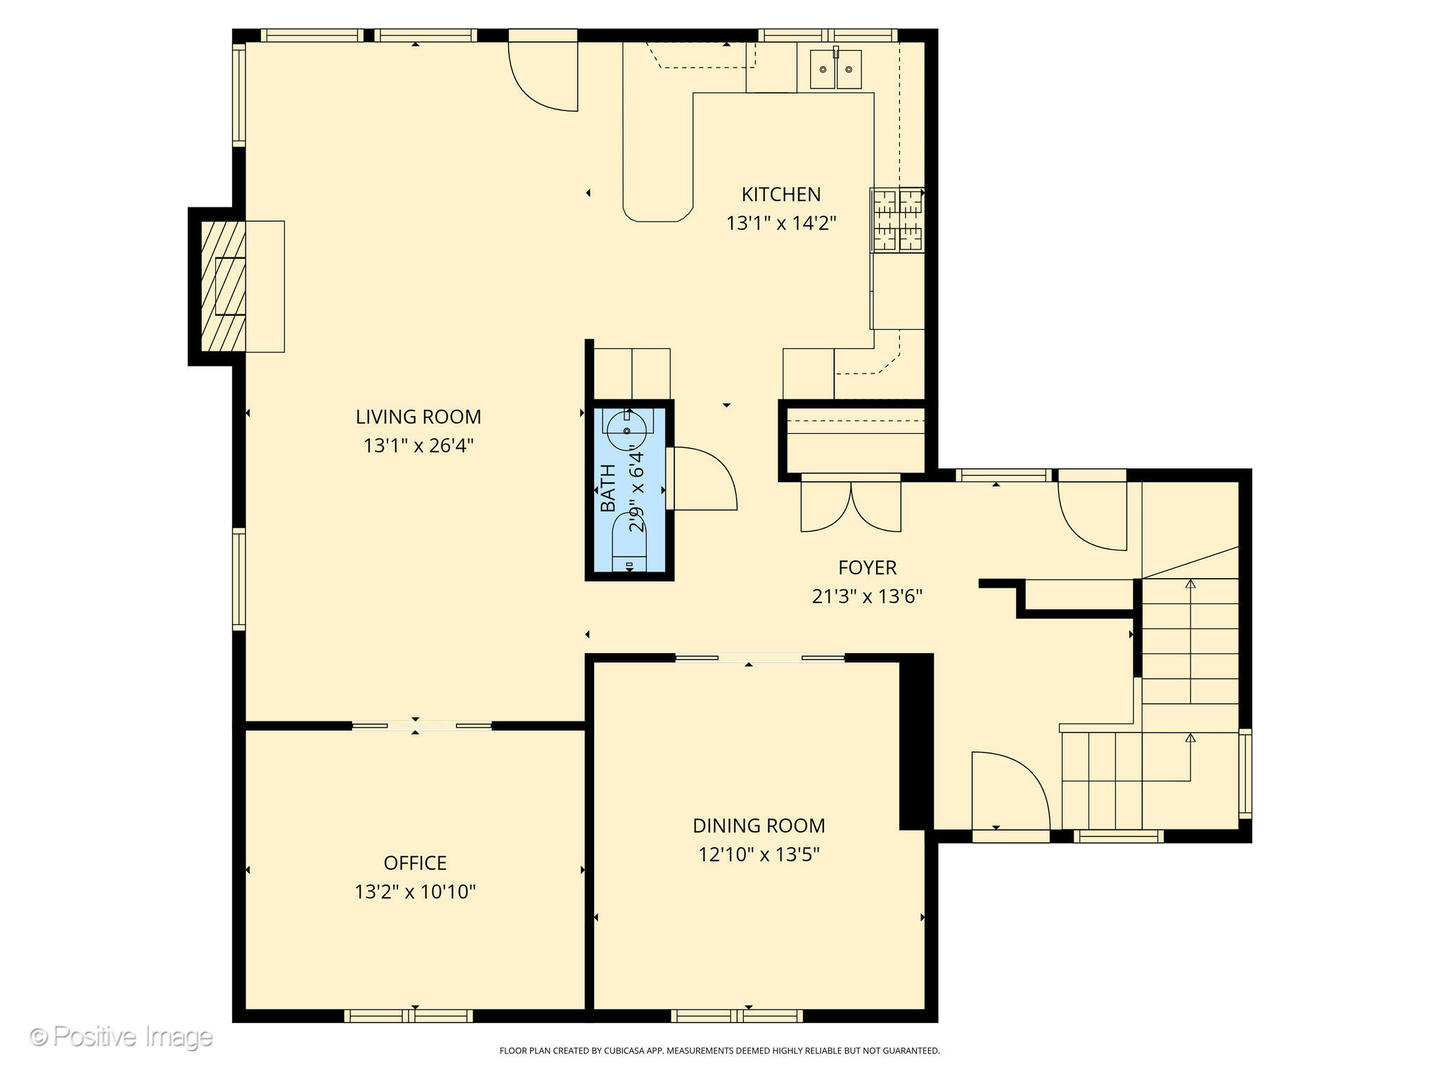
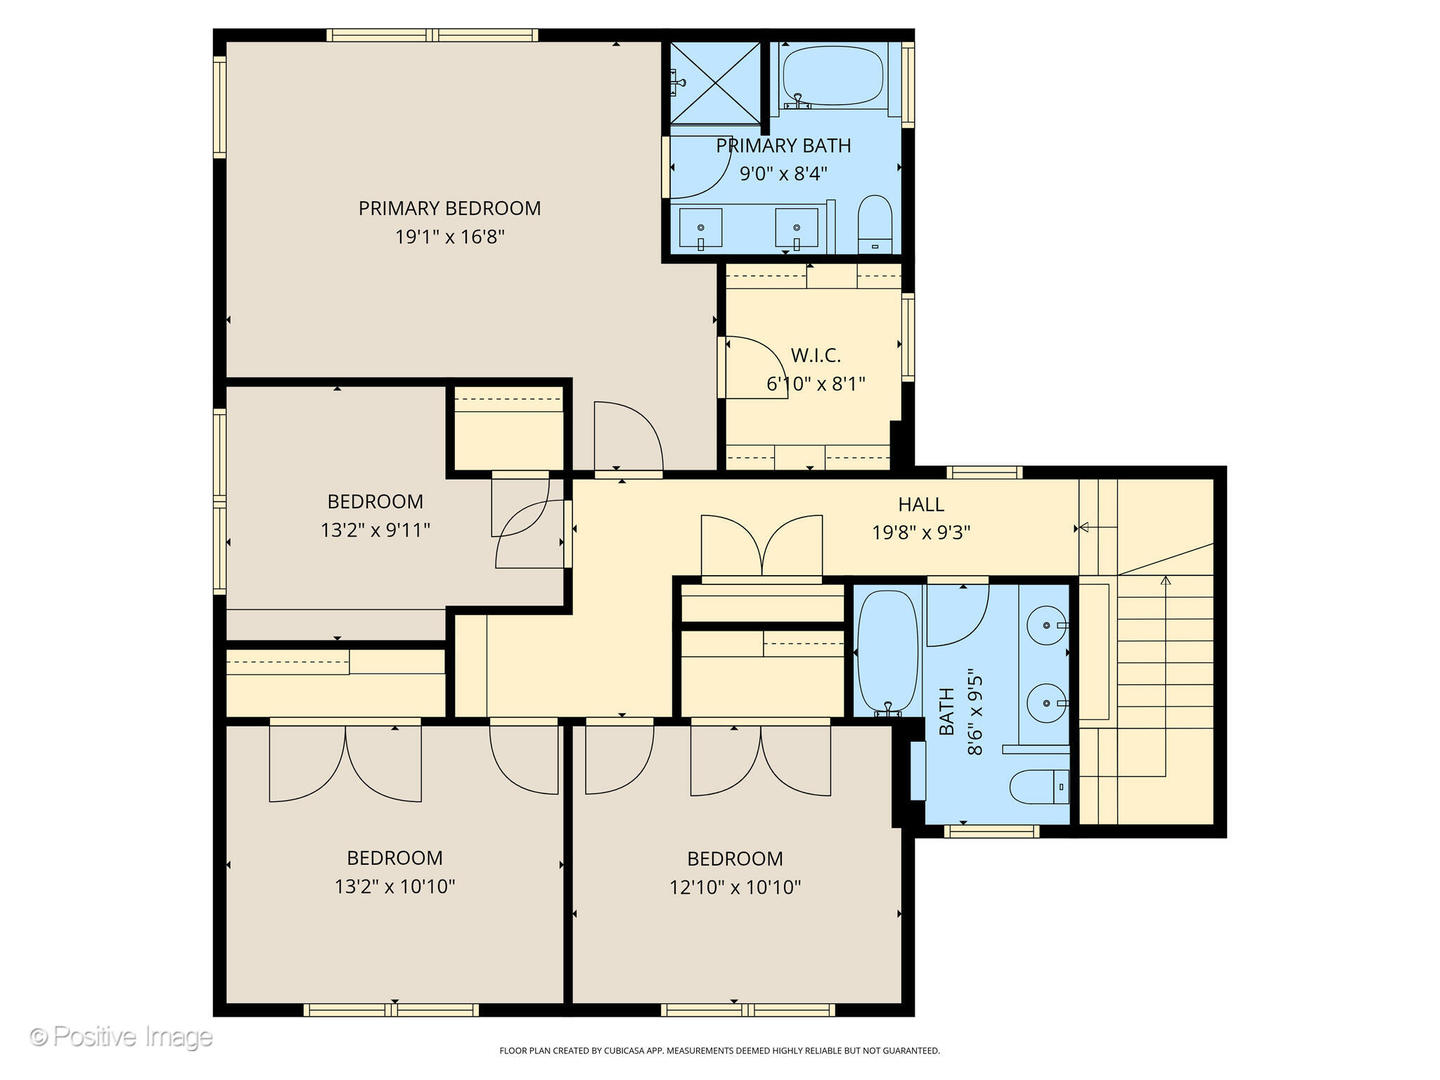
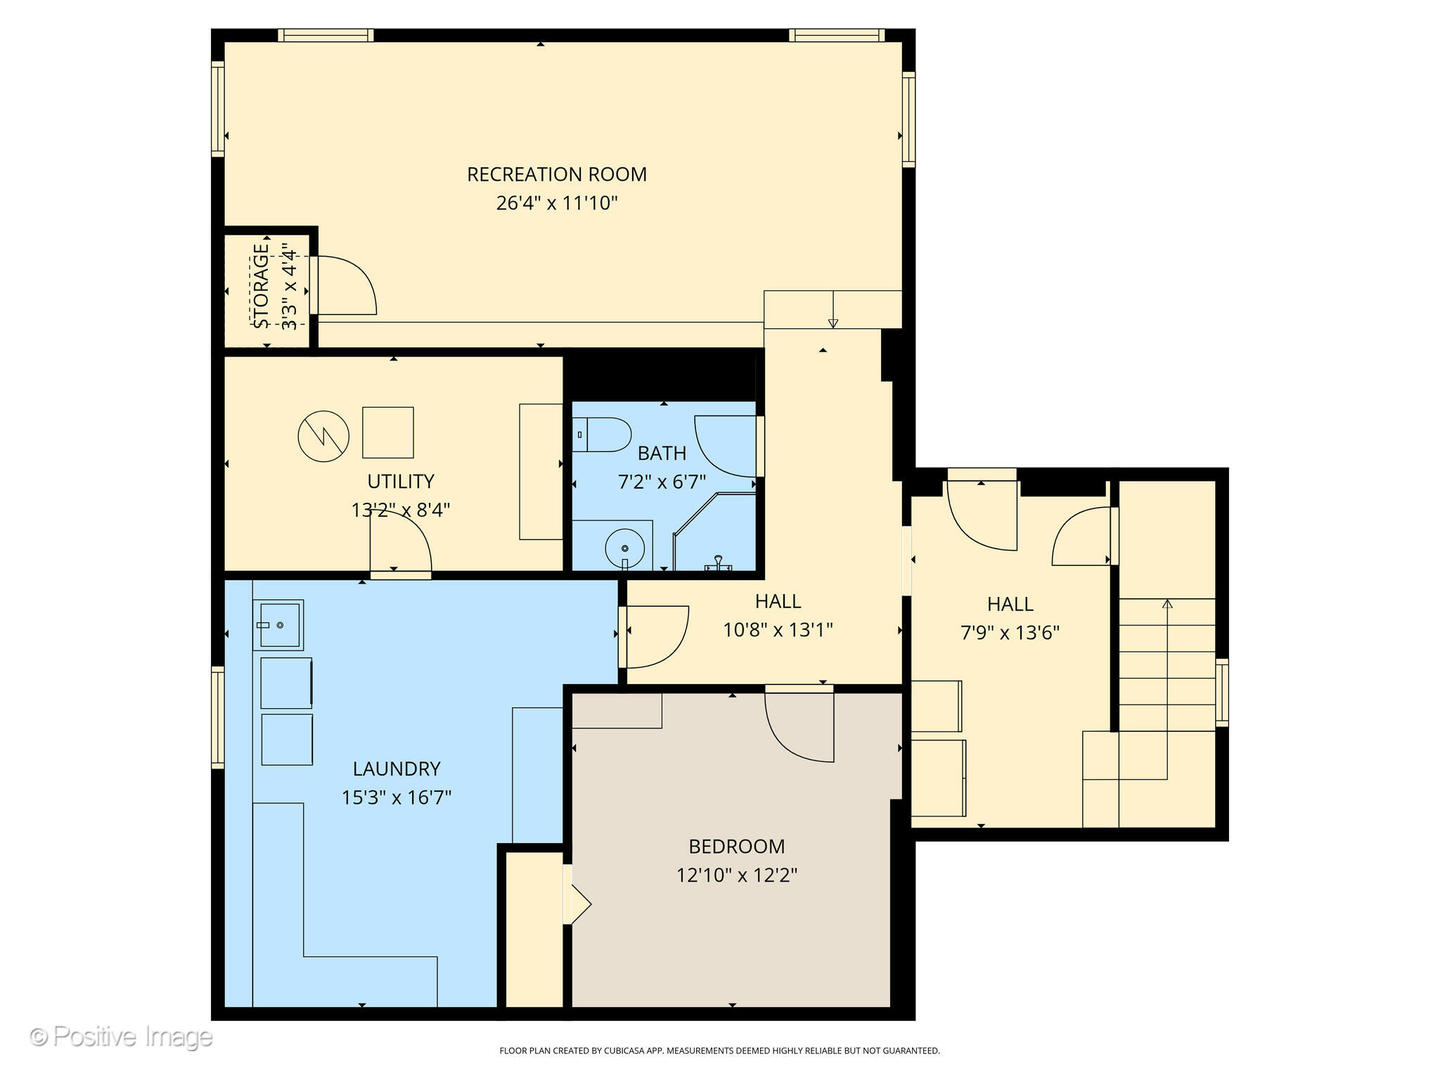
A true Gem! Homes like this are rarely available - especially in such pristine condition. Enviable location in the heart of Clarendon Hills, this meticulously maintained 5-bedroom, 3.1-bath home offers space, comfort, and timeless appeal. This charming traditional home boasts a wonderful floor plan that's just perfect for today's busy style of living. Discover a welcoming family room, perfectly sized kitchen and breakfast area with sunny views of the private back yard, a private office and gleaming hardwoods throughout the 1st floor. Upstairs, the private primary suite has a newer spa-like bath and walk-in closet, while three additional good-sized bedrooms share an updated hall bath with dual sinks. The English-style lower level is awash with natural light featuring rec room, a spacious 5th bedroom, 3rd full bathroom, bright laundry room with additional storage space, and an easy access to the manicured back yard. Outside is an entertaining delight! Spacious paver patio, professionally landscaped back yard, and a handy storage shed tucked neatly behind the immaculate oversized detached two-car garage. The yard is fenced and thoughtfully designed for both gatherings and everyday play - including the handy gate that could keep the kids in the back yard. So many "news" to list-from the garage door opener in 2025 to the roof in 2021 to the Ring security system in 2025 and so many more wonderful updates. The prime location can't be beat. A short stroll to the heart of the Village of Clarendon Hills, the commuter to Chicago, easy access to all expressways and to both airports just enhances how fabulous this home truly is. Steps to Prospect School, CHMS, Prospect Park and all the shops and restaurants that makes Clarendon Hills an A++ spot to live! Don't wait-this meticulously maintained spacious home will not be around for long!

Share Property

Location

29 Waverly Avenue, Clarendon Hills, IL 60514

Status

Sold

Date Sold

December 10, 2025

Property Amenities

Interior
Fireplace Gas Log
Appliances Microwave, Dishwasher, High End Refrigerator, Washer, Dryer, Disposal, Stainless Steel Appliance(s), Cooktop, Oven, Range Hood
Flooring Hardwood
Total Bedrooms: 5
Half Bathrooms: 1
Full Bathrooms: 3
Area & Lot
Living area 2,544 Sq.Ft.
MLS® ID 12493714
Year Built 2005
School District 86
High School Hinsdale Central High School
Middle School Clarendon Hills Middle School
Elementary School Prospect Elementary School
Architecture Styles Farmhouse
Type Residential
Status Sold
Exterior
Air conditioning Central Air, Zoned
Heat type Natural Gas, Forced Air, Sep Heating Systems - 2, Zoned
Water Source Lake Michigan, Public
Garage Space 2.0
Sewer Public Sewer
Parking Asphalt, Garage Door Opener, Yes, Garage Owned, Detached, Garage
Lot Features Landscaped
Roof Asphalt
Finance
Sales Price $1,169,000
Real Estate Tax $16,494 yearly

Work With Rosaria

Rosaria brings over 25 years of business expertise, design insight, and market knowledge to help buyers and sellers make confident real estate decisions. Known for her personalized, data-driven approach, she delivers exceptional results with professionalism, integrity, and attention to detail.



