Leave a Message

Thank you for your message. We will be in touch with you shortly.

285 Middaugh Road
285 Middaugh Road
285 Middaugh Road
285 Middaugh Road
285 Middaugh Road
285 Middaugh Road
285 Middaugh Road
285 Middaugh Road
285 Middaugh Road
285 Middaugh Road
285 Middaugh Road
285 Middaugh Road
285 Middaugh Road
285 Middaugh Road
285 Middaugh Road
285 Middaugh Road
285 Middaugh Road
285 Middaugh Road
285 Middaugh Road
285 Middaugh Road
285 Middaugh Road
285 Middaugh Road
285 Middaugh Road
285 Middaugh Road
285 Middaugh Road
285 Middaugh Road
285 Middaugh Road
285 Middaugh Road
285 Middaugh Road
285 Middaugh Road
285 Middaugh Road
285 Middaugh Road
285 Middaugh Road
285 Middaugh Road
285 Middaugh Road
285 Middaugh Road
285 Middaugh Road
VIEW PHOTOS
Bought with Cathy Balice with @properties Christie's International Real Estate and Listed by Melissa Montanye with @properties Christie's International Real Estate 773-807-3270
$950,000

285 Middaugh Road

4 Beds 5 Baths 3,810 Sq.Ft.

Description

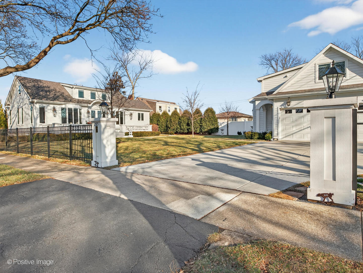
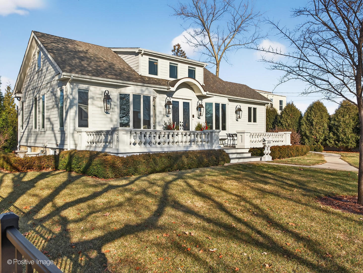
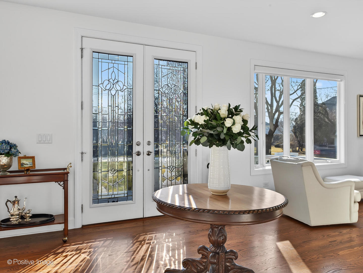
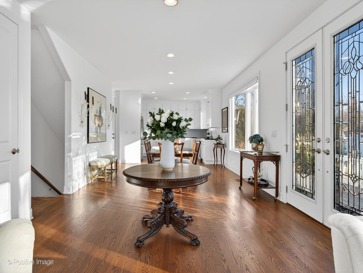
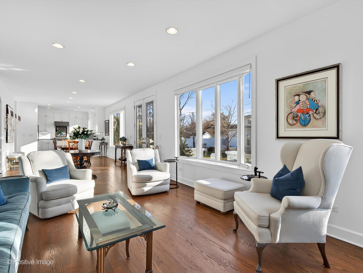
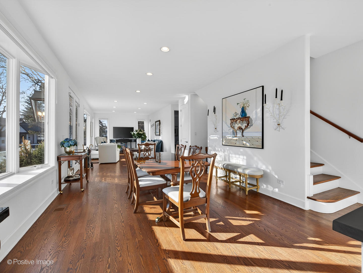
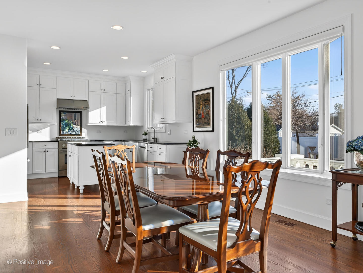
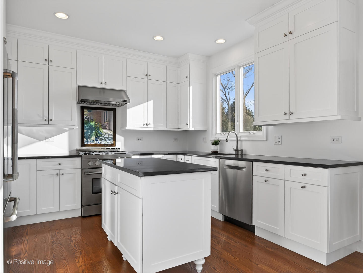
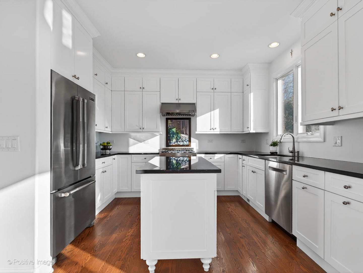
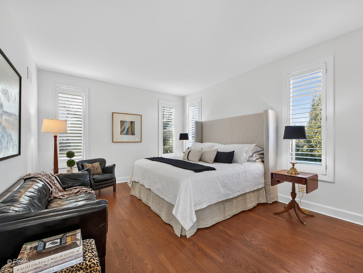
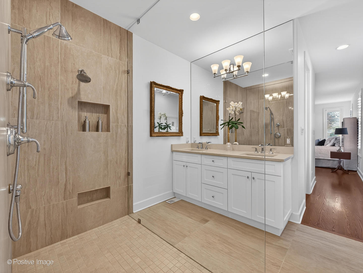
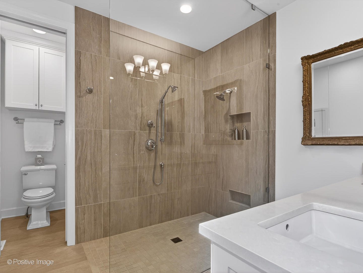
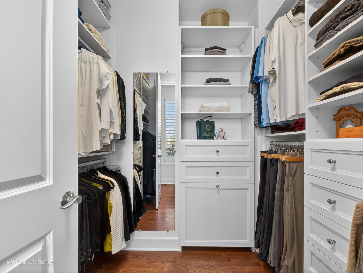
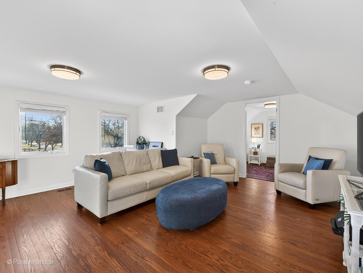
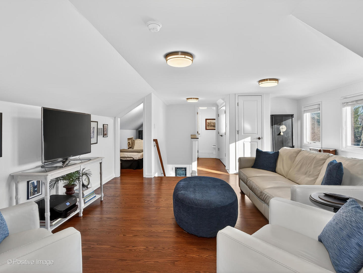
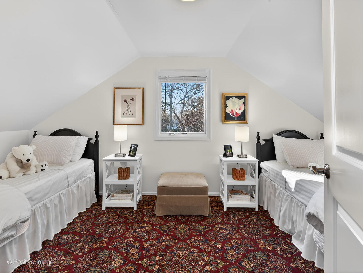
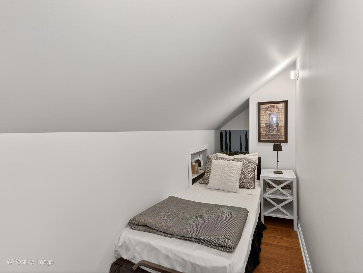
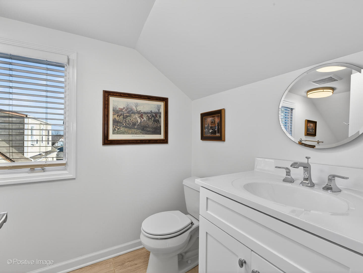
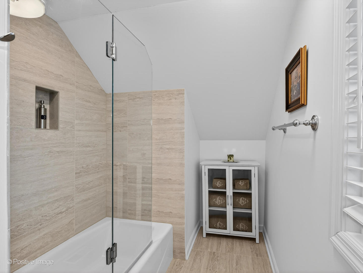
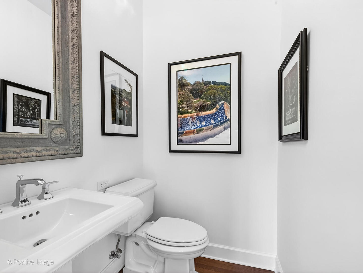
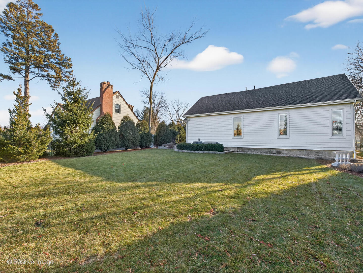
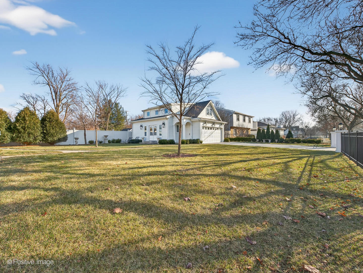
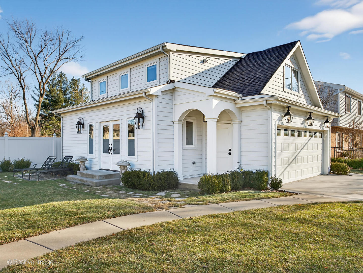
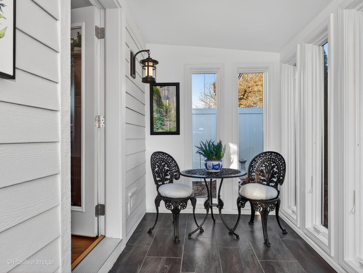
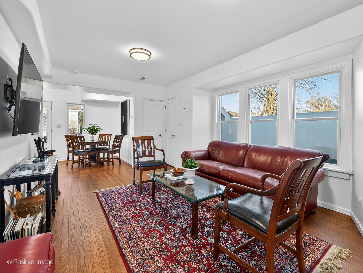
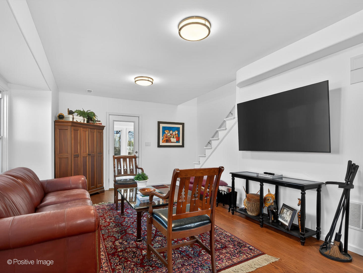
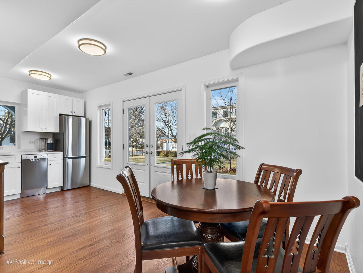
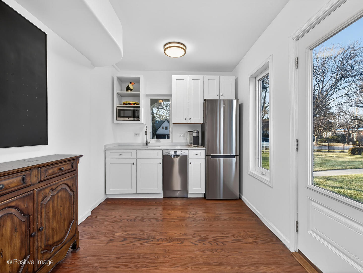
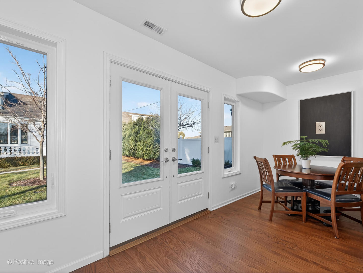
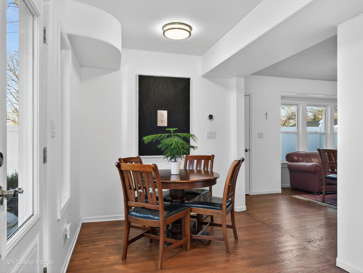
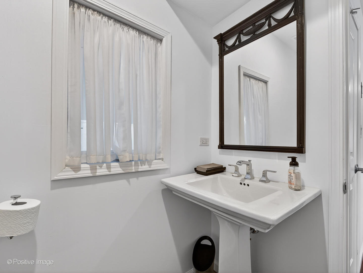
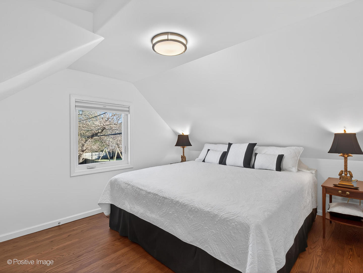
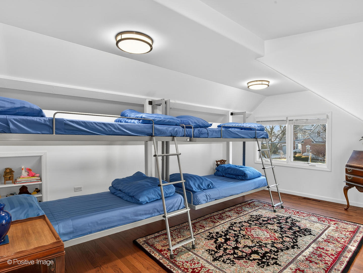
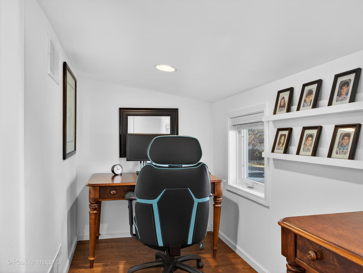
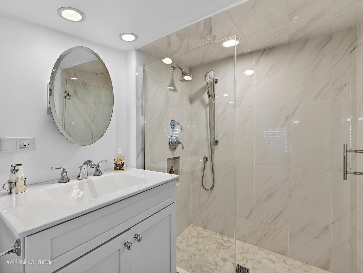
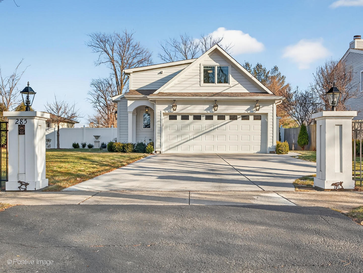
Exceptionally rare and undeniably special, this offering in highly-desirable Clarendon Hills features two fully independent residences-each masterfully remodeled top-to-bottom with no expense spared-creating a level of flexibility and lifestyle opportunity seldom found. Completely remodeled in 2019, the main house offers 2 spacious bedrooms and 2.1 bespoke bathrooms, thoughtfully redesigned with elevated finishes, impeccable craftsmanship, and a layout perfectly suited for both everyday living and effortless entertaining. Sunlight fills the family room, dining area, and second-floor retreat, while California Closets systems and Kohler fixtures provide thoughtful functionality and luxury throughout. The high-end kitchen is a true showpiece, featuring custom cabinetry, Brazilian quartzite, and stainless steel appliances, all set beneath soaring 9-foot ceilings on the first floor. A stunning first-floor primary suite, complete with custom cabinetry and a zero-entry shower, and abundant storage on the unfinished lower level complete the home, where every detail has been meticulously curated to blend timeless elegance with modern functionality. The separate carriage house, completely remodeled in 2021, mirrors the same high standard of quality and finish, making it a seamless extension of the property. Highlights include 2 generous bedrooms, 1.1 opulent bathrooms, a separate family room ideal for gathering, an eat-in kitchenette, an enclosed porch with floor-to-ceiling windows, and a private office space-perfect for guests, an au pair, multi-generational living, work-from-home flexibility and more. This extraordinary, move-in ready setup is ideally suited for numerous lifestyles: downsizers who don't want to compromise, business owners seeking separation between work and home, remote professionals, or anyone who values flexibility, privacy, and beautifully finished spaces. Properties offering this level of design, versatility, and thoughtful execution are rarely available-and even more rarely done this well. Located within the highly sought-after Blue Ribbon-award-winning Prospect Elementary, Clarendon Hills Middle School, and Hinsdale Central High School districts, this exceptional property offers rare versatility, architectural integrity, and modern luxury in one of Clarendon Hills' most desirable settings. Updates include: HVAC & furnace (2021, 2019), new casement windows (2021, 2019), James Hardie siding (2021, 2019), Trex front porch (2019), new roof (2021, 2019), new electrical & plumbing (2021, 2019), new floors (2021, 2019), all appliances (2021, 2019) and much more. Please see Features Sheet for additional information & details.

Share Property

Location

285 Middaugh Road, Clarendon Hills, IL 60514

Status

Sold

Date Sold

March 2, 2026

Property Amenities

Interior
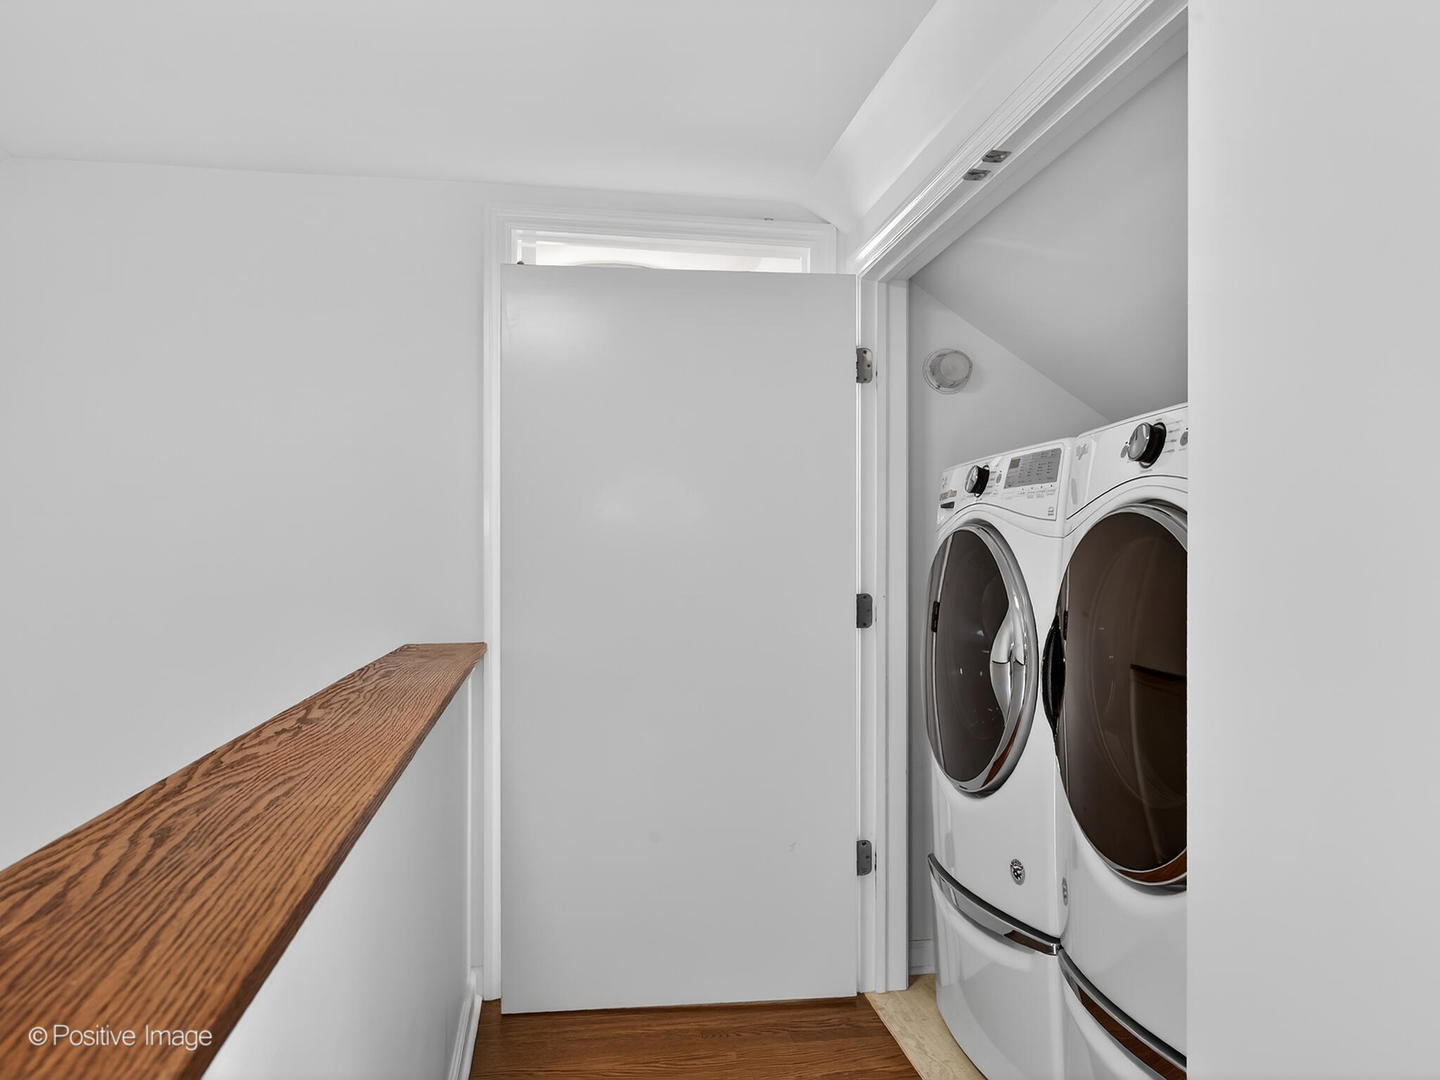
Laundry room Upper Level, Gas Dryer Hookup, In Unit, Laundry Closet
Appliances Double Oven, Range, Microwave, Dishwasher, Refrigerator, Washer, Dryer, Disposal, Stainless Steel Appliance(s), Other, Front Controls on Range/Cooktop, Gas Cooktop, Gas Oven
Flooring Hardwood
Total Bedrooms: 4
Half Bathrooms: 2
Full Bathrooms: 3
Other Interior Features Wet Bar, 1st Floor Bedroom, In-Law Floorplan, 1st Floor Full Bath, Walk-In Closet(s), High Ceilings, Open Floorplan, Special Millwork, Granite Counters
Area & Lot
Living area 3,810 Sq.Ft.
MLS® ID 12550228
Year Built 1925
School District 86
High School Hinsdale Central High School
Middle School Clarendon Hills Middle School
Elementary School Prospect Elementary School
Type Residential
Status Sold
Exterior
Air conditioning Central Air
Heat type Natural Gas, Sep Heating Systems - 2
Water Source Lake Michigan
Garage Space 2.0
Sewer Public Sewer
Parking Concrete, Yes, Garage Owned, Detached, Garage
Roof Asphalt
Finance
Sales Price $950,000
Real Estate Tax $8,452 yearly

Work With Rosaria

Rosaria brings over 25 years of business expertise, design insight, and market knowledge to help buyers and sellers make confident real estate decisions. Known for her personalized, data-driven approach, she delivers exceptional results with professionalism, integrity, and attention to detail.