Leave a Message

Thank you for your message. We will be in touch with you shortly.

28 S Clay Street
28 S Clay Street
28 S Clay Street
28 S Clay Street
28 S Clay Street
28 S Clay Street
28 S Clay Street
28 S Clay Street
28 S Clay Street
28 S Clay Street
28 S Clay Street
28 S Clay Street
28 S Clay Street
28 S Clay Street
28 S Clay Street
28 S Clay Street
28 S Clay Street
28 S Clay Street
28 S Clay Street
28 S Clay Street
28 S Clay Street
28 S Clay Street
28 S Clay Street
VIEW PHOTOS
Bought with Meredith Pierson with Compass and Listed by Bryan Bomba with @properties Christie's International Real Estate 630-286-9242
$1,000,000

28 S Clay Street

3 Beds 4 Baths 2,701 Sq.Ft.

Description

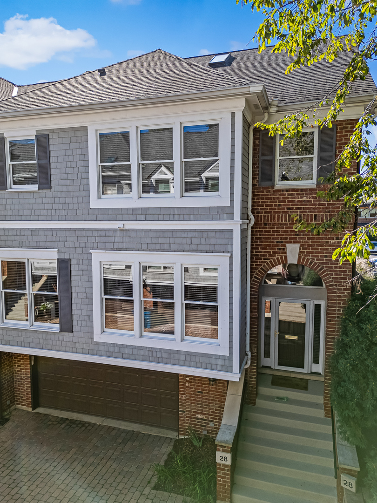
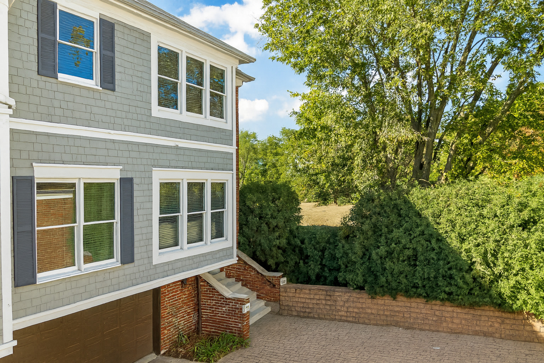
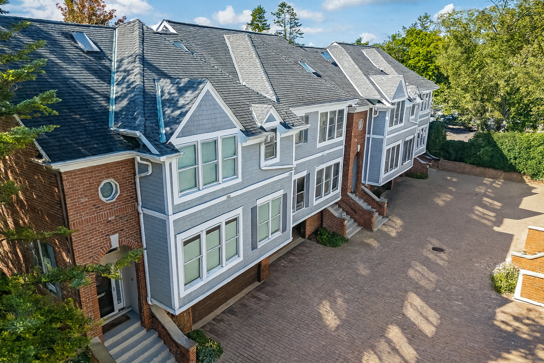
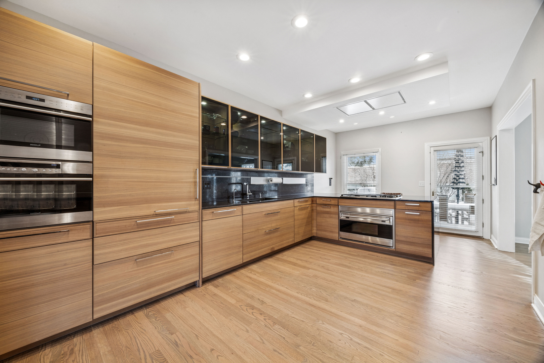
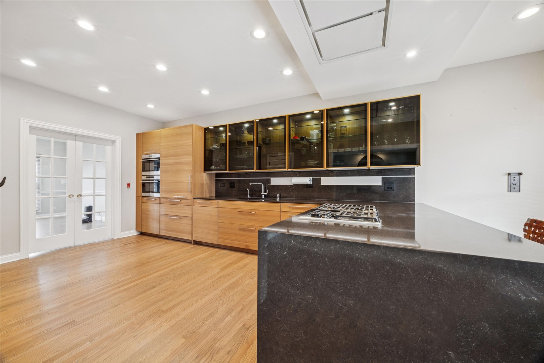
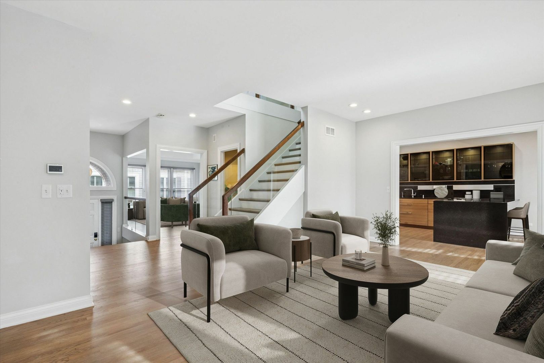
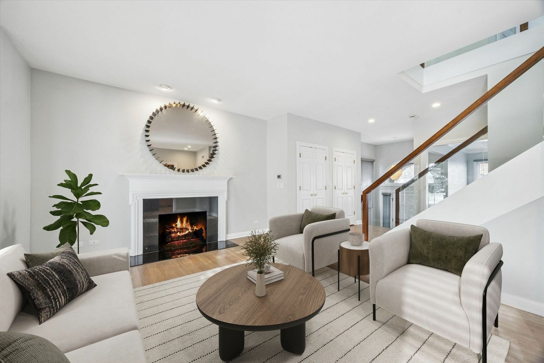
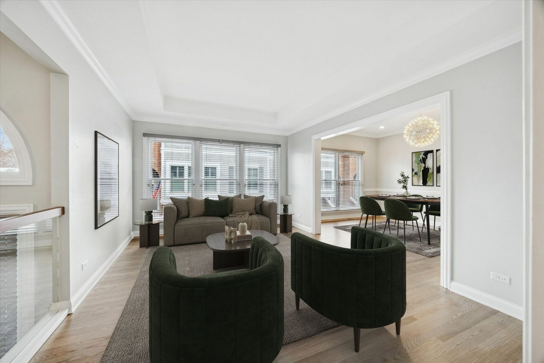
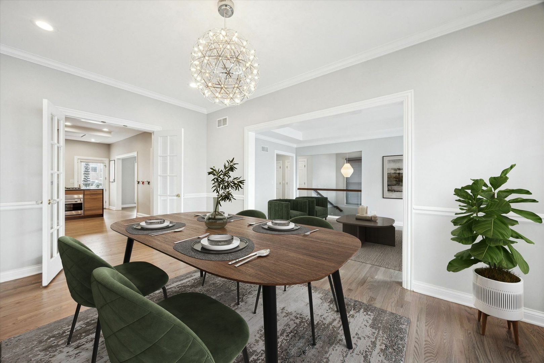
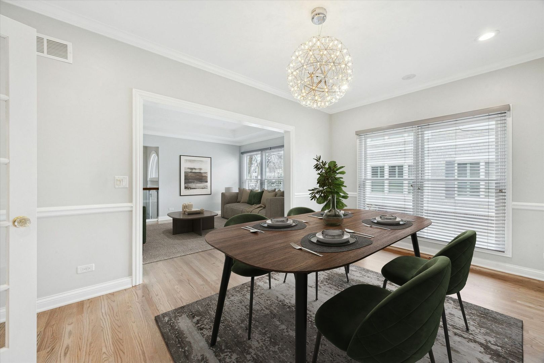
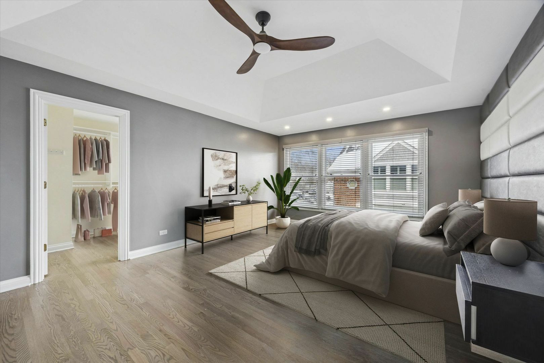
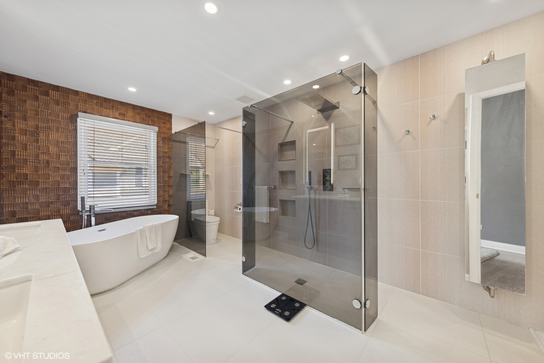
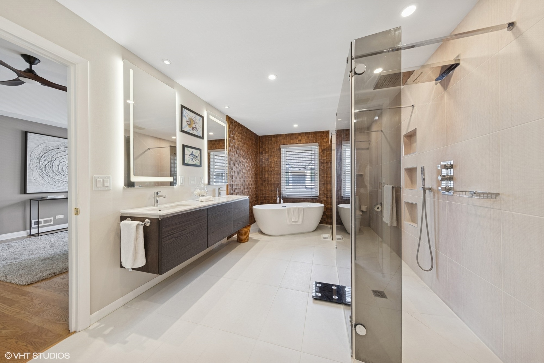
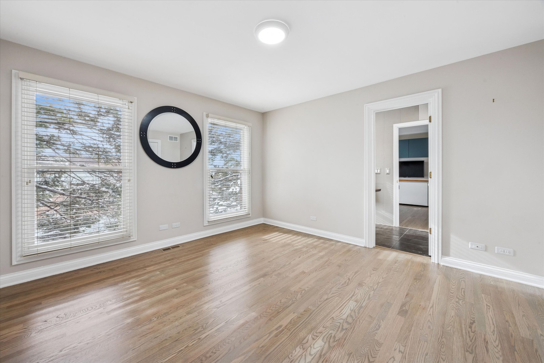
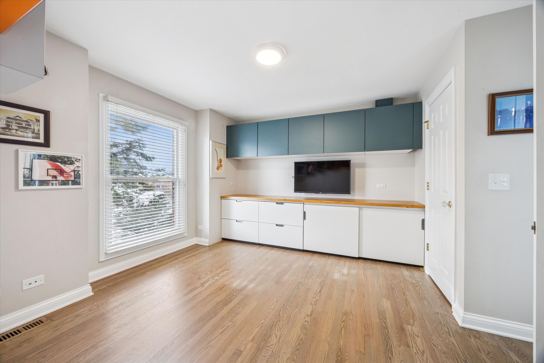
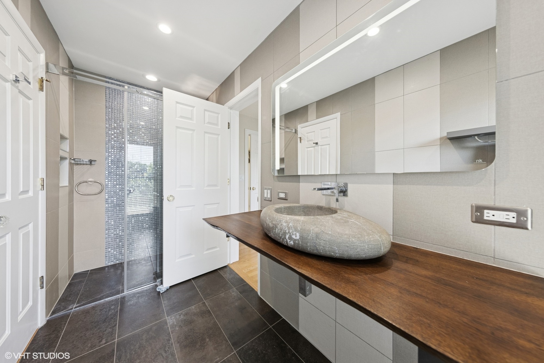
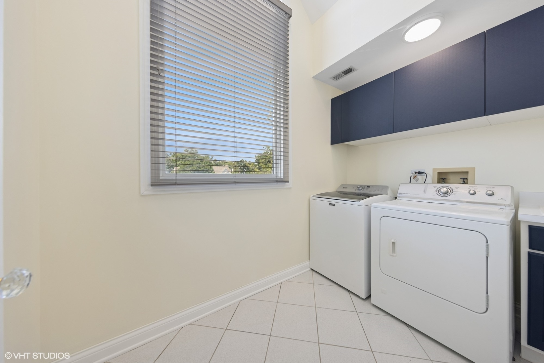
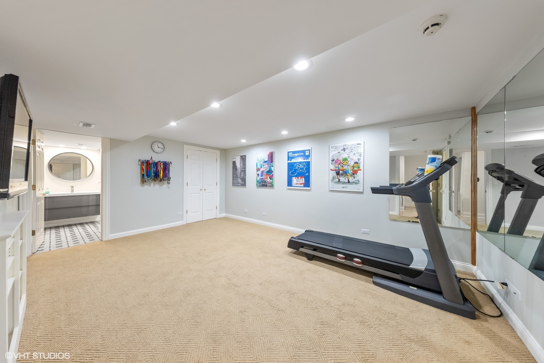
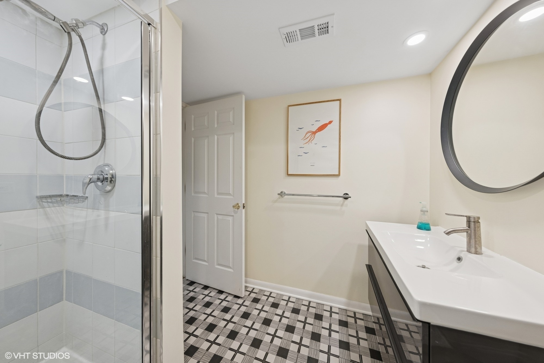
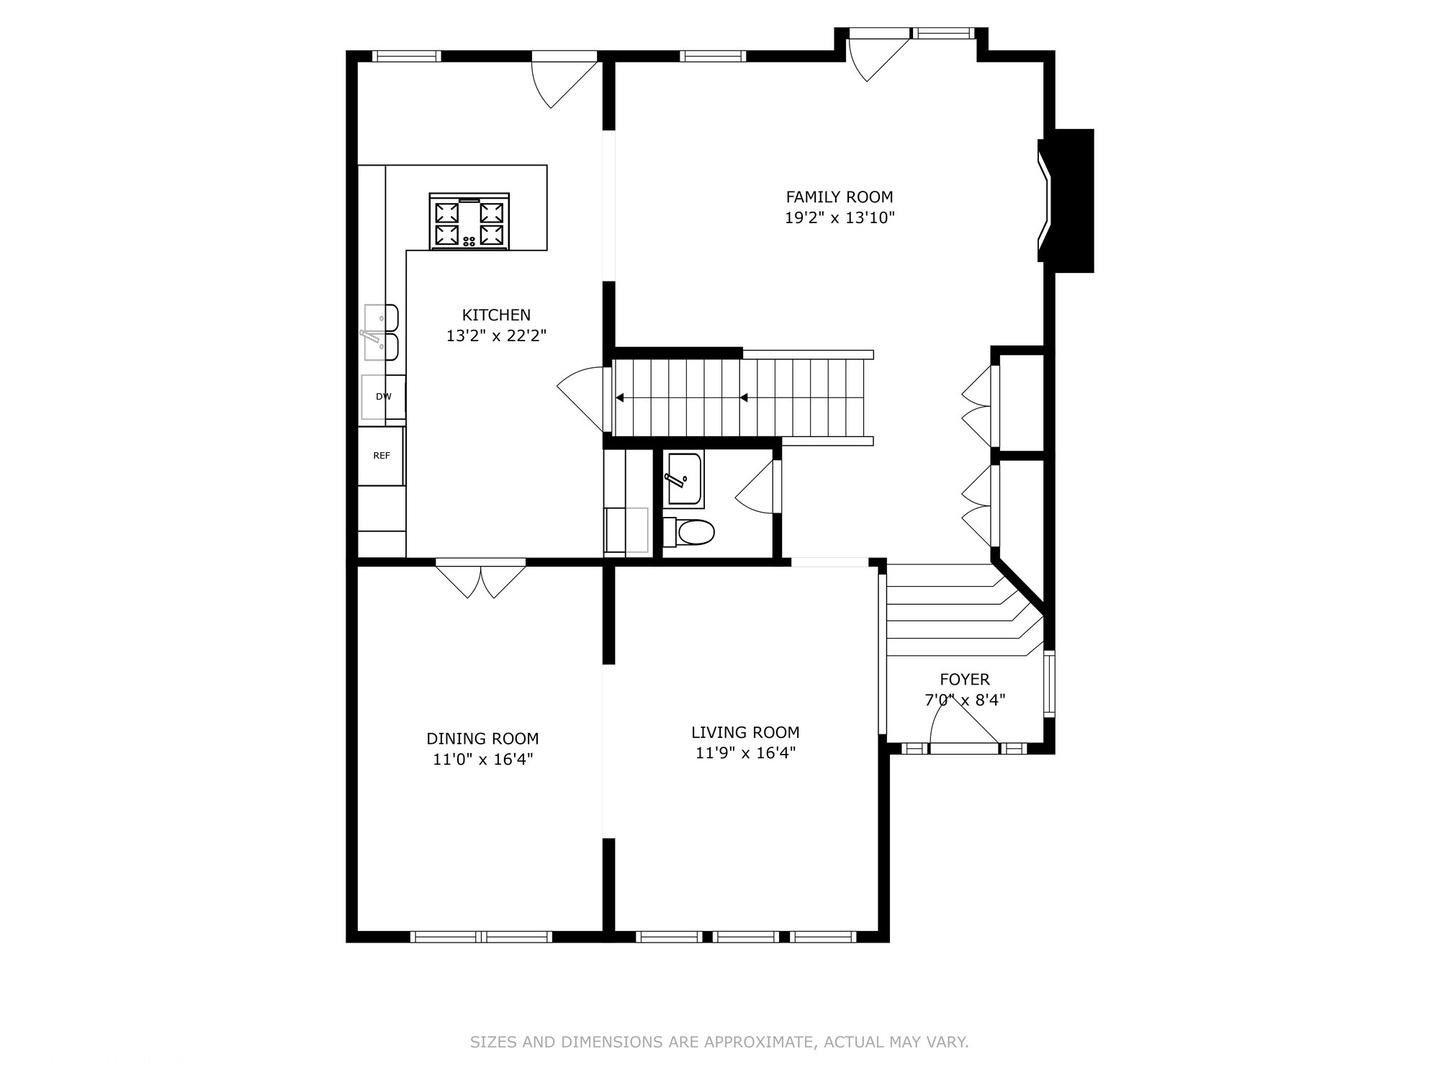
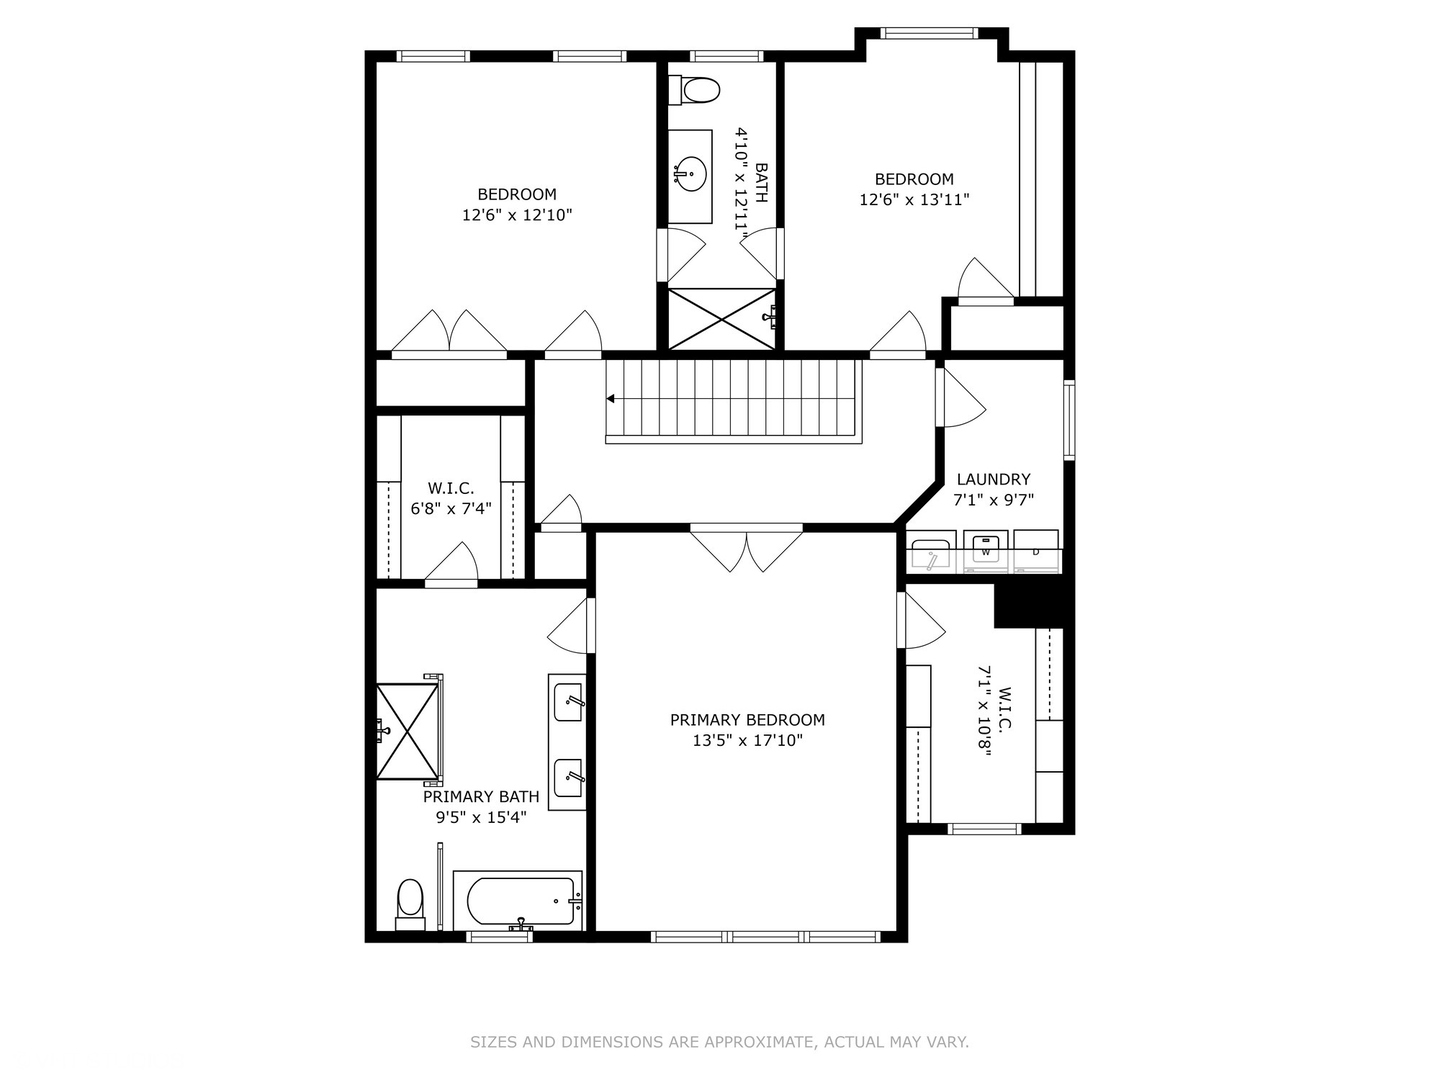
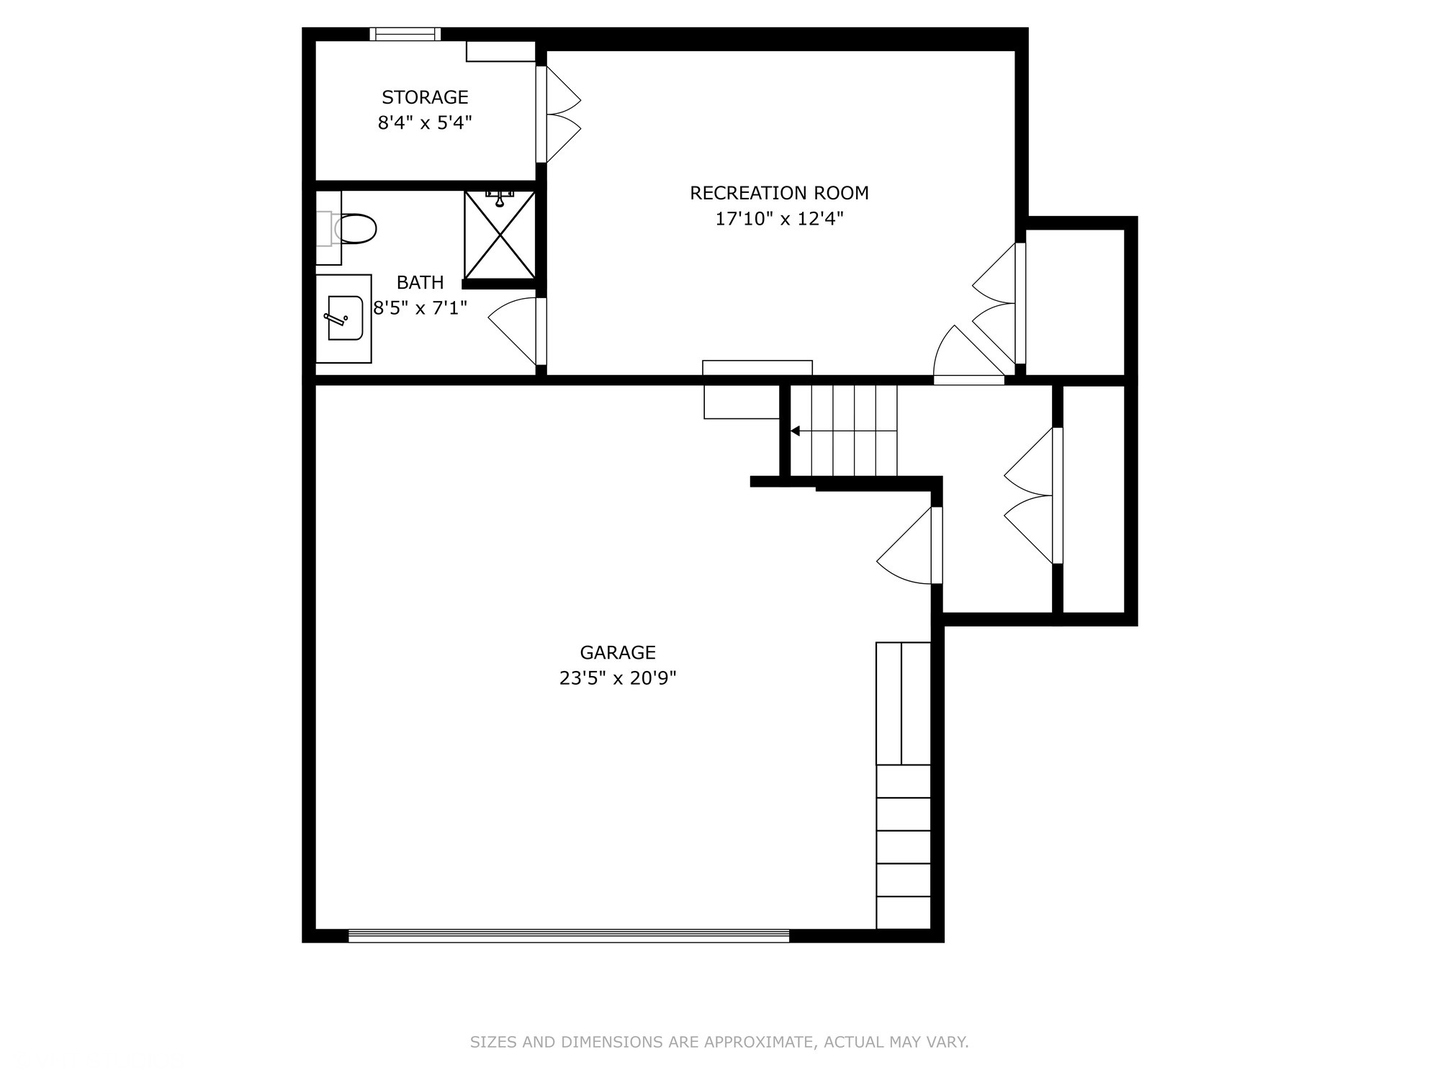
Opportunities in The Courtyard of Hinsdale are few and far between - and this end-unit townhome is truly one-of-a-kind. Set in Hinsdale's only in-town maintenance-free townhouse neighborhood.It's a completely turnkey opportunity. An impressive Poggenpohl designer kitchen is highlighted by SubZero and Wolf appliances, anchored by a seamless, open layout that invites everyday living and effortless entertaining. The south-facing kitchen and family rooms capture abundant natural light year-round. Upstairs, a serene primary suite offers two walk-in closets and a spa-inspired bath featuring a zero-threshold shower, heated floors, and Porcelanosa fixtures. The second bathroom continues the fresh aesthetic with a natural wood countertop and vessel sink. A full-sized laundry room is on the second floor. A finished lower level complete with its own bathroom adds versatile space for recreation, gym, or an additional bedroom. All hardwood floors were just refinished in November. Completing the package is a rare two-car attached garage. If you're seeking style, convenience, and central Hinsdale walkability, this special property is ready to welcome your next chapter.

Share Property

Location

28 S Clay Street, Hinsdale, IL 60521

Status

Sold

Date Sold

March 2, 2026

Property Amenities

Interior
Laundry room Upper Level, Sink
Fireplace Gas Log
Appliances Microwave, Dishwasher, Refrigerator, Washer, Dryer, Wine Refrigerator, Cooktop, Oven, Humidifier
Flooring Hardwood
Total Bedrooms: 3
Half Bathrooms: 1
Full Bathrooms: 3
Area & Lot
Living area 2,701 Sq.Ft.
MLS® ID 12541017
Year Built 1994
School District 86
High School Hinsdale Central High School
Middle School Clarendon Hills Middle School
Elementary School Monroe Elementary School
Type Townhouse
Status Sold
Exterior
Stories 2
Air conditioning Central Air
Heat type Natural Gas, Forced Air
Water Source Lake Michigan
Garage Space 2.0
Sewer Public Sewer
Parking Brick Driveway, Yes, Garage Owned, Attached, Garage
Finance
Sales Price $1,000,000
HOA Fees $3,500 yearly
Real Estate Tax $14,718 yearly

Work With Rosaria

Rosaria brings over 25 years of business expertise, design insight, and market knowledge to help buyers and sellers make confident real estate decisions. Known for her personalized, data-driven approach, she delivers exceptional results with professionalism, integrity, and attention to detail.



