Leave a Message

Thank you for your message. We will be in touch with you shortly.

267 Walker Avenue
267 Walker Avenue
267 Walker Avenue
267 Walker Avenue
267 Walker Avenue
267 Walker Avenue
267 Walker Avenue
267 Walker Avenue
267 Walker Avenue
267 Walker Avenue
267 Walker Avenue
267 Walker Avenue
267 Walker Avenue
267 Walker Avenue
267 Walker Avenue
267 Walker Avenue
267 Walker Avenue
267 Walker Avenue
267 Walker Avenue
267 Walker Avenue
267 Walker Avenue
267 Walker Avenue
267 Walker Avenue
267 Walker Avenue
267 Walker Avenue
267 Walker Avenue
267 Walker Avenue
267 Walker Avenue
267 Walker Avenue
267 Walker Avenue
267 Walker Avenue
267 Walker Avenue
267 Walker Avenue
267 Walker Avenue
267 Walker Avenue
267 Walker Avenue
267 Walker Avenue
267 Walker Avenue
267 Walker Avenue
267 Walker Avenue
267 Walker Avenue
267 Walker Avenue
267 Walker Avenue
267 Walker Avenue
267 Walker Avenue
VIEW PHOTOS
Bought with Melissa Montanye with @properties Christie's International Real Estate and Listed by Jan Morel with @properties Christie's International Real Estate 630-230-0500
$1,815,000

267 Walker Avenue

6 Beds 5 Baths 3,991 Sq.Ft.

Description

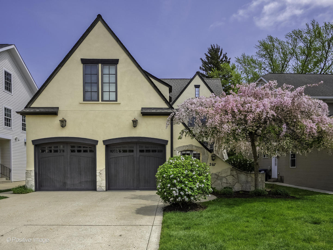
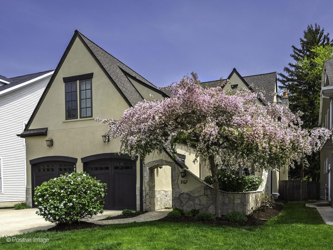
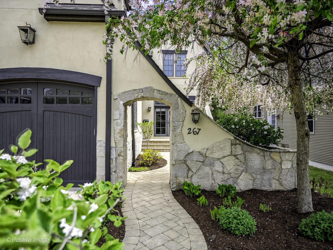
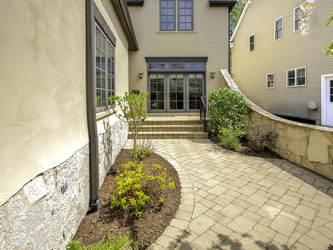
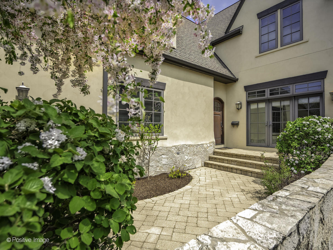
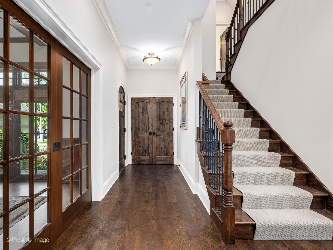
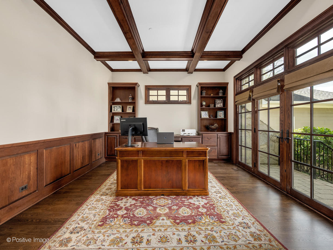
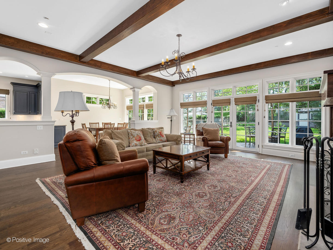
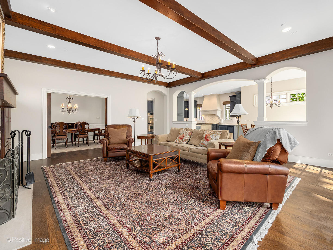
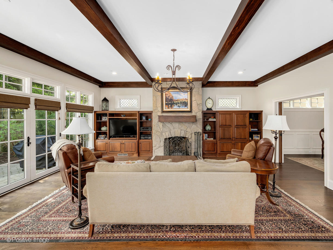
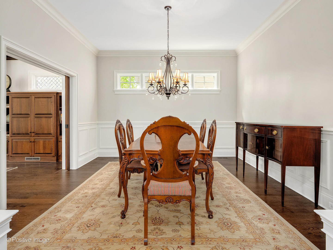
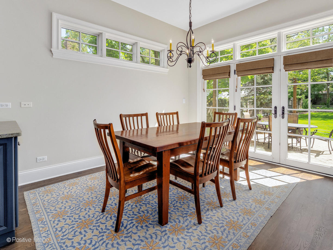
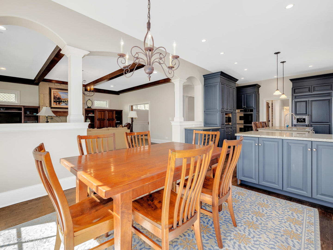
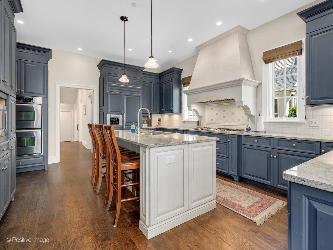
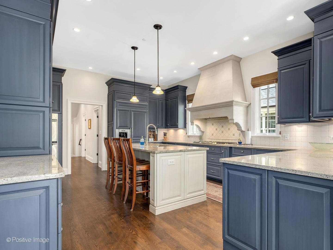
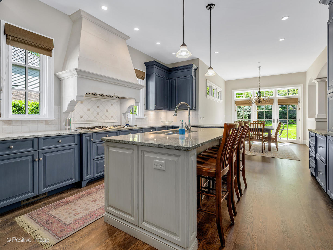
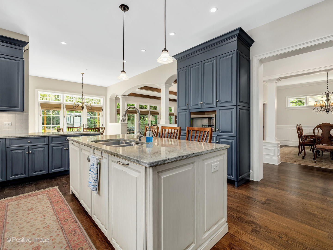
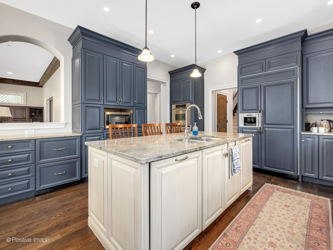
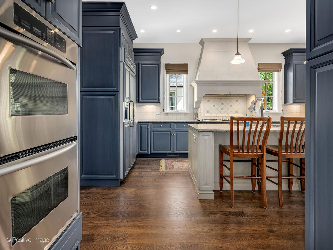
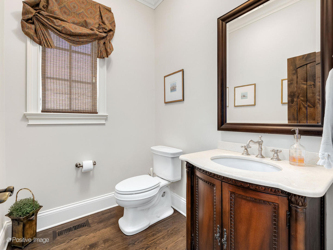
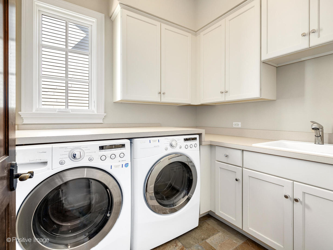
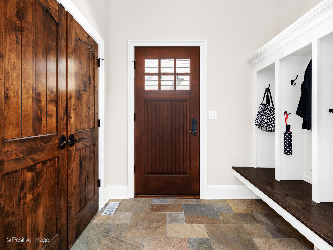
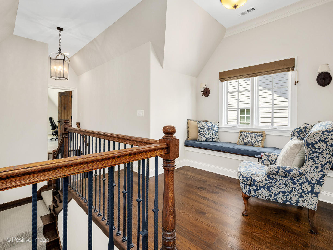
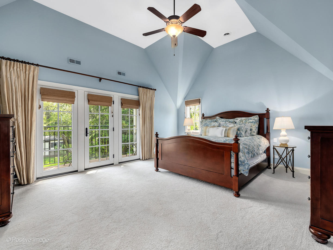
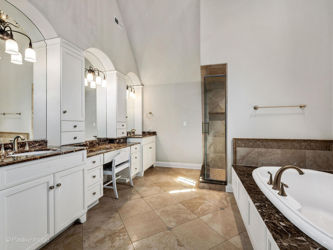
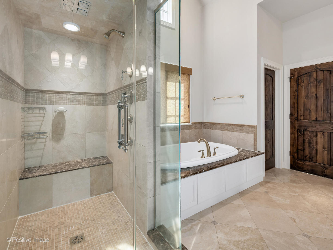
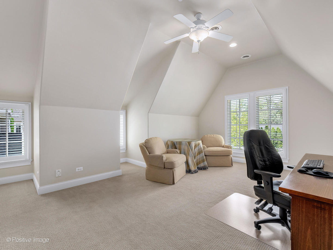
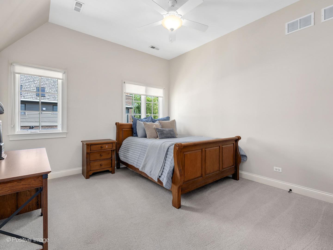
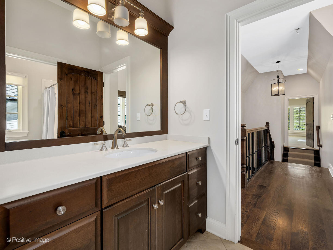
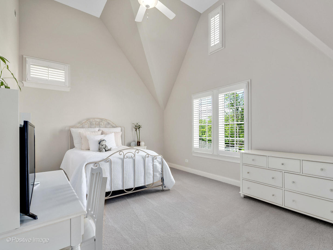
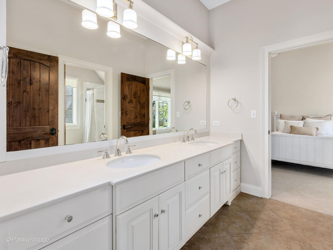
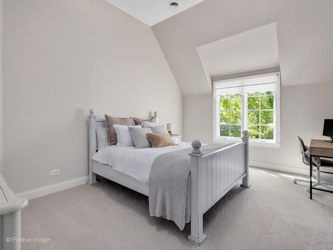
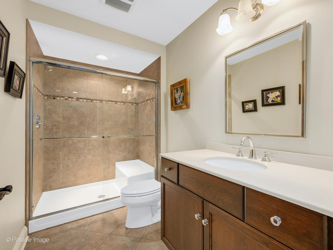
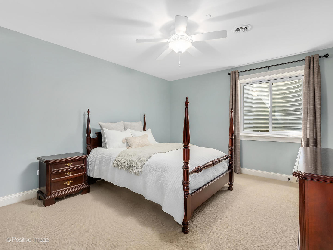
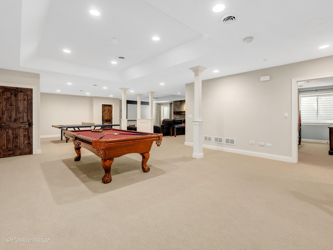
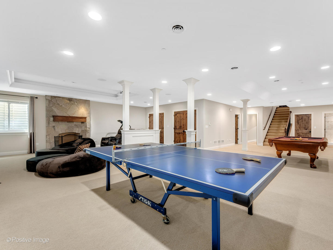
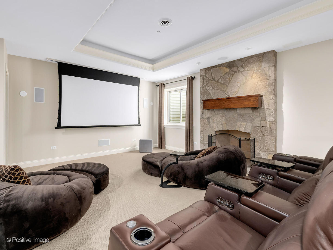
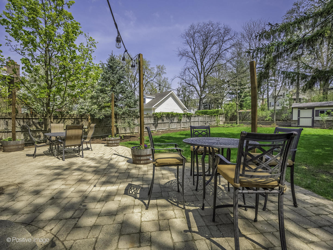
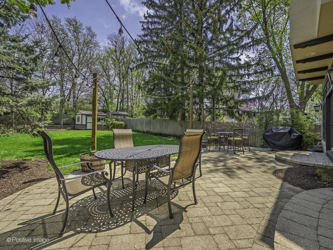
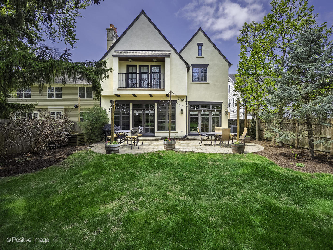
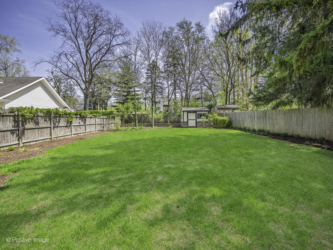
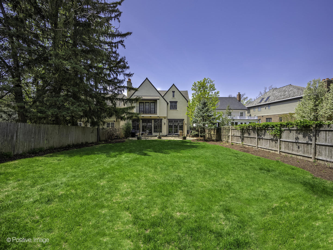
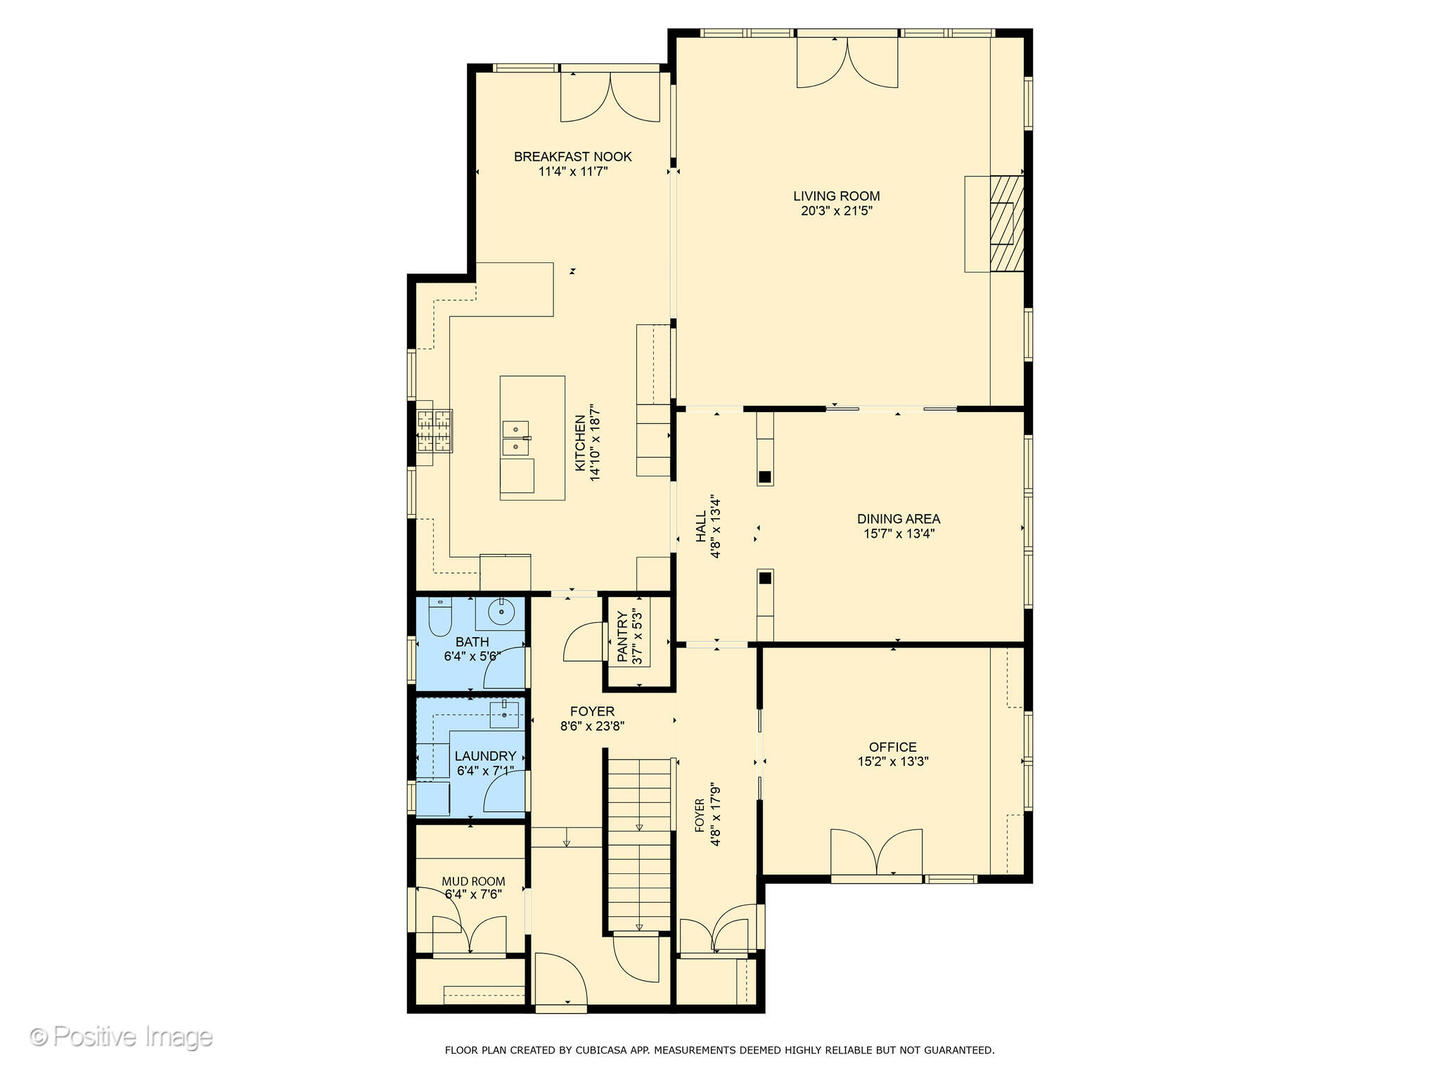
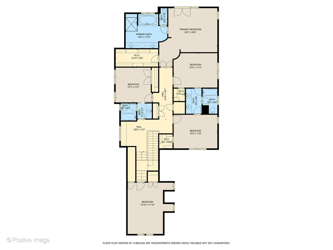
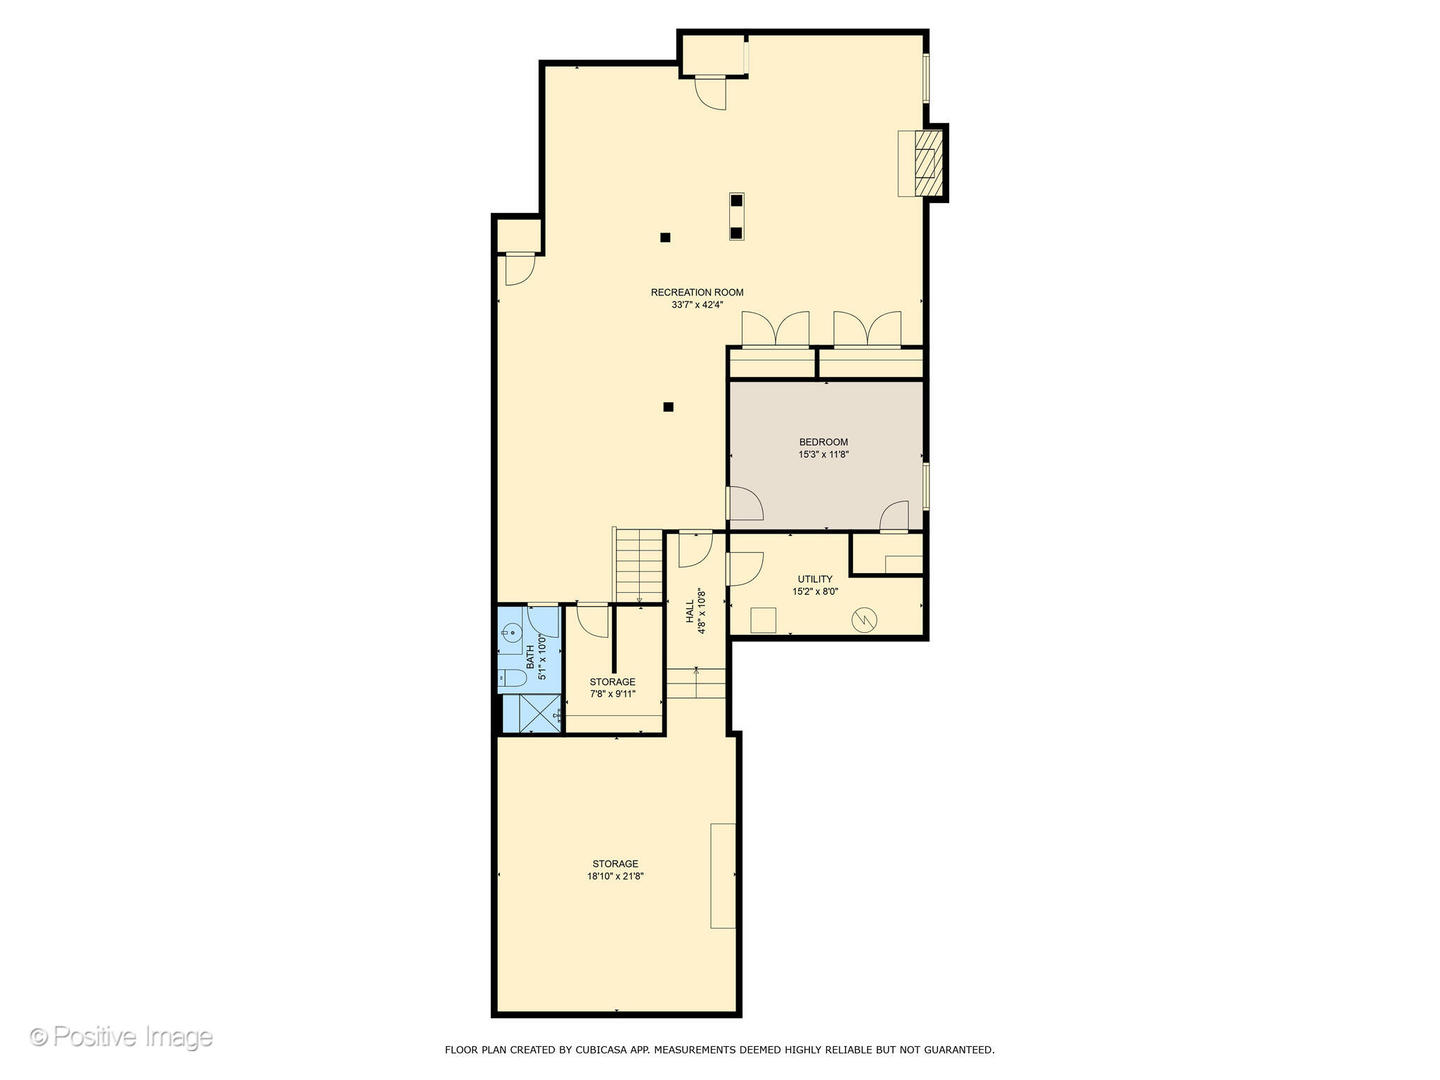
Exquisite home. A little slice of the French countryside in the heart of Clarendon Hills. The front paver pathway leads to a hidden treasure: an intimate private courtyard that greets visitors to this exceptional property. Step inside to find an elegant and remarkably roomy newer, built in 2007, 6 bedroom/4.1 bath residence featuring a well-designed layout, chef's kitchen and generously proportioned spaces perfectly suited to modern family living. Note the impressive 10' ceilings throughout the first and second levels, with 9' heights in the completely finished basement. Ideally designed for hosting gatherings, family activities and creating lasting memories. A sophisticated and dedicated private office with custom built-in's, refined dining room and very inviting family room featuring a gas fireplace with stone surround and views overlooking the impeccably landscaped private yard and paver patio. Upstairs, the 2nd floor showcases a delightful reading nook with window seat and sconces, an impressive private Primary suite with "petite" balcony overlooking the pristine grounds and luxurious bathroom and four additional generously sized bedrooms featuring volume ceilings and roomy closets; the fifth bedroom offers privacy, positioned a few steps apart from others - ideal for teens, grandparents or live-in Au Pair. The expansive and fully finished lower level is awash with natural sunlight featuring a comfortable and inviting sitting area with stone fireplace and projector tv tucked away in the tray ceiling, an enormous area for game area / play room, 6th bedroom and 4th full bathroom. Abundant storage throughout; one being exceptional with possibilities to be wine cellar or man cave. Both the outstanding lower level and garage have radiant heating so being "toasty" is absolutely no problem. This bespoke home proves perfect homes do exist, offering an ideal setting for family gatherings, treasured moments and countless memories. Schedule a showing right away - this wonderful home may capture your heart!

Share Property

Location

267 Walker Avenue, Clarendon Hills, IL 60514

Status

Sold

Date Sold

July 17, 2025

Property Amenities

Interior
Laundry room Main Level, In Unit, Sink
Fireplace Gas Log, Gas Starter
Appliances Double Oven, Microwave, Dishwasher, Refrigerator, Washer, Dryer, Cooktop, Range Hood, Humidifier
Flooring Hardwood
Total Bedrooms: 6
Half Bathrooms: 1
Full Bathrooms: 4
Other Interior Features Cathedral Ceiling(s), Built-in Features, Walk-In Closet(s), Bookcases
Area & Lot
Living area 3,991 Sq.Ft.
MLS® ID 12352021
Year Built 2007
School District 86
High School Hinsdale Central High School
Middle School Clarendon Hills Middle School
Elementary School Walker Elementary School
Architecture Styles French Provincial
Type Residential
Status Sold
Exterior
Air conditioning Central Air, Zoned
Heat type Natural Gas, Forced Air, Radiant, Sep Heating Systems - 2, Zoned, Radiant Floor
Water Source Lake Michigan, Public
Garage Space 2.0
Sewer Public Sewer
Other Exterior Features Balcony
Parking Brick Driveway, Garage Door Opener, Heated Garage, On Site, Garage Owned, Attached, Garage
Lot Features Landscaped
Roof Asphalt
Finance
Sales Price $1,815,000
Real Estate Tax $24,806 yearly

Work With Rosaria

Rosaria brings over 25 years of business expertise, design insight, and market knowledge to help buyers and sellers make confident real estate decisions. Known for her personalized, data-driven approach, she delivers exceptional results with professionalism, integrity, and attention to detail.



