Leave a Message

Thank you for your message. We will be in touch with you shortly.

232 Powell Street
232 Powell Street
232 Powell Street
232 Powell Street
232 Powell Street
232 Powell Street
232 Powell Street
232 Powell Street
232 Powell Street
232 Powell Street
232 Powell Street
232 Powell Street
232 Powell Street
232 Powell Street
232 Powell Street
232 Powell Street
232 Powell Street
232 Powell Street
232 Powell Street
232 Powell Street
232 Powell Street
232 Powell Street
232 Powell Street
232 Powell Street
232 Powell Street
232 Powell Street
232 Powell Street
232 Powell Street
232 Powell Street
232 Powell Street
232 Powell Street
232 Powell Street
232 Powell Street
232 Powell Street
232 Powell Street
232 Powell Street
232 Powell Street
232 Powell Street
232 Powell Street
232 Powell Street
232 Powell Street
VIEW PHOTOS
$1,775,000

232 Powell Street

5 Beds 6 Baths 4,495 Sq.Ft.

Description

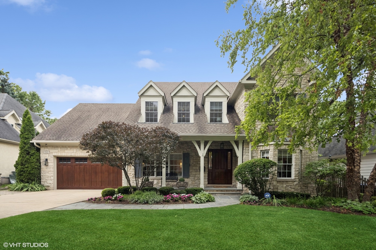
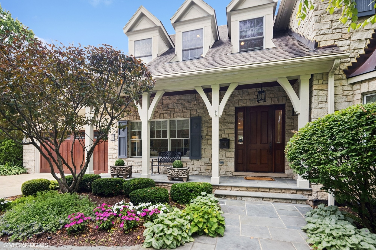
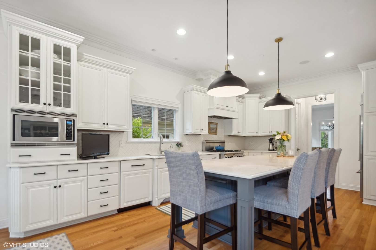
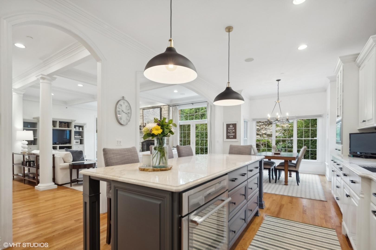
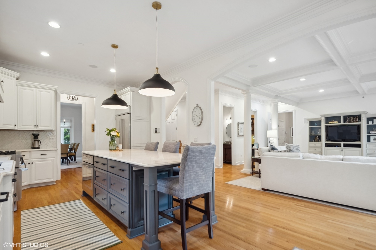
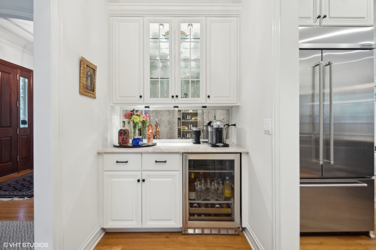
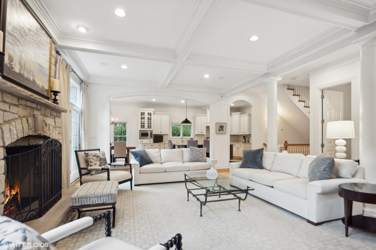
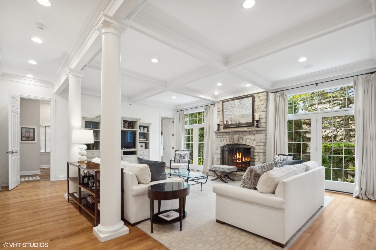
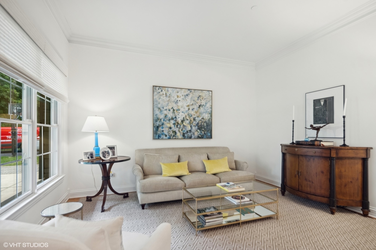
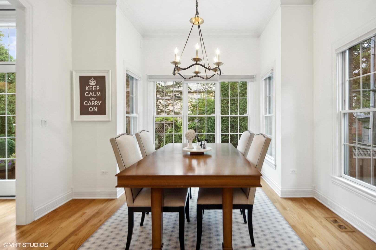
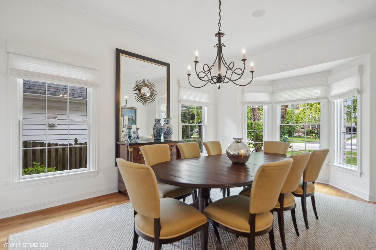
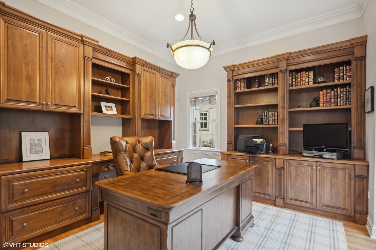
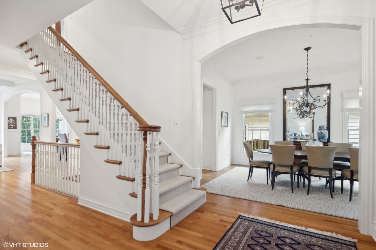
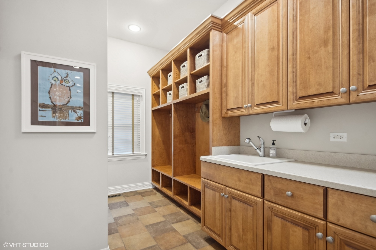
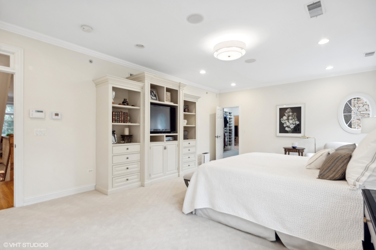
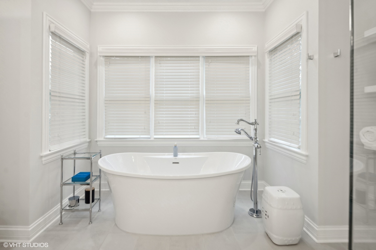
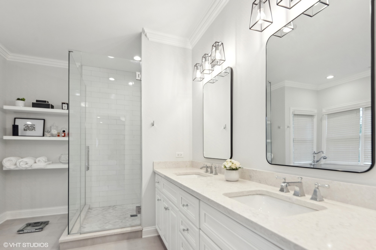
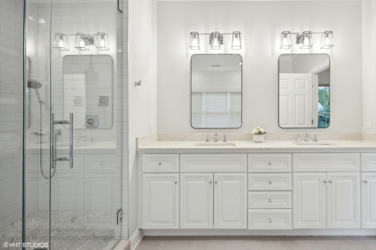
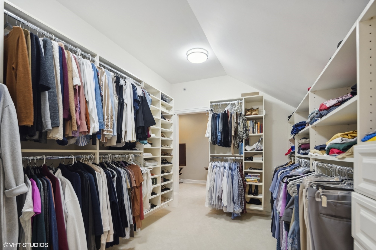
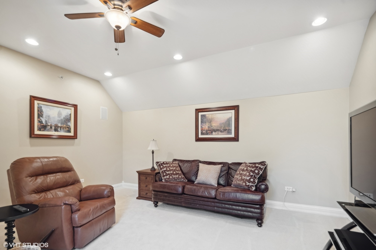
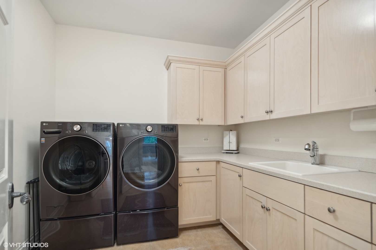
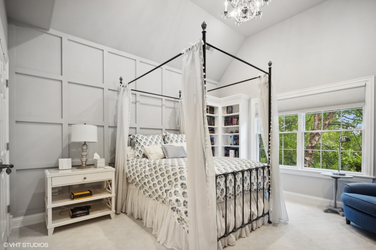
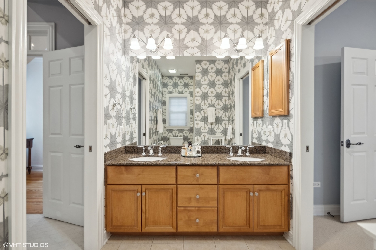
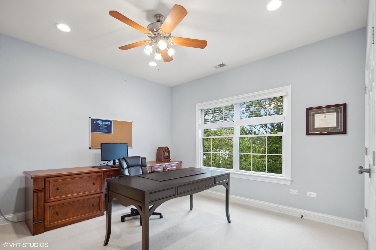
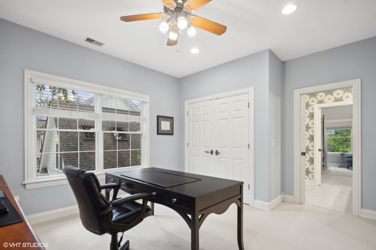
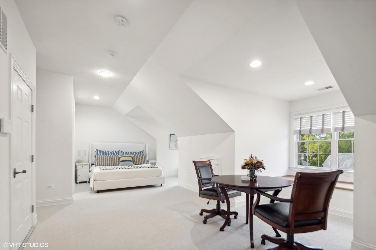
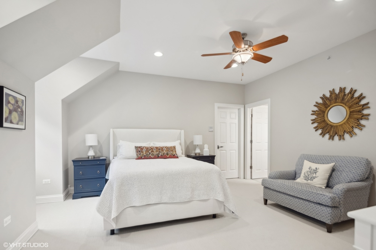
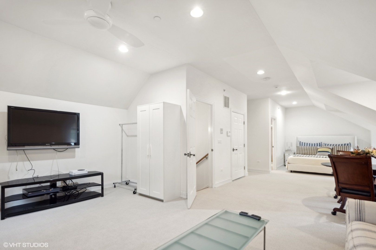
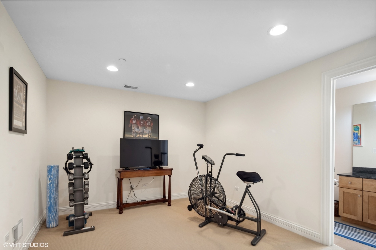
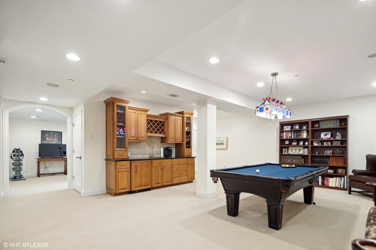
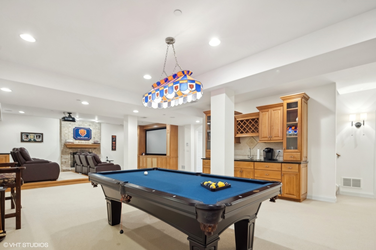
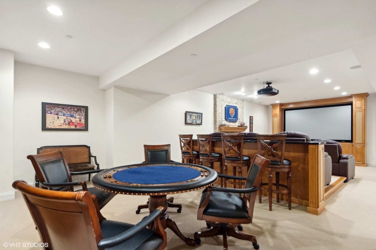
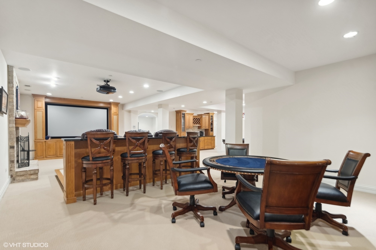
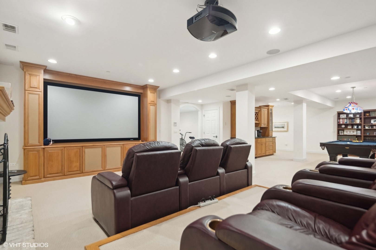
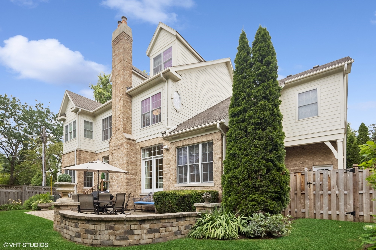
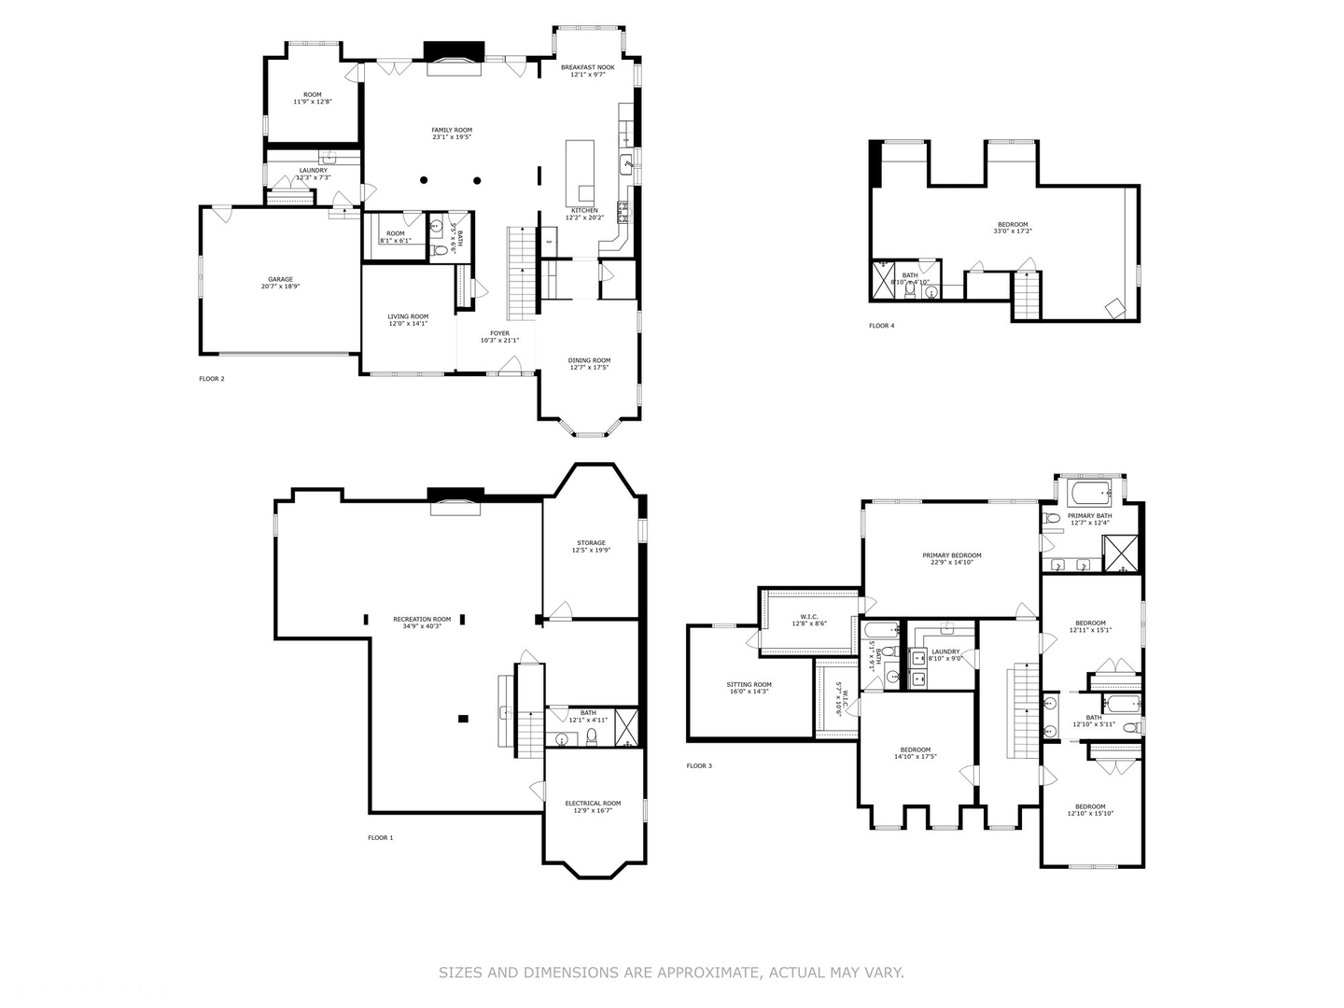
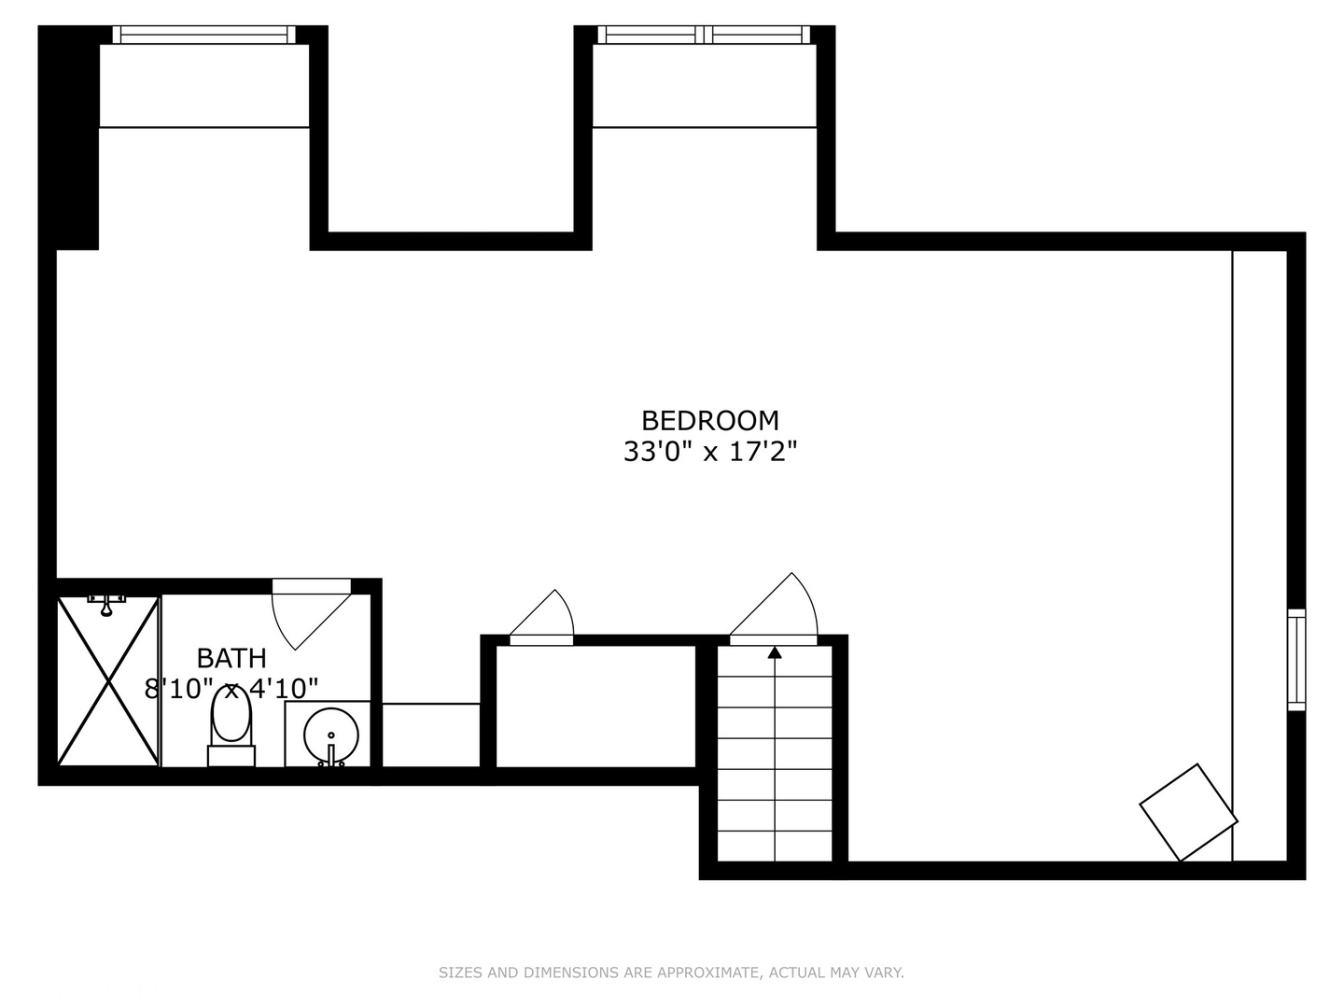
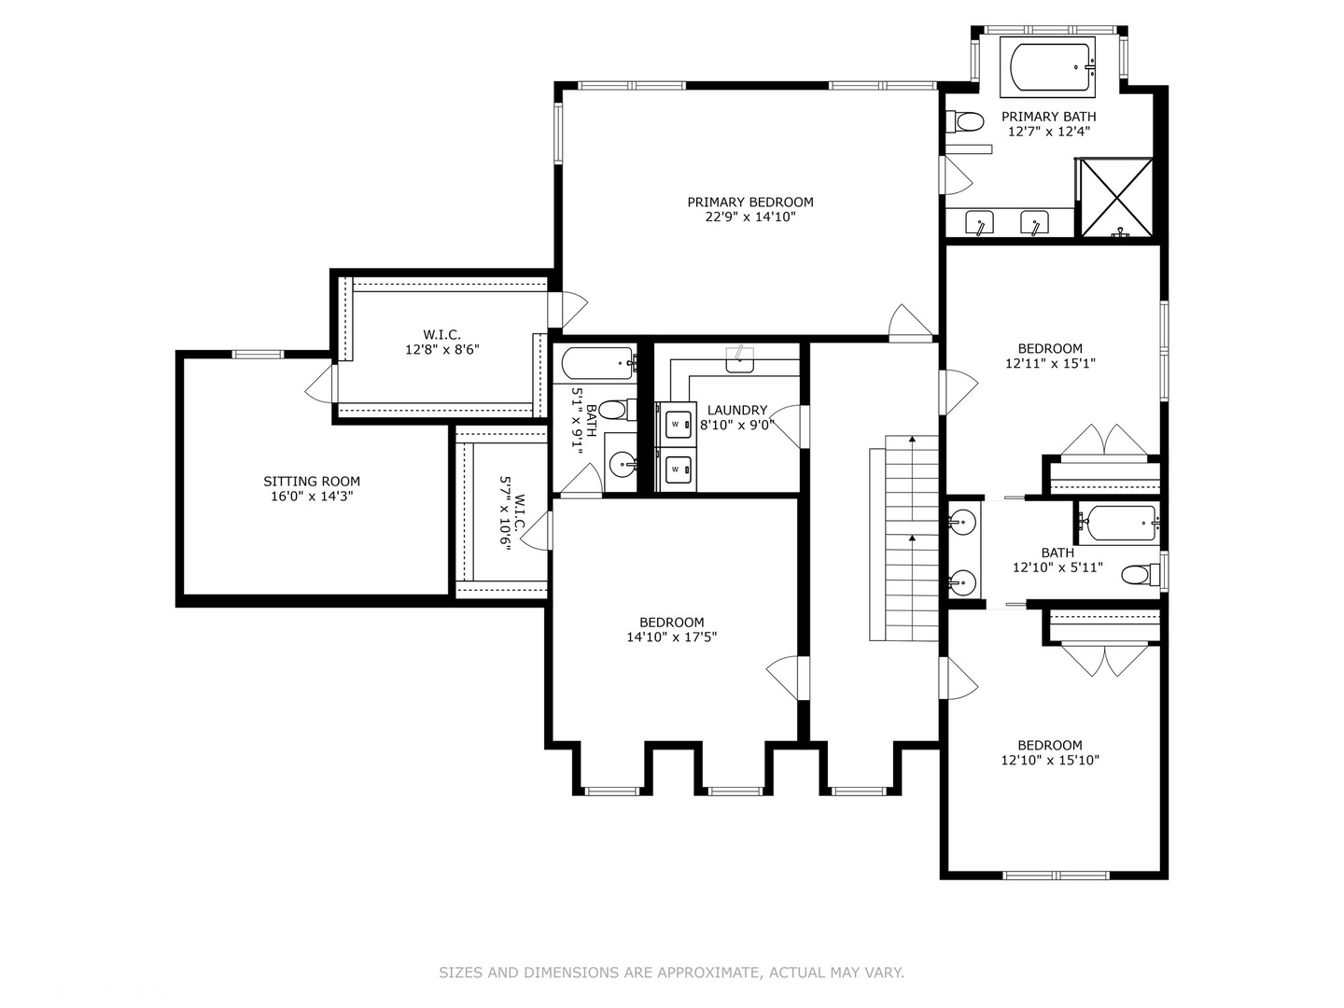
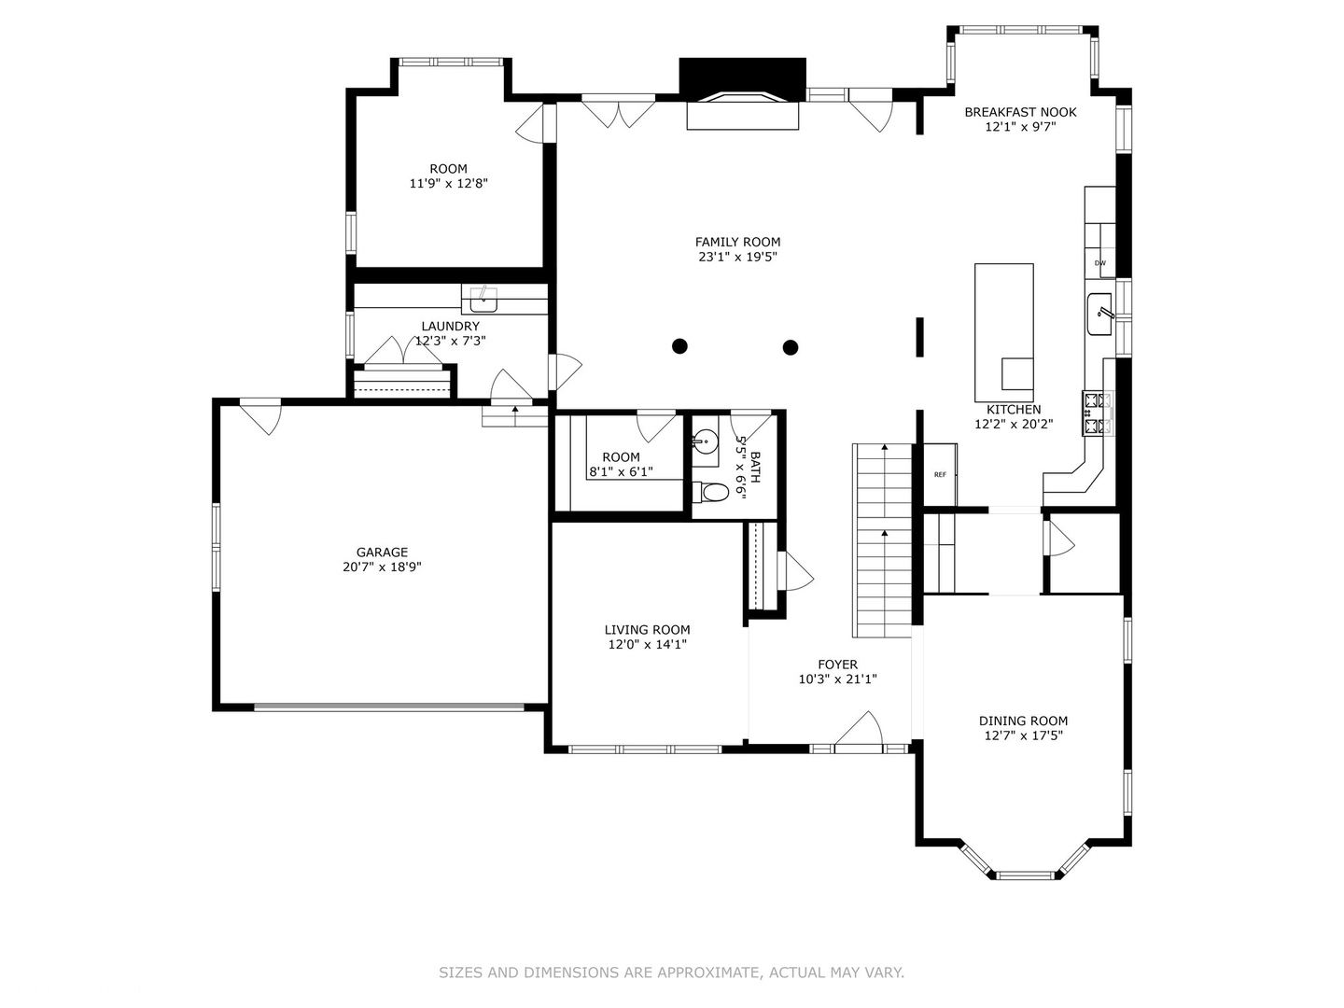
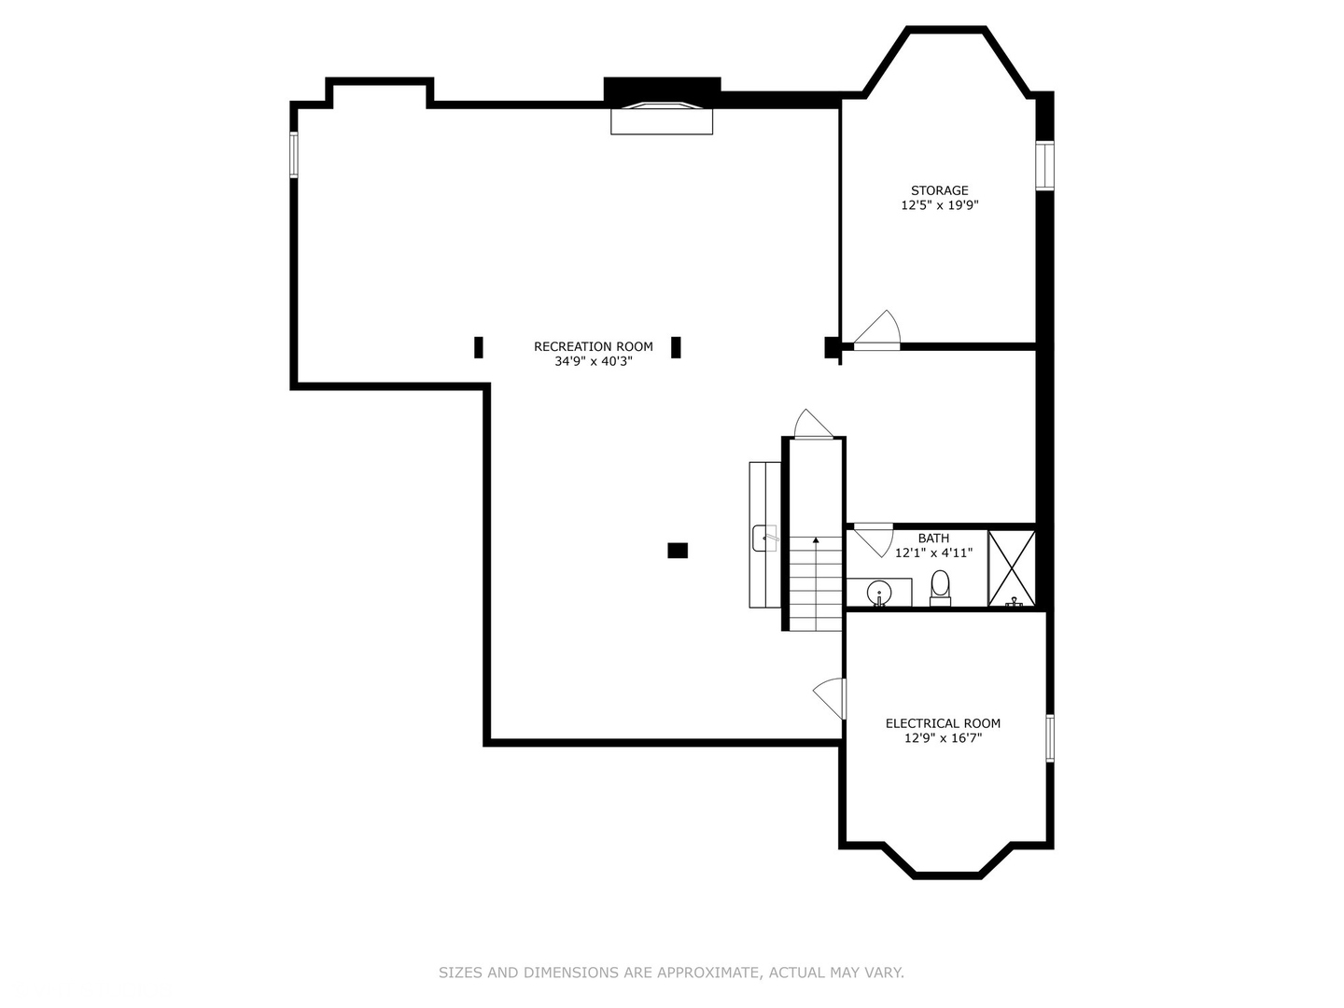
Absolutely stunning designers home in prime Clarendon Hills location, this home checks all the boxes. 10 ft ceilings throughout the 1st floor, custom millwork and gleaming hardwood floors. Thoughtful floor plan with open kitchen & family room with a beautiful stone fireplace and coffered ceilings, perfect for entertaining and daily living. Home office and additional study on main level. Beautiful formal dining and living room. The kitchen has all high-end stainless appliances. The second floor features a stunning primary suite with a new spa inspired full bath and separate sitting room. 3 additional bedrooms ensuite and Jack and Jill bath, second floor laundry room. Large 3rd floor suite for a bedroom, playroom, or additional family room with full bath. Large Full finished basement with wet bar, stone fireplace, full bath, home theater, home gym with plenty of storage space. The serene and secluded backyard is lushly landscaped and features a stone patio and outdoor firepit. Unbeatable location in close proximity to train station, restaurants, park, and highly ranked Clarendon Hills Schools.

Share Property

Location

232 Powell Street, Clarendon Hills, IL 60514

Status

Sold

Date Sold

August 12, 2024

Property Amenities

Interior
Laundry room Gas Dryer Hookup
Fireplace Wood Burning, Gas Log
Appliances Range, Microwave, Dishwasher, Refrigerator, Disposal, Stainless Steel Appliance(s), Cooktop, Built-In Oven, Range Hood, Gas Cooktop
Total Bedrooms: 5
Half Bathrooms: 1
Full Bathrooms: 5
Other Interior Features Bar-Dry, Hardwood Floors, First Floor Laundry, Walk-In Closet(s), Bookcases, Ceiling - 10 Foot, Coffered Ceiling(s), Open Floorplan, Some Carpeting, Some Window Treatment, Separate Dining Room, Pantry
Area & Lot
Living area 4,495 Sq.Ft.
MLS® ID 12097984
Year Built 2005
School District 86
High School Hinsdale Central High School
Middle School Clarendon Hills Middle School
Elementary School Walker Elementary School
Architecture Styles Traditional
Type Residential
Status Sold
Exterior
Air conditioning Central Air
Heat type Natural Gas
Water Source Lake Michigan
Garage Space 2.0
Sewer Public Sewer
Other Exterior Features Patio, Porch, Brick Paver Patio
Lot Features Fenced Yard
Roof Asphalt
Finance
Sales Price $1,775,000
Real Estate Tax $25,120 yearly

Work With Rosaria

Rosaria brings over 25 years of business expertise, design insight, and market knowledge to help buyers and sellers make confident real estate decisions. Known for her personalized, data-driven approach, she delivers exceptional results with professionalism, integrity, and attention to detail.



