Leave a Message

Thank you for your message. We will be in touch with you shortly.

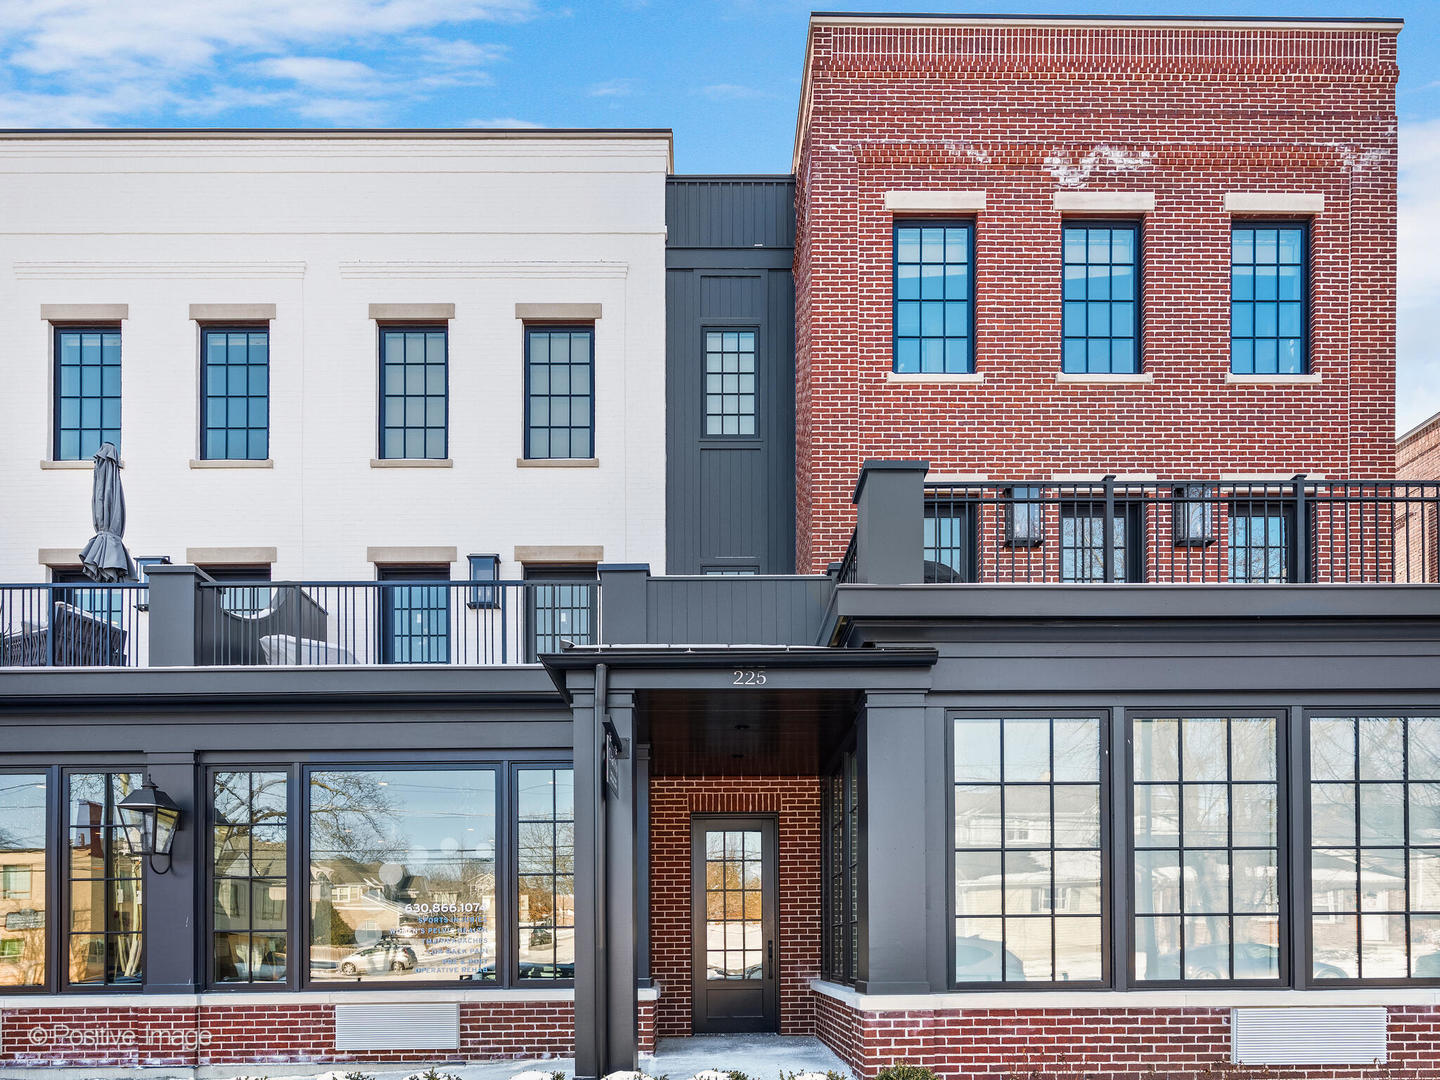
225 Burlington Avenue Unit: TH1
Bought with Cathy Balice with @properties Christie's International Real Estate and Listed by Larysa Domino with @properties Christie's International Real Estate 630-561-8331
$1,350,000

225 Burlington Avenue Unit: TH1

3 Beds 4 Baths 2,750 Sq.Ft.

Description

Experience in-town Clarendon Hills living in this brand new boutique turn-key townhome ideally positioned in the heart of downtown Clarendon Hills. Thoughtfully designed by Michael Abraham Architects and Jody Tate of JMT Designs, this exceptional 3-bedroom, 3.1-bath residence offers approximately 2,750 square feet of refined living, complete with a rare in-unit elevator, private outdoor terrace, and an attached two-car garage. The luxury kitchen is beautifully appointed with custom Arbor Mills cabinetry, quartz countertops, premium appliances, designer lighting, and an expansive walk-in pantry. Sun-filled living and dining spaces feature soaring 10-foot ceilings and open seamlessly to a private 200-square-foot terrace, perfect for effortless indoor-outdoor entertaining. The primary suite is a true retreat, offering dual walk-in closets and a spa-inspired bath. Both guest bedrooms are en-suite and include generous walk-in closets. Additional highlights include wide-plank hardwood flooring throughout, a spacious laundry room with sink and custom cabinetry, a large first-floor storage room, a dedicated mudroom, and a three-stop elevator. Upgraded with designer lighting, EV charger, wide plank hardwood floors, built-in closet shelving, and designer window treatments throughout. Every detail reflects exceptional craftsmanship and intentional design in this truly exclusive downtown residence.

Share Property

Location

225 Burlington Avenue Unit: TH1, Clarendon Hills, IL 60514

Status

Sold

Date Sold

June 30, 2026

Property Amenities

Interior
Laundry room Gas Dryer Hookup, Sink
Appliances Range, Microwave, Dishwasher, Refrigerator, Freezer, Washer, Dryer, Disposal, Range Hood, Gas Cooktop
Flooring Hardwood
Total Bedrooms: 3
Half Bathrooms: 1
Full Bathrooms: 3
Other Interior Features Elevator, Storage, Walk-In Closet(s), High Ceilings, Open Floorplan
Area & Lot
Living area 2,750 Sq.Ft.
MLS® ID 12639783
Year Built 2025
School District 86
High School Hinsdale Central High School
Middle School Clarendon Hills Middle School
Elementary School Prospect Elementary School
Type Townhouse
Status Sold
Exterior
Stories 3
Air conditioning Central Air
Heat type Natural Gas, Forced Air
Water Source Lake Michigan, Public
Garage Space 2.0
Sewer Public Sewer
Parking Garage Door Opener, Yes, Garage Owned, Attached, Garage
Finance
Sales Price $1,350,000
HOA Fees $491 monthly

Work With Rosaria

Rosaria brings over 25 years of business expertise, design insight, and market knowledge to help buyers and sellers make confident real estate decisions. Known for her personalized, data-driven approach, she delivers exceptional results with professionalism, integrity, and attention to detail.



