Leave a Message

Thank you for your message. We will be in touch with you shortly.

218 W 4th Street
218 W 4th Street
218 W 4th Street
218 W 4th Street
218 W 4th Street
218 W 4th Street
218 W 4th Street
218 W 4th Street
218 W 4th Street
218 W 4th Street
218 W 4th Street
218 W 4th Street
218 W 4th Street
218 W 4th Street
218 W 4th Street
218 W 4th Street
218 W 4th Street
218 W 4th Street
218 W 4th Street
218 W 4th Street
218 W 4th Street
218 W 4th Street
218 W 4th Street
218 W 4th Street
218 W 4th Street
218 W 4th Street
218 W 4th Street
218 W 4th Street
218 W 4th Street
218 W 4th Street
218 W 4th Street
218 W 4th Street
218 W 4th Street
218 W 4th Street
VIEW PHOTOS
$1,875,000

218 W 4th Street

6 Beds 6 Baths 5,998 Sq.Ft.

Description

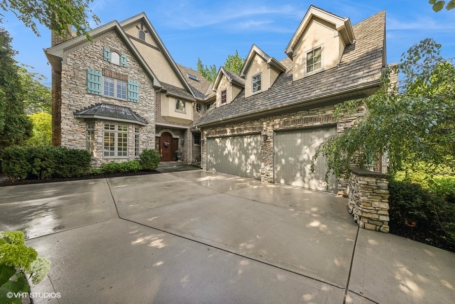
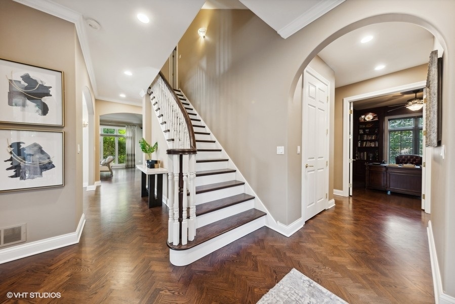
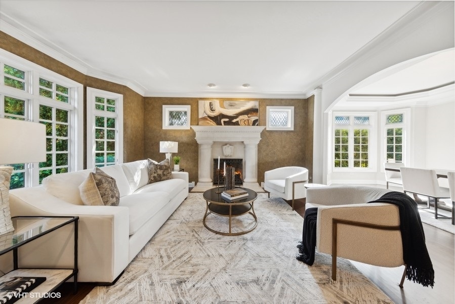
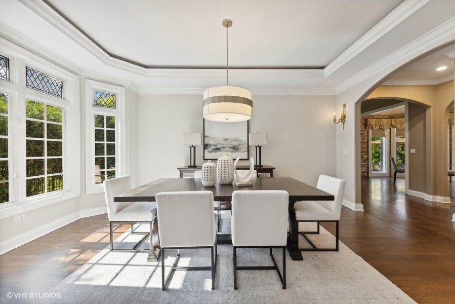
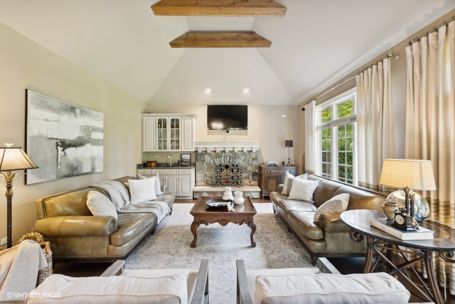
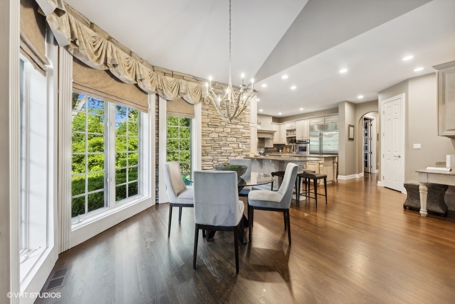
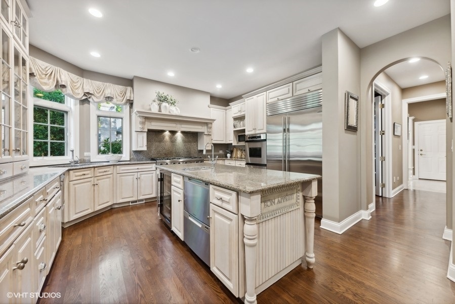
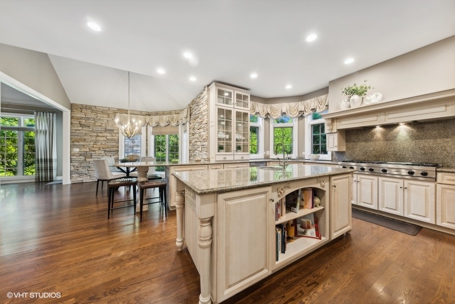
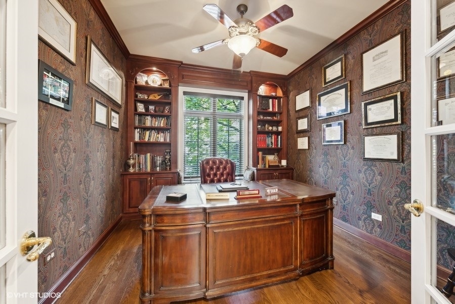
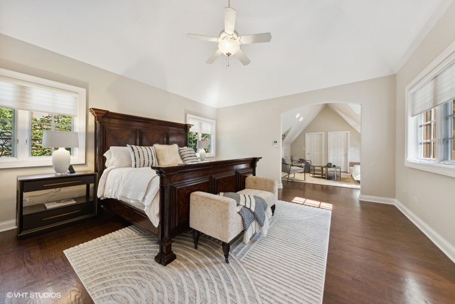
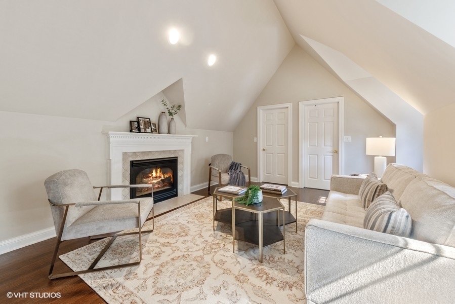
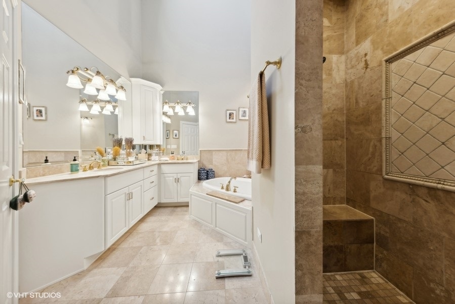
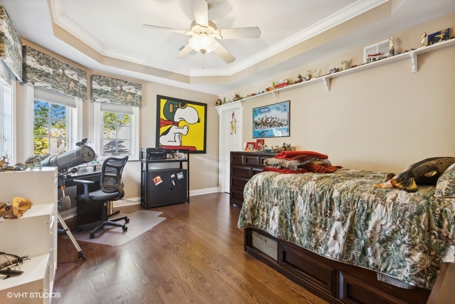
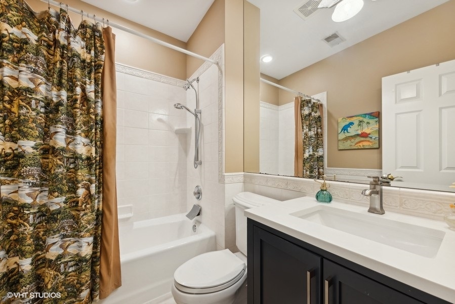
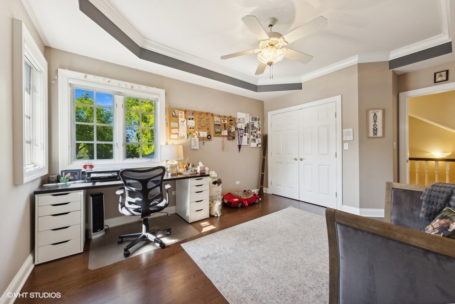
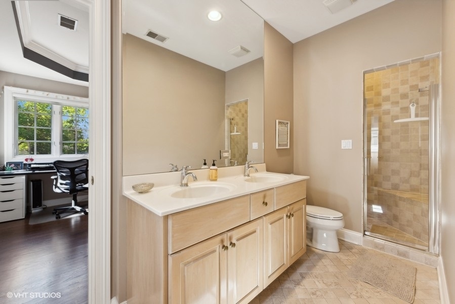
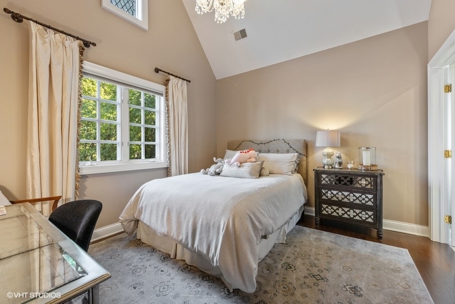
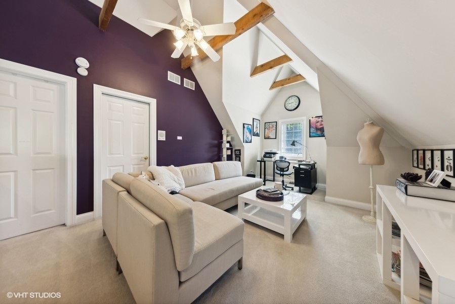
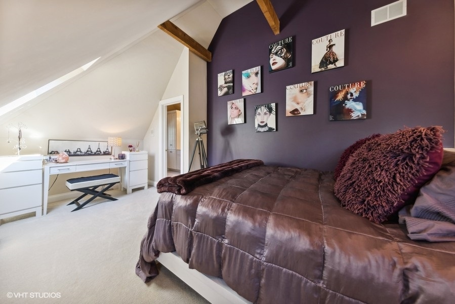
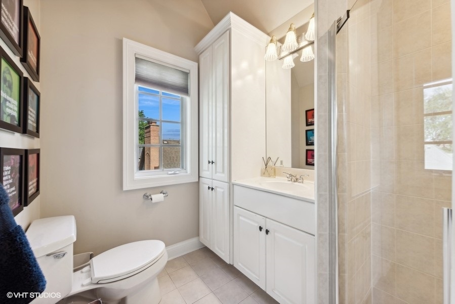
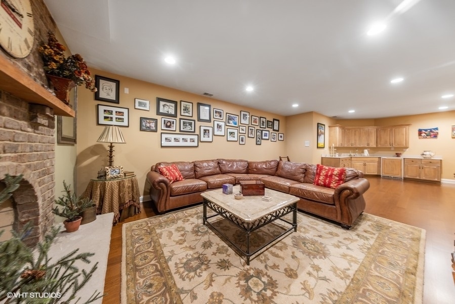
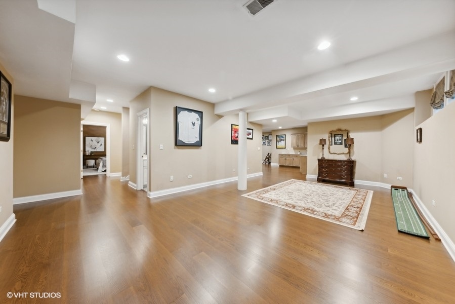
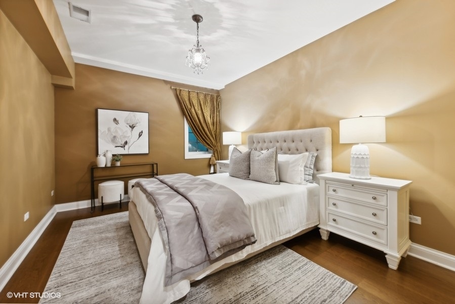
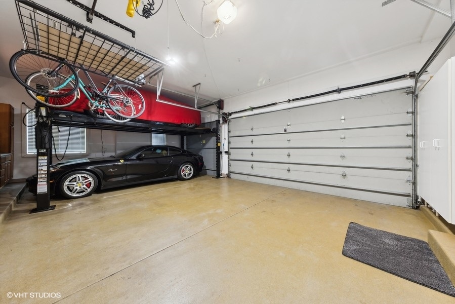
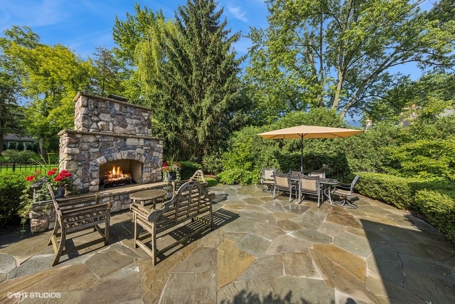
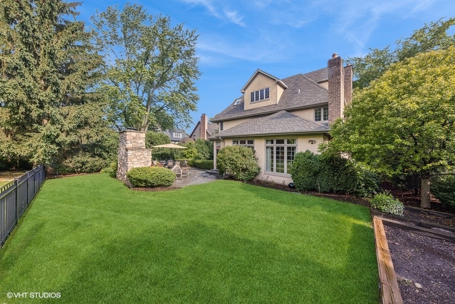
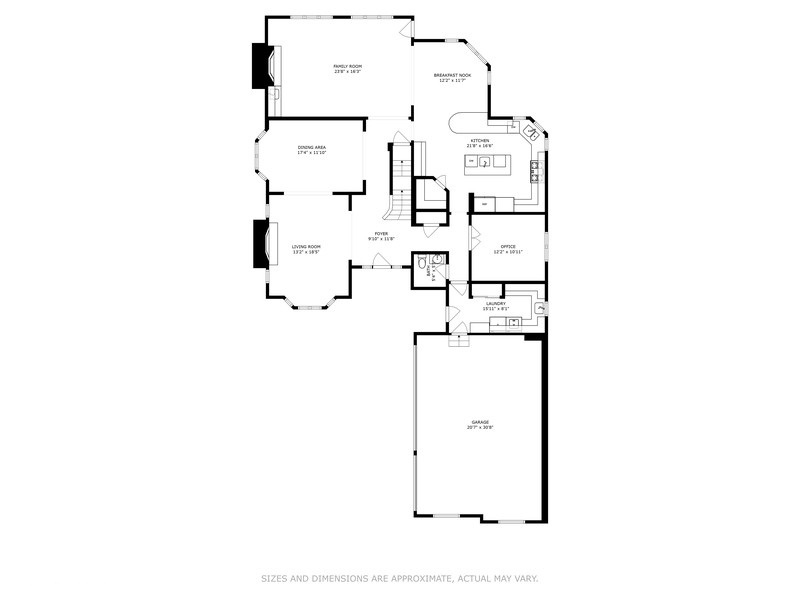
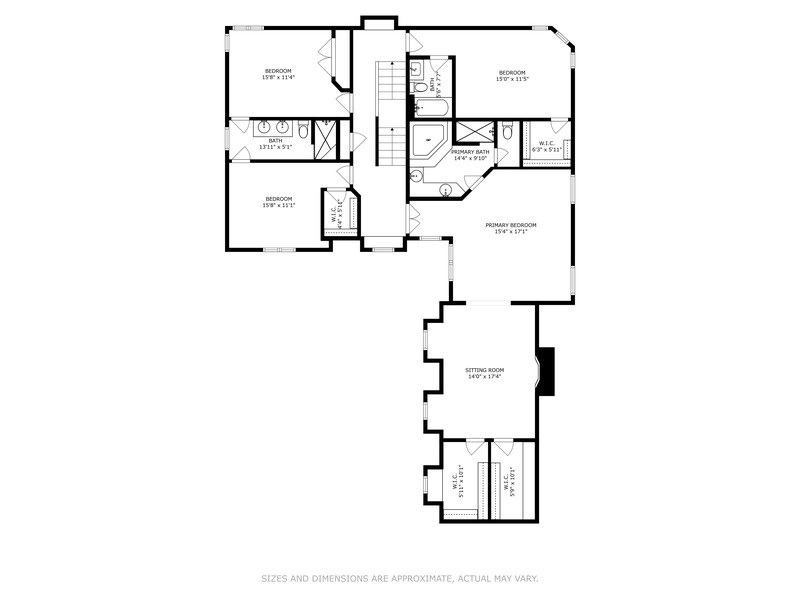
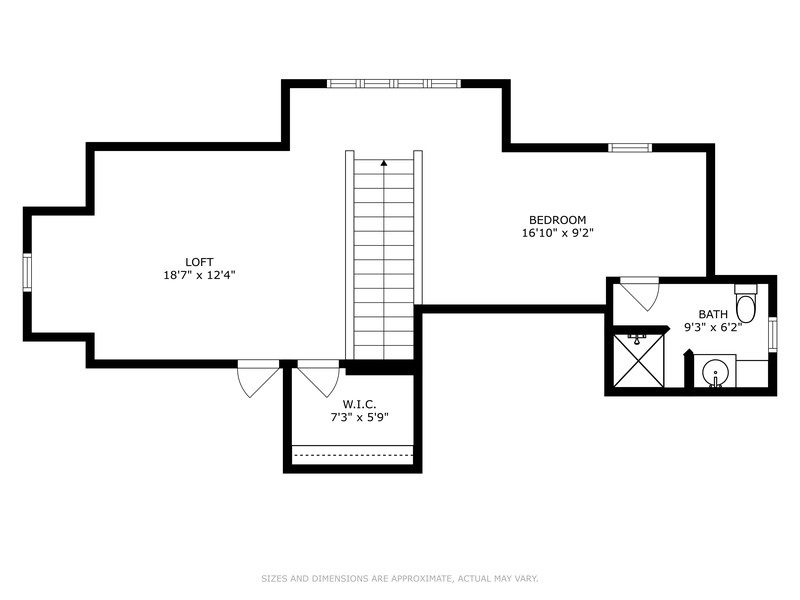
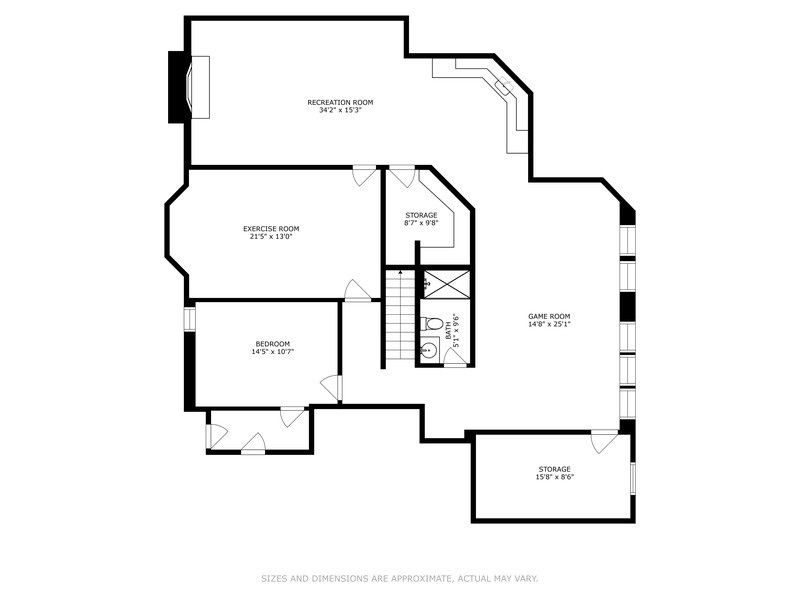
Experience unparalleled daily convenience living in the heart of Hinsdale! This unique block's location offers unmatched walkability, just steps from downtown, Robbins Park, the Metra train, Madison Elementary, Hinsdale Middle School, and St. Isaac's. It's so quiet. The streetscape is leafy. 218 W. 4th is an extraordinarily spacious family home boasting six bedrooms and five-and-a-half bathrooms. The well-designed floor plan features generously sized rooms throughout, including an ultra-private first-floor office. A rare three-car attached garage (with potential for more car storage as it can accommodate lifts) enhances this coveted property. Soaring ceiling heights from 9 to 13 feet and a third-floor loft suite add to its appeal. Enjoy outdoor gatherings around the cozy fireplace on the 70x147 interior lot. This is a rare opportunity for a lucky family.

Share Property

Location

218 W 4th Street, Hinsdale, IL 60521

Status

Sold

Date Sold

August 8, 2024

Property Amenities

Interior
Appliances Double Oven, Dishwasher, Refrigerator, Bar Fridge, Washer, Dryer, Disposal, Range Hood
Total Bedrooms: 6
Half Bathrooms: 1
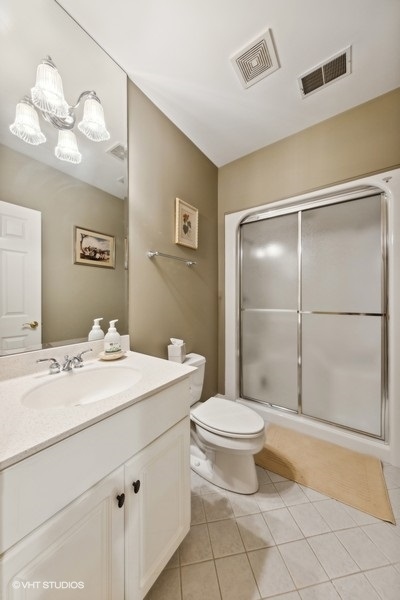
Full Bathrooms: 5
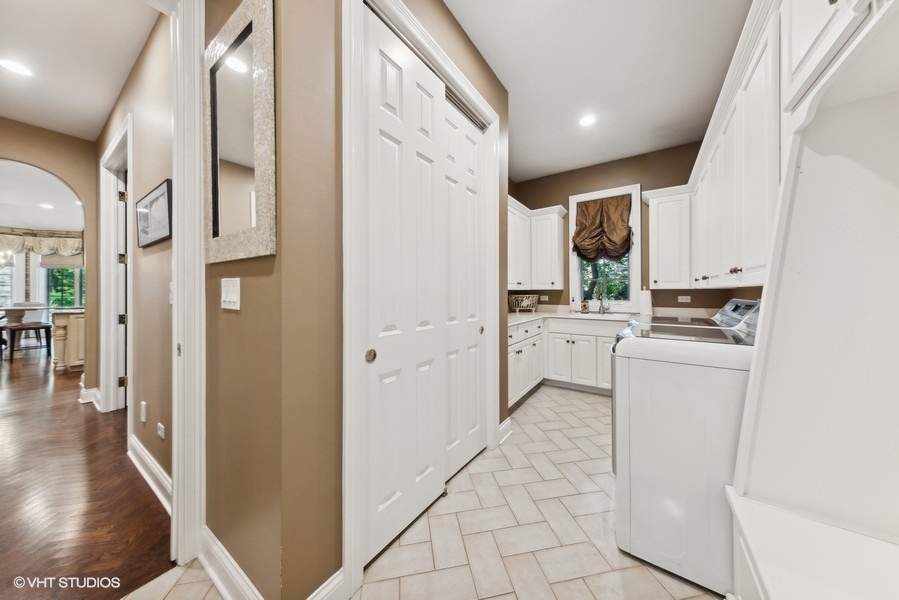
Other Interior Features Vaulted/Cathedral Ceilings, Bar-Wet, Hardwood Floors, First Floor Laundry, Walk-In Closet(s)
Area & Lot
Living area 5,998 Sq.Ft.
MLS® ID 12074726
Year Built 1999
School District 86
High School Hinsdale Central High School
Middle School Hinsdale Middle School
Elementary School Madison Elementary School
Type Residential
Status Sold
Exterior
Air conditioning Central Air
Heat type Natural Gas, Forced Air
Water Source Lake Michigan
Garage Space 3.0
Sewer Public Sewer
Other Exterior Features Patio
Lot Features Landscaped
Finance
Sales Price $1,875,000
Real Estate Tax $27,154 yearly

Work With Rosaria

Rosaria brings over 25 years of business expertise, design insight, and market knowledge to help buyers and sellers make confident real estate decisions. Known for her personalized, data-driven approach, she delivers exceptional results with professionalism, integrity, and attention to detail.



