Leave a Message

Thank you for your message. We will be in touch with you shortly.

2110 LILLIAN Lane
2110 LILLIAN Lane
2110 LILLIAN Lane
2110 LILLIAN Lane
2110 LILLIAN Lane
2110 LILLIAN Lane
2110 LILLIAN Lane
2110 LILLIAN Lane
2110 LILLIAN Lane
2110 LILLIAN Lane
2110 LILLIAN Lane
2110 LILLIAN Lane
2110 LILLIAN Lane
2110 LILLIAN Lane
2110 LILLIAN Lane
2110 LILLIAN Lane
2110 LILLIAN Lane
2110 LILLIAN Lane
2110 LILLIAN Lane
2110 LILLIAN Lane
2110 LILLIAN Lane
2110 LILLIAN Lane
2110 LILLIAN Lane
2110 LILLIAN Lane
2110 LILLIAN Lane
2110 LILLIAN Lane
2110 LILLIAN Lane
2110 LILLIAN Lane
2110 LILLIAN Lane
2110 LILLIAN Lane
2110 LILLIAN Lane
2110 LILLIAN Lane
2110 LILLIAN Lane
2110 LILLIAN Lane
2110 LILLIAN Lane
2110 LILLIAN Lane
2110 LILLIAN Lane
2110 LILLIAN Lane
2110 LILLIAN Lane
2110 LILLIAN Lane
2110 LILLIAN Lane
VIEW PHOTOS
Bought with Diana Hardek with Keller Williams Premiere Properties and Listed by Lisa Giangrande with @properties Christie's International Real Estate 708-415-0580
$695,000

2110 LILLIAN Lane

4 Beds 4 Baths 3,987 Sq.Ft.

Description

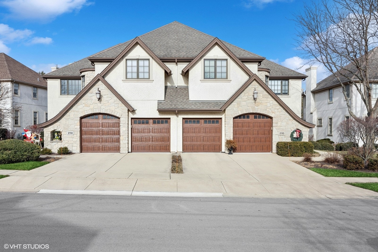
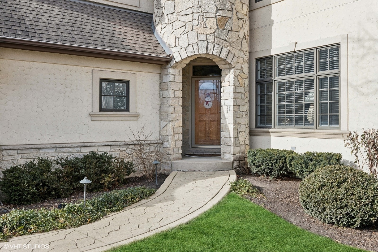
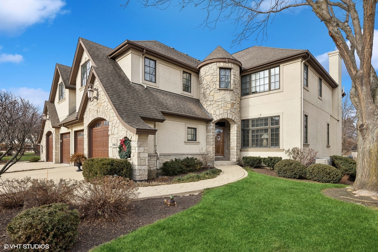
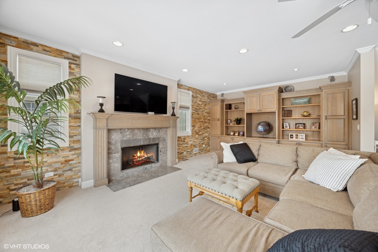
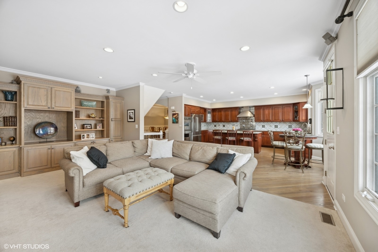
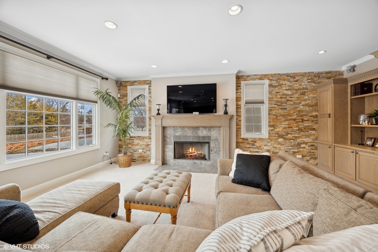
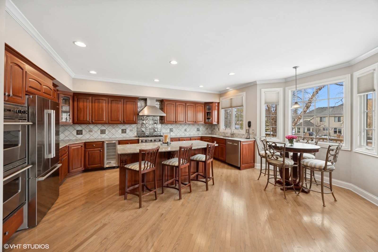
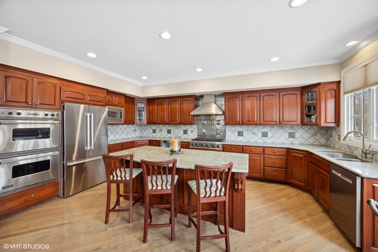
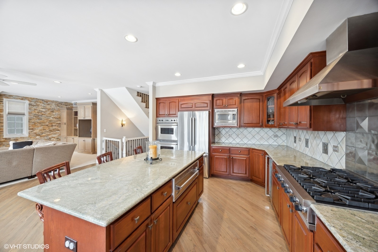
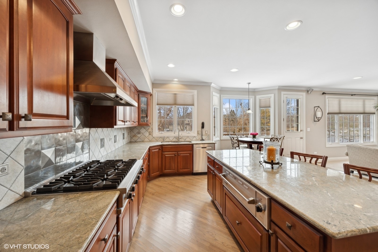
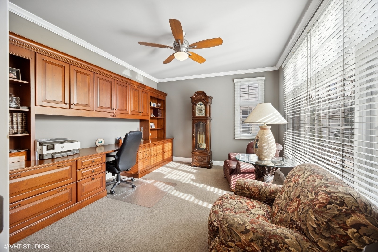
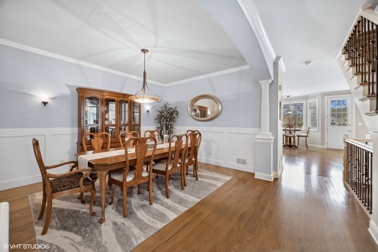
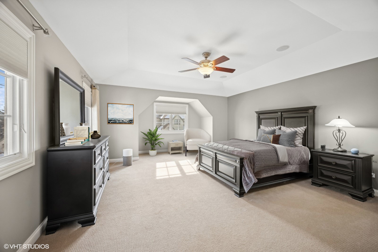
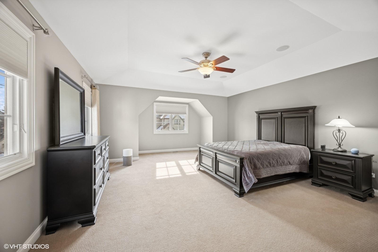
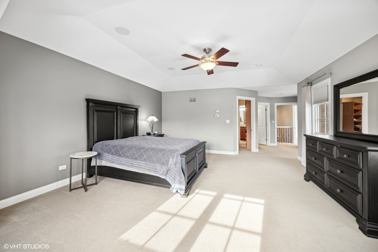
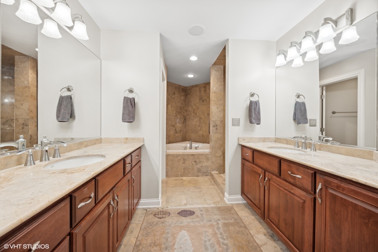
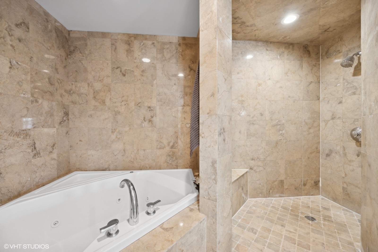
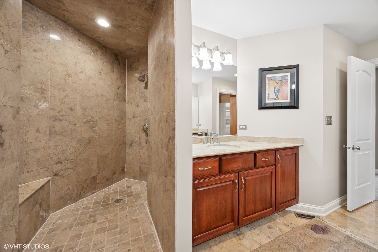
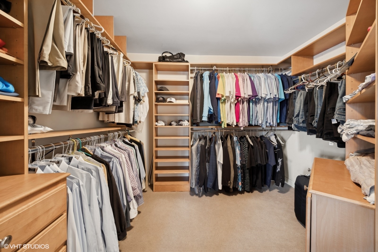
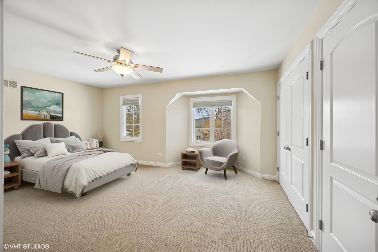
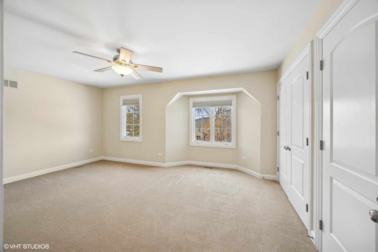
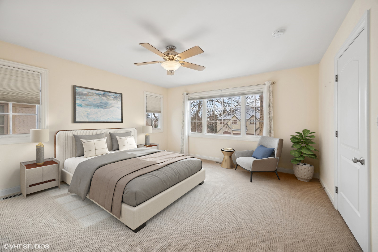
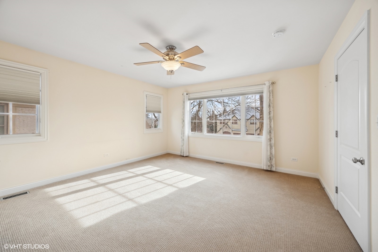
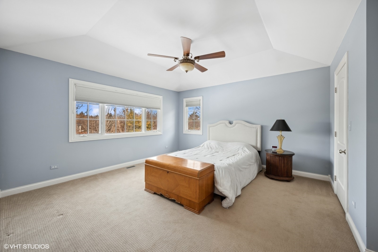
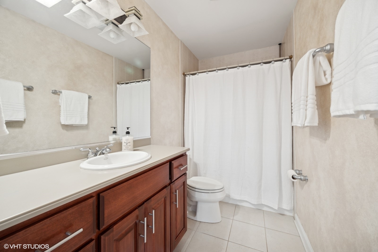
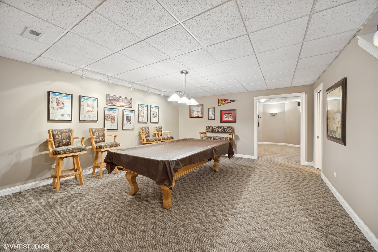
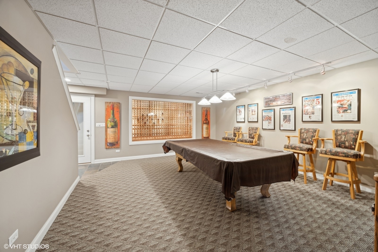
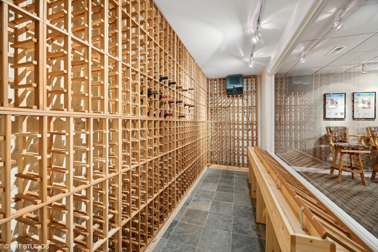
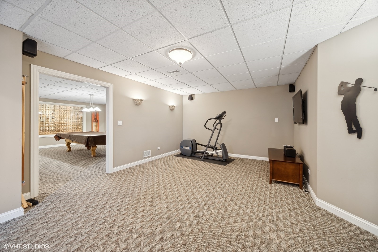
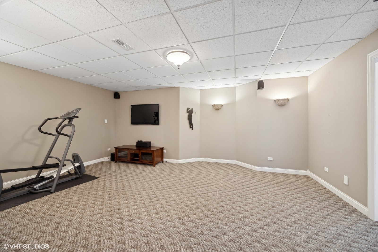
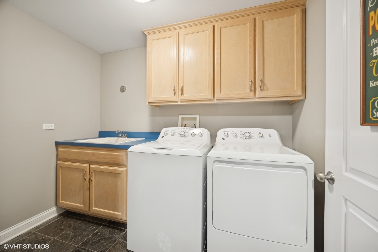
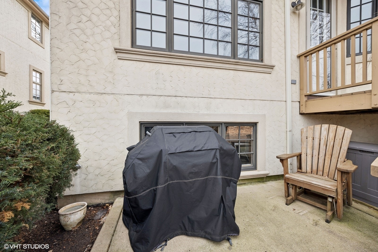
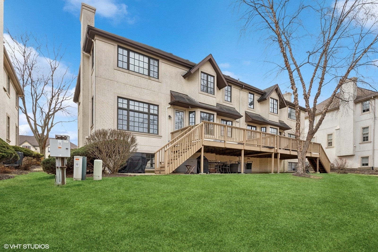
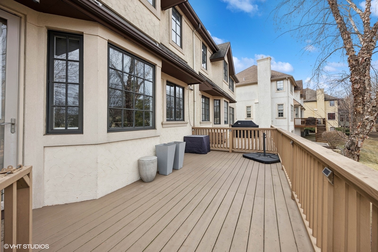
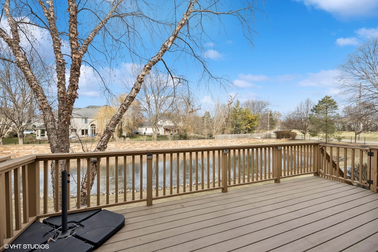
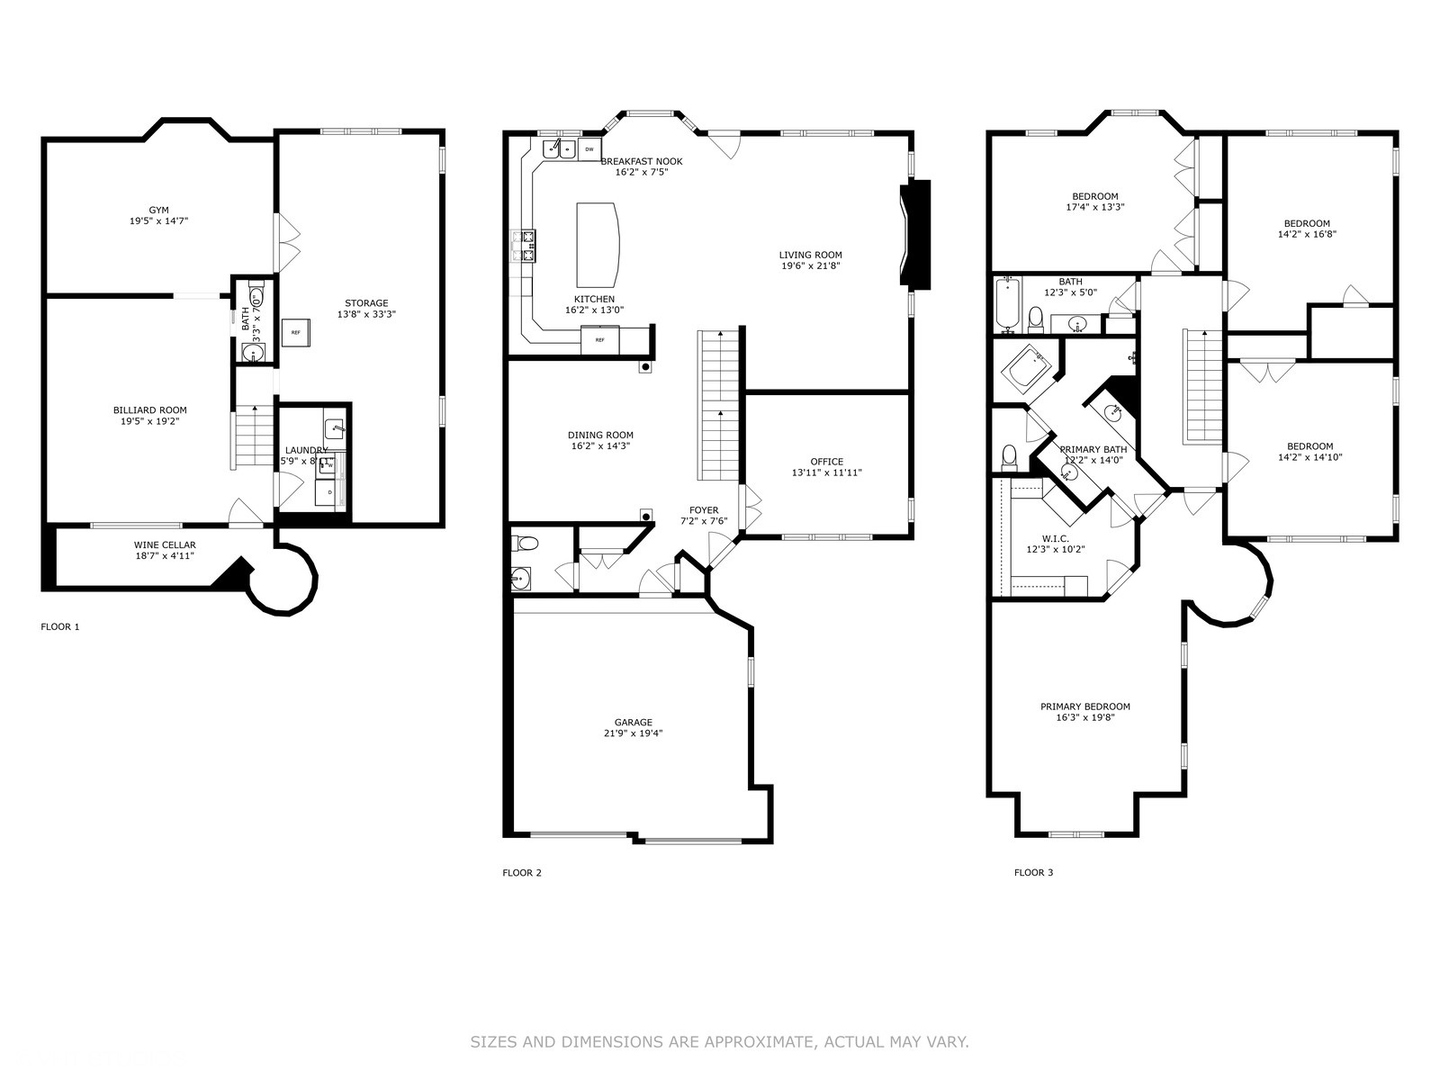
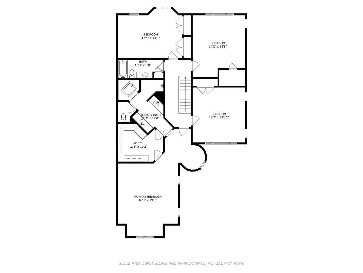
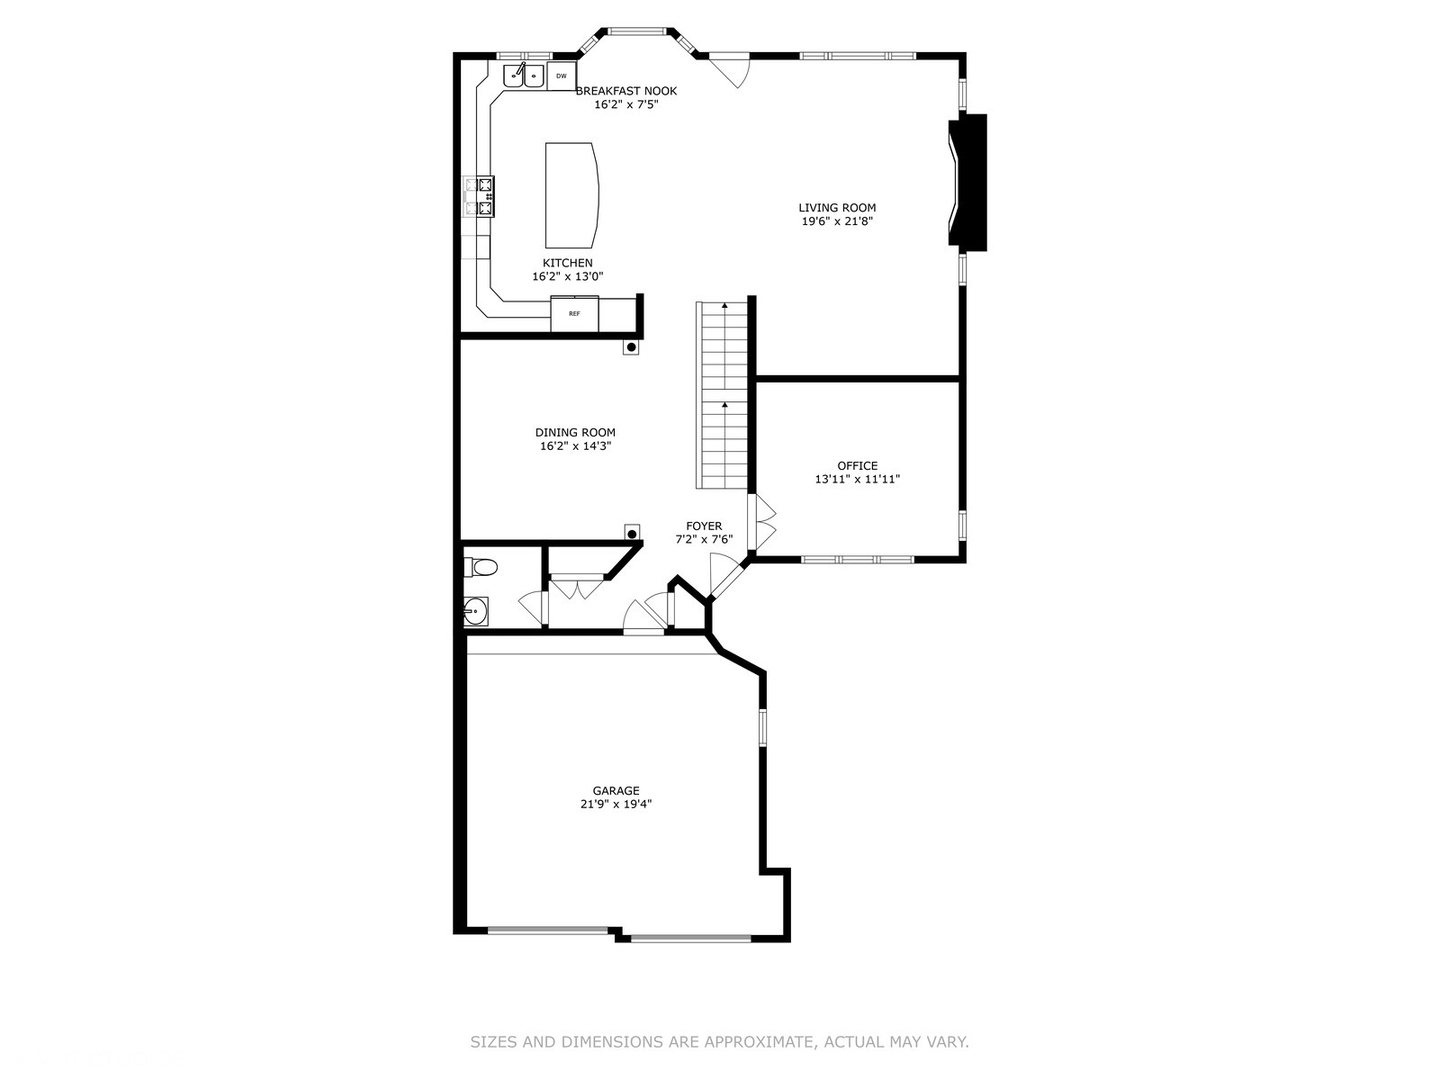
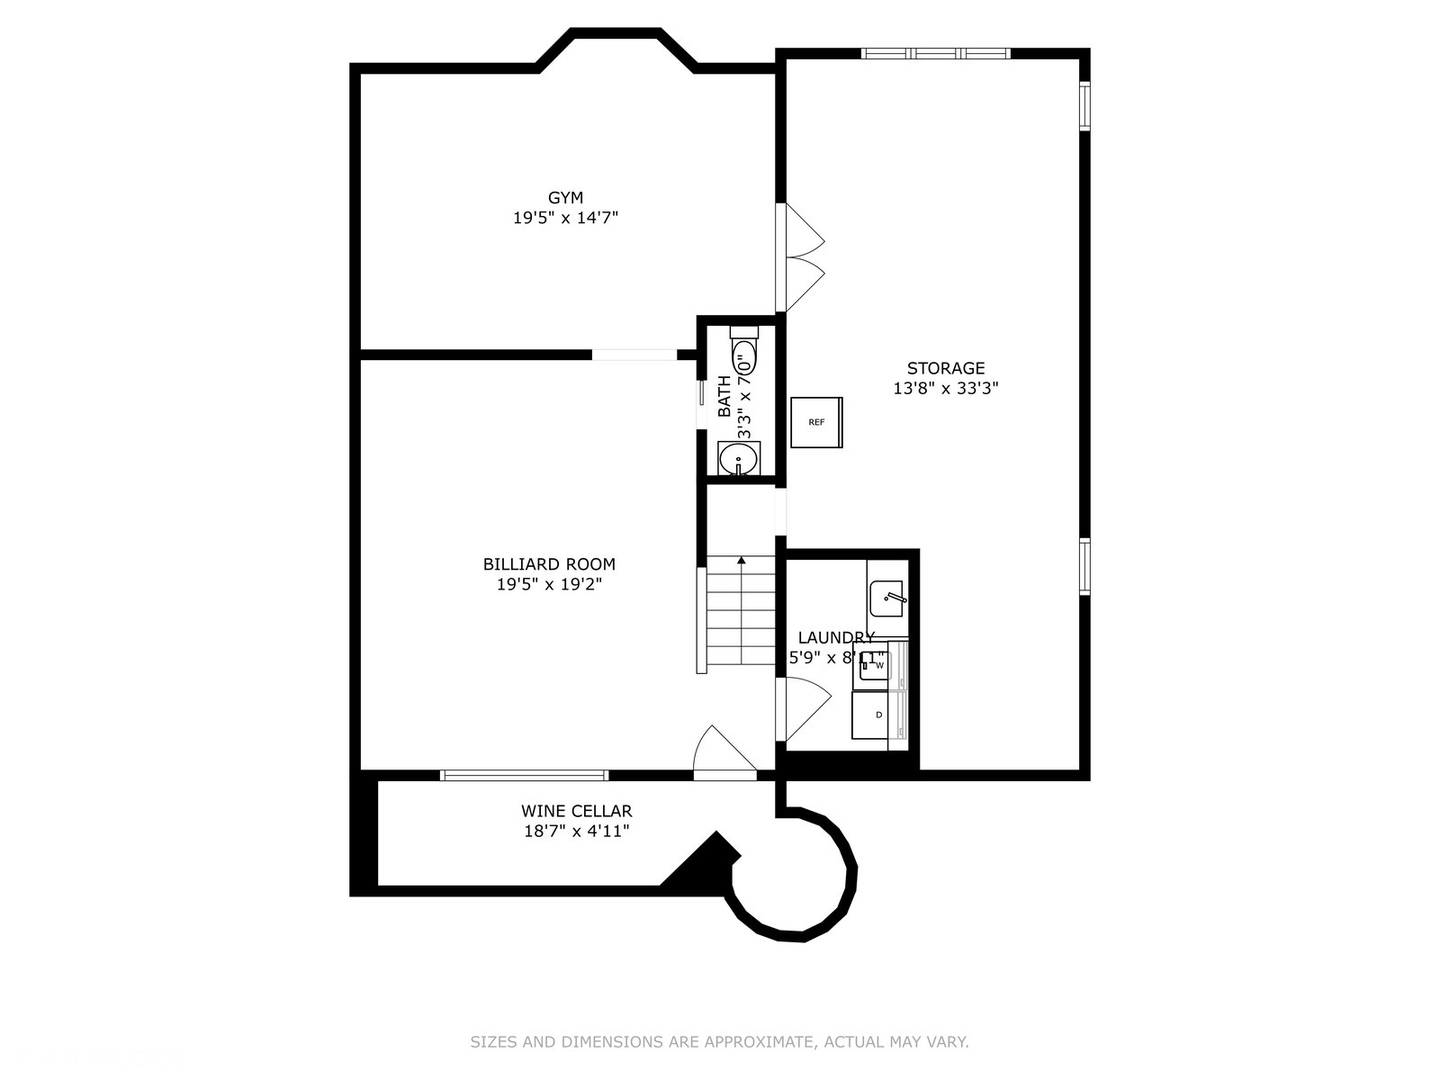
Discover elegance and modern comfort in this custom-built four-bedroom townhome in North Lisle. This exceptional residence boasts a gourmet open-layout kitchen, featuring high-end stainless steel appliances, quartz countertops, an oversized island with seating, and custom cabinetry-ideal for culinary enthusiasts and entertainers alike. The thoughtfully designed floor plan offers seamless flow, abundant natural light, and upscale finishes throughout. Hardwood floors throughout the main level, a separate dining room area, and a private office on the main level. The family room offers a fireplace and windows to overlook the tranquil pond. The upper level offers a primary ensuite, a serene escape with a spa-inspired en-suite bath and a spacious walk-in closet. The additional three bedrooms are all a great size with generous closet space. One of the standout features of this home is the private wine cellar in the basement, perfect for collectors or those who love to entertain in style. The basement area includes a recreation area, tons of storage and a laundry room. Whole House Central Vac System included. Step outside to a gorgeous deck overlooking a tranquil pond, providing a picturesque setting for morning coffee, evening relaxation, or outdoor gatherings. Located in a prime North Lisle location, this townhome offers easy access to major transportation, dining, shopping, parks, and entertainment, blending luxury living with convenience. The New Roof is Scheduled for installation in Summer 2025.

Share Property

Location

2110 LILLIAN Lane, Lisle, IL 60532

Status

Sold

Date Sold

May 15, 2025

Property Amenities

Interior
Appliances Double Oven, Range, Microwave, Dishwasher, High End Refrigerator, Washer, Dryer, Disposal, Stainless Steel Appliance(s), Wine Refrigerator, Humidifier
Flooring Hardwood
Total Bedrooms: 4
Half Bathrooms: 2
Full Bathrooms: 2
Area & Lot
Living area 3,987 Sq.Ft.
MLS® ID 12291625
Year Built 2001
School District 202
High School Lisle High School
Middle School Lisle Junior High School
Elementary School Schiesher Elementary
View Description Water
Type Multi-Family
Status Sold
Exterior
Stories 2
Air conditioning Central Air
Heat type Natural Gas, Forced Air
Water Source Lake Michigan
Garage Space 2.0
Sewer Public Sewer
Parking On Site, Garage Owned, Attached, Garage
Finance
Sales Price $695,000
HOA Fees $430 monthly
Real Estate Tax $14,122 yearly

Work With Rosaria

Rosaria brings over 25 years of business expertise, design insight, and market knowledge to help buyers and sellers make confident real estate decisions. Known for her personalized, data-driven approach, she delivers exceptional results with professionalism, integrity, and attention to detail.



