Leave a Message

Thank you for your message. We will be in touch with you shortly.

211 Justina Street
211 Justina Street
211 Justina Street
211 Justina Street
211 Justina Street
211 Justina Street
211 Justina Street
211 Justina Street
211 Justina Street
211 Justina Street
211 Justina Street
211 Justina Street
211 Justina Street
211 Justina Street
211 Justina Street
211 Justina Street
211 Justina Street
211 Justina Street
211 Justina Street
211 Justina Street
211 Justina Street
211 Justina Street
211 Justina Street
211 Justina Street
211 Justina Street
211 Justina Street
211 Justina Street
211 Justina Street
211 Justina Street
VIEW PHOTOS
Bought with Kris Berger with Compass and Listed by Sarah Vossoughi with @properties Christie's International Real Estate 773-550-4356
$1,412,000

211 Justina Street

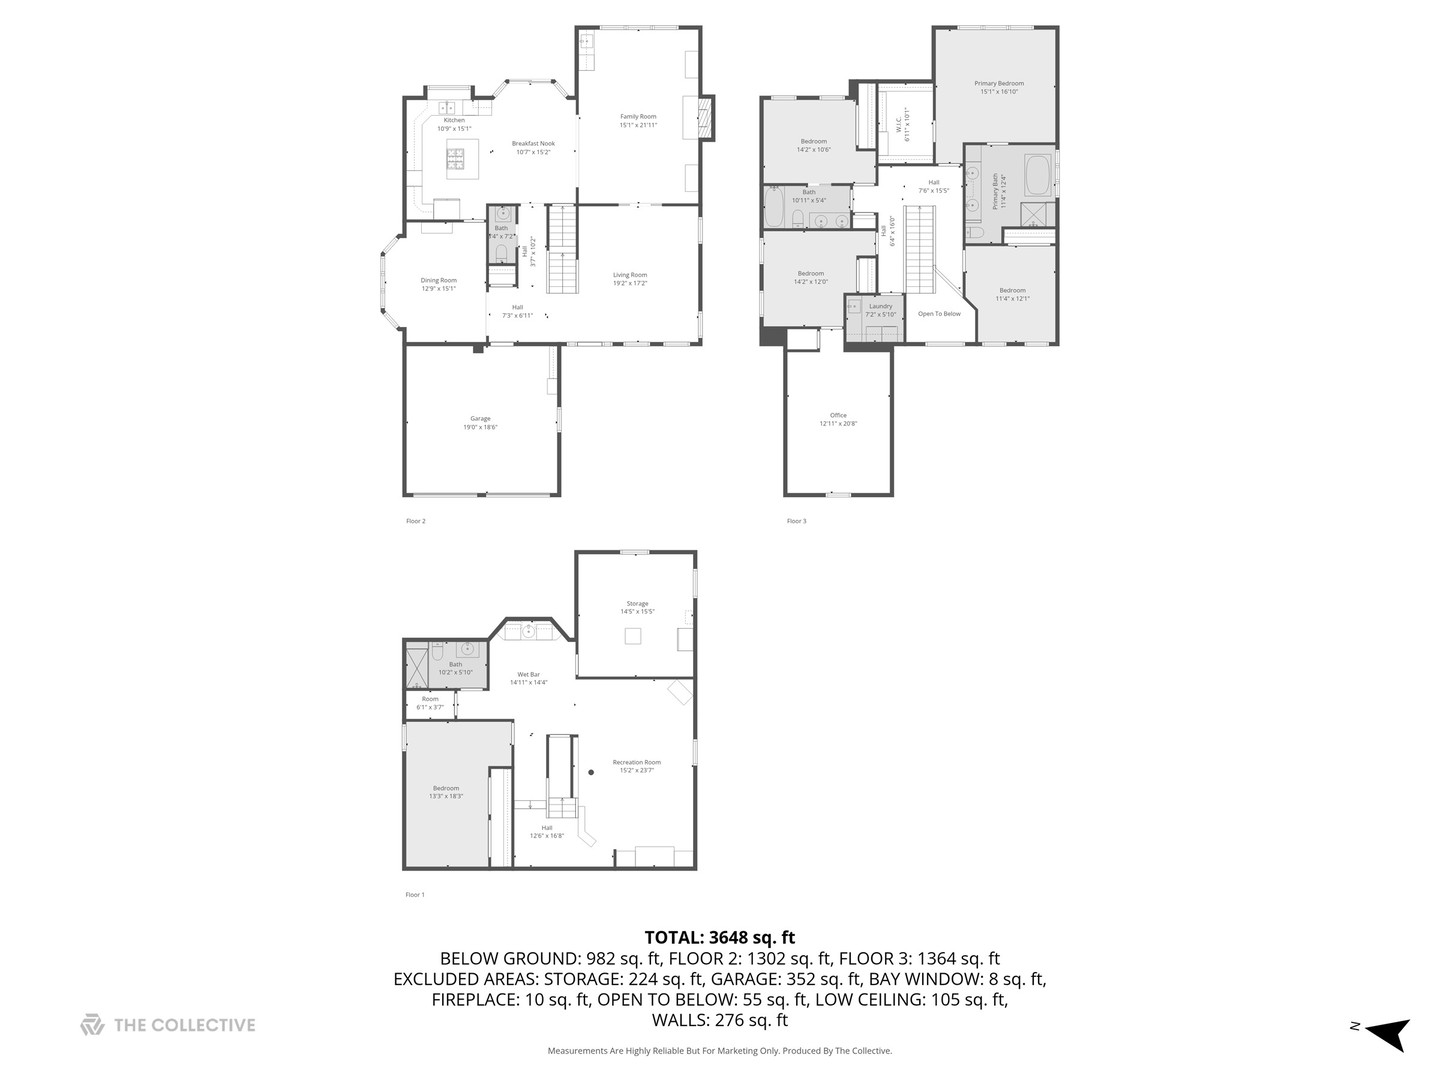
5 Beds 4 Baths 2,786 Sq.Ft. 7,366 Sq.Ft.

Description

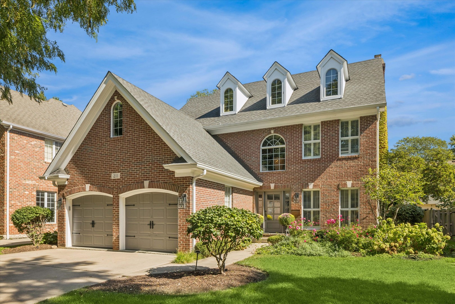
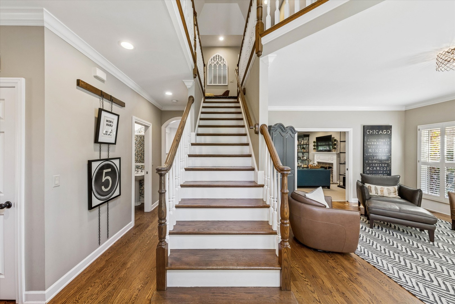
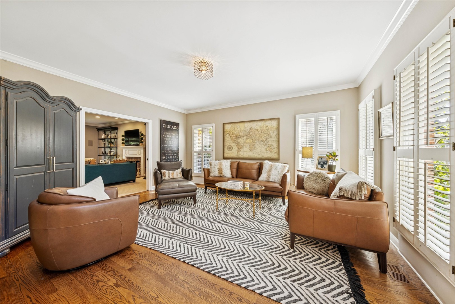
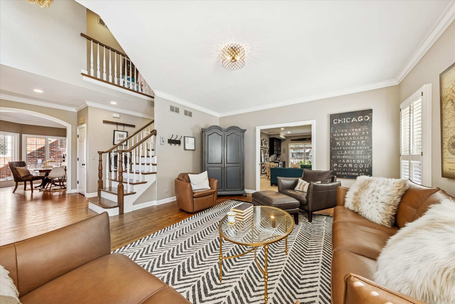
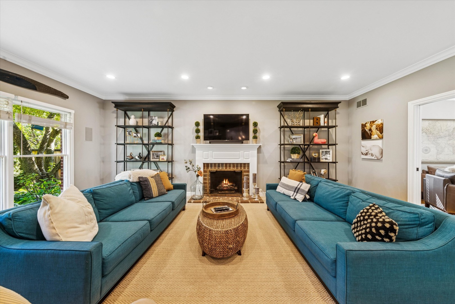
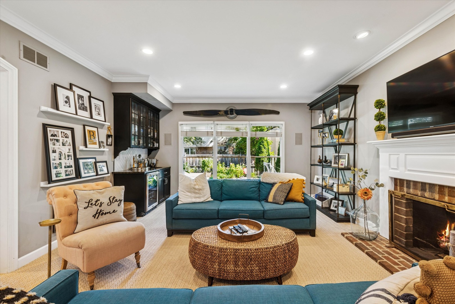
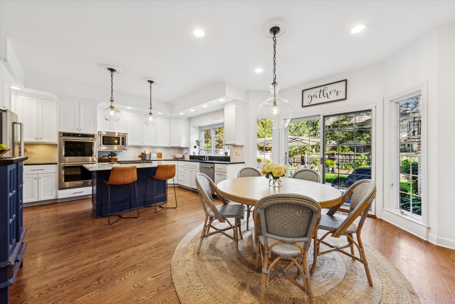
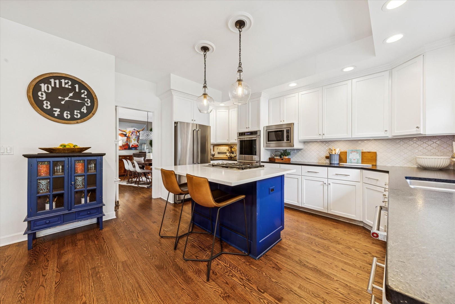
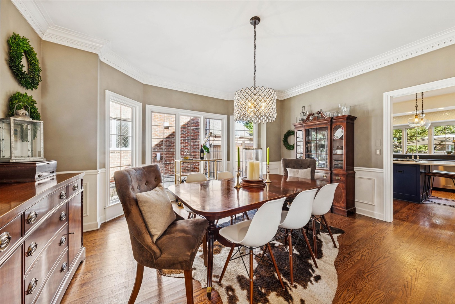
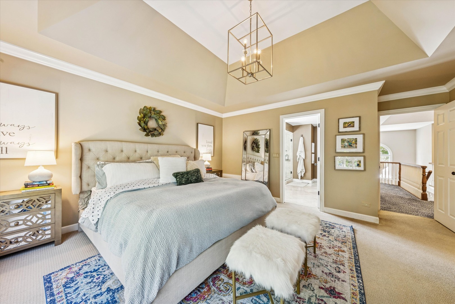
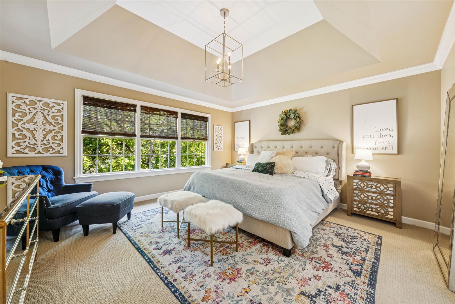
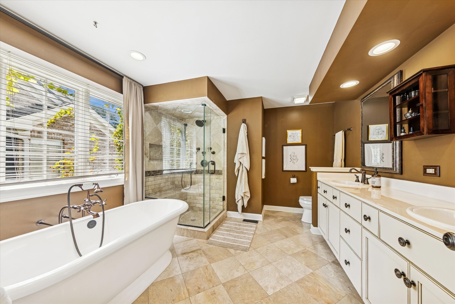
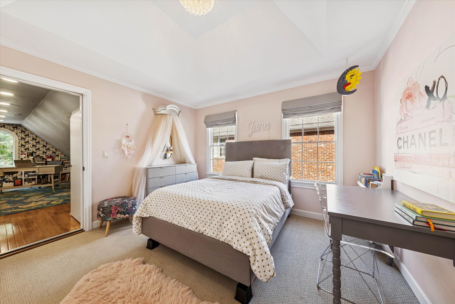
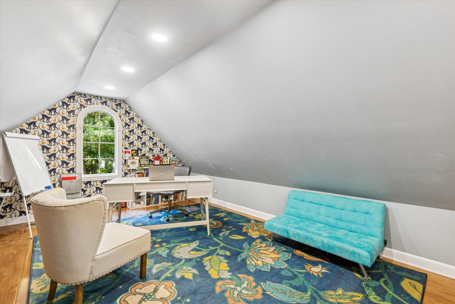
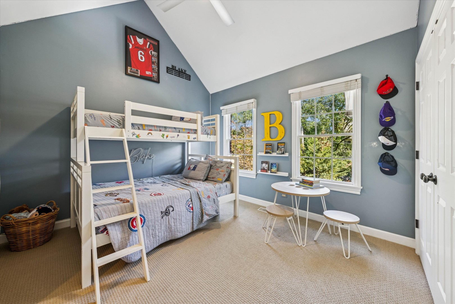
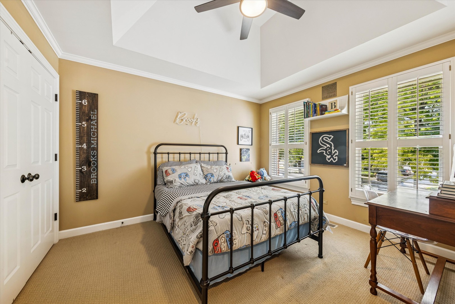
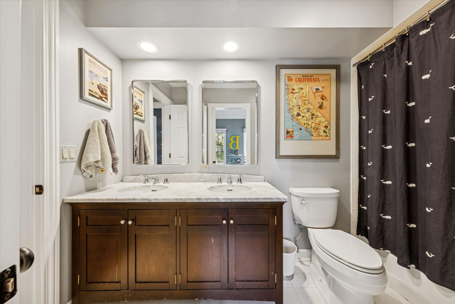
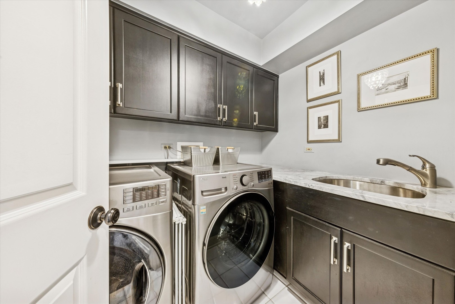
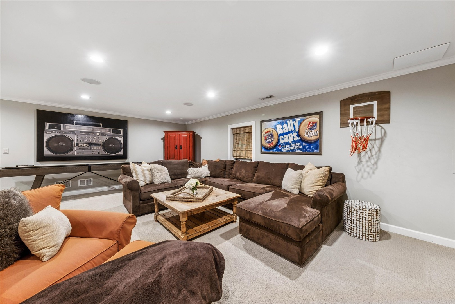
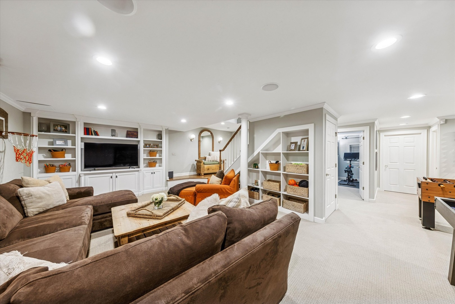
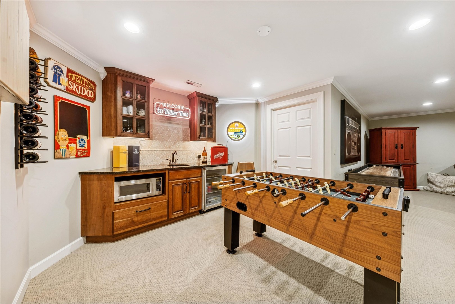
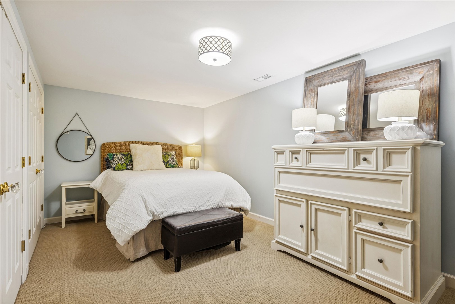
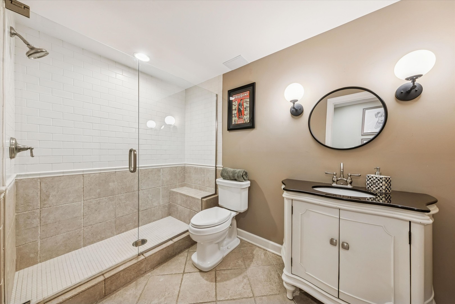
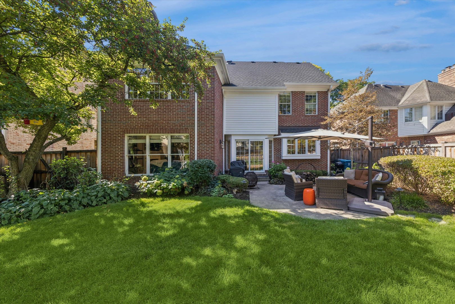
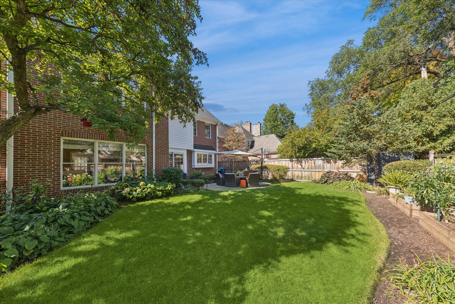
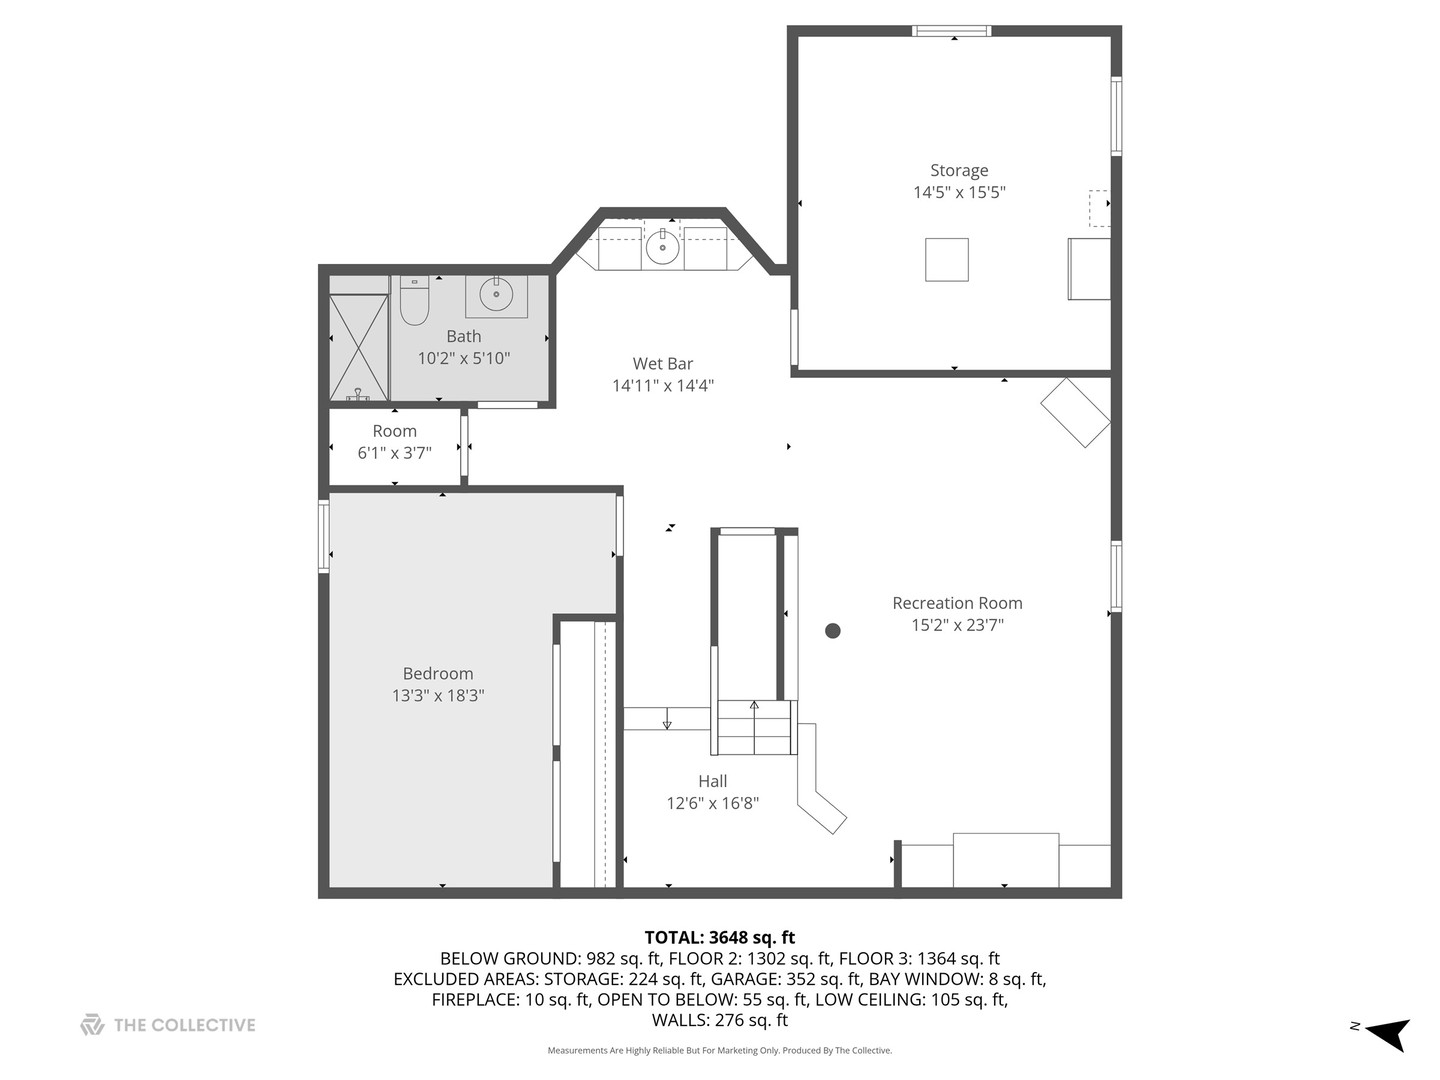
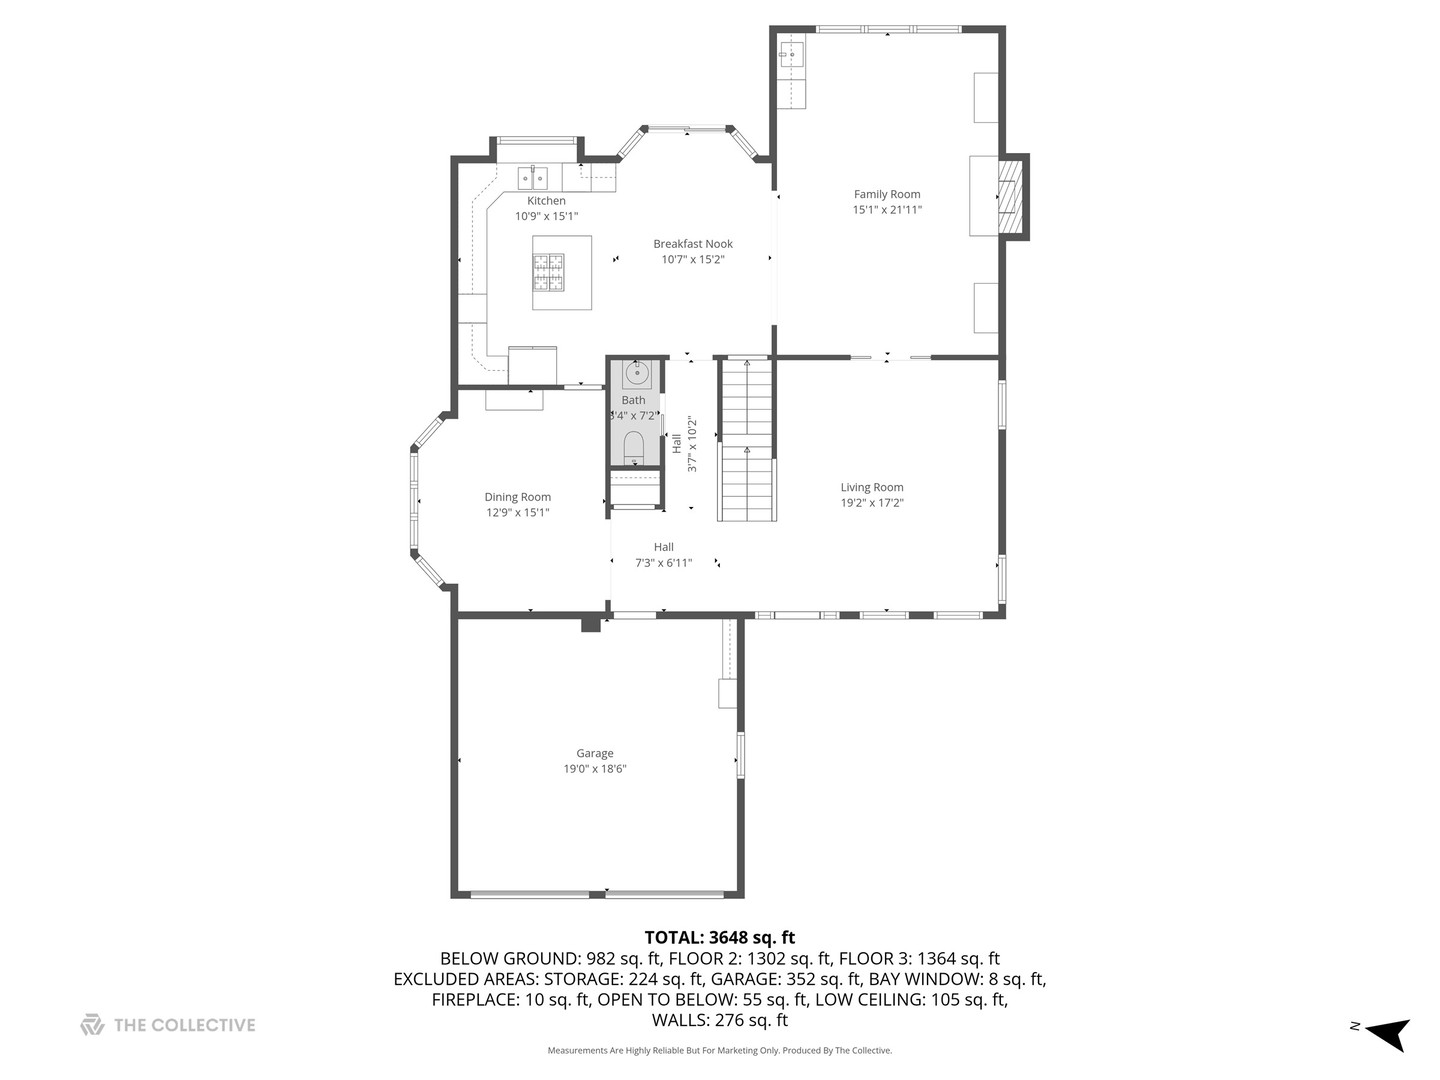
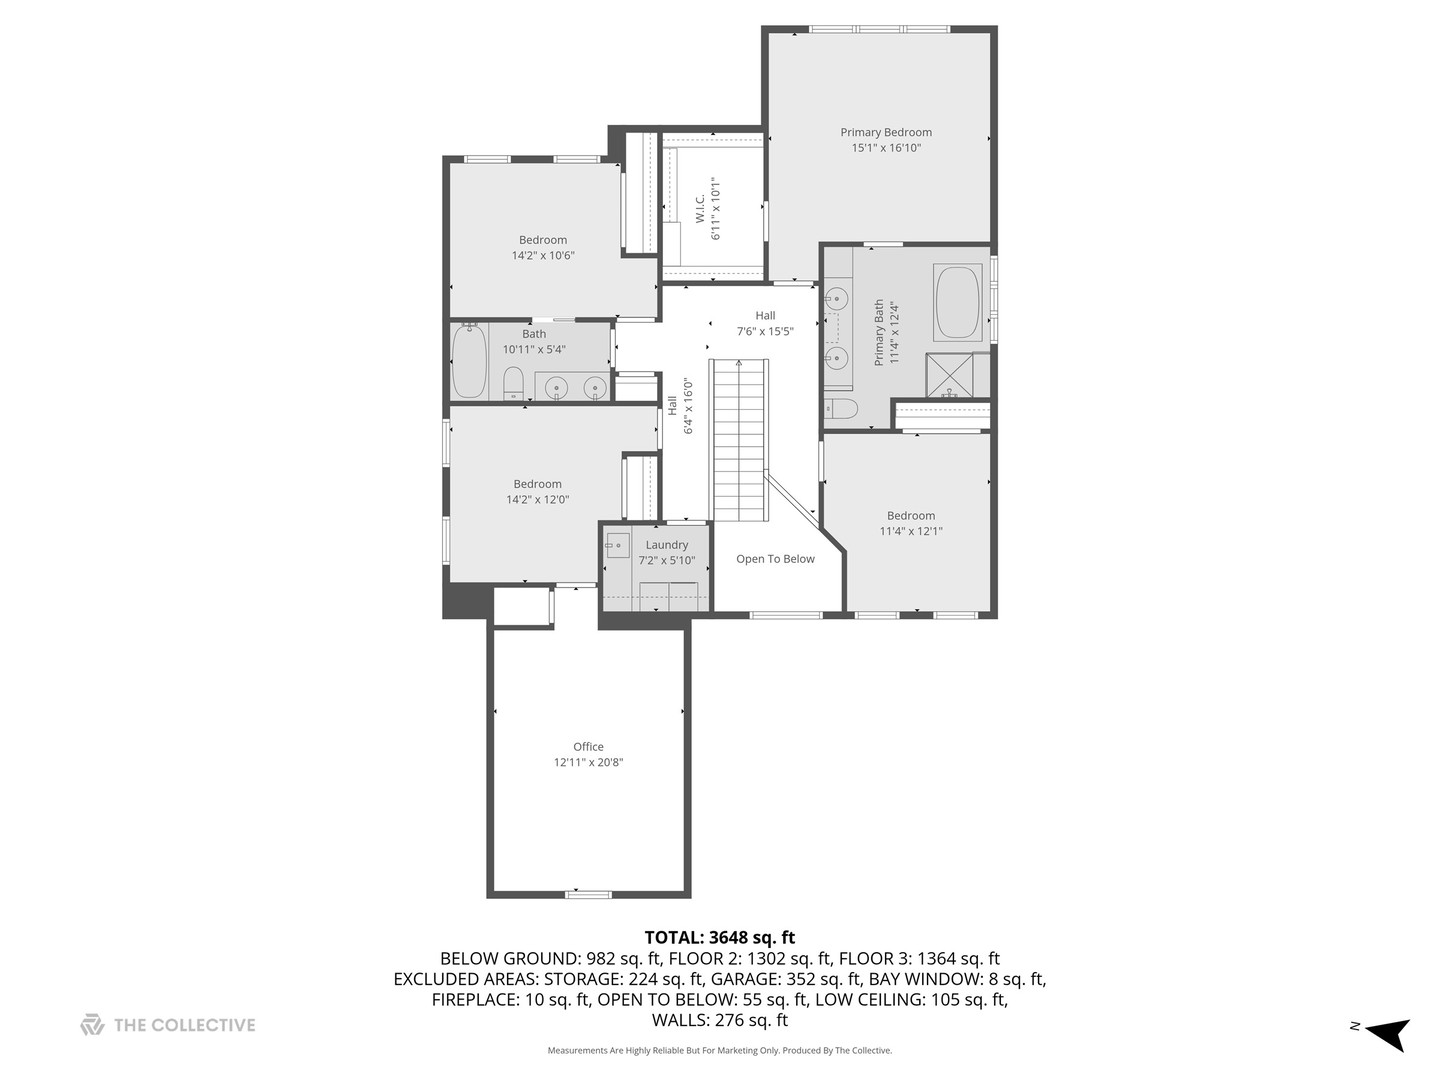
Welcome to 211 Justina! This beautiful family home has been meticulously maintained and is totally move-in ready! Located close to Pierce Park, Highlands train station & award winning The Lane School. Inviting 2-story entry with gracious staircase leads into the elegantly appointed living room & dining room. Open kitchen with walls of white cabinetry & granite counters, stainless steel appliances include a Wolf burner range & spacious center island with seating. Kitchen opens seamlessly to breakfast room with French sliding doors to outside patio & professionally landscaped yard. Continue into the family room with striking fireplace & stylish bar. Upstairs, discover a large primary bedroom suite with tray ceiling, fabulous walk-in closet with built-ins. Spa-like master bath: his & her vanities, soaking tub & separate shower. 3 more spacious bedrooms & laundry room can be found on the 2nd floor. Entertain in style in lower level Rec room with its stunning custom cabinetry & wet bar. Full bath, 5th bedroom & storage room round out the lower level. This is a CAN'T MISS Home!!

Share Property

Location

211 Justina Street, Hinsdale, IL 60521

Status

Sold

Date Sold

November 5, 2025

Property Amenities

Interior
Laundry room Upper Level
Fireplace Gas Log, Gas Starter
Appliances Double Oven, Microwave, Dishwasher, Refrigerator, Bar Fridge, Washer, Dryer, Disposal, Stainless Steel Appliance(s), Wine Refrigerator, Cooktop, Oven, Humidifier
Flooring Hardwood
Total Bedrooms: 5
Half Bathrooms: 1
Full Bathrooms: 3
Other Interior Features Cathedral Ceiling(s), Wet Bar
Area & Lot
Lot Area 7,366 Sq.Ft.
Living area 2,786 Sq.Ft.
MLS® ID 12483757
Year Built 1995
School District 86
High School Hinsdale Central High School
Middle School Hinsdale Middle School
Elementary School The Lane Elementary School
Architecture Styles Traditional
Type Residential
Status Sold
Exterior
Air conditioning Central Air
Heat type Natural Gas, Forced Air, Radiant Floor
Water Source Lake Michigan, Public
Garage Space 2.0
Sewer Public Sewer
Parking Concrete, Garage Door Opener, Yes, Garage Owned, Attached, Garage
Lot Features Landscaped
Roof Asphalt
Finance
Sales Price $1,412,000
Real Estate Tax $18,979 yearly

Work With Rosaria

Rosaria brings over 25 years of business expertise, design insight, and market knowledge to help buyers and sellers make confident real estate decisions. Known for her personalized, data-driven approach, she delivers exceptional results with professionalism, integrity, and attention to detail.



