

Leave a Message

Thank you for your message. We will be in touch with you shortly.

21040 W Hazelnut Lane
VIEW PHOTOS
Listed by Matthew Parsons with @properties Christie's International Real Estate 630-917-9488
$359,000

21040 W Hazelnut Lane

2 Beds 2 Baths 1,896 Sq.Ft.

Description

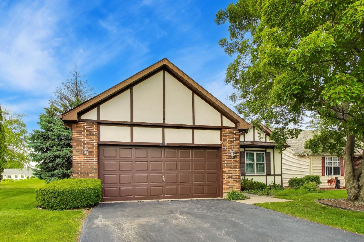
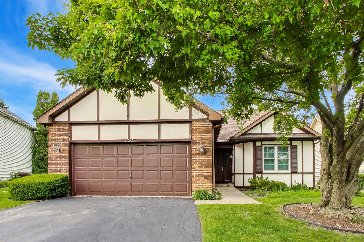
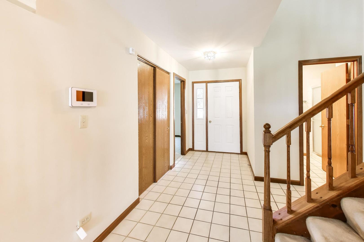
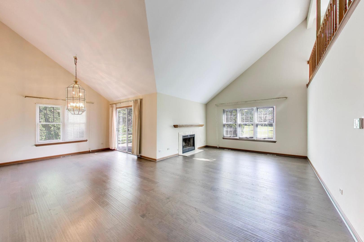
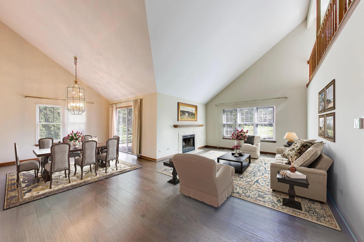
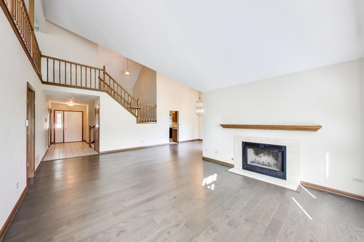
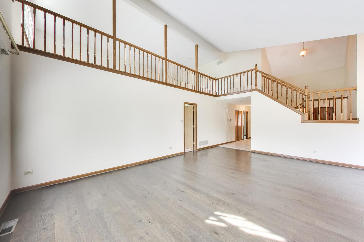
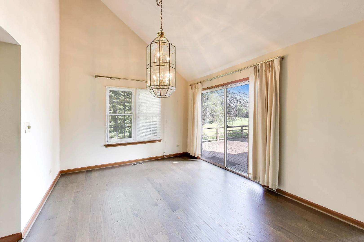
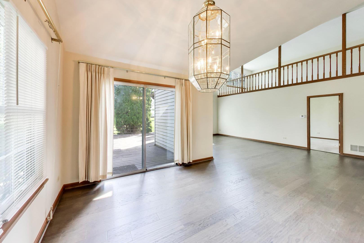
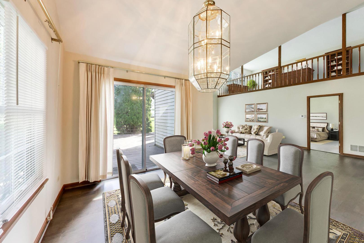
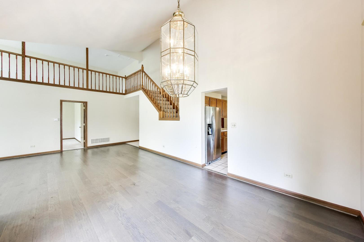
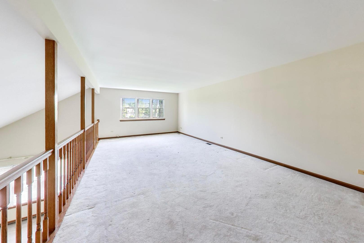
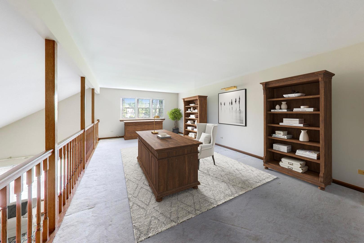
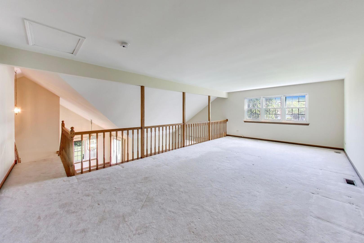
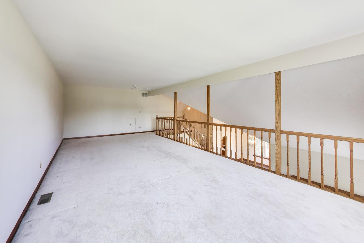
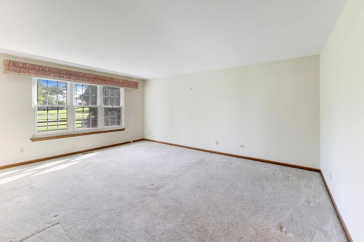
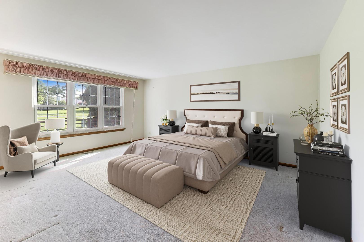
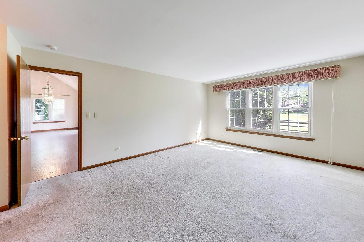
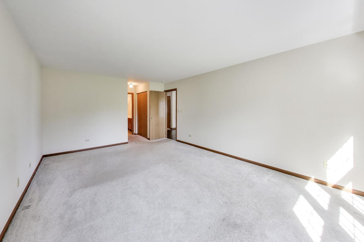
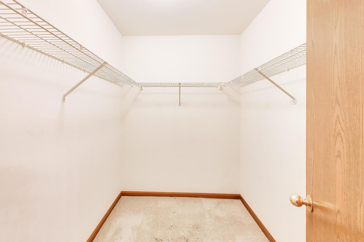
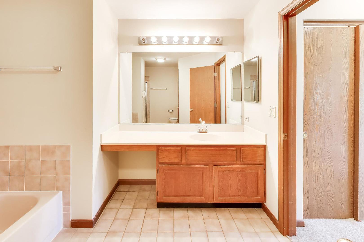
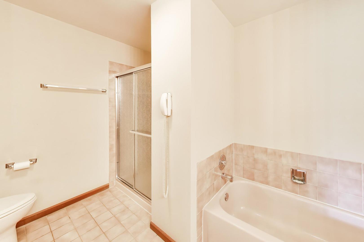
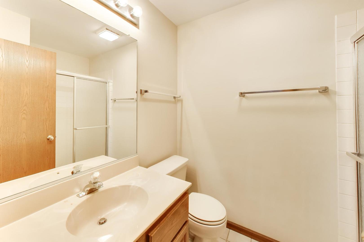
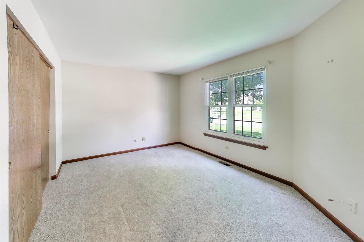
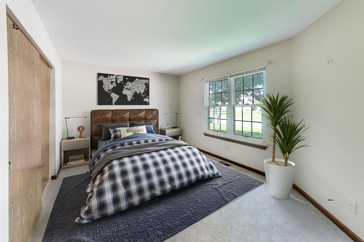
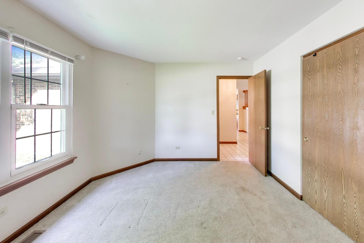
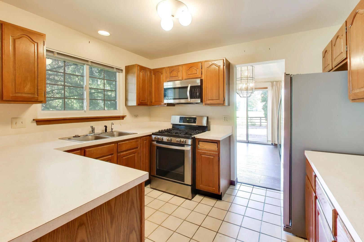
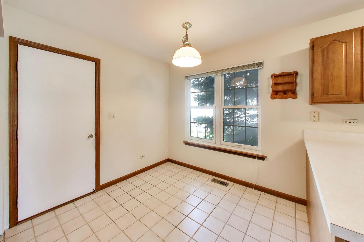
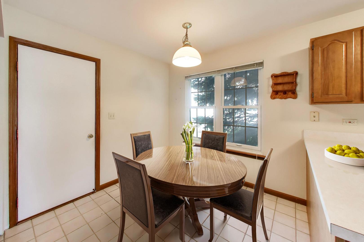
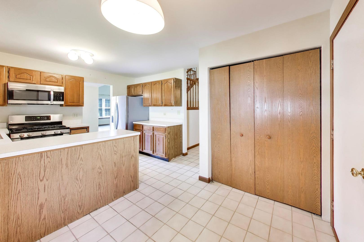
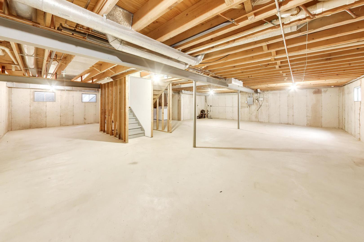
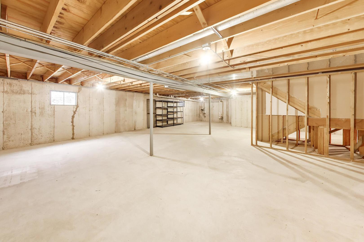
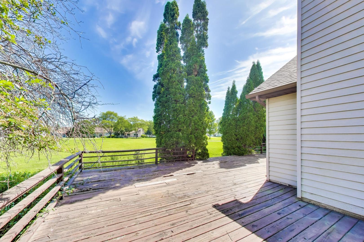
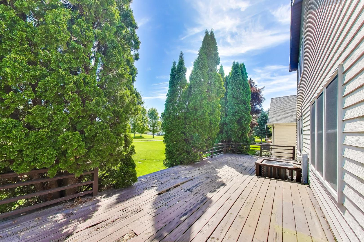
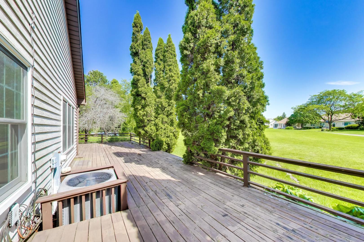
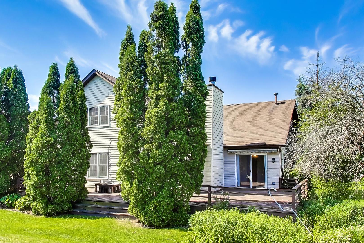
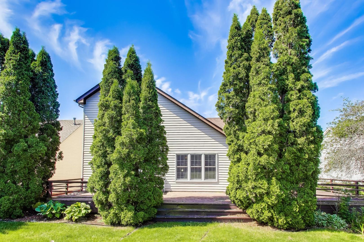
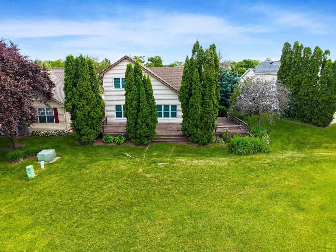
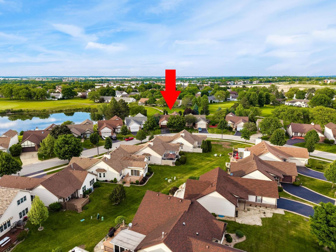
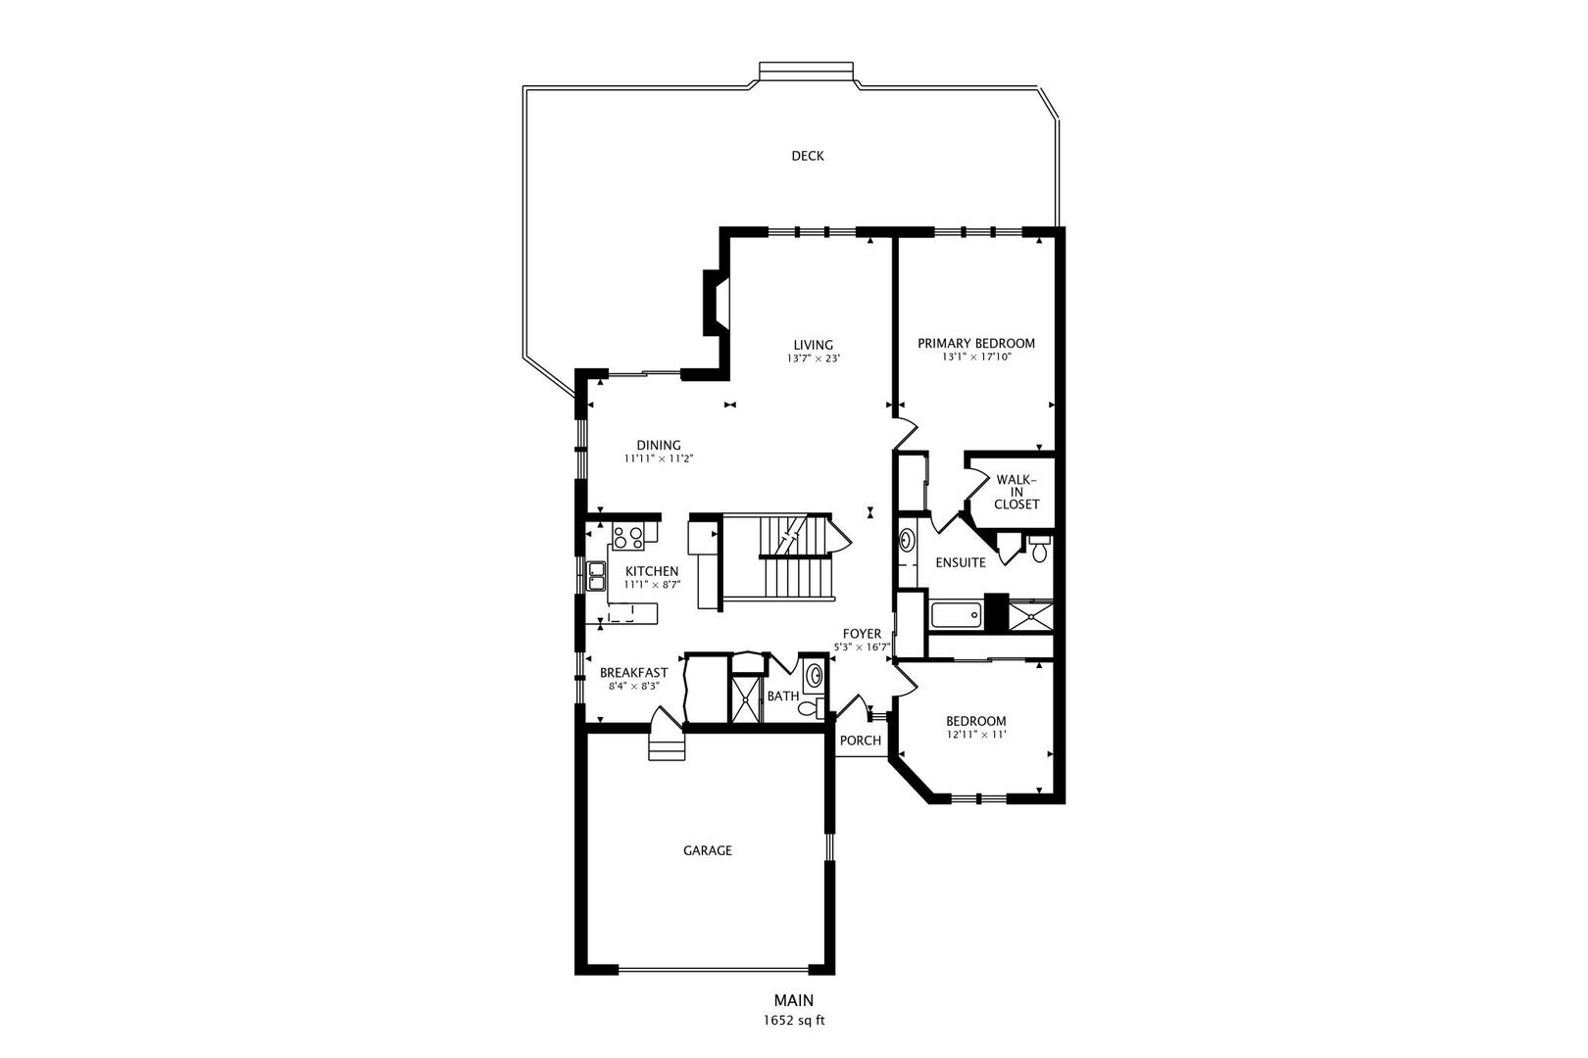
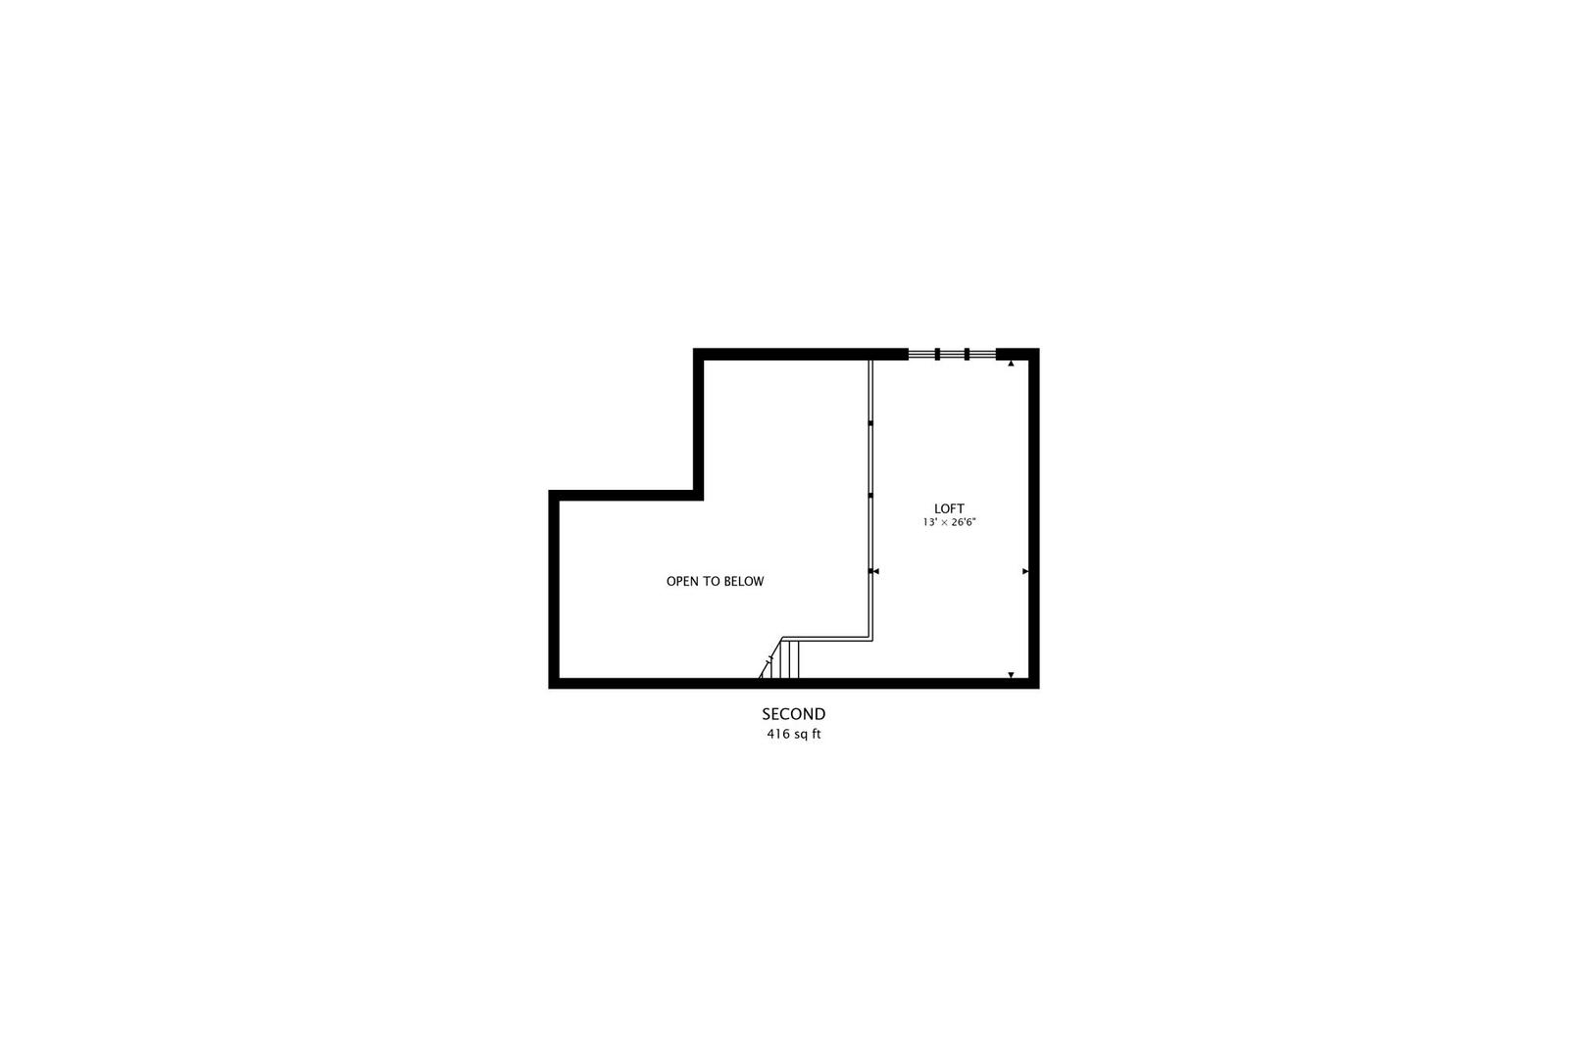
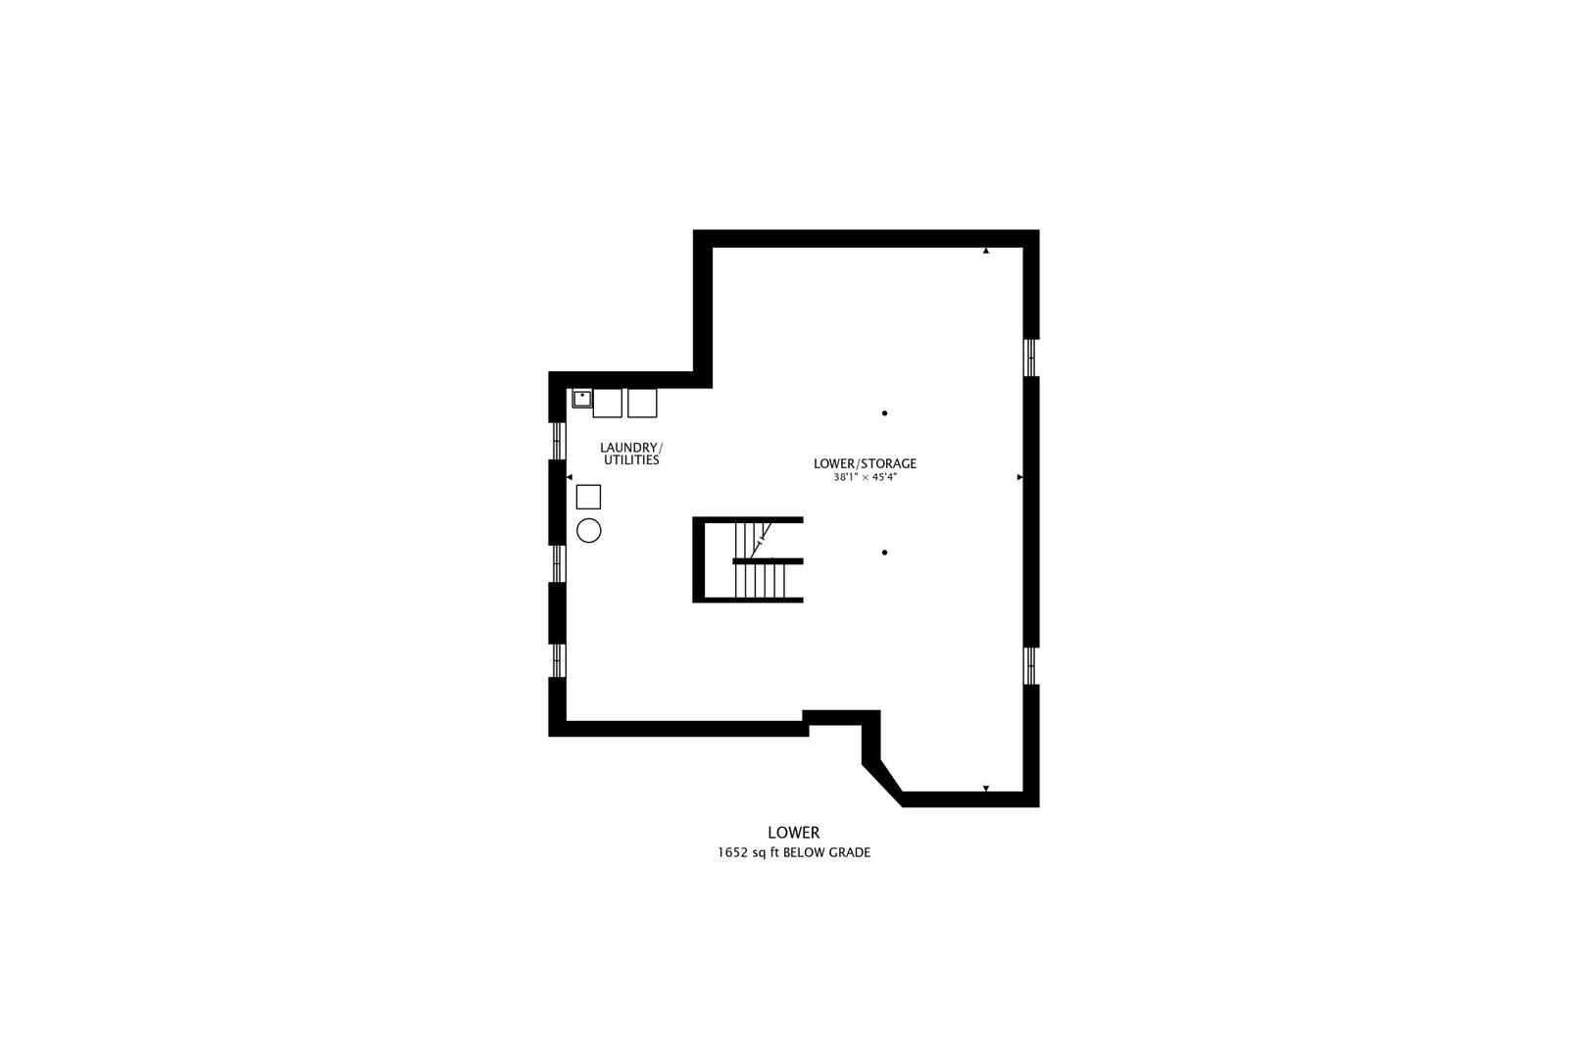
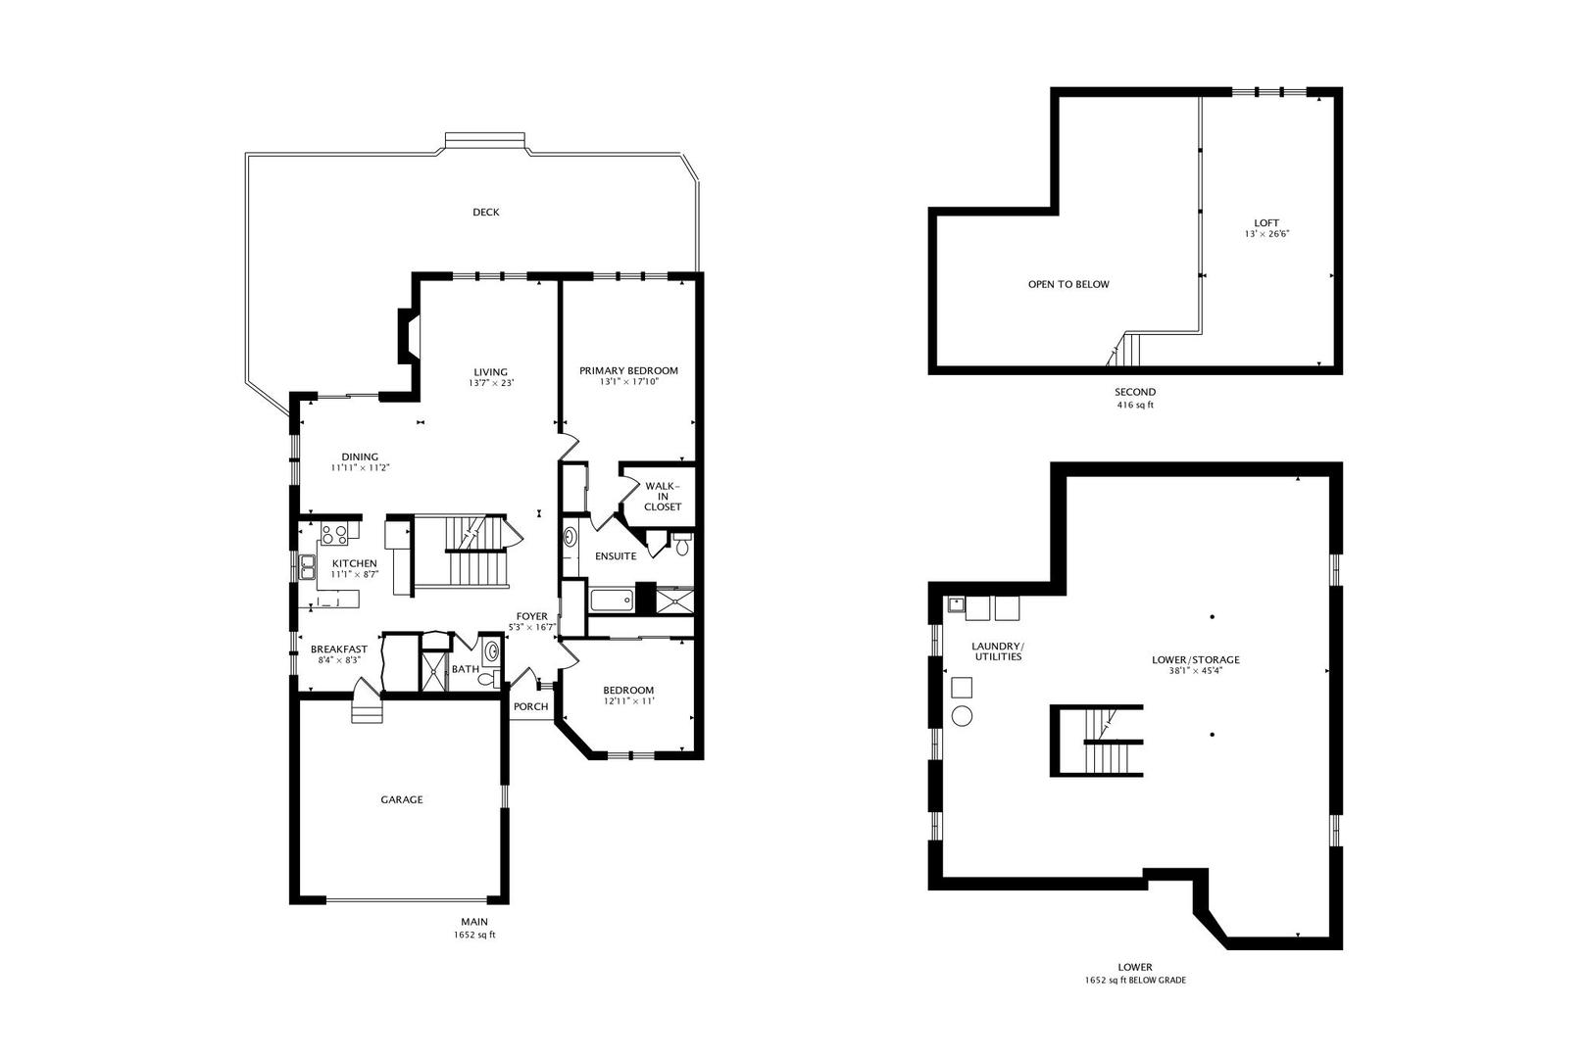
Expansive Columbus model home in the Ashford section of Carillon's active adult 55+ community. The home features a primary main floor bedroom with walk-in closet, primary bathroom suite with separate walk-in shower and tub. 2nd main floor bedroom located near 2nd full bath with walk-in shower.Combined living & dining room with gas fireplace features a soaring vaulted ceiling with warm and inviting space for entertainment to gather. Exceptional large loft area for multipurpose use. Kitchen features eat-in table area and large closet pantry. Full unfinished basement with an abundance of room for storage. All new windows throughout the entire house. 2 car garage includes workbench area with storage shelving. Back of the house wrap-around wood deck with serene golf course view of hole number nine.

Share Property

Location

21040 W Hazelnut Lane, Plainfield, IL 60544

Status

For Sale

Property Amenities

Interior
Fireplace Gas Starter
Appliances Range, Microwave, Dishwasher, Refrigerator, Washer, Dryer, Disposal, Humidifier
Flooring Laminate, Carpet
Total Bedrooms: 2
Full Bathrooms: 2
Other Interior Features Vaulted Ceiling(s), 1st Floor Bedroom, 1st Floor Full Bath, Walk-In Closet(s)
Area & Lot
Living area 1,896 Sq.Ft.
MLS® ID 12634735
Year Built 1989
School District 365U
Architecture Styles Ranch
Type Residential
Status For Sale
Exterior
Air conditioning Central Air
Heat type Natural Gas, Forced Air
Water Source Public
Garage Space 2.0
Sewer Public Sewer, Storm Sewer
Parking Asphalt, Garage Door Opener, Yes, Attached, Garage
Lot Features On Golf Course
Roof Asphalt
Finance
Sales Price $359,000
HOA Fees $165 monthly
Real Estate Tax $9,517 yearly

Mortgage Calculator

Estimate your monthly mortgage payment, including the principal and interest, property taxes, and HOA. Adjust the values to generate a more accurate rate.

All estimates are provided for informational purposes only. Actual amounts may vary.
$0,000 Your Payment 20 15 65
$0,000 Your Payment
image

Schedule a Showing

We would love to show you our beautiful property. Please select your preferred date and time below. An agent will be in touch shortly to confirm your appointment.

Schedule a Showing

We would love to show you our beautiful property. Please select your preferred date and time below. An agent will be in touch shortly to confirm your appointment.

Thank you for your interest in 21040 W Hazelnut Lane, Plainfield, IL 60544. We are reviewing your request and will be in touch shortly!

Work With Rosaria

Rosaria brings over 25 years of business expertise, design insight, and market knowledge to help buyers and sellers make confident real estate decisions. Known for her personalized, data-driven approach, she delivers exceptional results with professionalism, integrity, and attention to detail.



