Leave a Message

Thank you for your message. We will be in touch with you shortly.

21 S Bruner Street
Bought with Laura Kisling with Compass and Listed by Larysa Domino with @properties Christie's International Real Estate 630-561-8331
$1,675,000

21 S Bruner Street

4 Beds 6 Baths 3,731 Sq.Ft.

Description

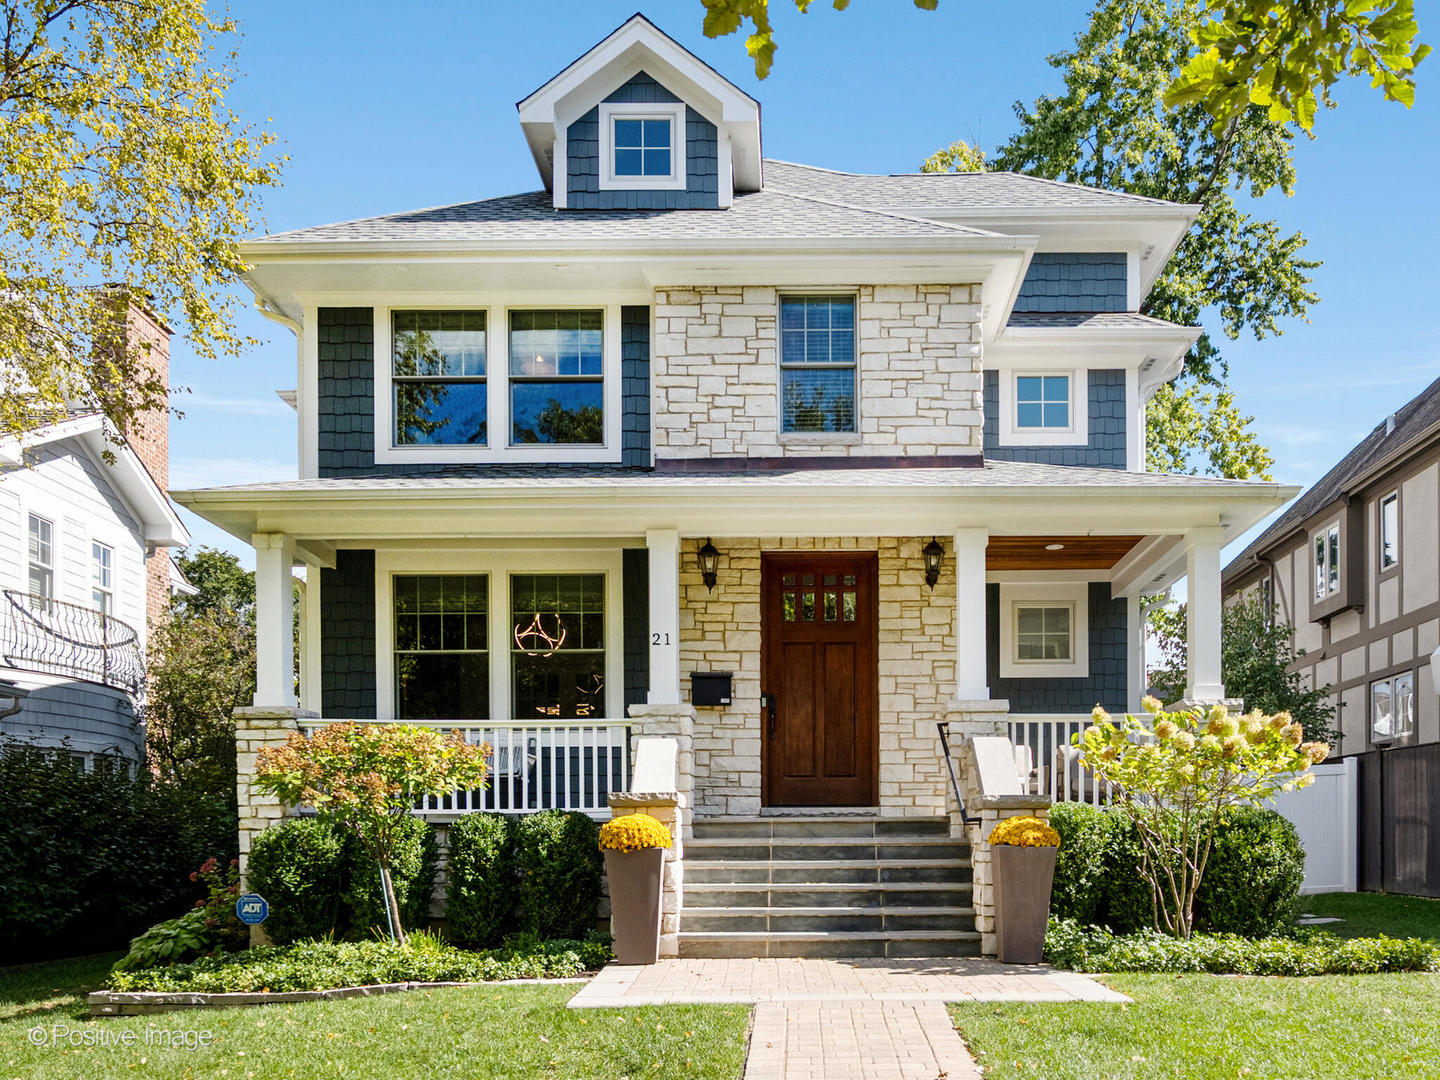
PRIME in-town Hinsdale location on a quiet street! Built in 2014, this stylish home offers a modern open floor plan and many recent updates. From the picture-perfect curb appeal and inviting front porch to the thoughtfully designed interiors, every detail impresses. The gorgeous white kitchen features quartz countertops, upgraded appliances, and a large island with seating and views of the beautifully landscaped yard. It opens to a spacious family room with a cozy fireplace and easy yard access. The dining room impresses with elegant coffered ceilings, while the renovated front office features stylish finishes and custom built-ins. Upstairs, each bedroom is en-suite. The stunning primary suite offers a walk-in closet and luxurious bathroom. Two additional bedrooms with private baths and a convenient laundry room complete the second floor. The expansive third level includes another bedroom, full bath, and flexible loft-style living area. The finished basement features a large recreation room built-in bar, fireplace, and full bath. Throughout the home, you'll find hardwood floors, exquisite millwork, and newer mechanicals. The backyard is a true retreat with professional landscaping, spacious brick patio, and a two-car detached garage. Located in the Blue Ribbon-award winning Monroe Elementary school district, with Clarendon Hills Middle School, and nationally acclaimed Hinsdale Central High School. Walk to town, train, and schools. This is the one you've been waiting for!

Share Property

Location

21 S Bruner Street, Hinsdale, IL 60521

Status

Sold

Date Sold

December 17, 2025

Property Amenities

Interior
Laundry room Upper Level, Sink
Fireplace Wood Burning, Gas Log
Appliances Double Oven, Range, Microwave, Dishwasher, High End Refrigerator, Freezer, Disposal, Stainless Steel Appliance(s), Range Hood, Humidifier
Flooring Hardwood
Total Bedrooms: 4
Half Bathrooms: 1
Full Bathrooms: 5
Other Interior Features Walk-In Closet(s)
Area & Lot
Living area 3,731 Sq.Ft.
MLS® ID 12492000
Year Built 2014
School District 86
High School Hinsdale Central High School
Middle School Clarendon Hills Middle School
Elementary School Monroe Elementary School
Type Residential
Status Sold
Exterior
Air conditioning Central Air, Zoned
Heat type Natural Gas
Water Source Lake Michigan
Garage Space 2.0
Sewer Public Sewer
Parking Brick Driveway, Garage Door Opener, Yes, Garage Owned, Detached, Garage
Roof Asphalt
Finance
Sales Price $1,675,000
Real Estate Tax $19,414 yearly

Work With Rosaria

Rosaria brings over 25 years of business expertise, design insight, and market knowledge to help buyers and sellers make confident real estate decisions. Known for her personalized, data-driven approach, she delivers exceptional results with professionalism, integrity, and attention to detail.



