Leave a Message

Thank you for your message. We will be in touch with you shortly.

209 68th Street
209 68th Street
209 68th Street
209 68th Street
209 68th Street
209 68th Street
209 68th Street
209 68th Street
209 68th Street
209 68th Street
209 68th Street
209 68th Street
209 68th Street
209 68th Street
209 68th Street
209 68th Street
209 68th Street
209 68th Street
209 68th Street
209 68th Street
209 68th Street
209 68th Street
209 68th Street
209 68th Street
209 68th Street
209 68th Street
209 68th Street
209 68th Street
209 68th Street
209 68th Street
209 68th Street
209 68th Street
209 68th Street
VIEW PHOTOS
Bought with Amy Hesselmann with Century 21 Circle and Listed by Bryan Bomba with @properties Christie's International Real Estate 630-286-9242
$850,000

209 68th Street

5 Beds 6 Baths 5,385 Sq.Ft.

Description

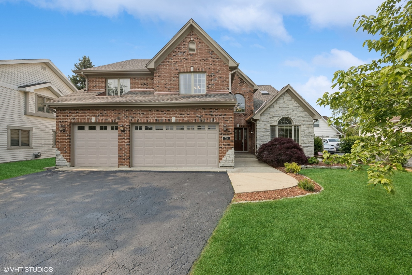
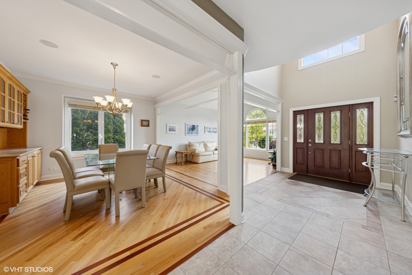
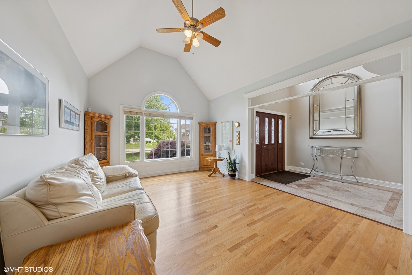
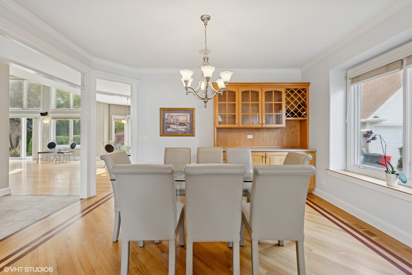
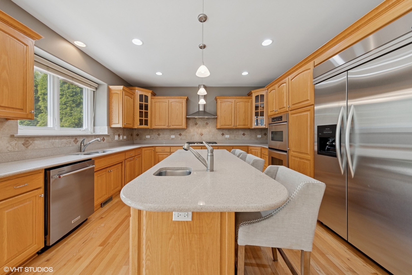
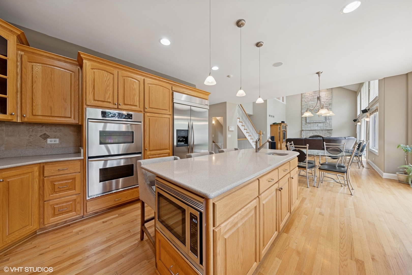
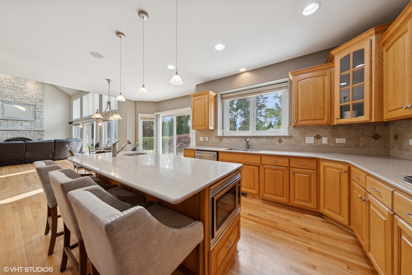
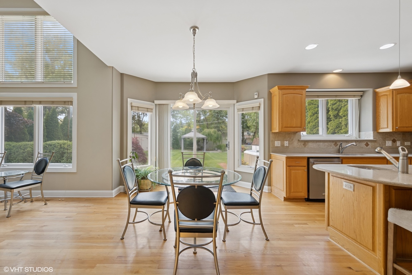
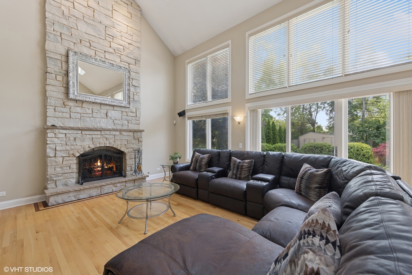
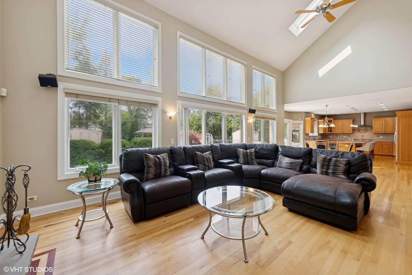
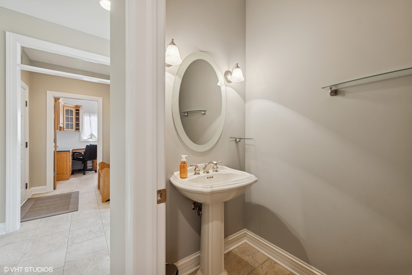
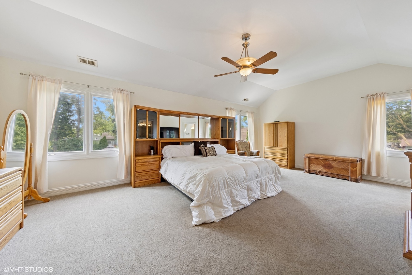
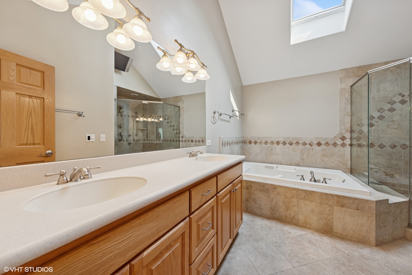
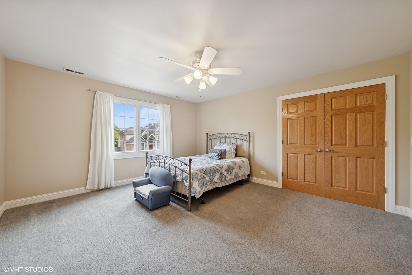
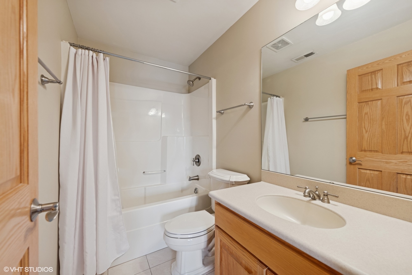
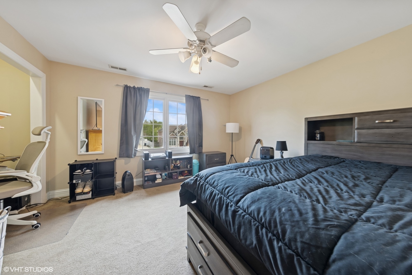
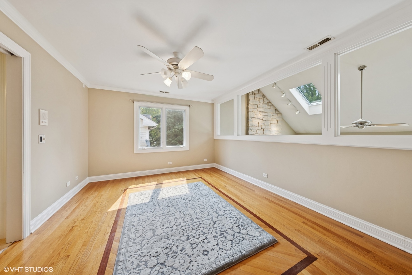
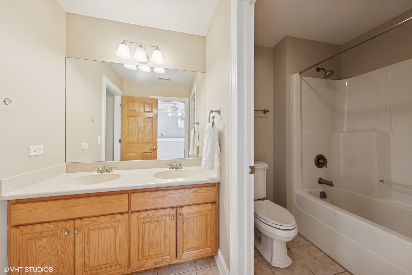
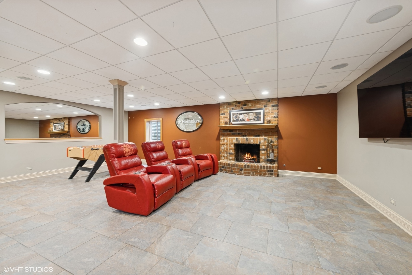
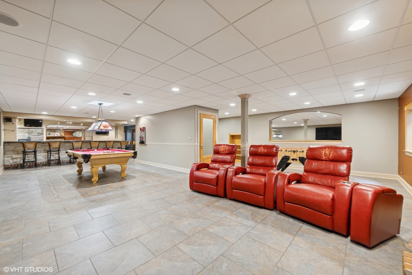
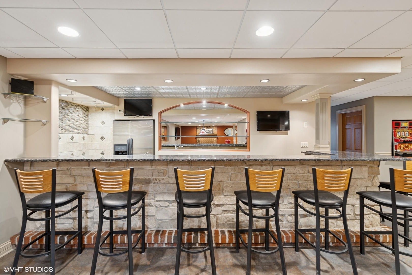
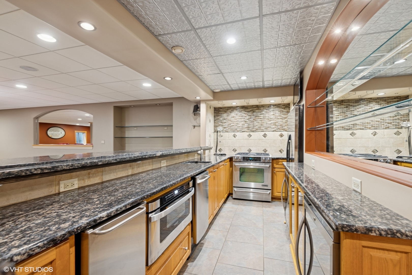
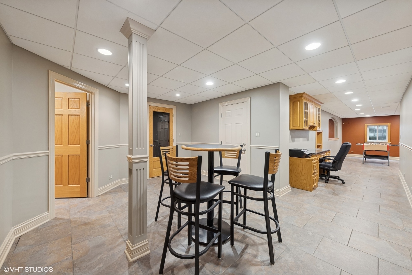
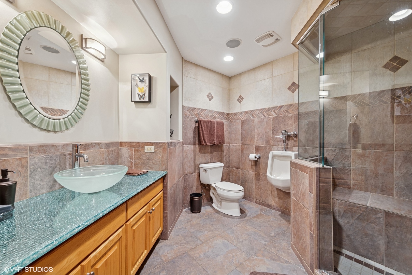
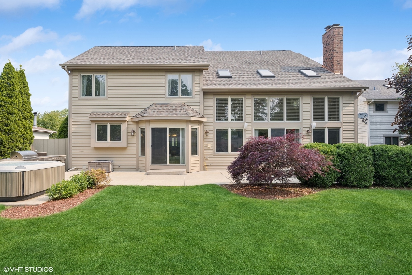
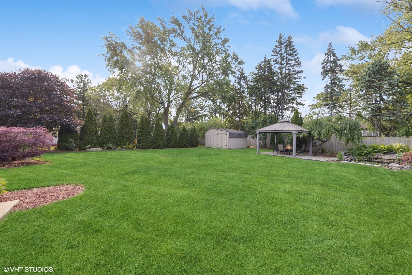
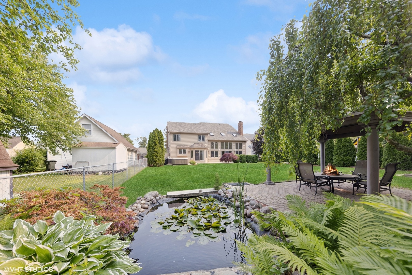
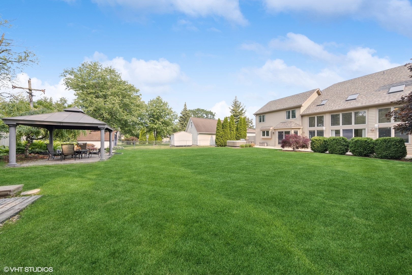
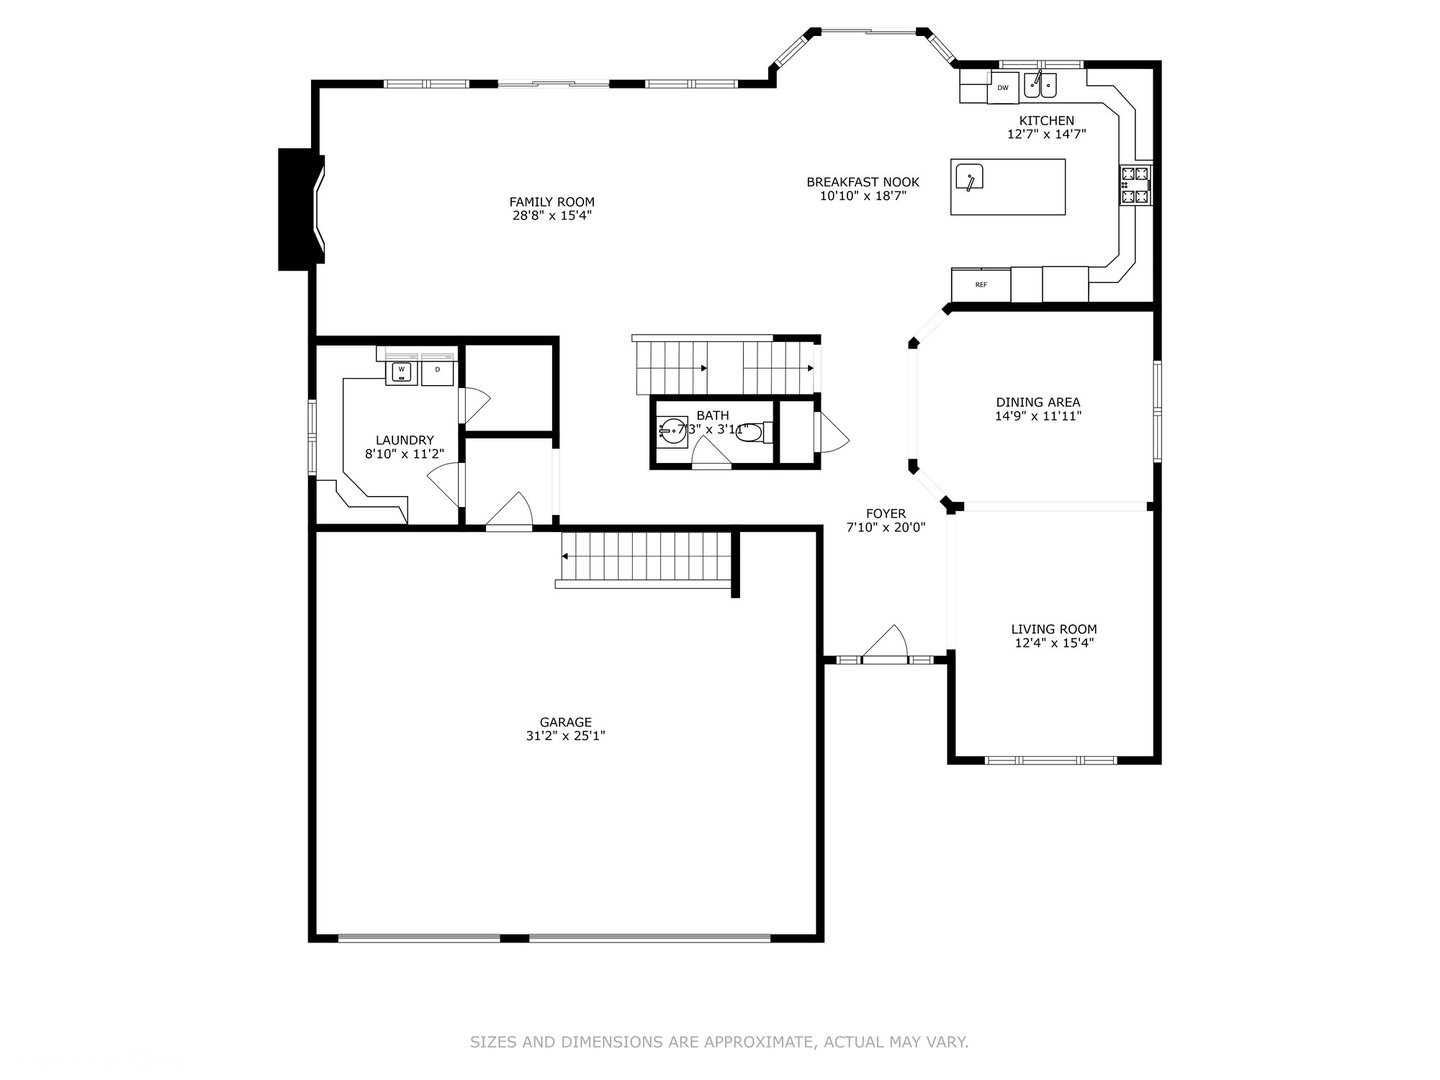
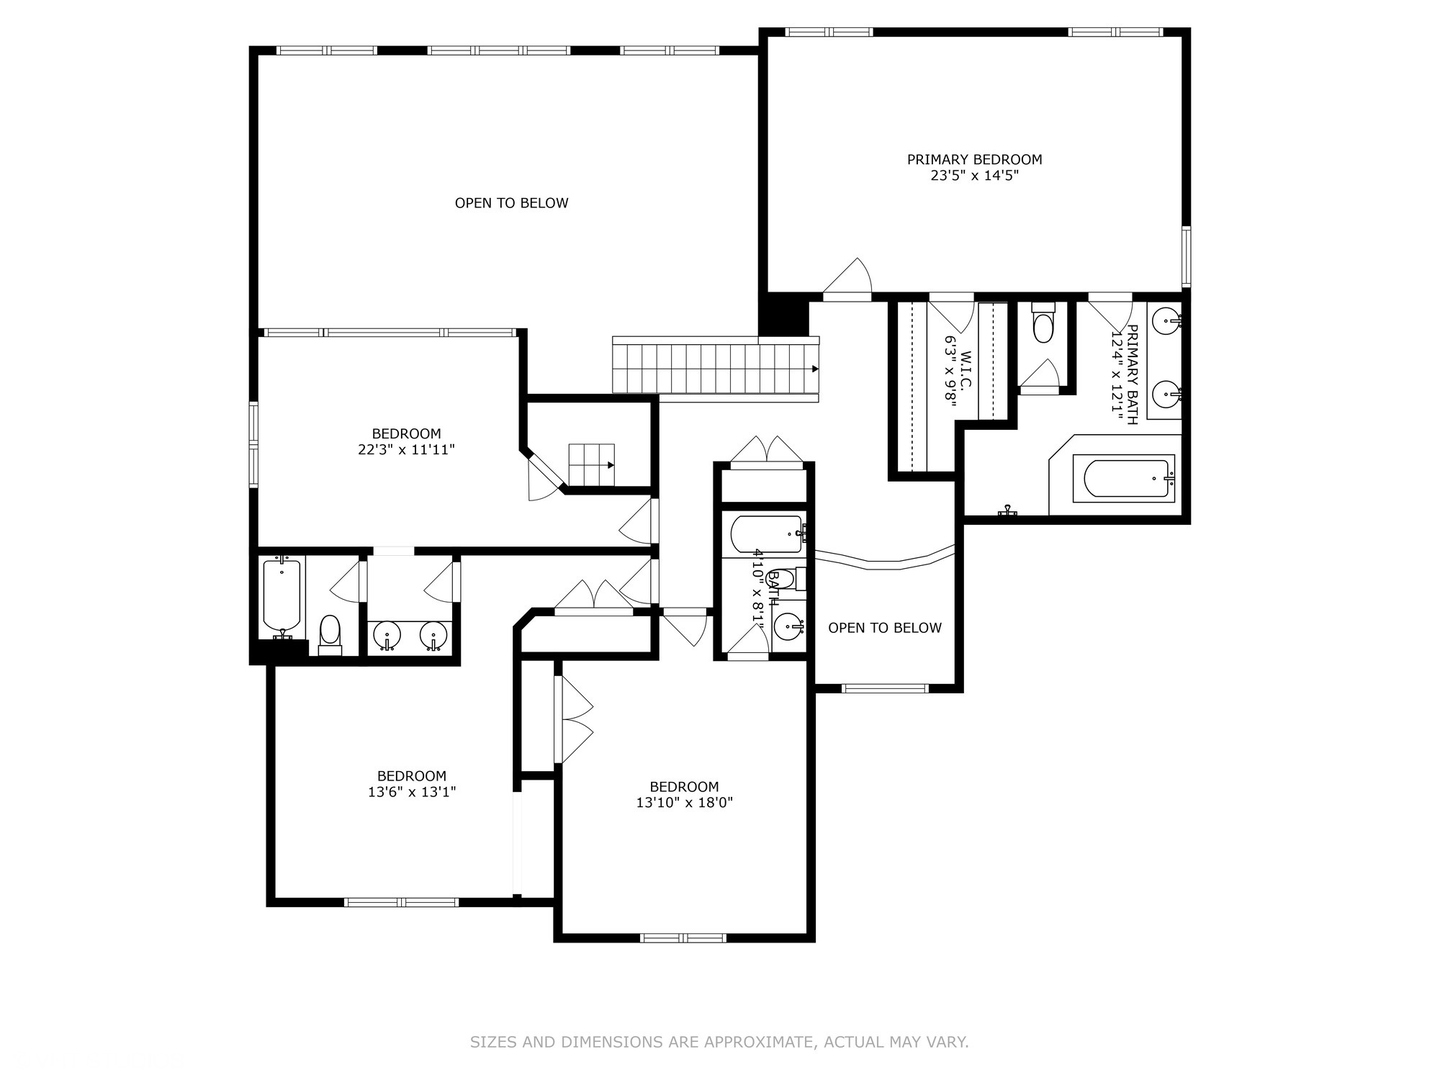
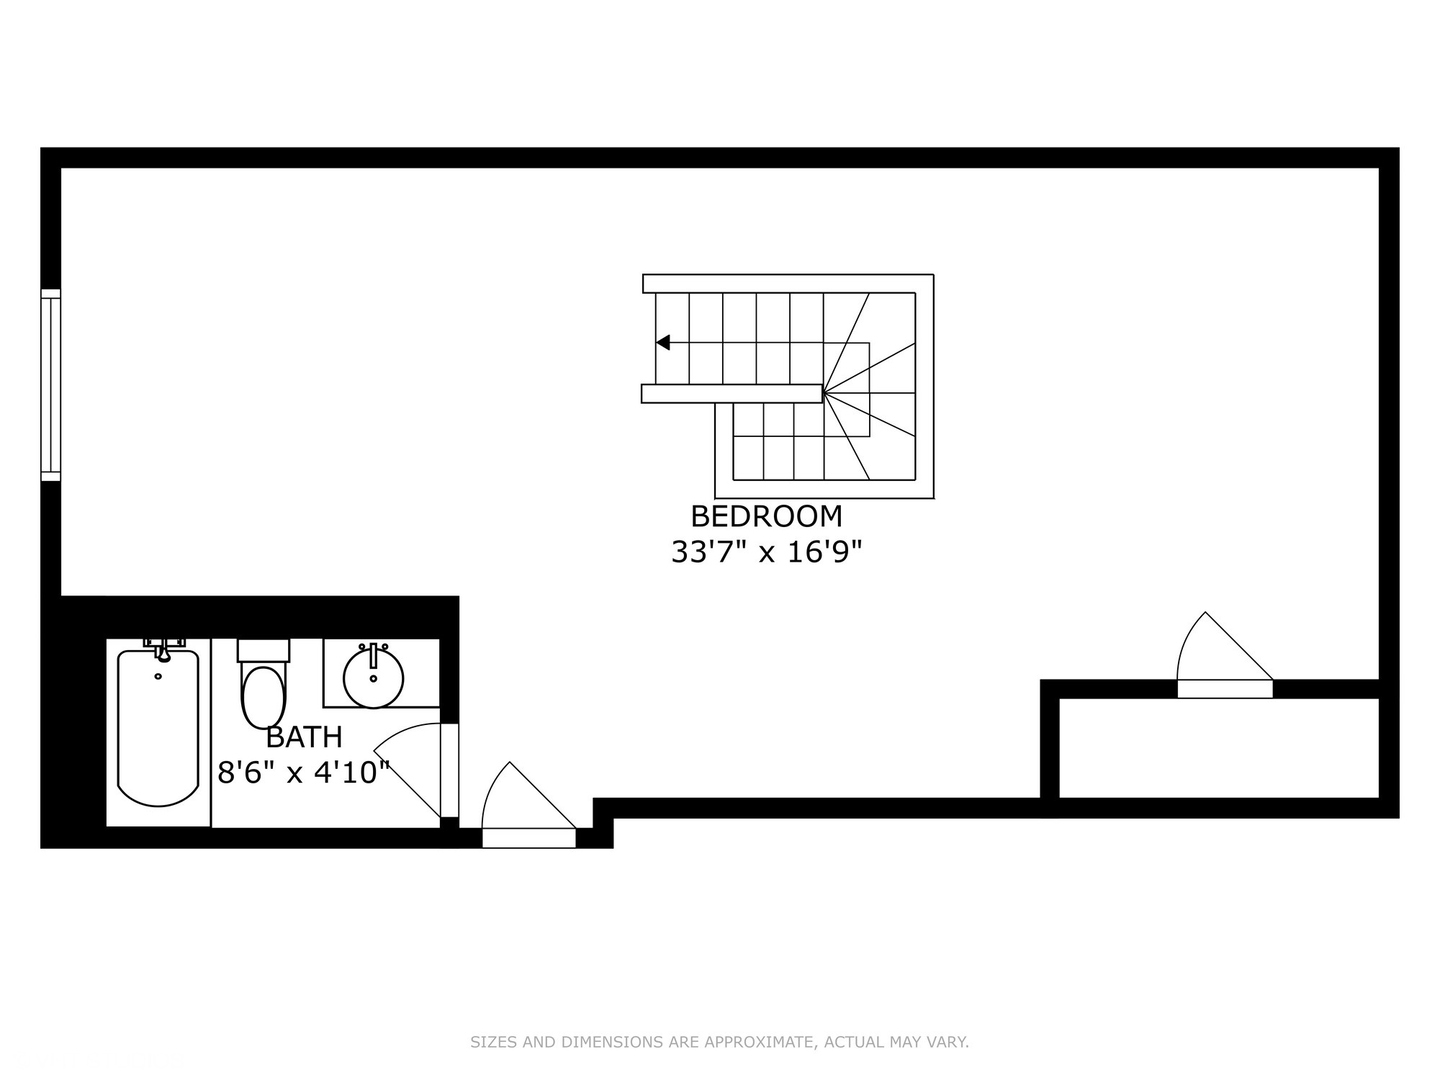
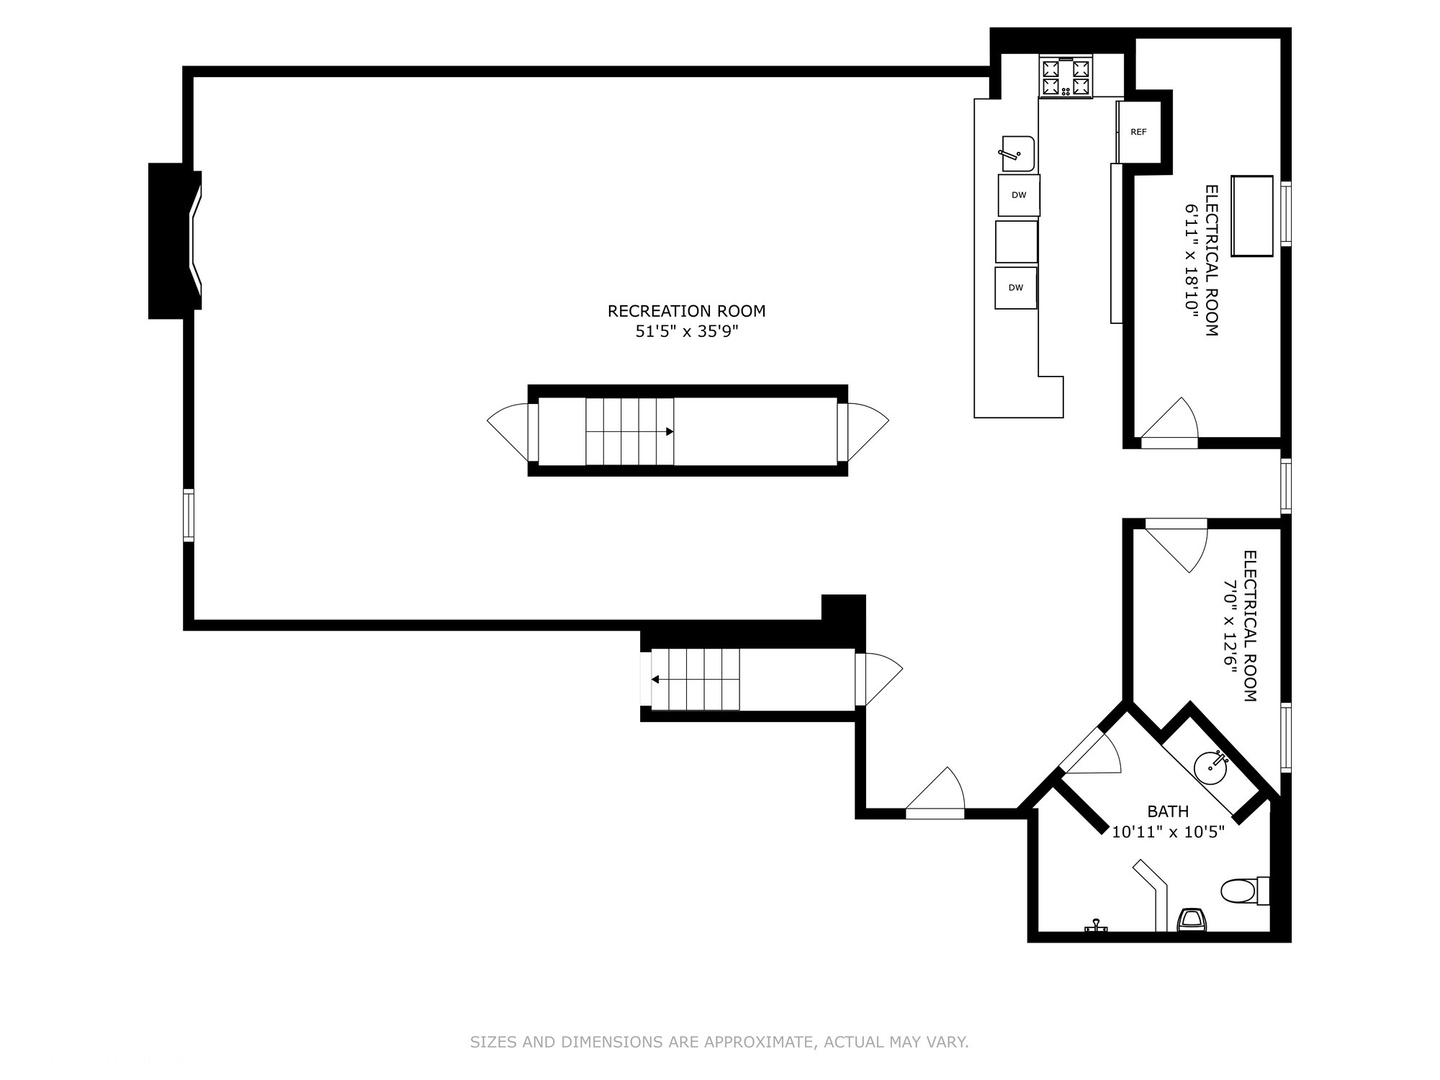
This exceptional custom residence-built as the personal home of an experienced builder-offers unmatched space and craftsmanship at its price point. Far larger than similarly priced properties, it delivers extraordinary square footage across four levels, including a rare third-floor suite with a bedroom area, loft, full bath, and walk-in closet. Constructed with enduring quality, the home features a brand new 50-year roof, all-brick exterior with natural stone and cedar accents, and a three-car attached garage. The dramatic two-story family room centers around a hand-built masonry fireplace, creating a striking focal point for everyday living. The lower level is designed for true entertaining: a hotel-sized bar with multiple beverage refrigerators, TVs, an ice maker, dishwasher, and full oven/range. Even the floors have radiant heat. Every detail reflects thoughtful design and exceptional quality rarely found in this price category. Quick close is possible.

Share Property

Location

209 68th Street, Darien, IL 60561

Status

Sold

Date Sold

July 25, 2025

Property Amenities

Interior
Laundry room Main Level
Appliances Double Oven, Microwave, Dishwasher, Refrigerator, Bar Fridge, Washer, Dryer, Cooktop, Range Hood
Flooring Hardwood
Total Bedrooms: 5
Half Bathrooms: 1
Full Bathrooms: 5
Other Interior Features Cathedral Ceiling(s), Wet Bar
Area & Lot
Living area 5,385 Sq.Ft.
MLS® ID 12386182
Year Built 2003
School District 86
High School Hinsdale South High School
Middle School Eisenhower Junior High School
Elementary School Mark Delay School
Type Residential
Status Sold
Exterior
Air conditioning Central Air
Heat type Natural Gas, Forced Air, Radiant Floor
Water Source Lake Michigan
Garage Space 3.0
Sewer Public Sewer
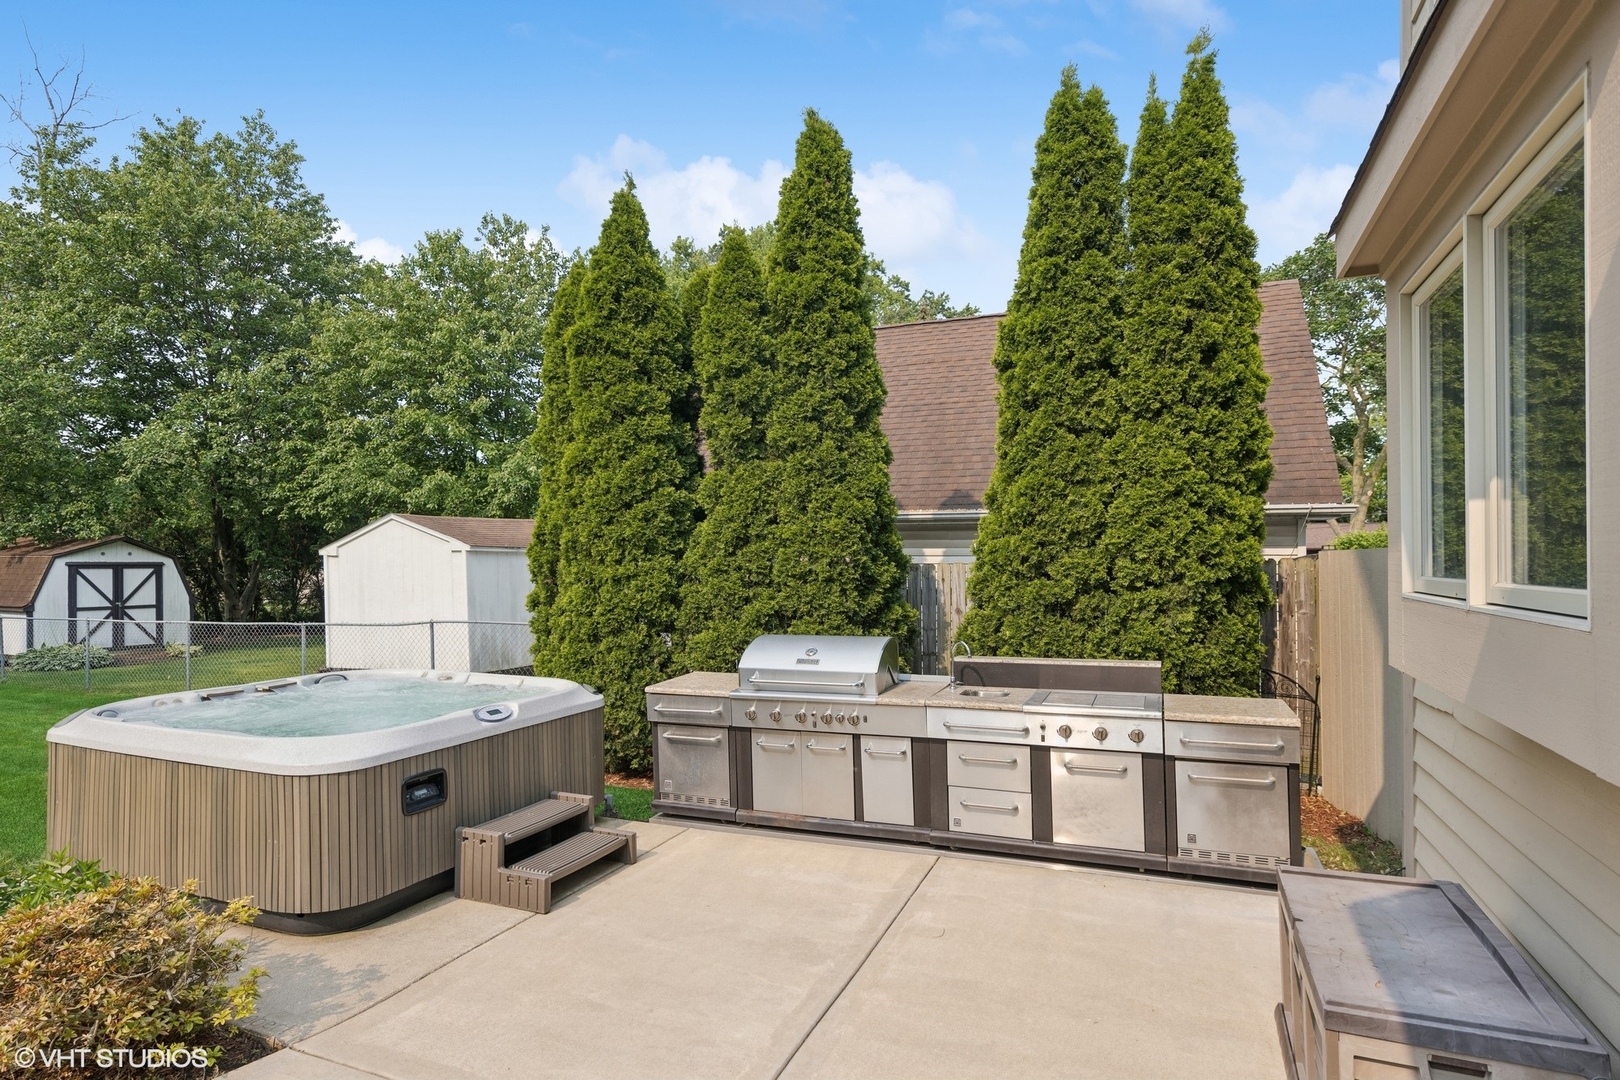
Other Exterior Features Hot Tub
Parking On Site, Garage Owned, Attached, Garage
Finance
Sales Price $850,000
Real Estate Tax $14,817 yearly

Work With Rosaria

Rosaria brings over 25 years of business expertise, design insight, and market knowledge to help buyers and sellers make confident real estate decisions. Known for her personalized, data-driven approach, she delivers exceptional results with professionalism, integrity, and attention to detail.