Leave a Message

Thank you for your message. We will be in touch with you shortly.

205 AMBRIANCE Drive
205 AMBRIANCE Drive
205 AMBRIANCE Drive
205 AMBRIANCE Drive
205 AMBRIANCE Drive
205 AMBRIANCE Drive
205 AMBRIANCE Drive
205 AMBRIANCE Drive
205 AMBRIANCE Drive
205 AMBRIANCE Drive
205 AMBRIANCE Drive
205 AMBRIANCE Drive
205 AMBRIANCE Drive
205 AMBRIANCE Drive
205 AMBRIANCE Drive
205 AMBRIANCE Drive
205 AMBRIANCE Drive
205 AMBRIANCE Drive
205 AMBRIANCE Drive
205 AMBRIANCE Drive
205 AMBRIANCE Drive
205 AMBRIANCE Drive
205 AMBRIANCE Drive
205 AMBRIANCE Drive
205 AMBRIANCE Drive
205 AMBRIANCE Drive
205 AMBRIANCE Drive
205 AMBRIANCE Drive
205 AMBRIANCE Drive
205 AMBRIANCE Drive
205 AMBRIANCE Drive
205 AMBRIANCE Drive
205 AMBRIANCE Drive
205 AMBRIANCE Drive
205 AMBRIANCE Drive
205 AMBRIANCE Drive
205 AMBRIANCE Drive
205 AMBRIANCE Drive
205 AMBRIANCE Drive
205 AMBRIANCE Drive
205 AMBRIANCE Drive
205 AMBRIANCE Drive
205 AMBRIANCE Drive
205 AMBRIANCE Drive
205 AMBRIANCE Drive
205 AMBRIANCE Drive
205 AMBRIANCE Drive
205 AMBRIANCE Drive
205 AMBRIANCE Drive
205 AMBRIANCE Drive
205 AMBRIANCE Drive
205 AMBRIANCE Drive
205 AMBRIANCE Drive
205 AMBRIANCE Drive
VIEW PHOTOS
Bought with Amy Lorentsen with Baird & Warner and Listed by Larysa Domino with @properties Christie's International Real Estate 630-561-8331
$1,910,000

205 AMBRIANCE Drive

5 Beds 4 Baths 7,438 Sq.Ft. 0.6 Acres

Description

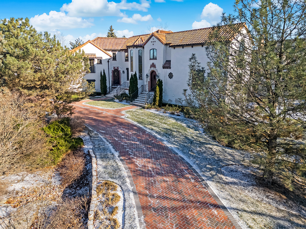
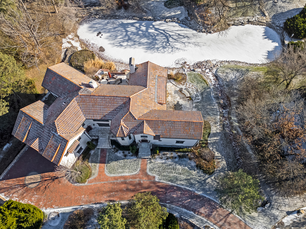
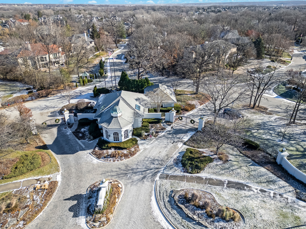
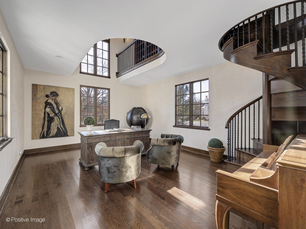
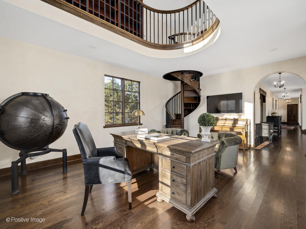
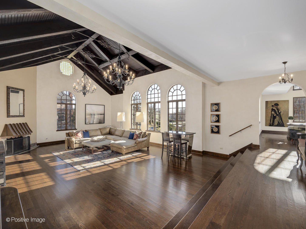
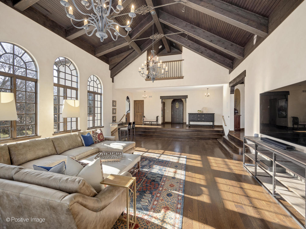
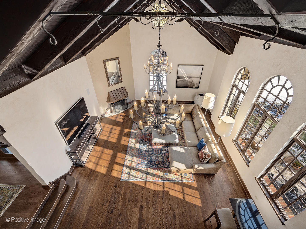
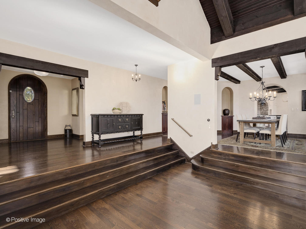
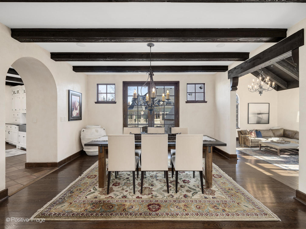
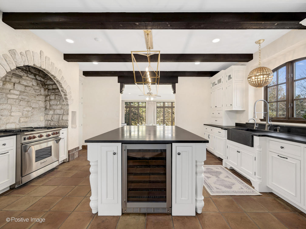
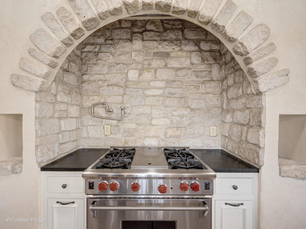
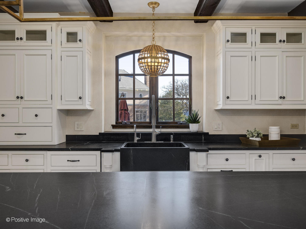
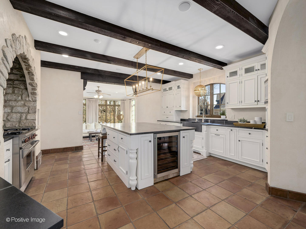
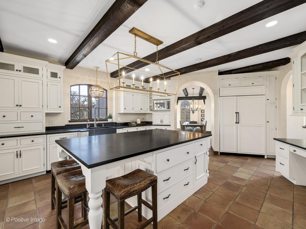
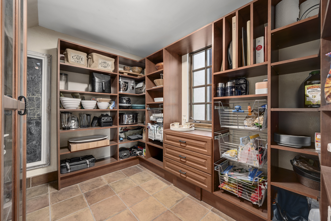
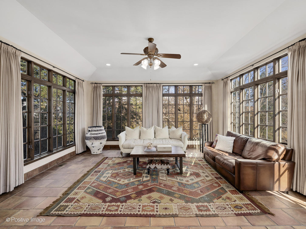
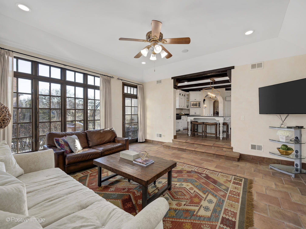
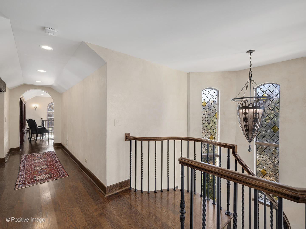
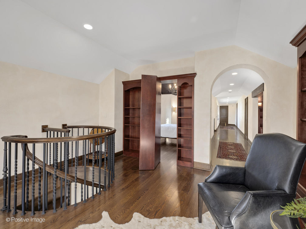
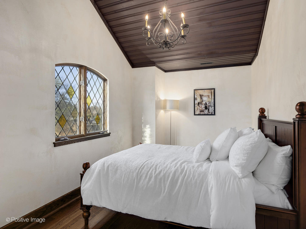
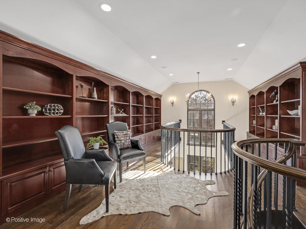
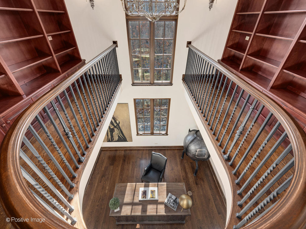
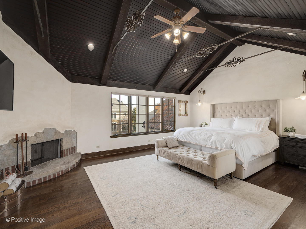
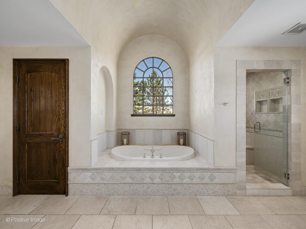
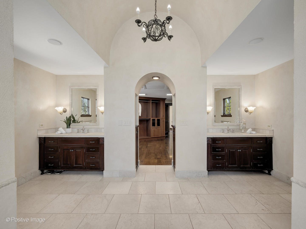
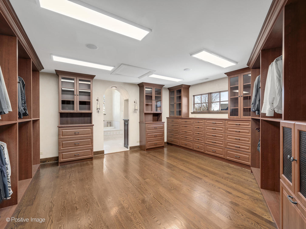
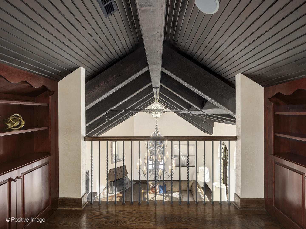
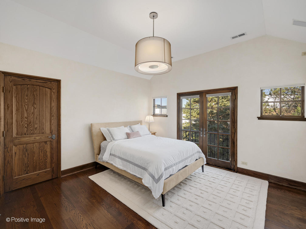
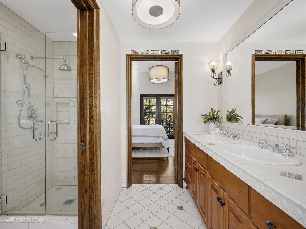
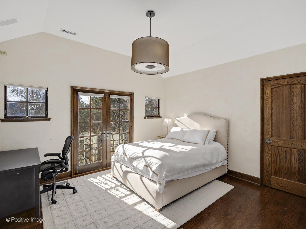
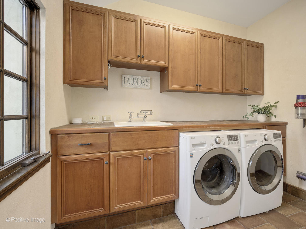
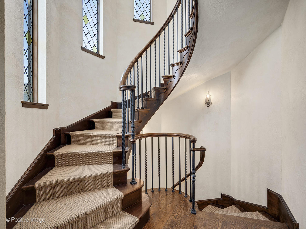
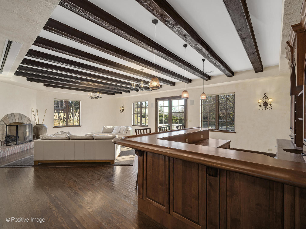
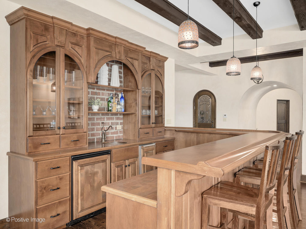
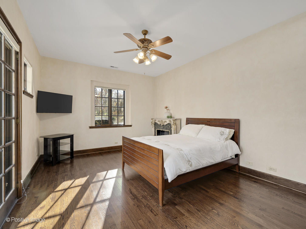
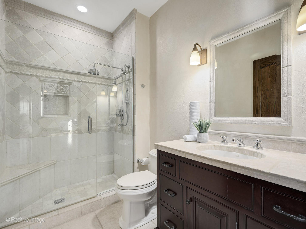
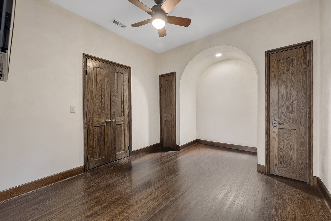
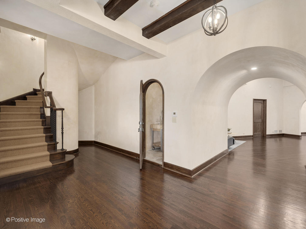
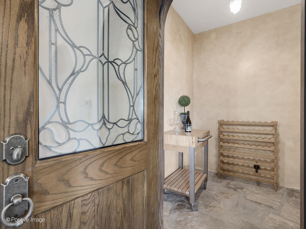
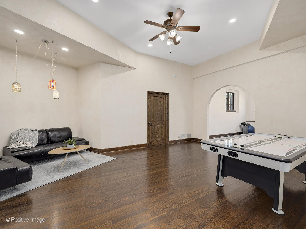
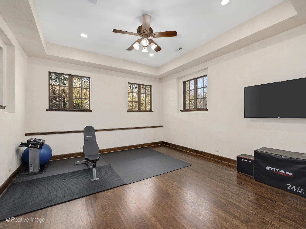
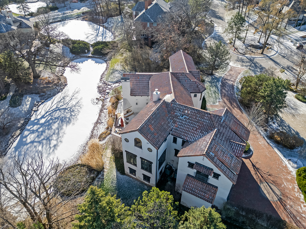
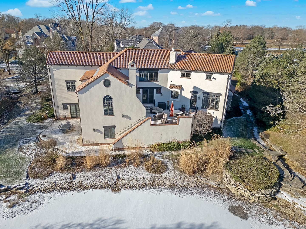
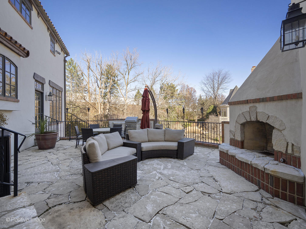
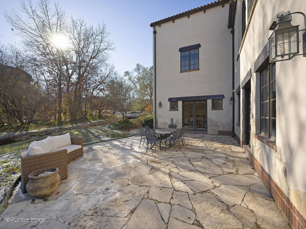
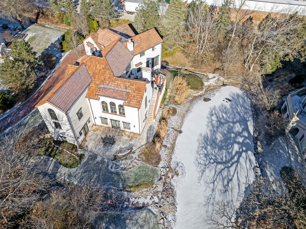
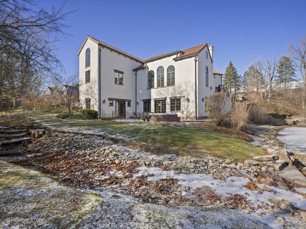
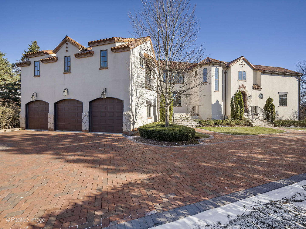
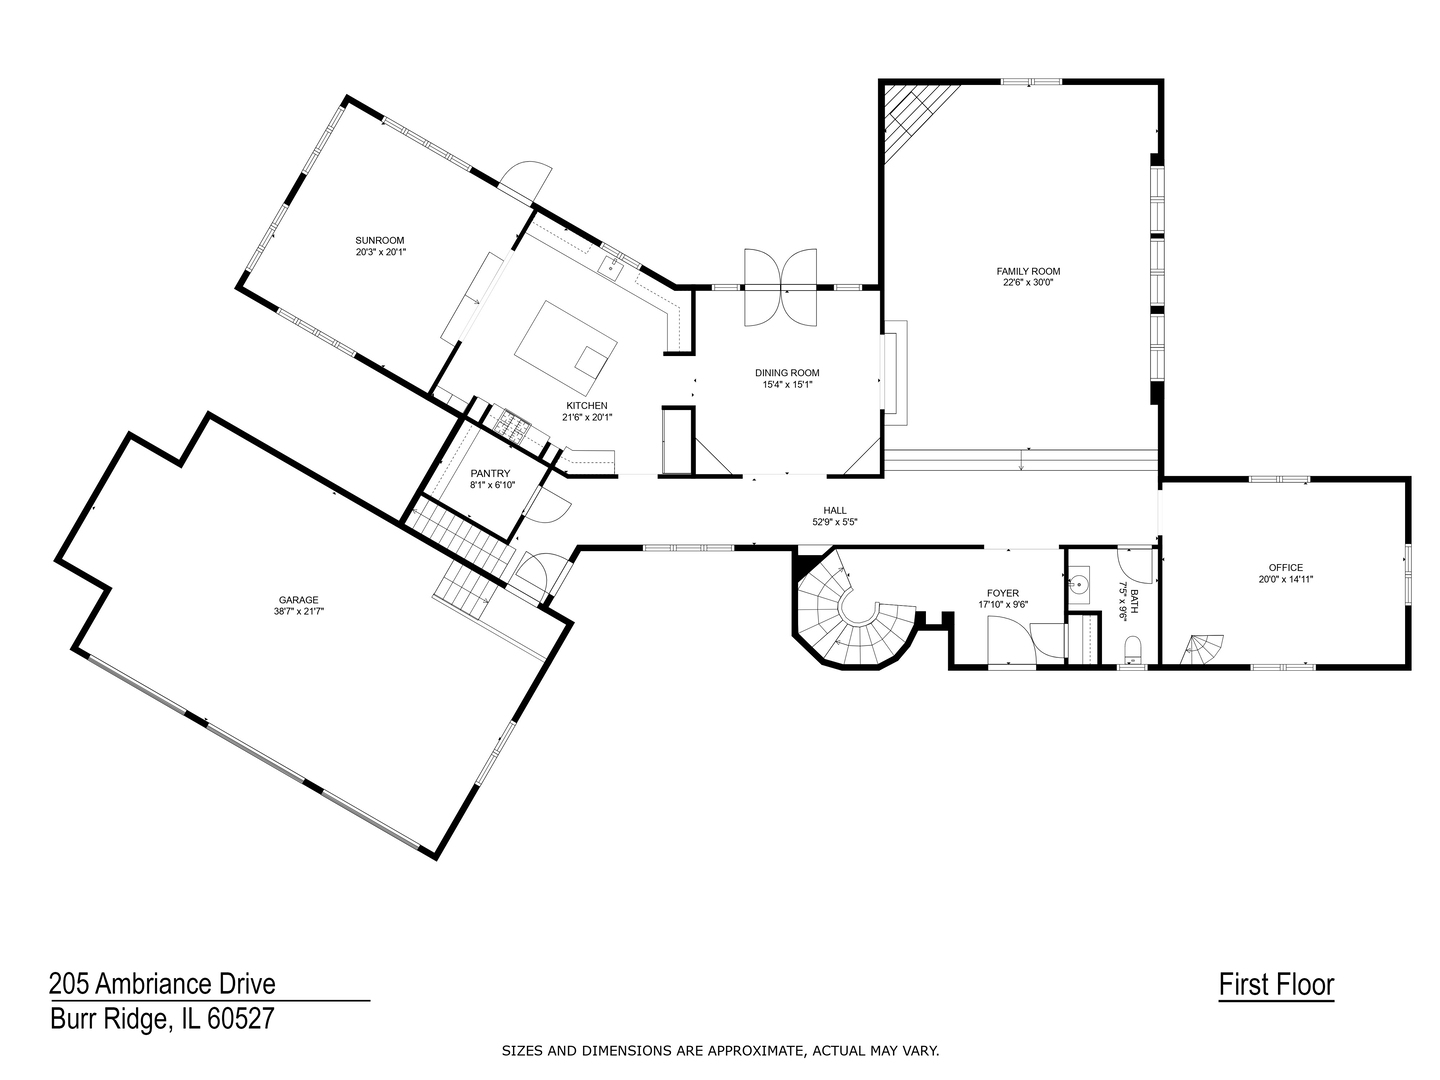
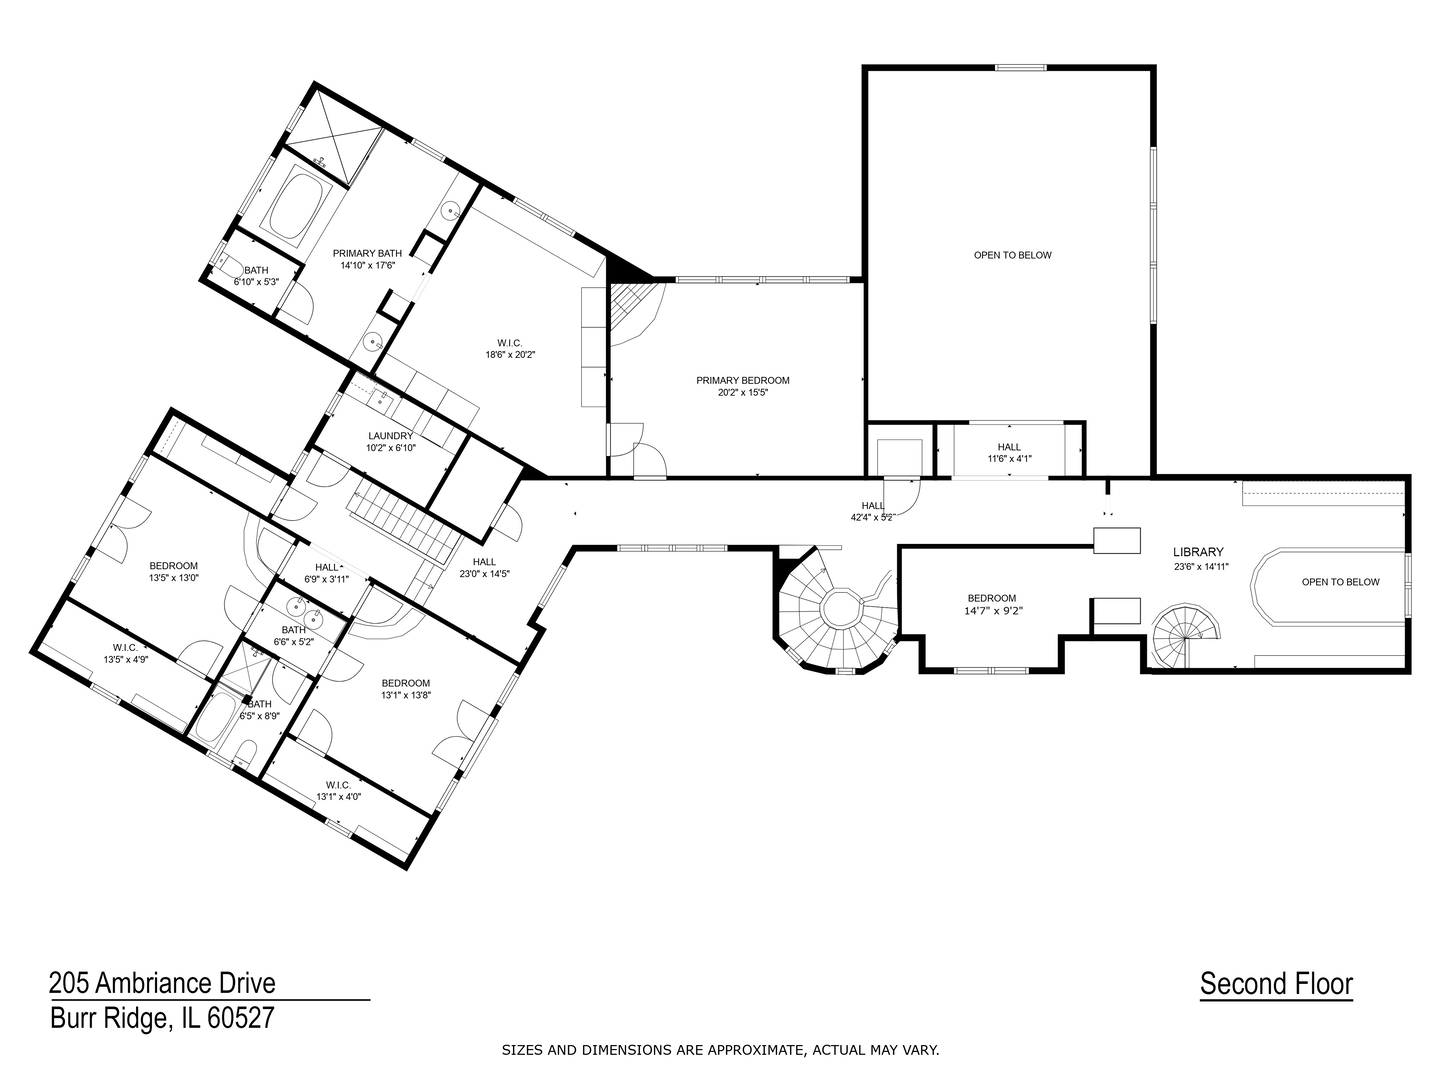
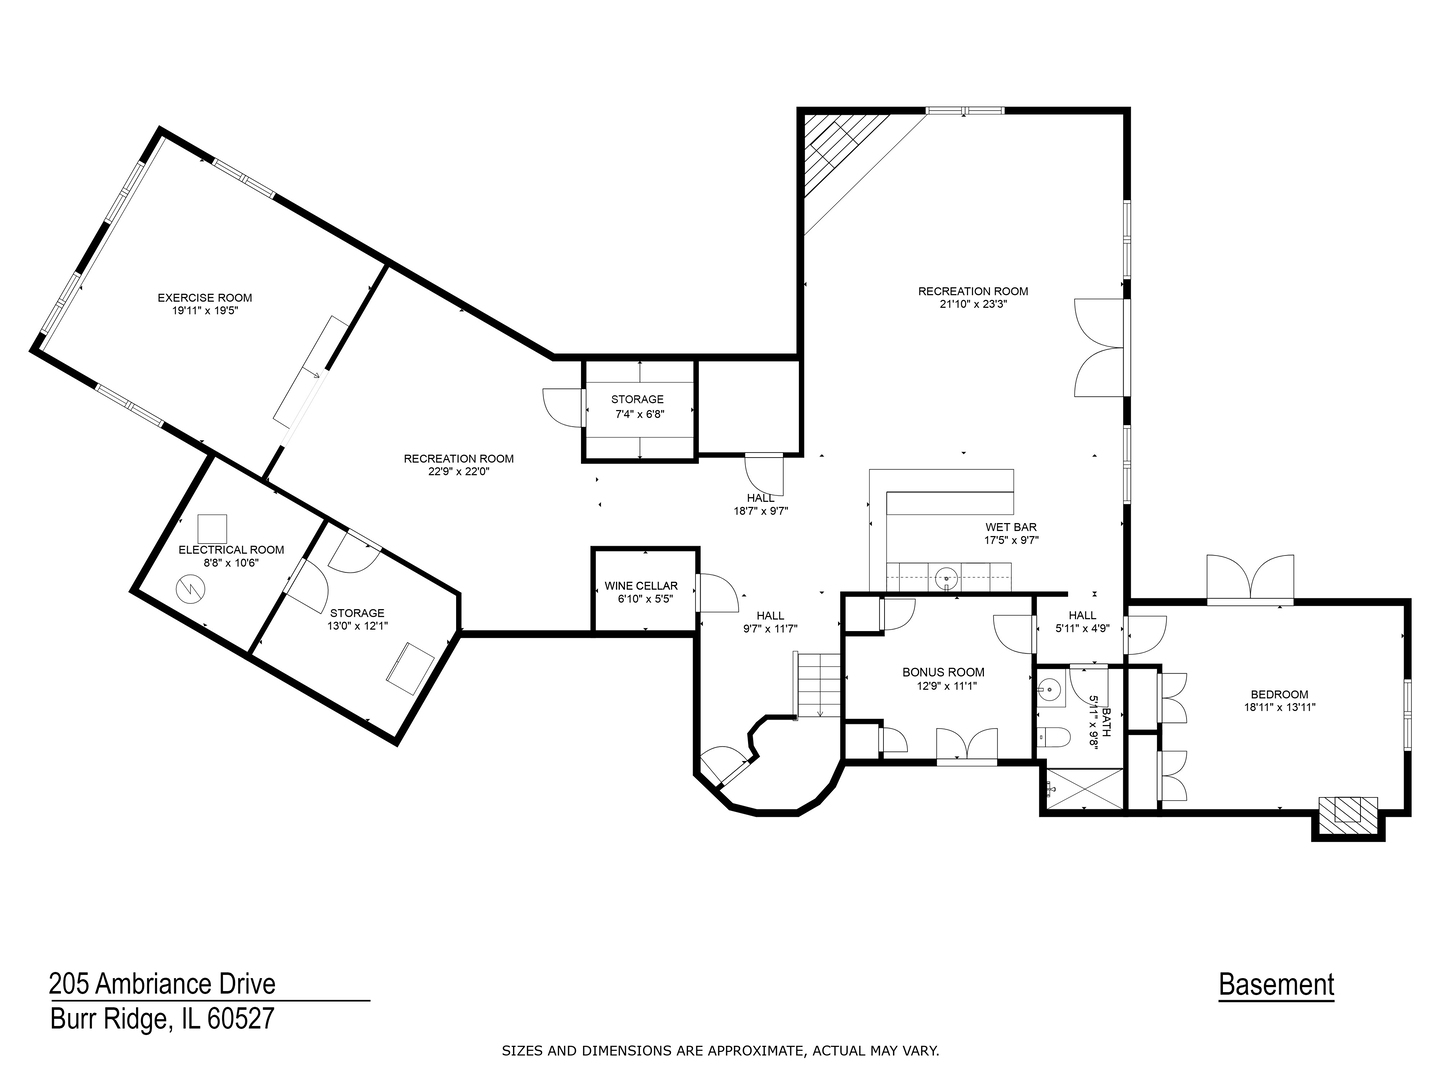
Tucked away in the private, 24hr gated Ambriance subdivision, this custom waterfront home by Parsons Architects has one of the best floor plans on market. The perfect balance of family lifestyle paired with sophisticated amenities, the home impresses with soaring ceilings, spacious rooms and quality construction. The grand two-story family room blends the outdoor and indoor spaces seamlessly, with walls of windows showcasing the stunning waterfront views at every turn. The 2-story office features an impressive spiral staircase up to a gorgeous library. The chef's kitchen will delight with custom cabinetry, upgraded Wolf, Sub-Zero, and Bosch appliances, lots of countertop space, very large walk-in pantry, and a huge island with seating. The kitchen connects to a gorgeous formal dining room and stunning sun room with walls of windows blending the indoor and outdoor spaces. The second floor has 4 bedrooms and the laundry room. The sun-filled primary bedroom with high vaulted ceilings has a huge custom closet and spa-like primary bathroom. The additional three bedrooms are all nice-sized, including one secret (hidden) bedroom! Perfect for entertaining and out-of town-guests, the walk-out lower level is one of the home's best features - with a wine cellar, large recreation room with built-in bar, additional bedroom and full bath, additional office / bonus room, family room and exercise room (with potential for golf simulator!) Outside, there is a patio with built-in grill, additional brick paver patio, professional landscape, and gorgeous grounds. With 3-levels of waterfront living on almost 2/3 of an acre - this home is a true destination. Flooded with natural sunlight. Hardwood floors throughout. 3-car attached garage. Pleasantdale Elementary and Middle School. Lyons Township High School. This is the one you've been waiting for.

Share Property

Location

205 AMBRIANCE Drive, Burr Ridge, IL 60527

Status

Sold

Date Sold

May 12, 2025

Property Amenities

Interior
Appliances Range, Microwave, Dishwasher, High End Refrigerator, Bar Fridge, Washer, Dryer, Disposal, Wine Refrigerator, Range Hood, Other, Humidifier
Flooring Hardwood
Total Bedrooms: 5
Half Bathrooms: 1
Full Bathrooms: 3
Other Interior Features Cathedral Ceiling(s), Wet Bar
Area & Lot
Lot Area 0.6 Acres
Living area 7,438 Sq.Ft.
MLS® ID 12220336
Year Built 2003
School District 204
High School Lyons Twp High School
Middle School Pleasantdale Middle School
Elementary School Pleasantdale Elementary School
Architecture Styles Other
Type Residential
Status Sold
Exterior
Air conditioning Central Air, Zoned
Heat type Natural Gas, Forced Air, Radiant, Radiant Floor
Water Source Lake Michigan
Garage Space 3.0
Sewer Public Sewer
Parking Brick Driveway, Side Driveway, Garage Door Opener, Garage, On Site, Garage Owned, Attached
Lot Features Cul-De-Sac, Irregular Lot, Landscaped
Roof Tile
Finance
Sales Price $1,910,000
HOA Fees $1,775 quarterly
Real Estate Tax $25,804 yearly

Work With Rosaria

Rosaria brings over 25 years of business expertise, design insight, and market knowledge to help buyers and sellers make confident real estate decisions. Known for her personalized, data-driven approach, she delivers exceptional results with professionalism, integrity, and attention to detail.



