Leave a Message

Thank you for your message. We will be in touch with you shortly.

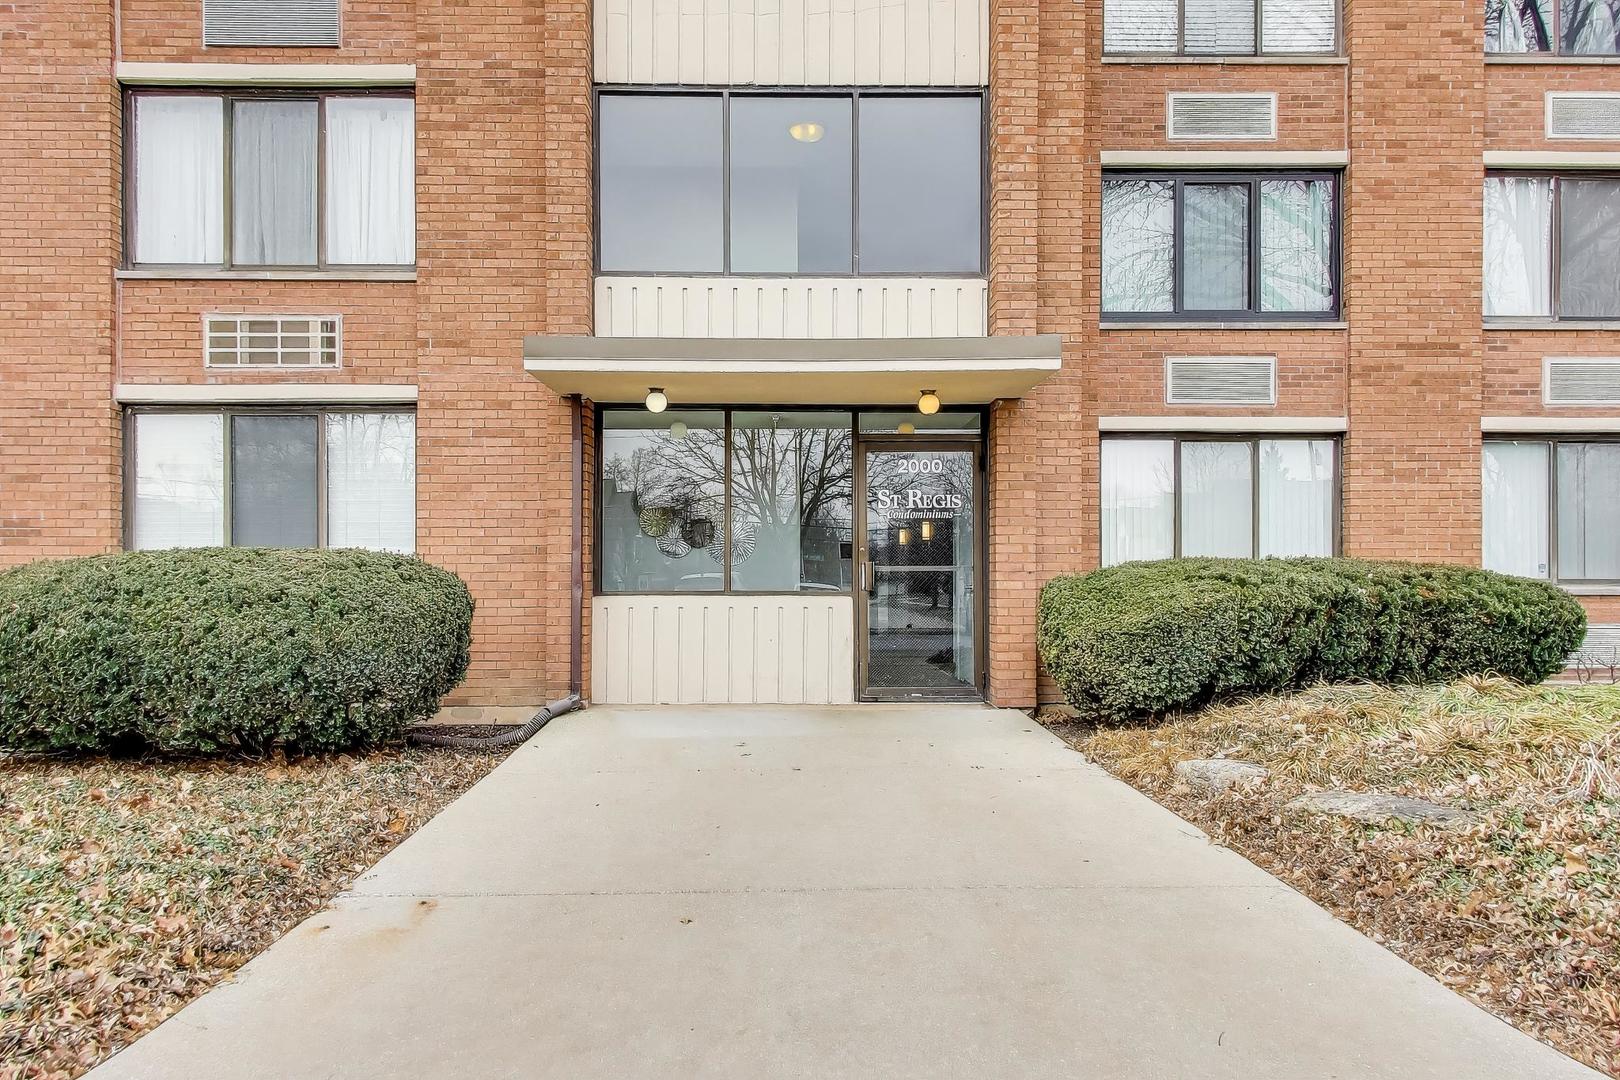
2000 Saint Regis Drive Unit: 3G
VIEW PHOTOS
Bought with Gary Sowell with HomeSmart Connect LLC and Listed by Gary Lee with @properties Christie's International Real Estate 630-449-2110
$229,900

2000 Saint Regis Drive Unit: 3G

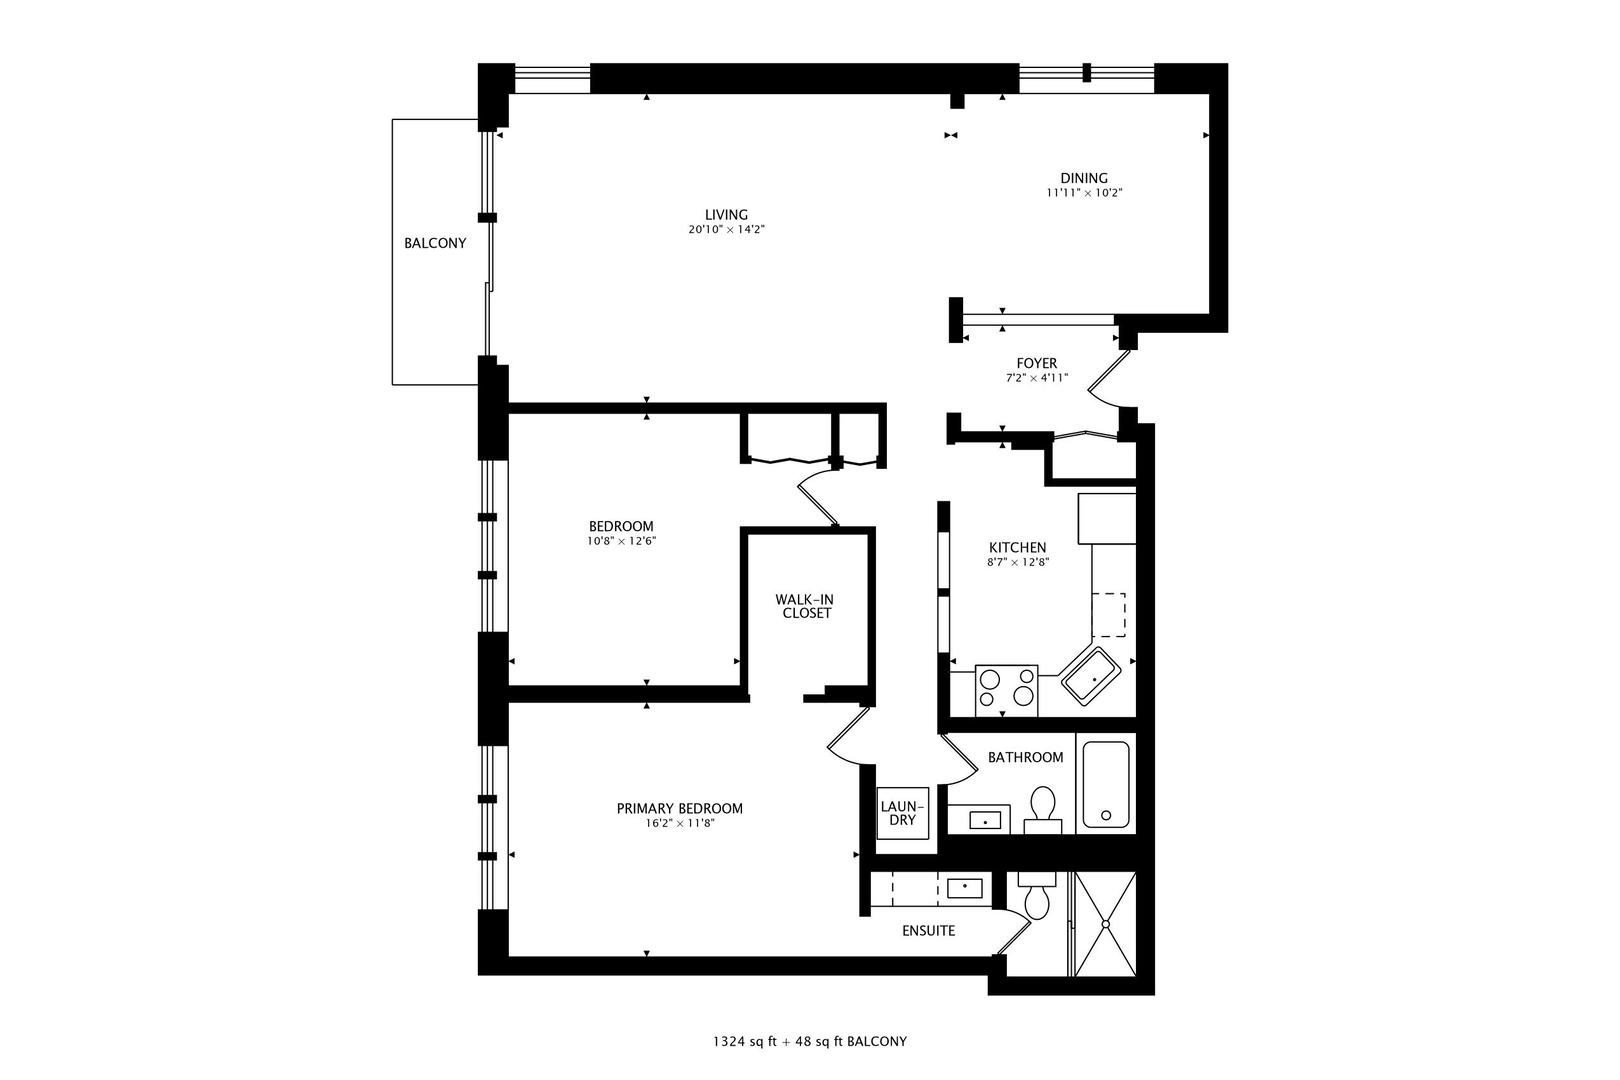
2 Beds 2 Baths 1,324 Sq.Ft.

Description

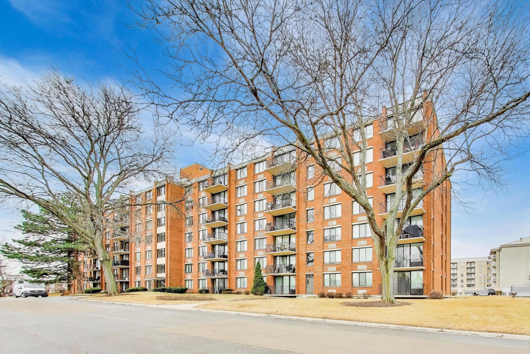
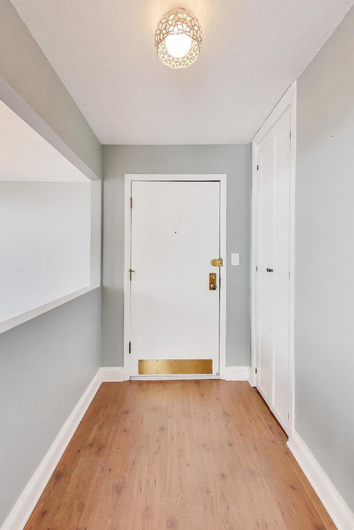
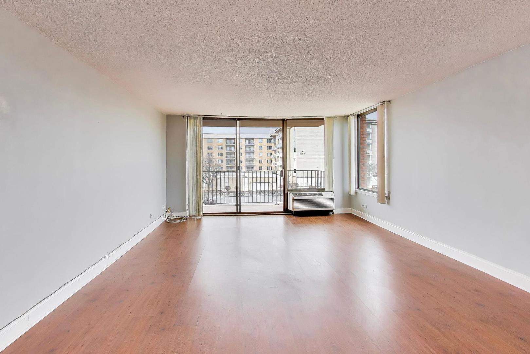
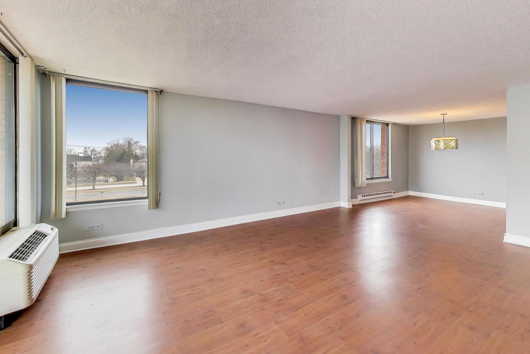
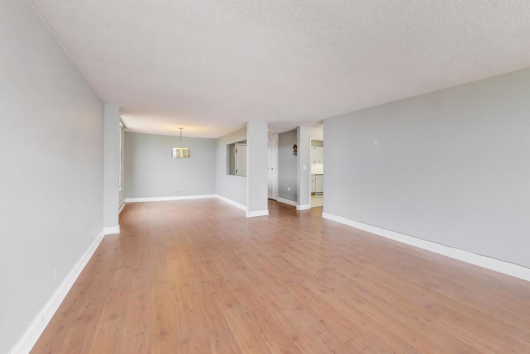
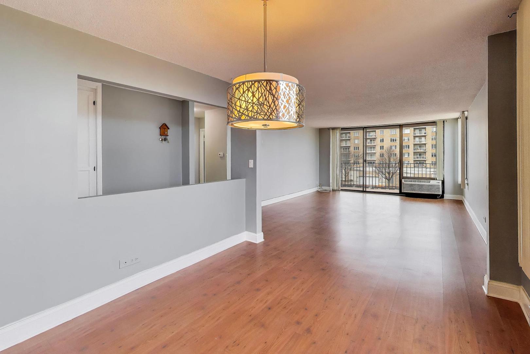
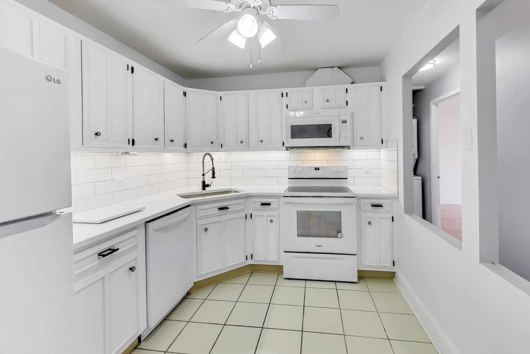
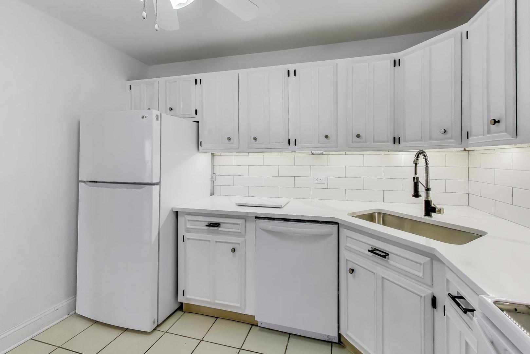
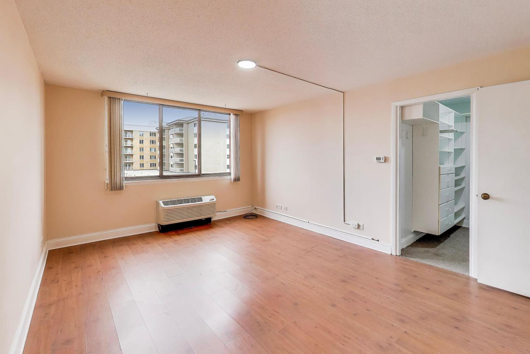
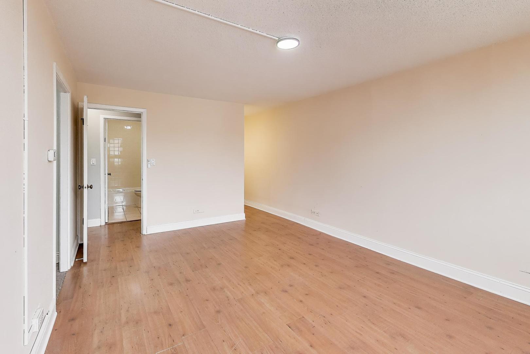
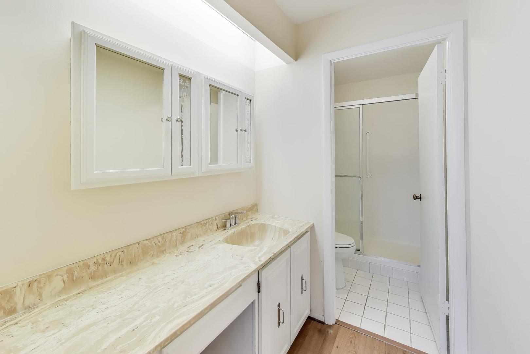
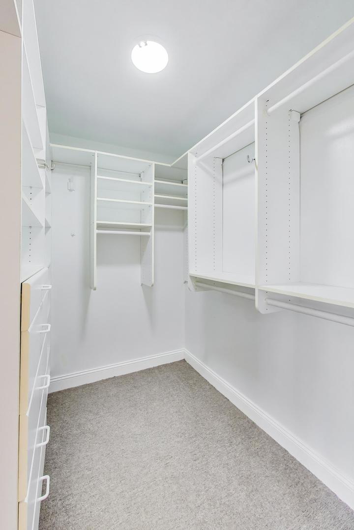
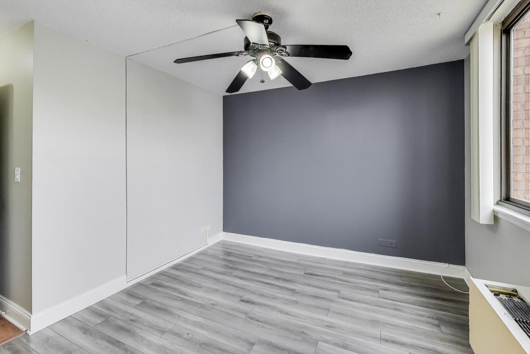
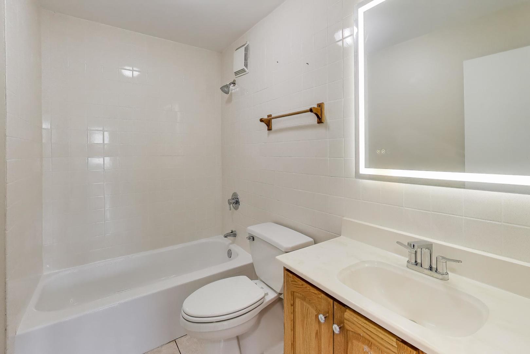
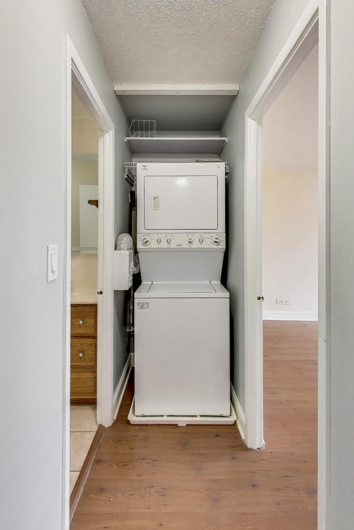
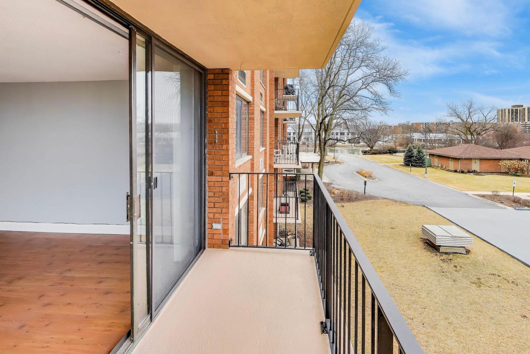
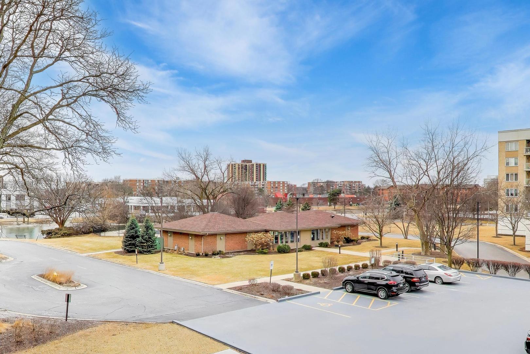
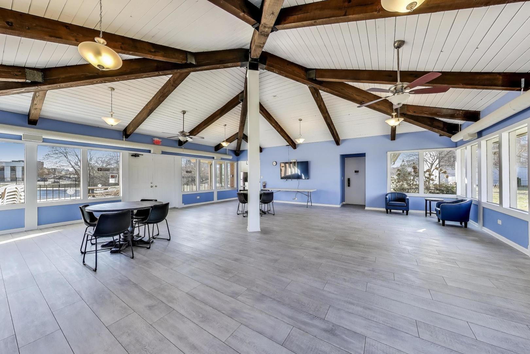
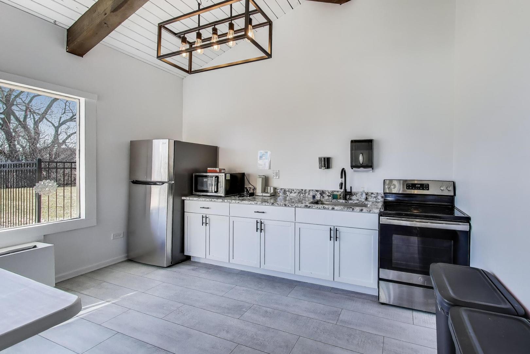
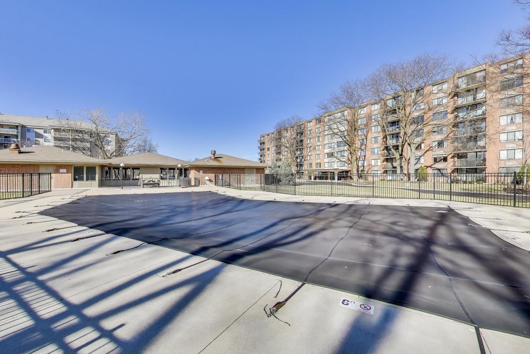
Easy living in this meticulous, secured, elevator building | 2 bedroom, 2 full bathroom corner condo | Spacious living room with separate dining room | Recently updated, perfectly on-trend kitchen with white cabinets, synthetic stone countertops, backsplash tile and undercabinet lighting | An abundance of windows drench this home in natural light via multiple exposures | Spacious primary suite with large walk-in closet and private full bathroom | In-unit laundry as well as common building laundry | Heated 1 car garage space | Fantastic clubhouse with an outdoor pool | Quiet, peaceful location and yet incredibly convenient, so close to Target, Yorktown Mall, and countless restaurants and shopping | Storage unit #81 and parking spot #12 | Monthly assessment includes cable, WIFI, water, etc..

Share Property

Location

2000 Saint Regis Drive Unit: 3G, Lombard, IL 60148

Status

Sold

Date Sold

August 21, 2026

Property Amenities

Interior
Laundry room In Unit, Common Area
Appliances Range, Microwave, Dishwasher, Refrigerator, Washer, Dryer
Total Bedrooms: 2
Full Bathrooms: 2
Area & Lot
Living area 1,324 Sq.Ft.
MLS® ID 12594046
Year Built 1978
School District 87
High School Glenbard East High School
Middle School Glenn Westlake Middle School
Elementary School Manor Hill Elementary School
Type Condo
Status Sold
Exterior
Stories 7
Air conditioning Wall Unit(s), Zoned
Heat type Electric
Water Source Lake Michigan
Garage Space 1.0
Sewer Public Sewer
Other Exterior Features Balcony
Parking Garage Door Opener, Yes, Attached, Garage
Lot Features Common Grounds
Utilities Cable Available
Finance
Sales Price $229,900
HOA Fees $723 monthly
Real Estate Tax $2,709 yearly

Work With Rosaria

Rosaria brings over 25 years of business expertise, design insight, and market knowledge to help buyers and sellers make confident real estate decisions. Known for her personalized, data-driven approach, she delivers exceptional results with professionalism, integrity, and attention to detail.



