Leave a Message

Thank you for your message. We will be in touch with you shortly.

2 Hunter Court
2 Hunter Court
2 Hunter Court
2 Hunter Court
2 Hunter Court
2 Hunter Court
2 Hunter Court
2 Hunter Court
2 Hunter Court
2 Hunter Court
2 Hunter Court
2 Hunter Court
2 Hunter Court
2 Hunter Court
2 Hunter Court
2 Hunter Court
2 Hunter Court
2 Hunter Court
2 Hunter Court
2 Hunter Court
2 Hunter Court
2 Hunter Court
VIEW PHOTOS
Bought with Angelica Jones with Main Street Real Estate Group and Listed by Marge Stefani with @properties Christie's International Real Estate 630-651-1810
$953,000

2 Hunter Court

6 Beds 5 Baths 4,409 Sq.Ft. 0.46 Acres

Description

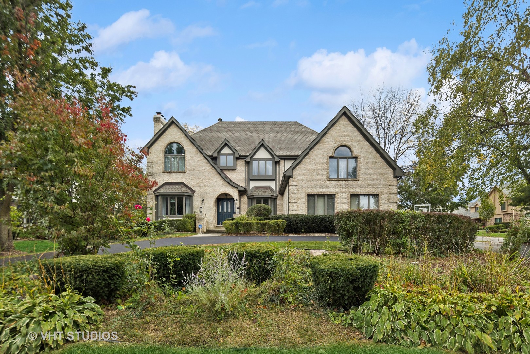
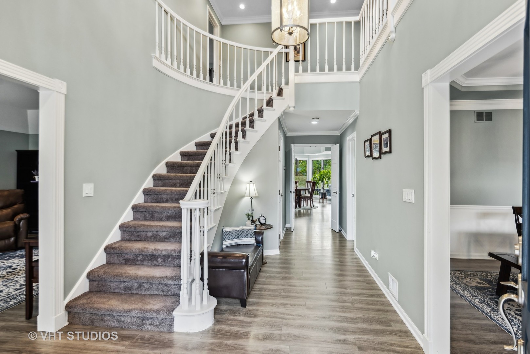
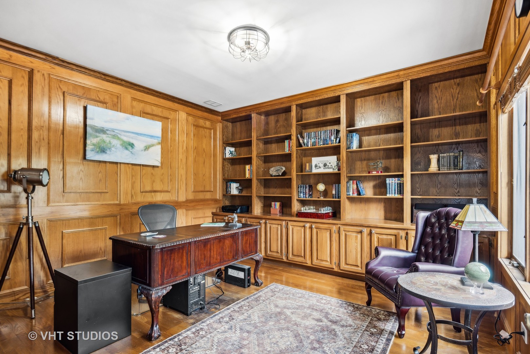
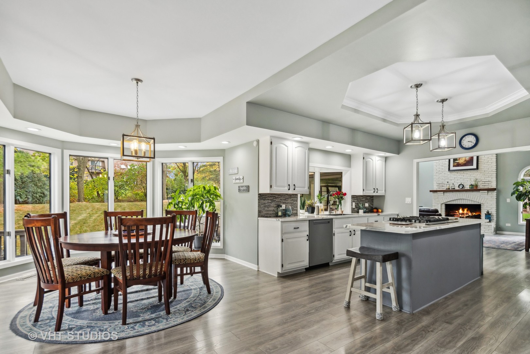
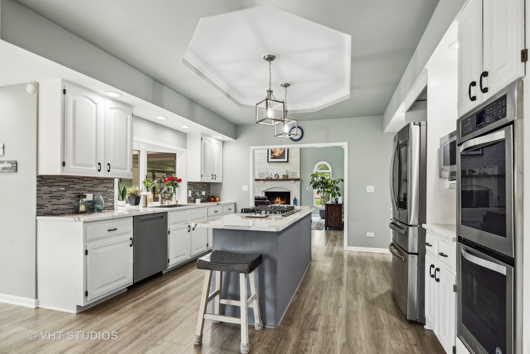
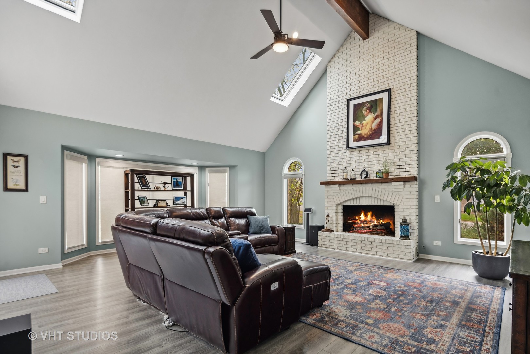
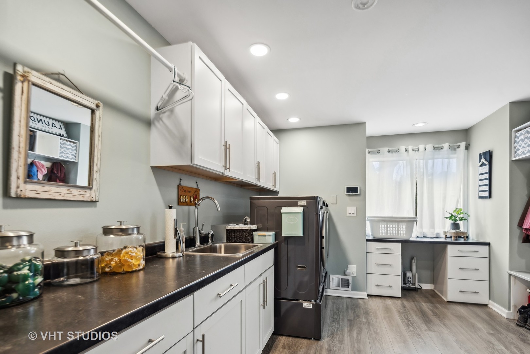
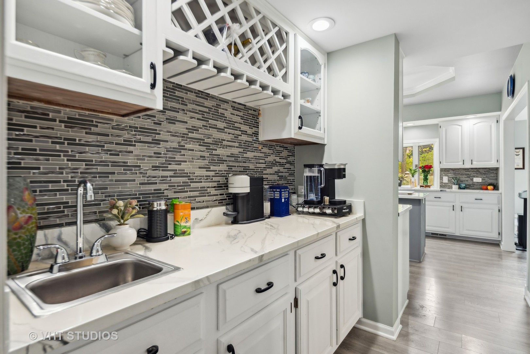
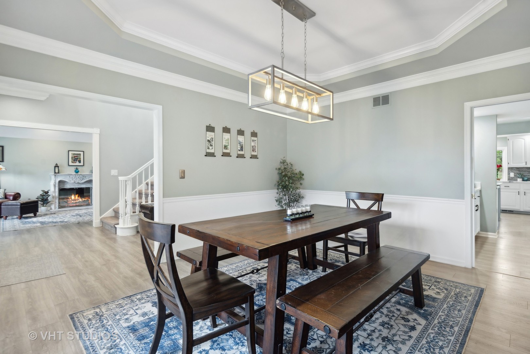
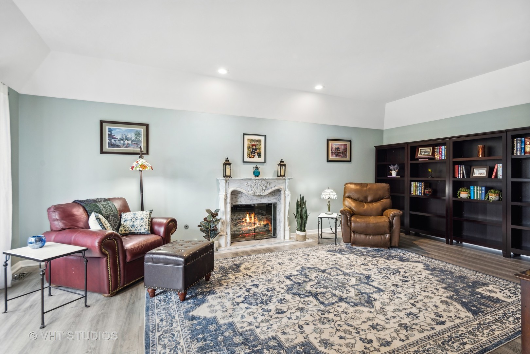
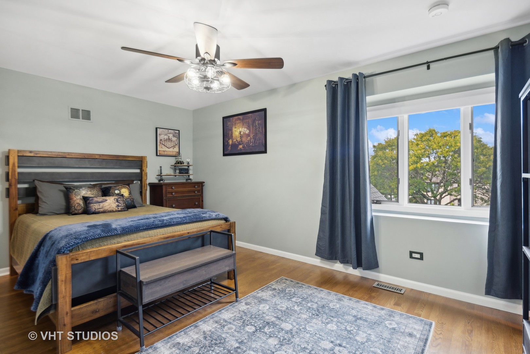
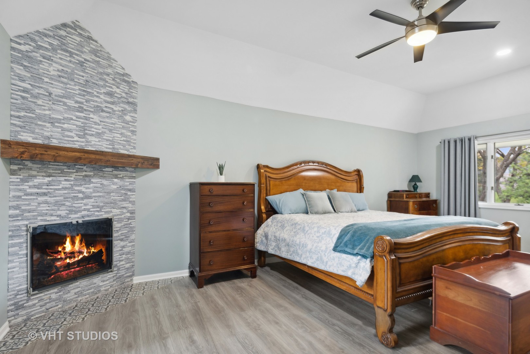
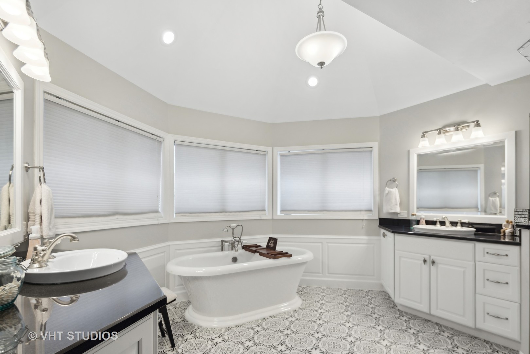
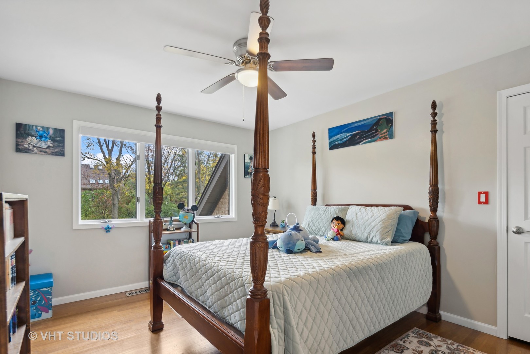
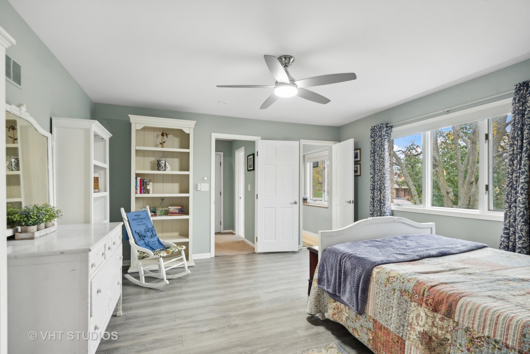
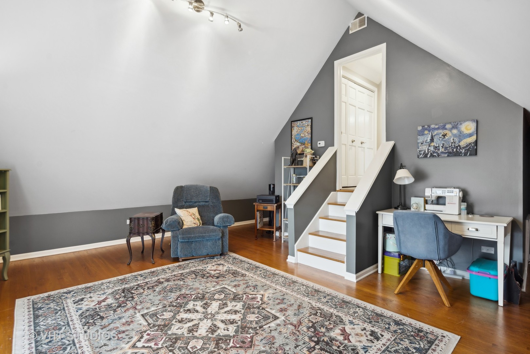
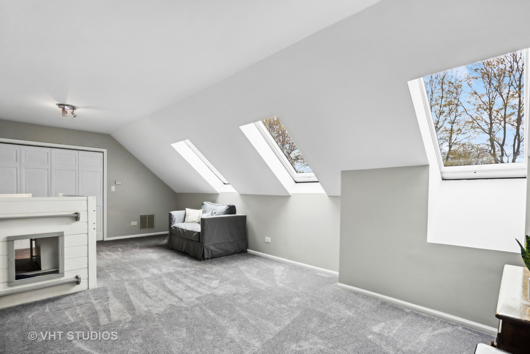
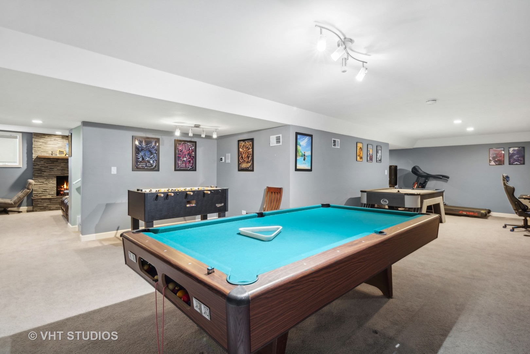
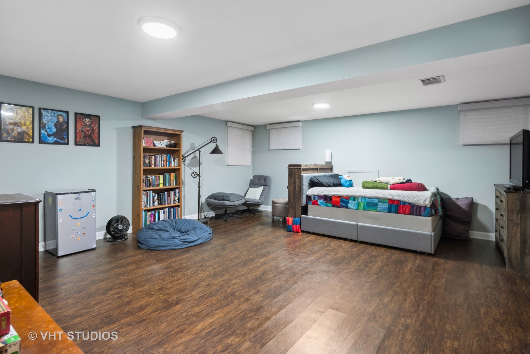
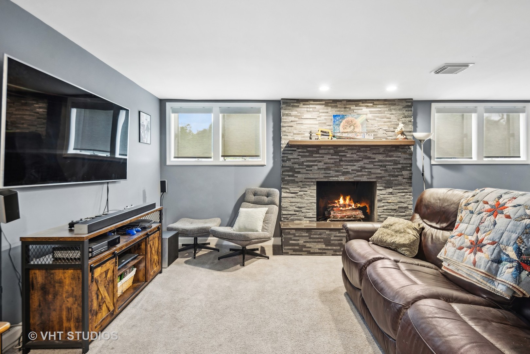
This stunning executive home offers the scenic suburbs with a short ride to downtown and minutes to the train station. Sophistication in every detail; this 6,845sf home offers: 6 bedrooms (3 upper suites), 4.5 baths, 5 fireplaces, solid 6 panel doors, open kitchen, granite counters, butlers pantry, a full finished basement with second staircase (back staircase leading outdoors) so can be a great in- law arrangement, a tons of storage space and don't forget to check out the fully finished 3rd floor that can be used for a home gym, suite or even your kids play place. Endless opportunities! Many New Updates! From the roof, ac, water heater, carpet, paint, flooring, kitchen, bathrooms and more! You don't want to miss this opportunity!

Share Property

Location

2 Hunter Court, Burr Ridge, IL 60527

Status

Sold

Date Sold

December 6, 2024

Property Amenities

Interior
Fireplace Gas Starter
Appliances Double Oven, Microwave, Dishwasher, Refrigerator, Washer, Dryer, Disposal, Trash Compactor
Total Bedrooms: 6
Half Bathrooms: 1
Full Bathrooms: 4
Other Interior Features Vaulted/Cathedral Ceilings, Skylight(s), Bar-Wet, Wood Laminate Floors, In-Law Arrangement, First Floor Laundry, Built-in Features, Walk-In Closet(s), Bookcases, Open Floorplan, Some Carpeting, Some Window Treatment, Drapes/Blinds, Granite Counters, Separate Dining Room, Pantry
Area & Lot
Lot Area 0.46 Acres
Living area 4,409 Sq.Ft.
MLS® ID 12184051
Year Built 1988
School District 86
High School Hinsdale South High School
Middle School Burr Ridge Middle School
Elementary School Anne M Jeans Elementary School
Architecture Styles Traditional
Type Residential
Status Sold
Exterior
Air conditioning Central Air
Heat type Natural Gas, Forced Air
Water Source Public
Garage Space 3.5
Sewer Public Sewer
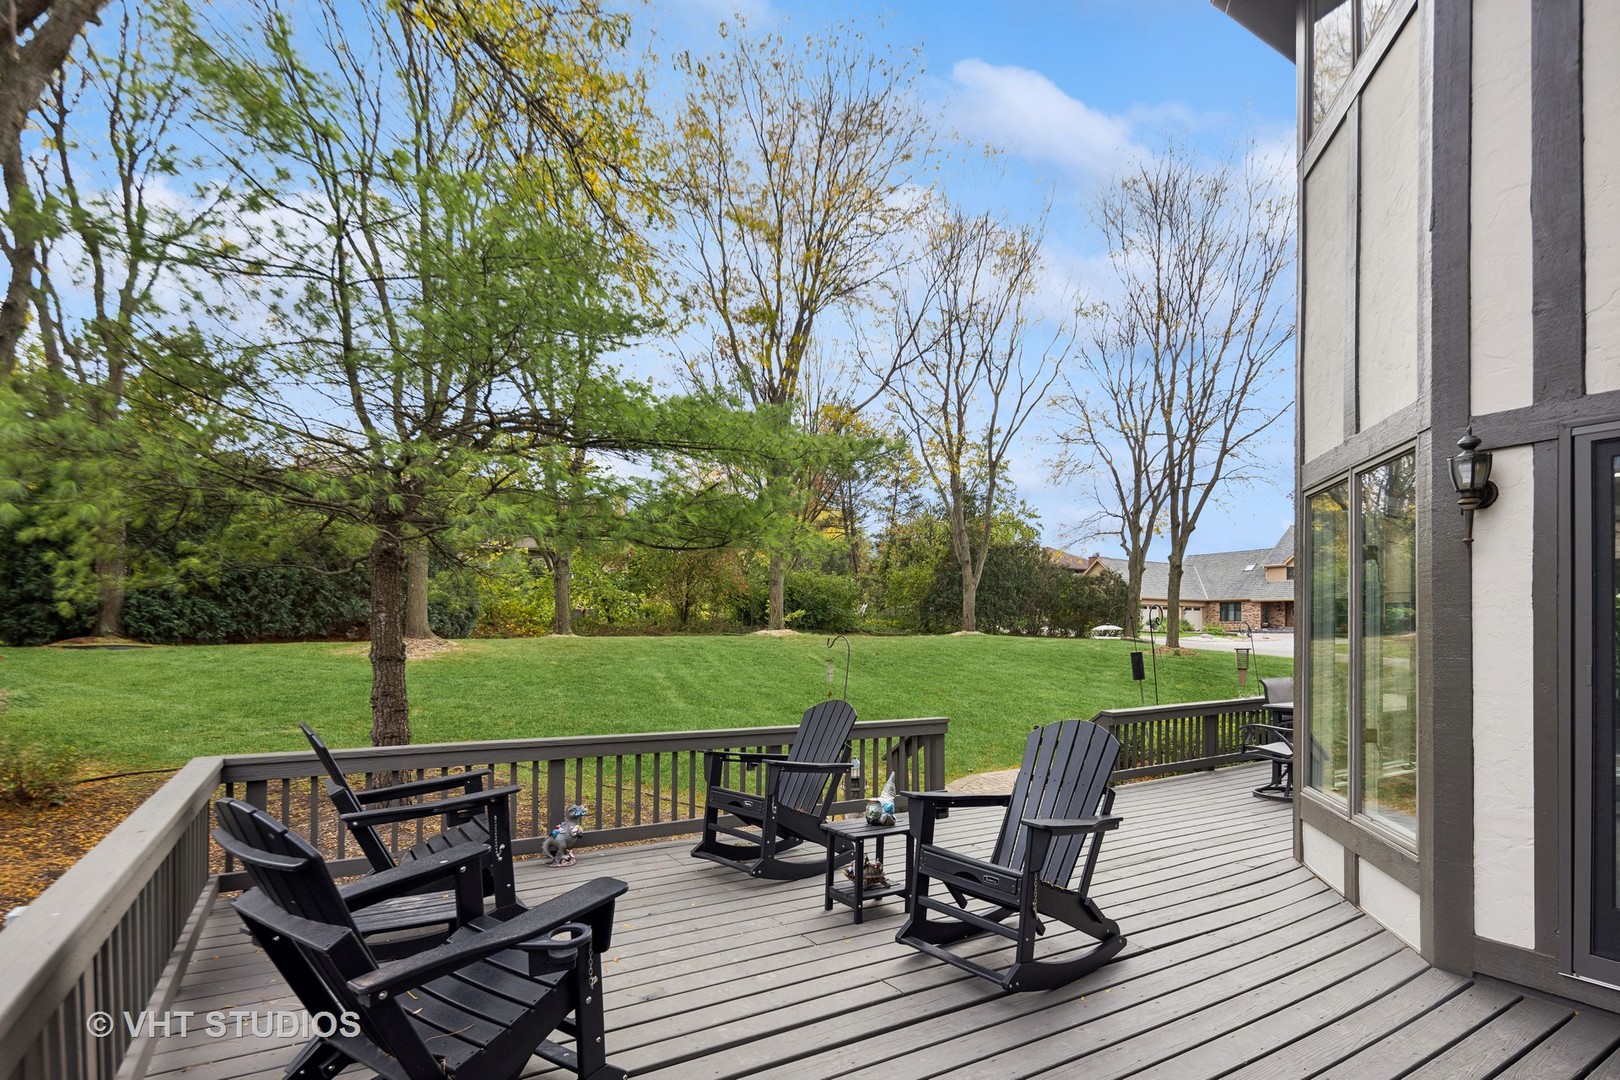
Other Exterior Features Deck, Hot Tub, Storms/Screens
Lot Features Corner Lot
Roof Asphalt
Finance
Sales Price $953,000
Real Estate Tax $15,658 yearly

Work With Rosaria

Rosaria brings over 25 years of business expertise, design insight, and market knowledge to help buyers and sellers make confident real estate decisions. Known for her personalized, data-driven approach, she delivers exceptional results with professionalism, integrity, and attention to detail.



