Leave a Message

Thank you for your message. We will be in touch with you shortly.

2 Carriage Lane
2 Carriage Lane
2 Carriage Lane
2 Carriage Lane
2 Carriage Lane
2 Carriage Lane
2 Carriage Lane
2 Carriage Lane
2 Carriage Lane
2 Carriage Lane
2 Carriage Lane
2 Carriage Lane
2 Carriage Lane
2 Carriage Lane
2 Carriage Lane
2 Carriage Lane
2 Carriage Lane
2 Carriage Lane
2 Carriage Lane
2 Carriage Lane
2 Carriage Lane
2 Carriage Lane
2 Carriage Lane
2 Carriage Lane
2 Carriage Lane
2 Carriage Lane
2 Carriage Lane
2 Carriage Lane
2 Carriage Lane
2 Carriage Lane
2 Carriage Lane
2 Carriage Lane
2 Carriage Lane
2 Carriage Lane
2 Carriage Lane
2 Carriage Lane
2 Carriage Lane
2 Carriage Lane
2 Carriage Lane
2 Carriage Lane
2 Carriage Lane
2 Carriage Lane
2 Carriage Lane
2 Carriage Lane
VIEW PHOTOS
Bought with Michael Lenz with RE/MAX of Naperville and Listed by Linda Ryan with @properties Christie's International Real Estate 630-319-5006
$785,000

2 Carriage Lane

5 Beds 4 Baths 3,999 Sq.Ft. 1.01 Acres

Description

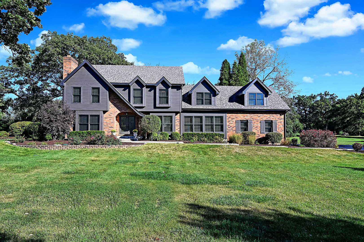
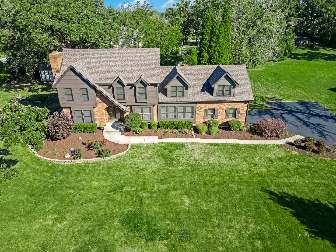
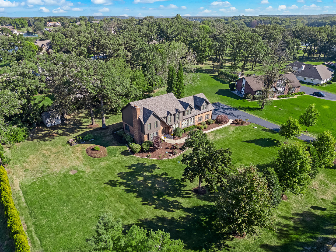
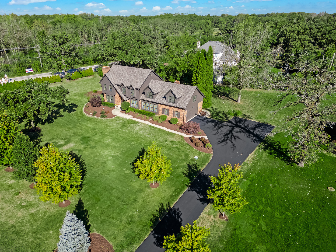
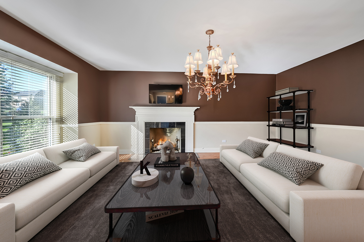
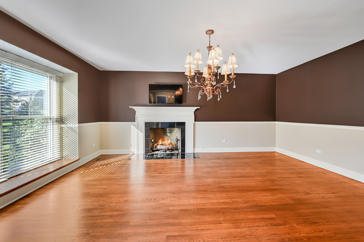
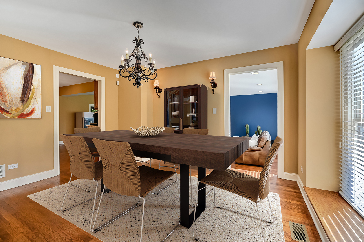
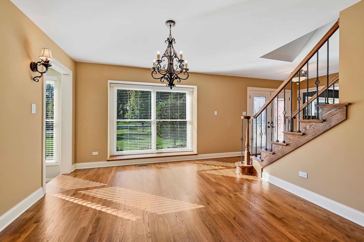
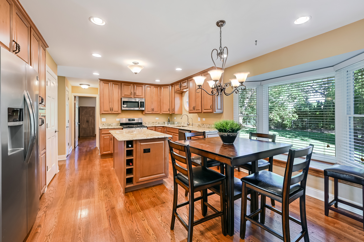
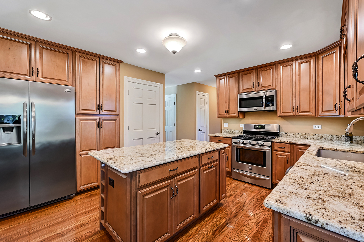
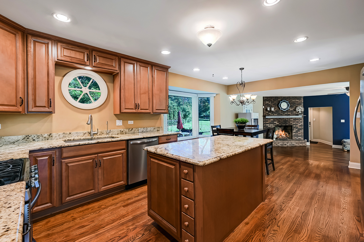
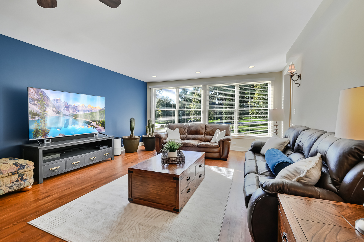
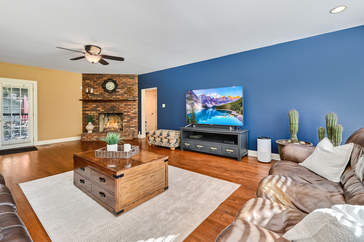
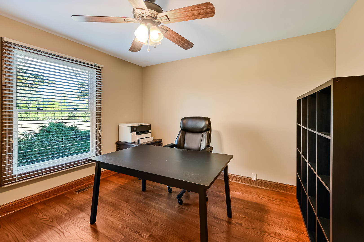
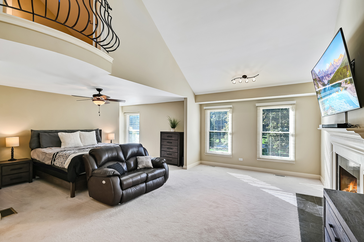
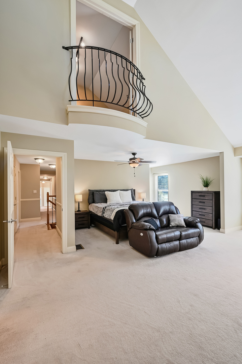
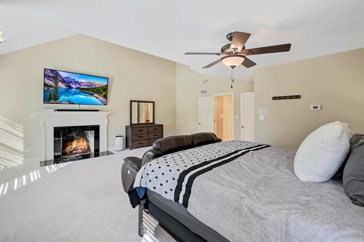
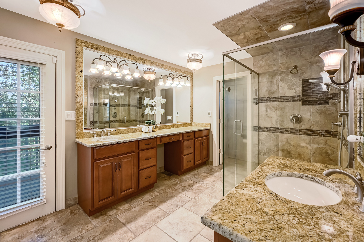
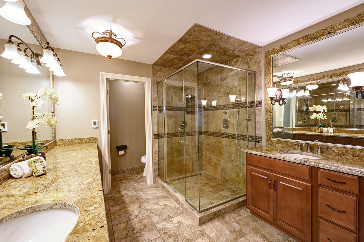
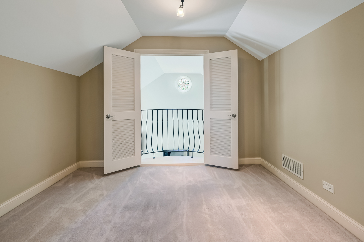
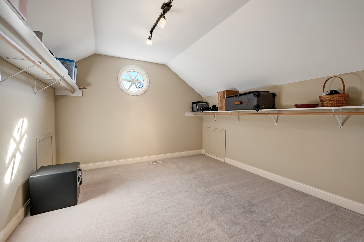
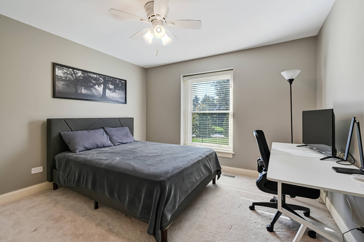
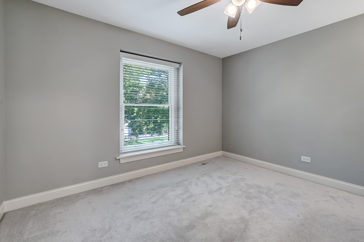
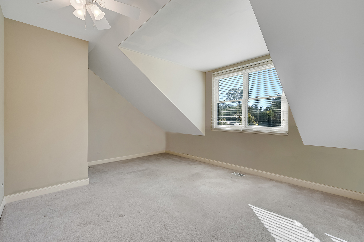
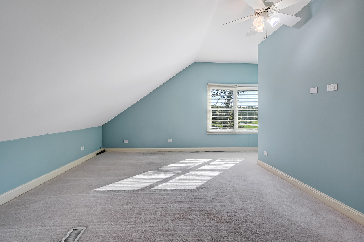
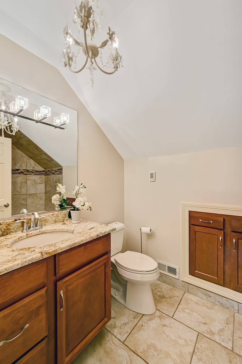
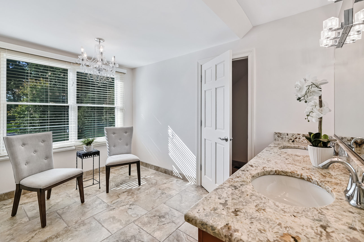
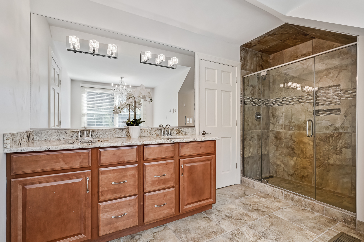
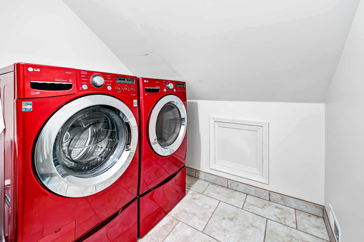
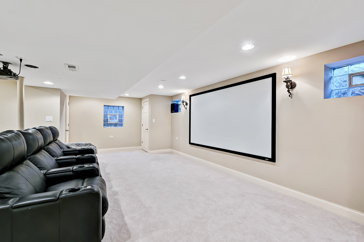
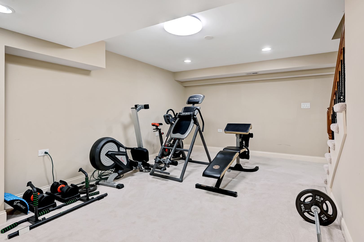
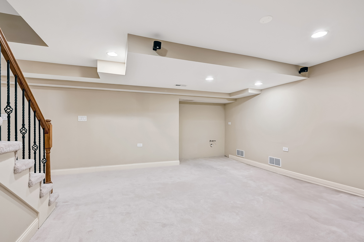
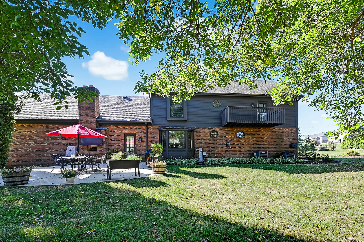
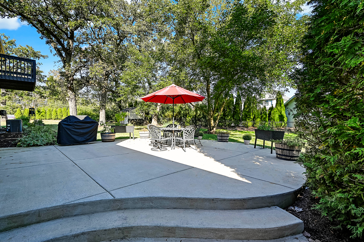
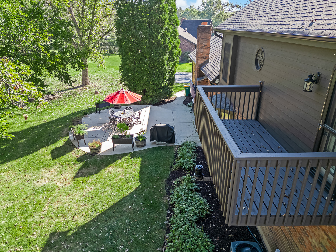
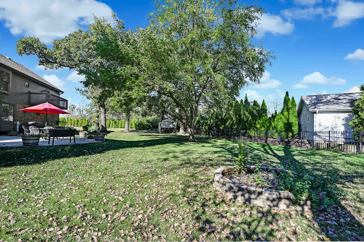
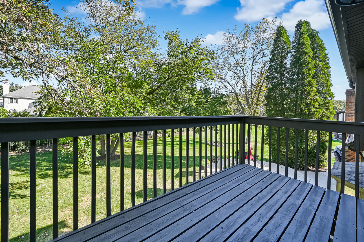
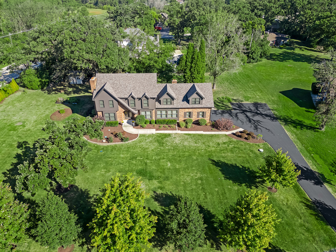
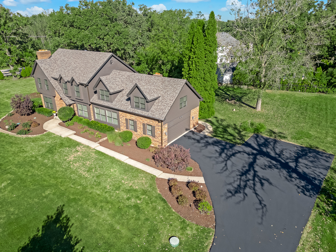
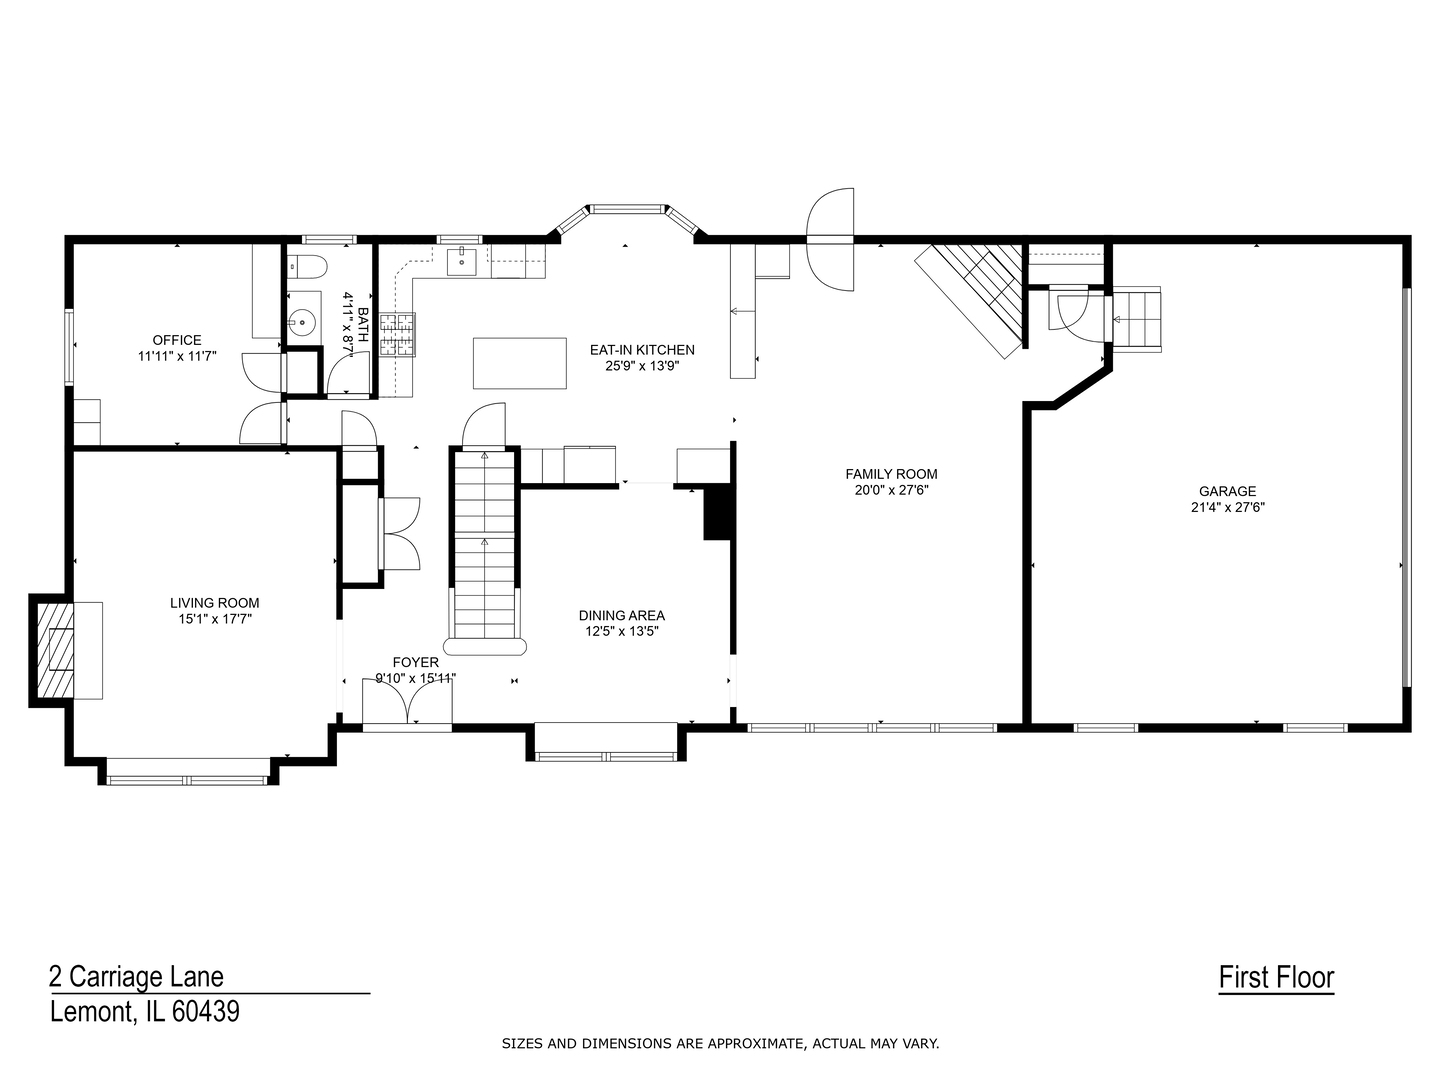
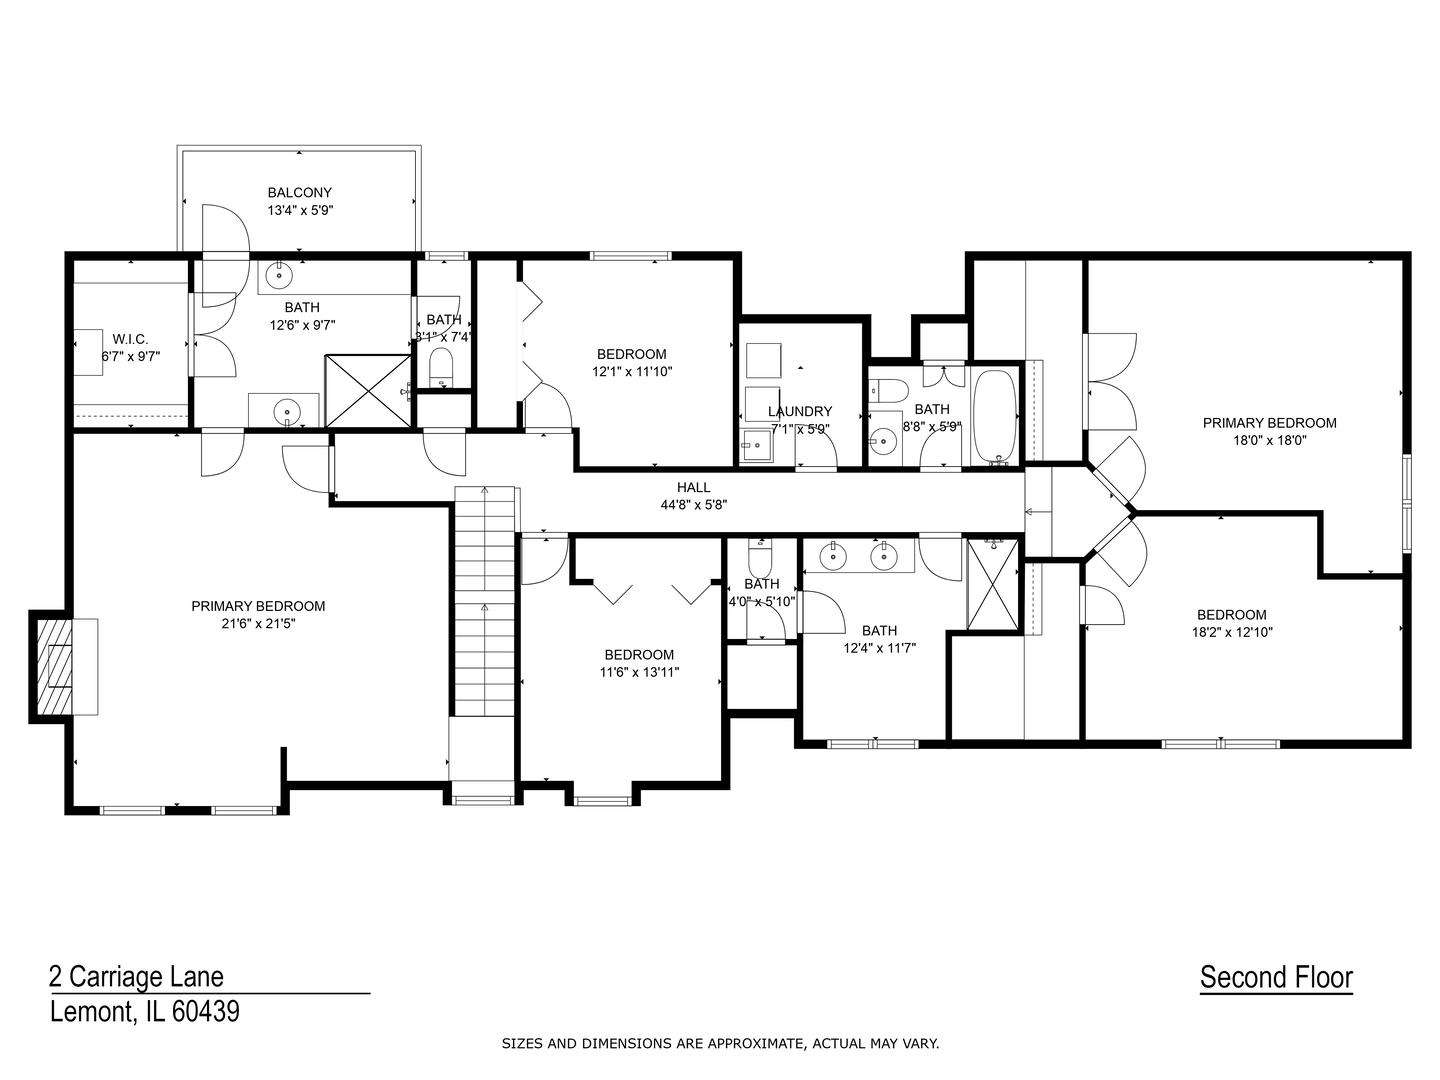
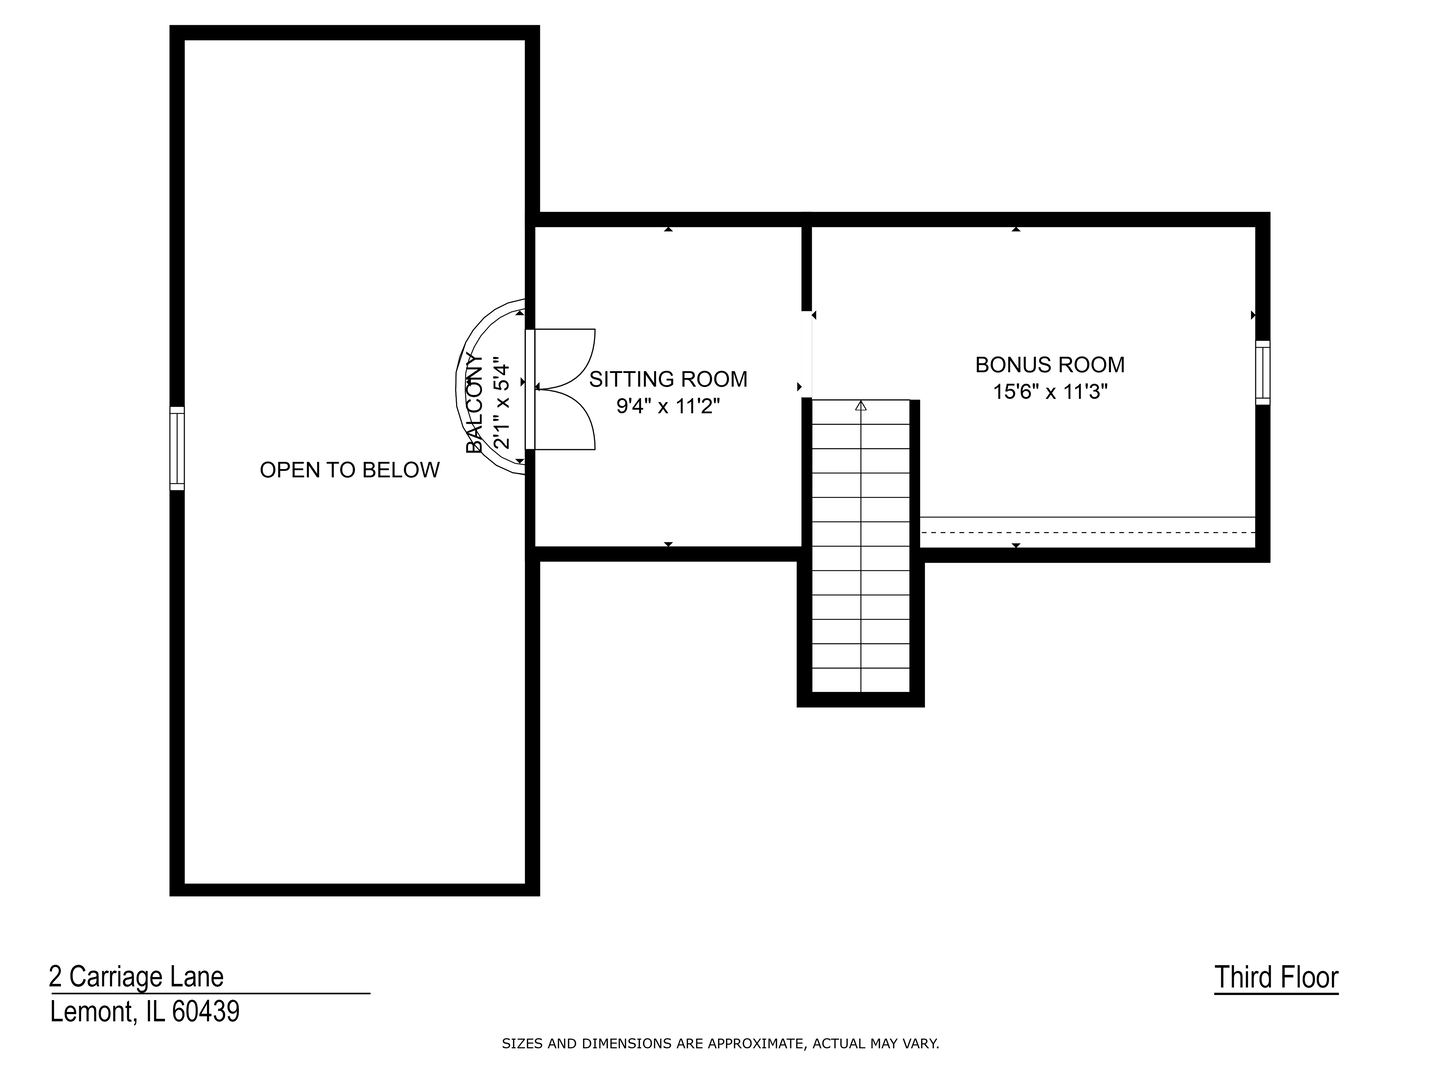
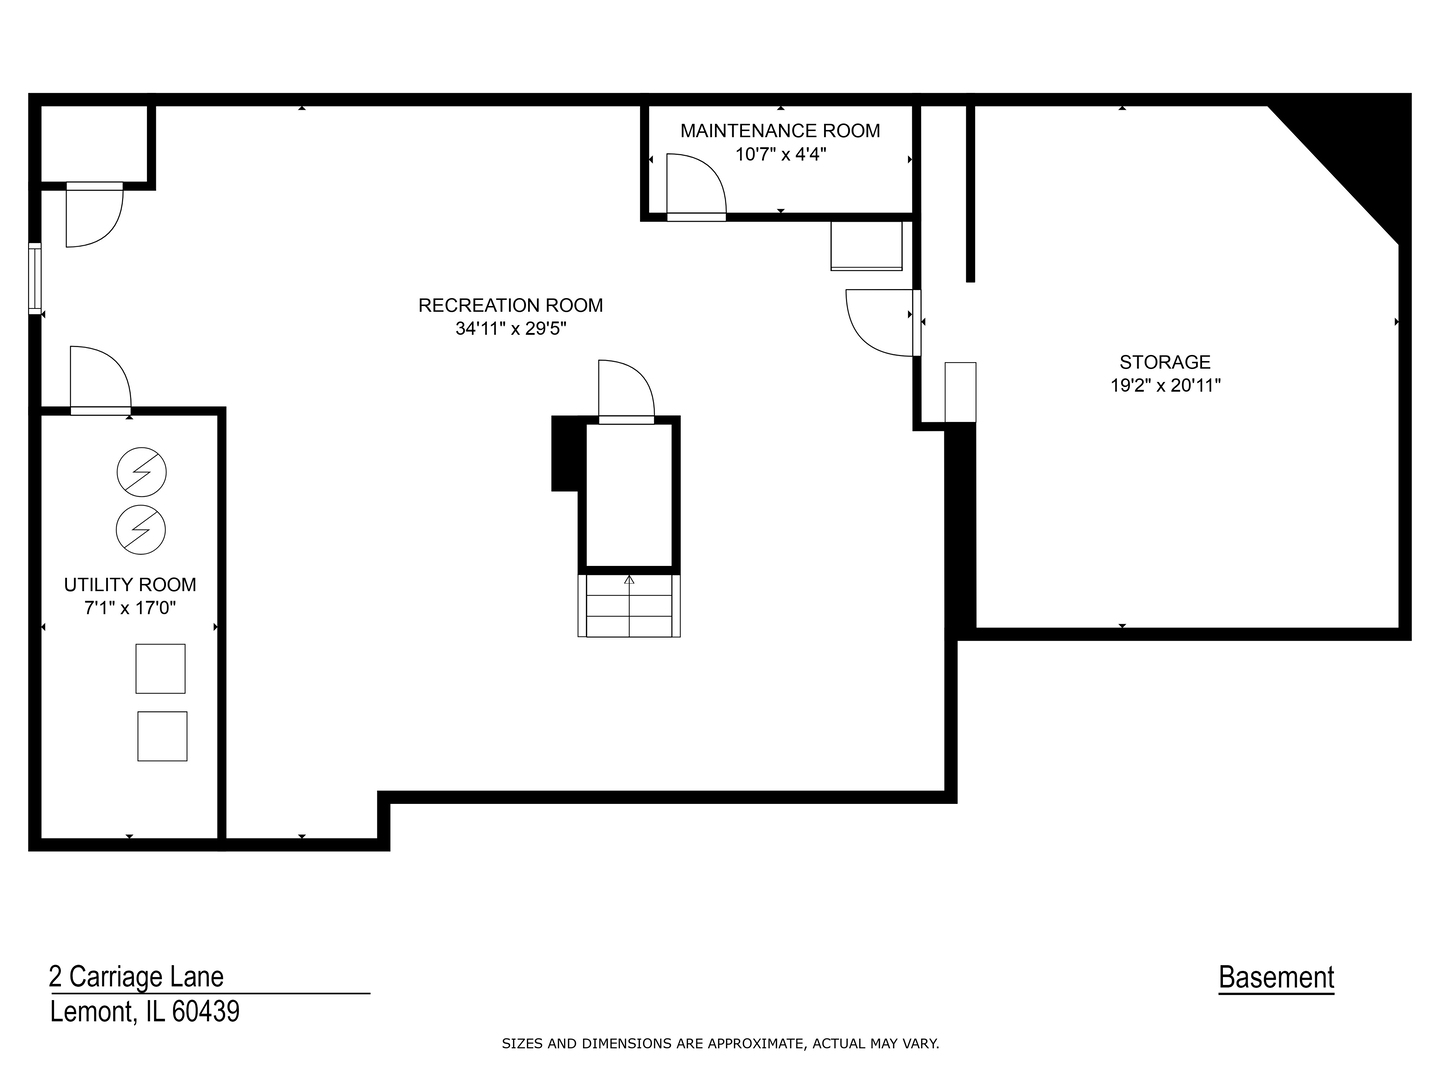
Welcome to "2 Carriage Lane" in prestigious Equestrian Estates offering the perfect blend of elegance and comfort. Set on an expansive acre-plus lot this incredible home offers 5 bedrooms, 3.1 baths, three interior fireplaces & more! Dramatic entrance featuring a beautiful center-entry staircase with elegant iron balustrades. The grand entrance flows seamlessly into separate formal living and dining rooms, adorned with hardwood floors and custom light fixtures. The inviting atmosphere continues into the gourmet kitchen, boasting custom cabinets, granite counters, and stainless steel appliances, all opening up to a spacious family room with dramatic brick fireplace. The main level also includes a dedicated first-floor office, perfect for remote work. Upstairs, the enormous primary suite serves as a private retreat...complete with cozy fireplace and a hidden walk-up to a separate loft area. The luxurious primary bath features a spa-like atmosphere with dual vanities, large walk-in shower and a spacious walk-in closet. The upper level also includes four generously sized bedrooms, each with ample closet space and access to two additional baths - all baths equipped with heated floors for extra comfort. Convenient second floor laundry room too! The finished lower level offers versatile space perfect for workouts and family entertainment, featuring an exercise room and a home theater area for movie nights! Step outside to enjoy the incredible outdoor space, complete with outdoor fireplace and spacious patio ideal for entertaining or simply relaxing in the peaceful surroundings. Don't miss the chance to make this dream home yours!

Share Property

Location

2 Carriage Lane, Lemont, IL 60439

Status

Sold

Date Sold

December 2, 2024

Property Amenities

Interior
Laundry room Gas Dryer Hookup, In Unit
Fireplace Gas Log, Gas Starter
Appliances Range, Microwave, Dishwasher, Refrigerator, Washer, Dryer, Disposal, Stainless Steel Appliance(s), Water Purifier Owned, Water Softener Owned
Total Bedrooms: 5
Half Bathrooms: 1
Full Bathrooms: 3
Other Interior Features Hardwood Floors, Heated Floors, Second Floor Laundry, Walk-In Closet(s)
Area & Lot
Lot Area 1.01 Acres
Living area 3,999 Sq.Ft.
MLS® ID 12180065
Year Built 1982
School District 210
High School Lemont Twp High School
Type Residential
Status Sold
Exterior
Air conditioning Central Air, Zoned
Heat type Natural Gas, Forced Air
Water Source Private Well
Garage Space 2.0
Sewer Septic-Private
Other Exterior Features Balcony, Patio, Storms/Screens, Fire Pit
Roof Asphalt
Finance
Sales Price $785,000
HOA Fees $450 yearly
Real Estate Tax $9,848 yearly

Work With Rosaria

Rosaria brings over 25 years of business expertise, design insight, and market knowledge to help buyers and sellers make confident real estate decisions. Known for her personalized, data-driven approach, she delivers exceptional results with professionalism, integrity, and attention to detail.



