Leave a Message

Thank you for your message. We will be in touch with you shortly.

19 S STOUGH Street
19 S STOUGH Street
19 S STOUGH Street
19 S STOUGH Street
19 S STOUGH Street
19 S STOUGH Street
19 S STOUGH Street
19 S STOUGH Street
19 S STOUGH Street
19 S STOUGH Street
19 S STOUGH Street
19 S STOUGH Street
19 S STOUGH Street
19 S STOUGH Street
19 S STOUGH Street
19 S STOUGH Street
19 S STOUGH Street
19 S STOUGH Street
19 S STOUGH Street
19 S STOUGH Street
19 S STOUGH Street
19 S STOUGH Street
19 S STOUGH Street
19 S STOUGH Street
19 S STOUGH Street
19 S STOUGH Street
19 S STOUGH Street
19 S STOUGH Street
19 S STOUGH Street
19 S STOUGH Street
19 S STOUGH Street
19 S STOUGH Street
19 S STOUGH Street
19 S STOUGH Street
19 S STOUGH Street
19 S STOUGH Street
19 S STOUGH Street
19 S STOUGH Street
19 S STOUGH Street
VIEW PHOTOS
Bought with Justina Bekstas with Compass and Listed by Bryan Bomba with @properties Christie's International Real Estate 630-286-9242
$1,852,000

19 S STOUGH Street

6 Beds 6 Baths 5,218 Sq.Ft. 9,465.59 Sq.Ft.

Description

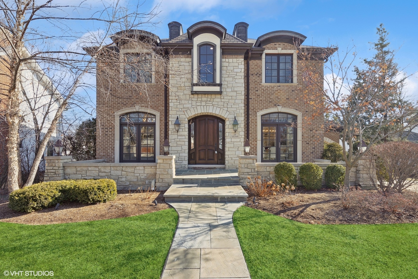
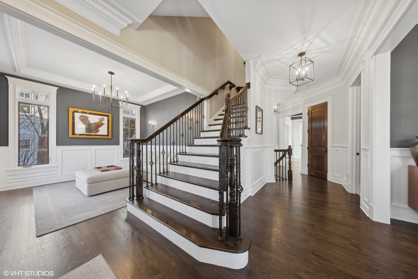
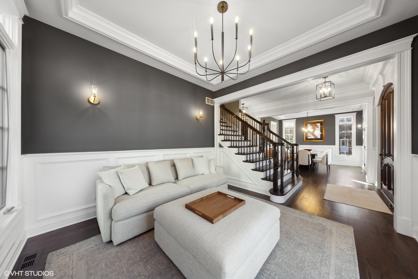
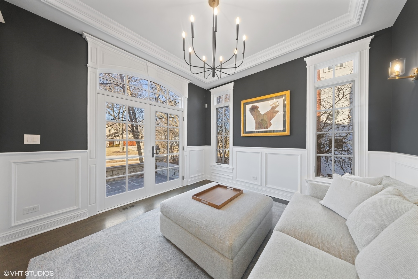
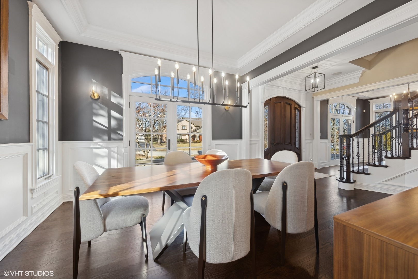
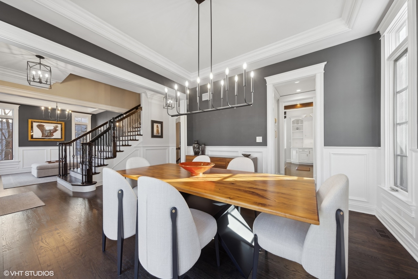
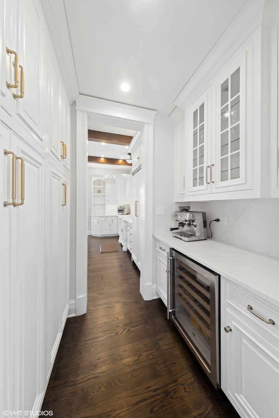
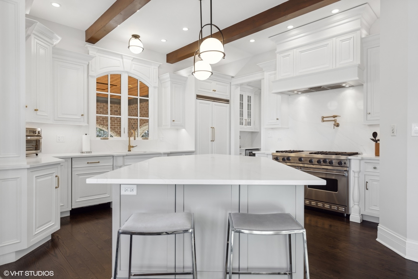
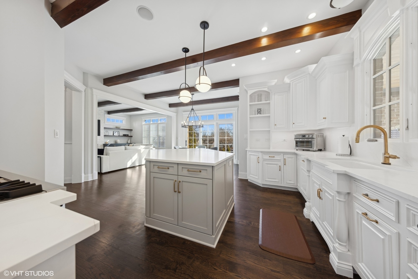
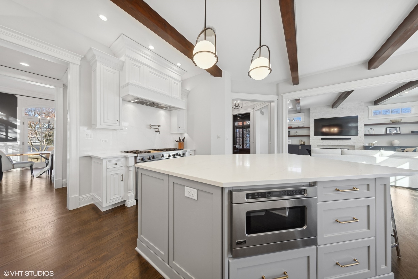
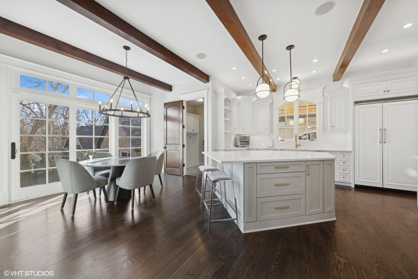
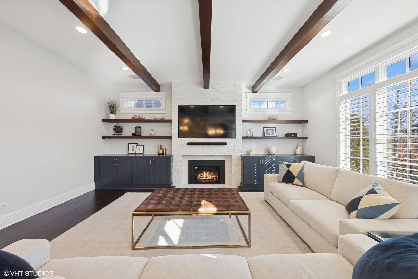
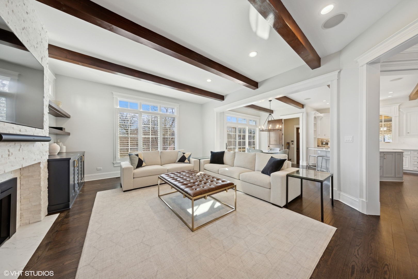
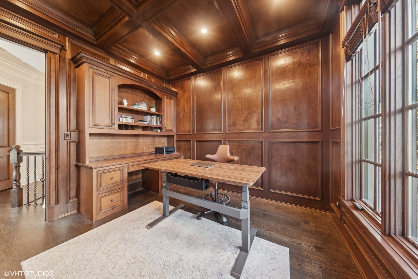
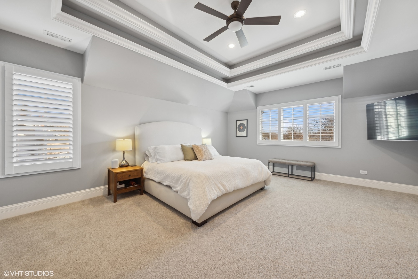
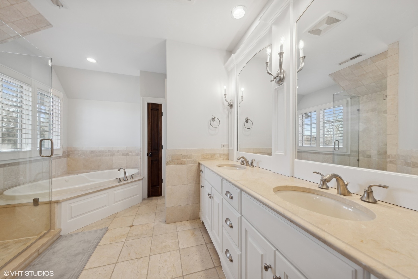
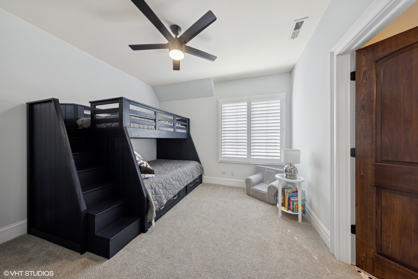
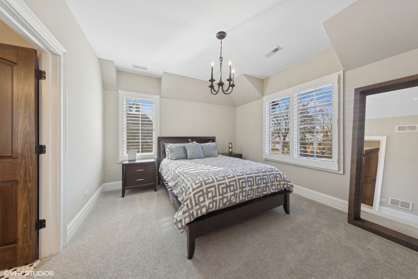
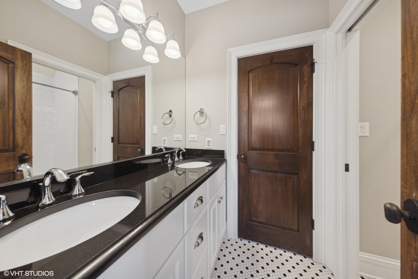
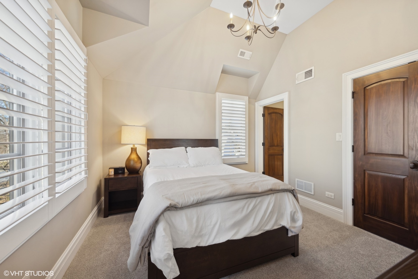
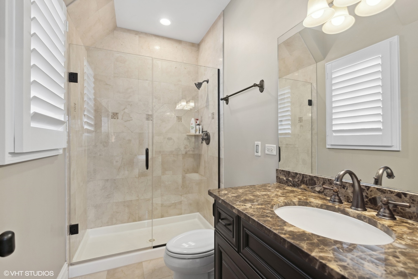
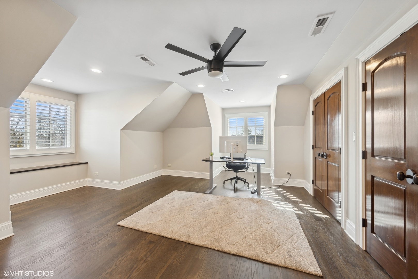
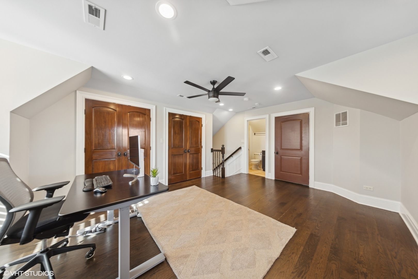
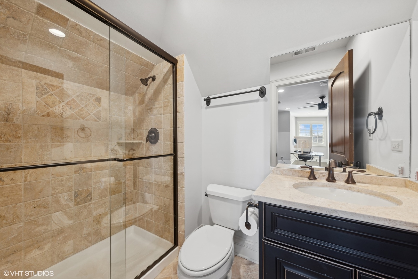
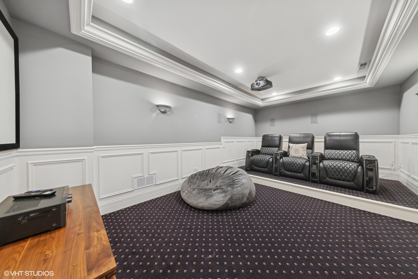
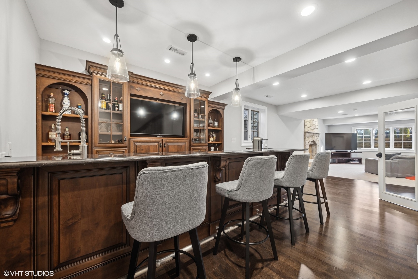
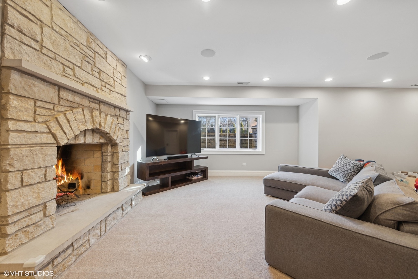
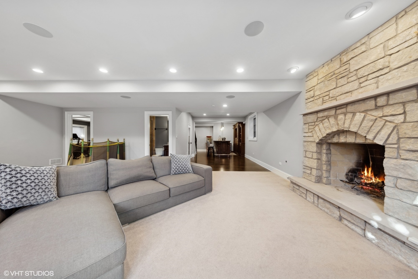
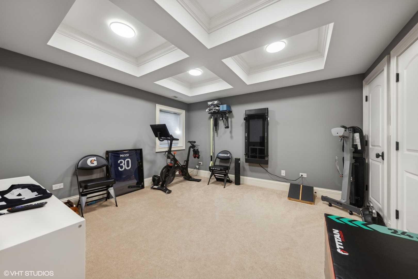
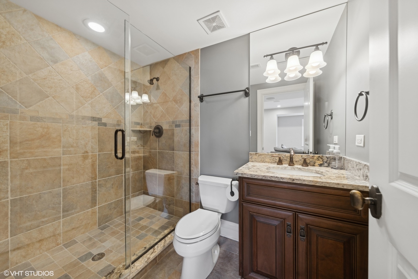
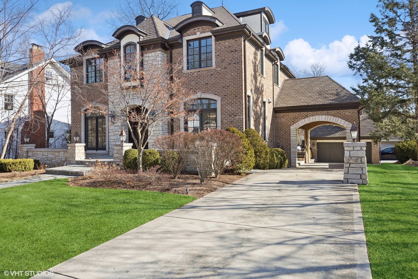
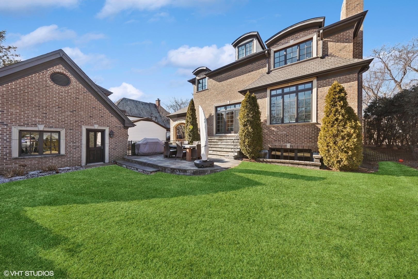
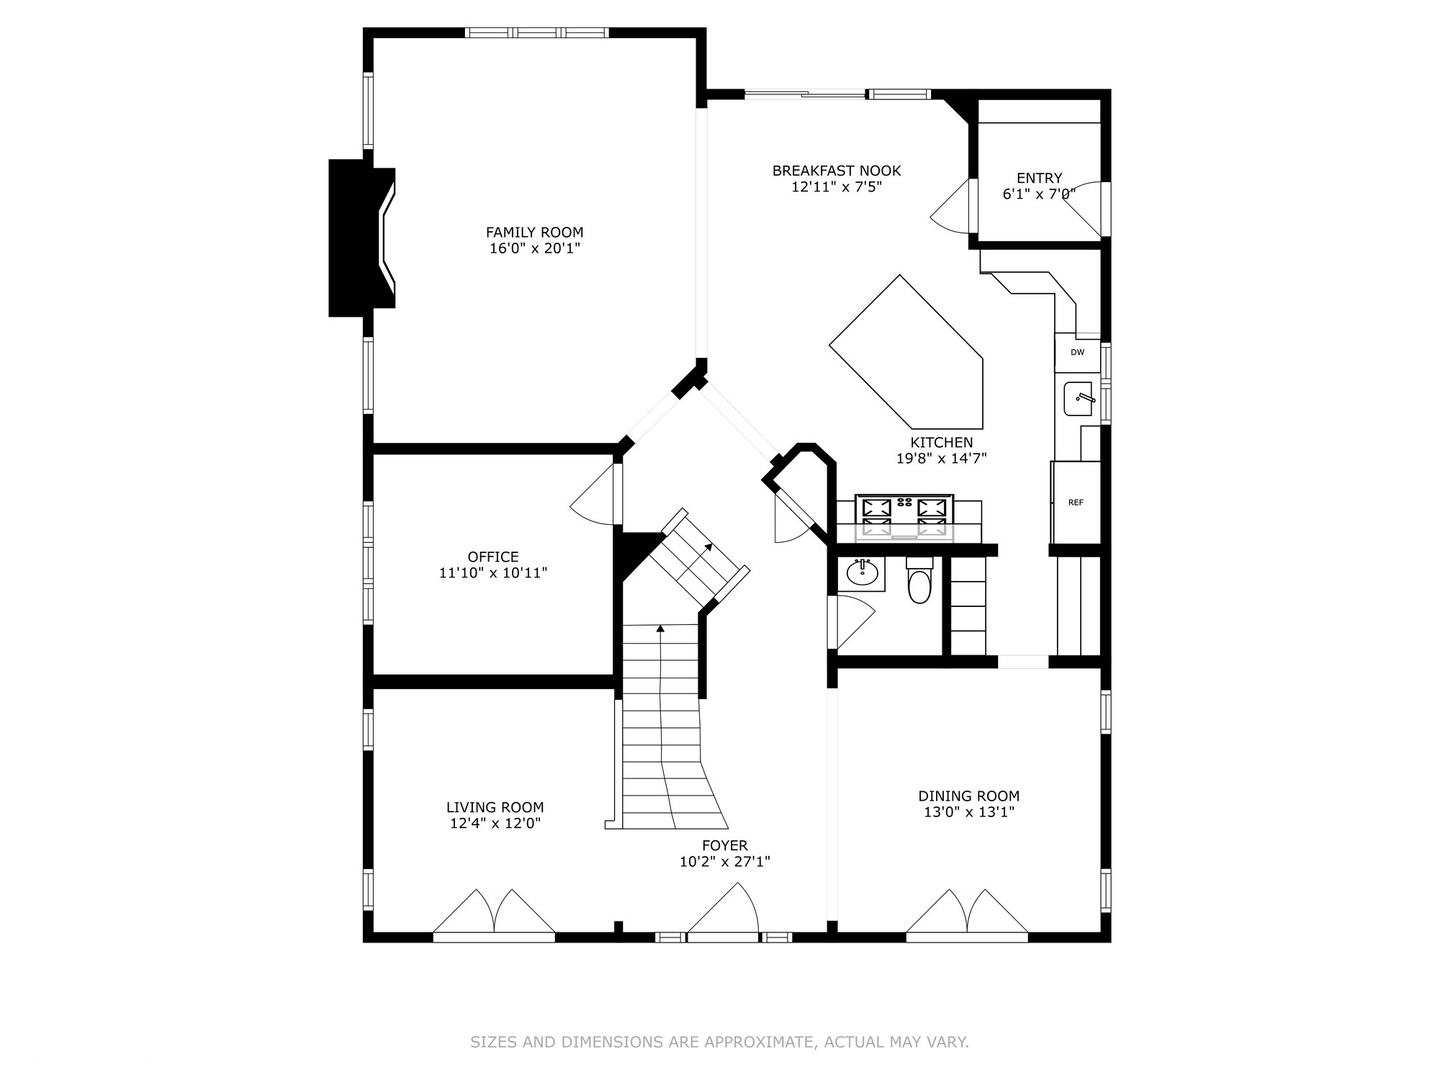
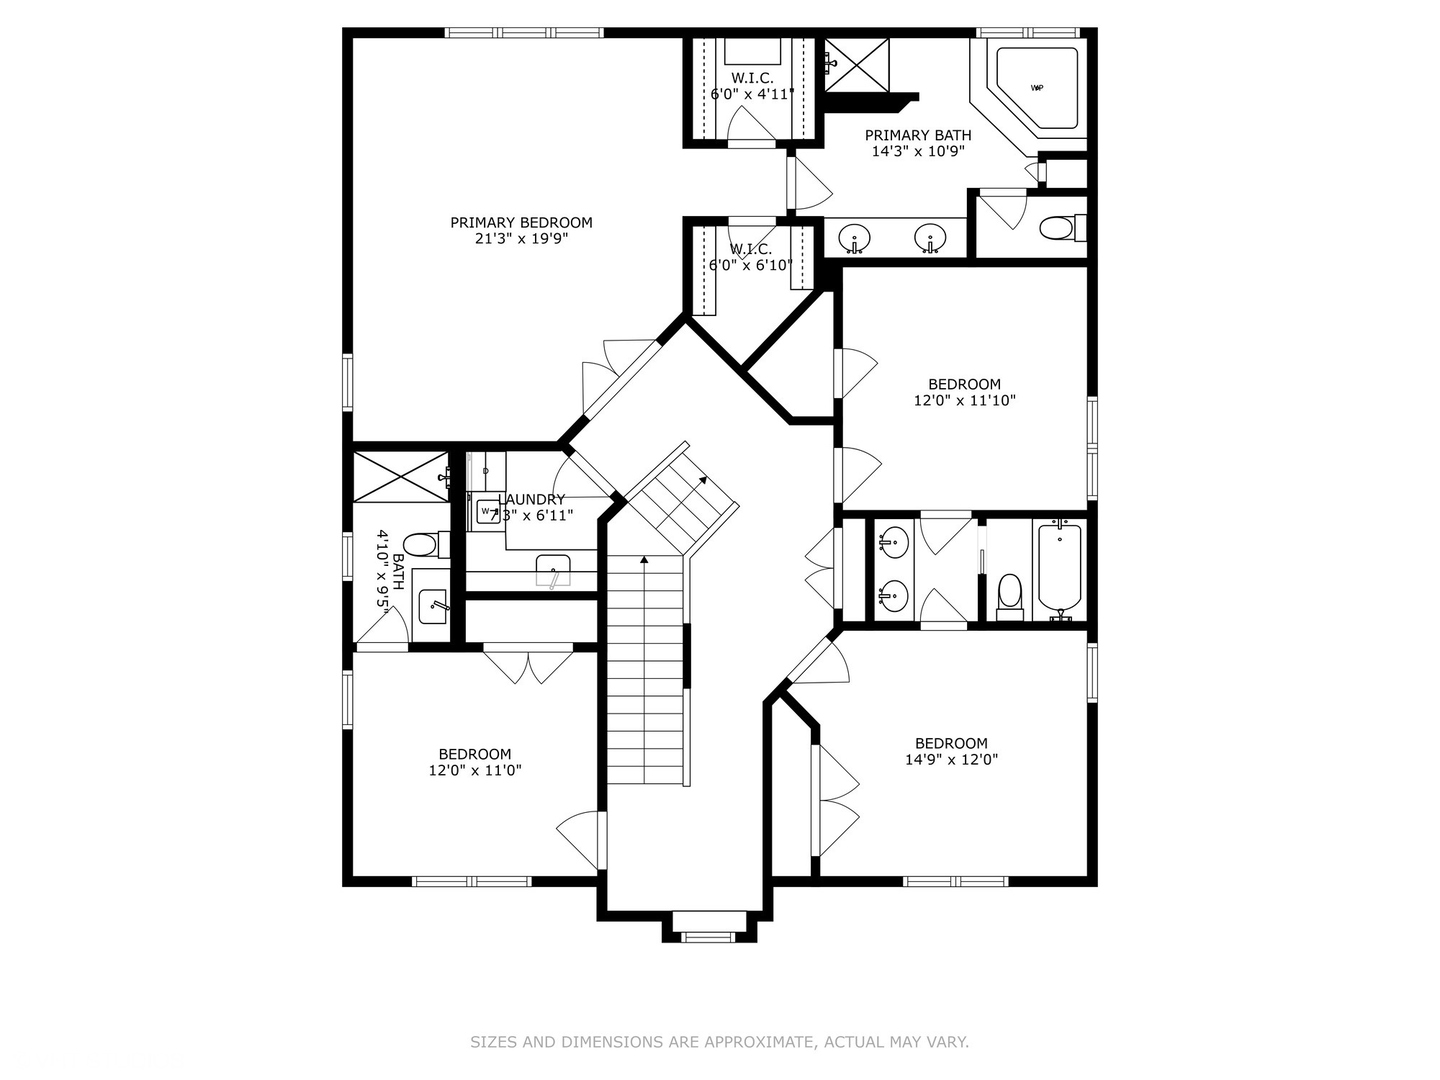
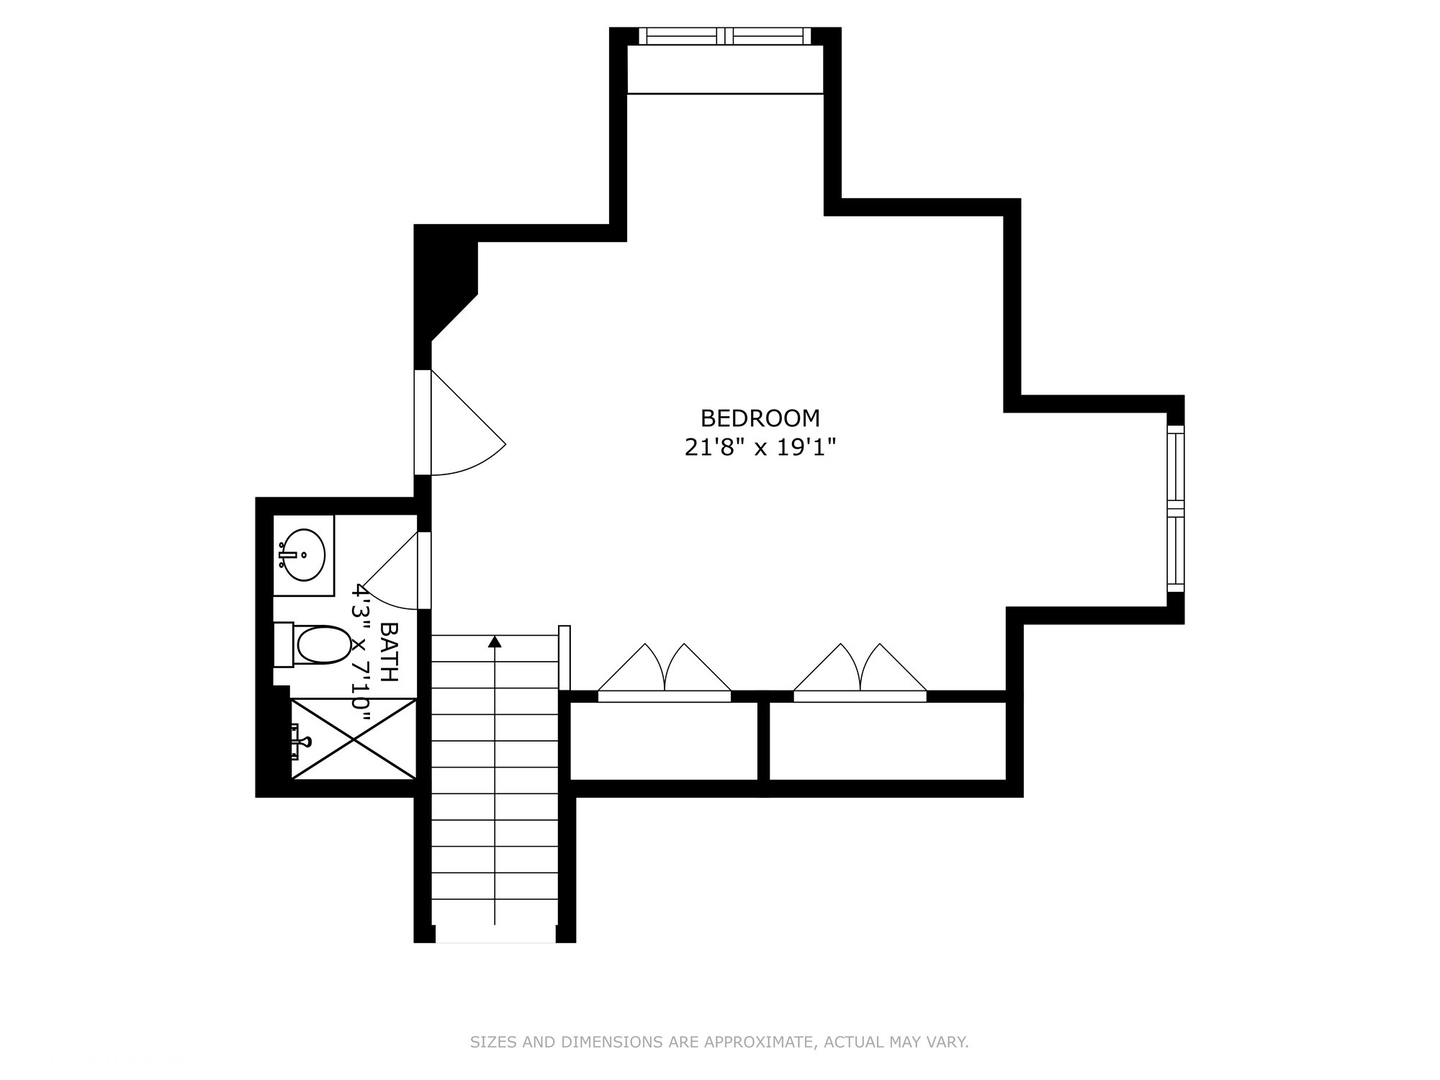
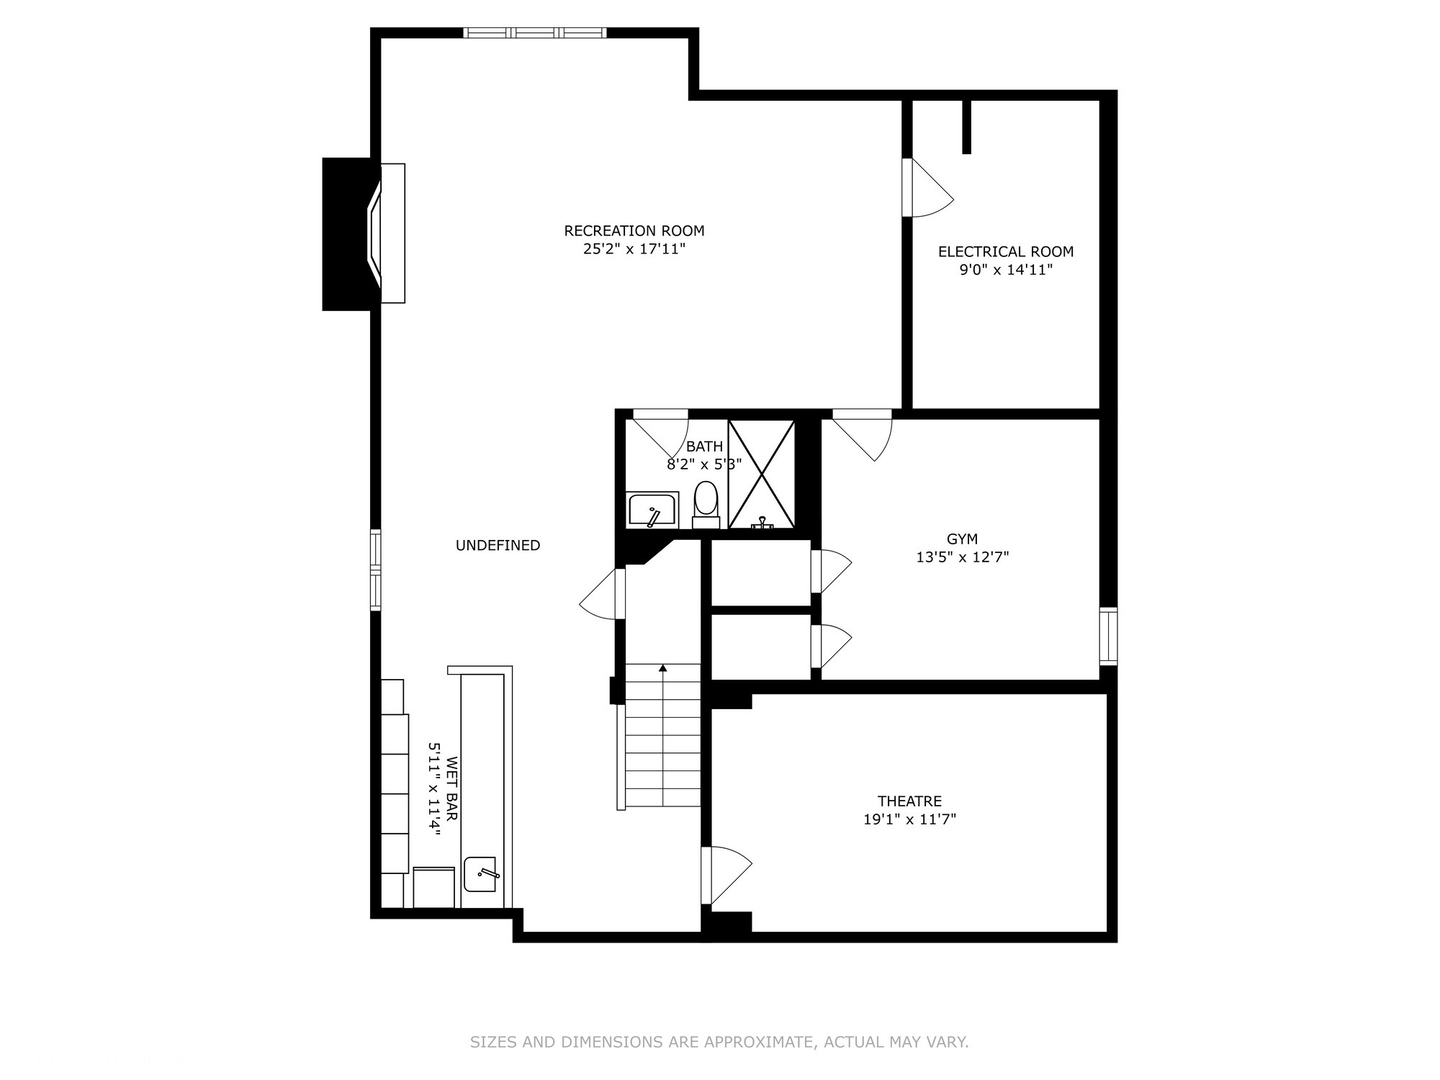
Experience the pinnacle of in-town Hinsdale living. Just two blocks to the Metra station and Stough Park, and within walking distance to top-rated Monroe elementary school. This impeccably maintained home is designed for those who appreciate the finest details. With 5+ spacious bedrooms, 5.1 baths, and a freshly updated high end kitchen, every inch is crafted for comfort and style. The main floor (with ten foot ceilings) offers all of the essentials and a private office, while the finished lower level features a front/back bar, wine cellar, theater, exercise room, and a cozy recreation room with fireplace. The luxe primary suite includes two walk-in closets and a spa-like bath with natural stone finishes. Extensive millwork and high-end finishes throughout elevate every space. Perfect for the professional family seeking both a turnkey move-in experience and an exceptional Hinsdalean lifestyle.

Share Property

Location

19 S STOUGH Street, Hinsdale, IL 60521

Status

Sold

Date Sold

March 19, 2025

Property Amenities

Interior
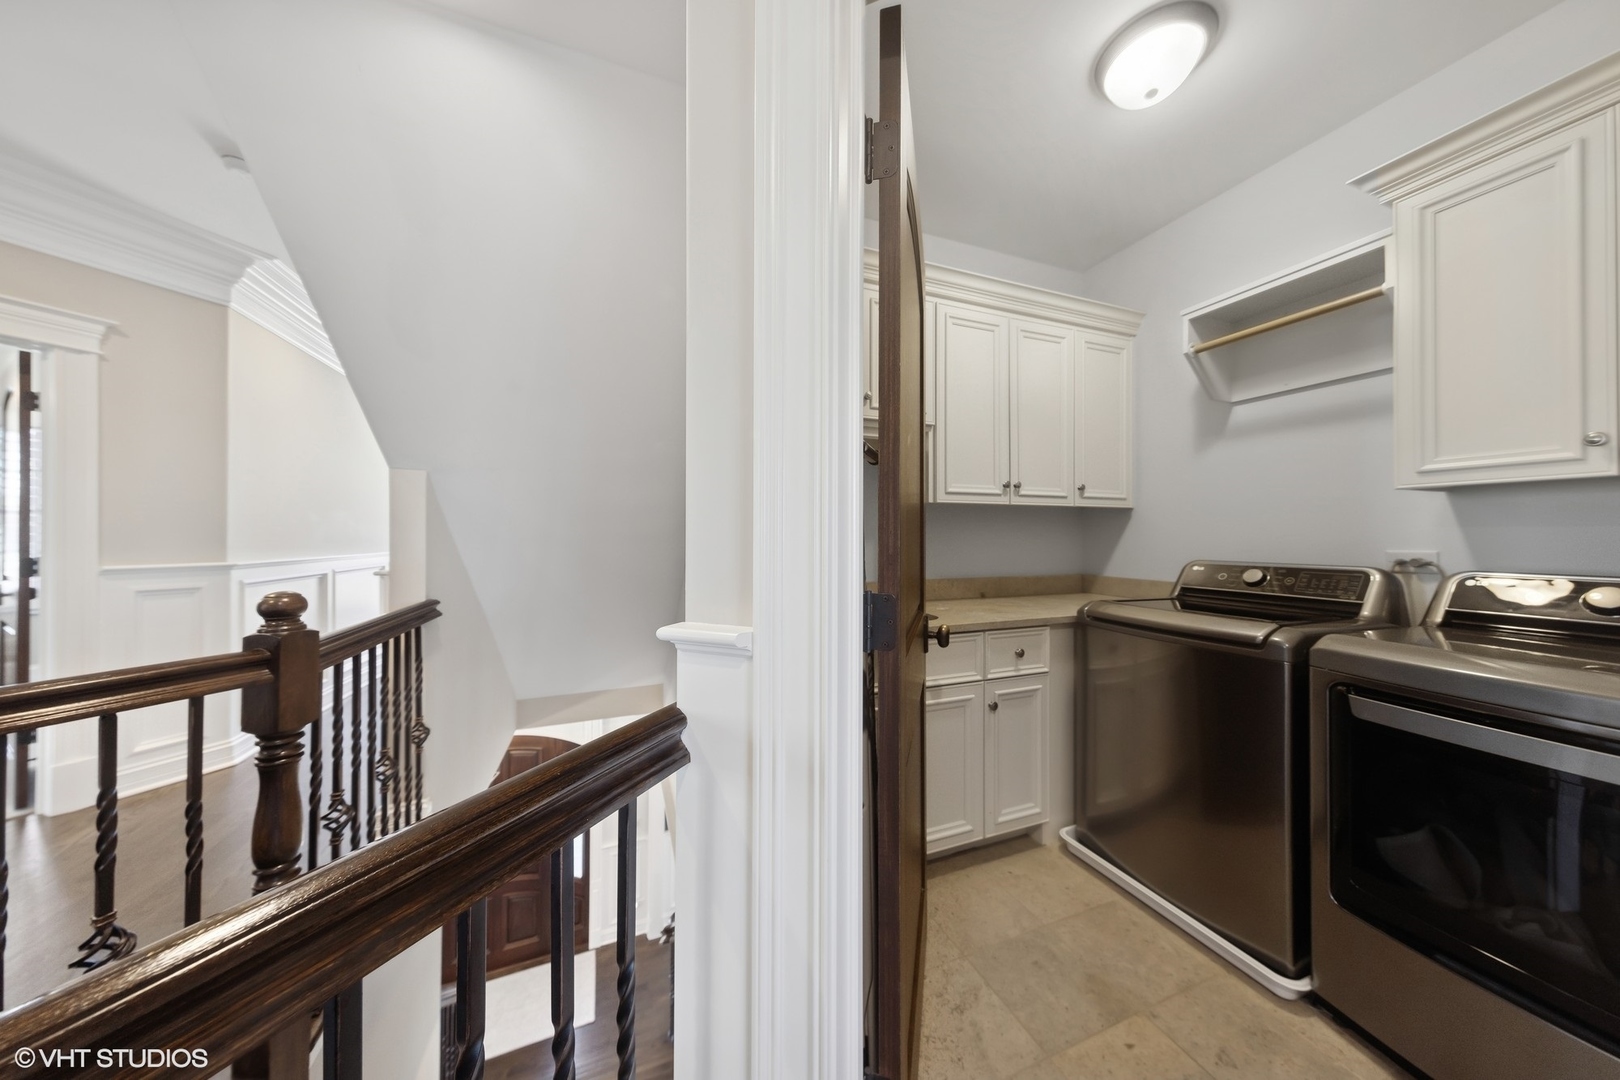
Laundry room Upper Level
Appliances Range, Microwave, Dishwasher, Refrigerator, Bar Fridge, Washer, Dryer, Disposal, Wine Refrigerator, Range Hood, Humidifier
Flooring Hardwood
Total Bedrooms: 6
Half Bathrooms: 1
Full Bathrooms: 5
Other Interior Features Cathedral Ceiling(s), Wet Bar, Built-in Features, High Ceilings, Coffered Ceiling(s)
Area & Lot
Lot Area 9,465.59 Sq.Ft.
Living area 5,218 Sq.Ft.
MLS® ID 12290879
Year Built 2008
School District 86
High School Hinsdale Central High School
Middle School Clarendon Hills Middle School
Elementary School Monroe Elementary School
Type Residential
Status Sold
Exterior
Air conditioning Central Air
Heat type Natural Gas, Forced Air
Water Source Lake Michigan
Garage Space 2.0
Sewer Public Sewer
Other Exterior Features Breezeway
Parking On Site, Garage Owned, Detached, Garage
Finance
Sales Price $1,852,000
Real Estate Tax $23,065 yearly

Work With Rosaria

Rosaria brings over 25 years of business expertise, design insight, and market knowledge to help buyers and sellers make confident real estate decisions. Known for her personalized, data-driven approach, she delivers exceptional results with professionalism, integrity, and attention to detail.



