Leave a Message

Thank you for your message. We will be in touch with you shortly.

19 N STOUGH Street
19 N STOUGH Street
19 N STOUGH Street
19 N STOUGH Street
19 N STOUGH Street
19 N STOUGH Street
19 N STOUGH Street
19 N STOUGH Street
19 N STOUGH Street
19 N STOUGH Street
19 N STOUGH Street
19 N STOUGH Street
19 N STOUGH Street
19 N STOUGH Street
19 N STOUGH Street
19 N STOUGH Street
19 N STOUGH Street
19 N STOUGH Street
19 N STOUGH Street
19 N STOUGH Street
19 N STOUGH Street
19 N STOUGH Street
19 N STOUGH Street
19 N STOUGH Street
19 N STOUGH Street
19 N STOUGH Street
19 N STOUGH Street
19 N STOUGH Street
19 N STOUGH Street
19 N STOUGH Street
19 N STOUGH Street
19 N STOUGH Street
19 N STOUGH Street
19 N STOUGH Street
19 N STOUGH Street
19 N STOUGH Street
VIEW PHOTOS
Bought with Katharine Waddell with Compass and Listed by Jennifer Vande Lune with @properties Christie's International Real Estate 312-593-8707
$1,299,000

19 N STOUGH Street

3 Beds 4 Baths 2,439 Sq.Ft. 0.31 Acres

Description

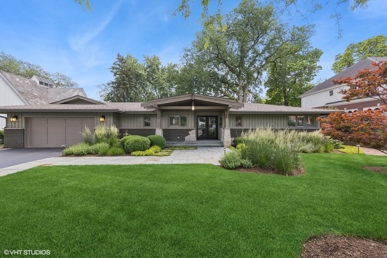
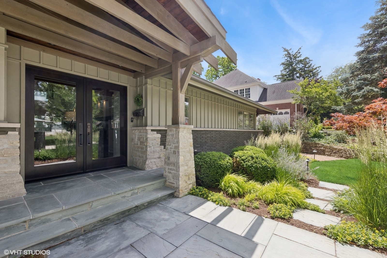
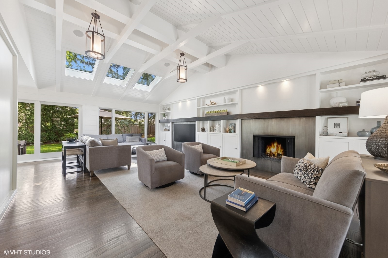
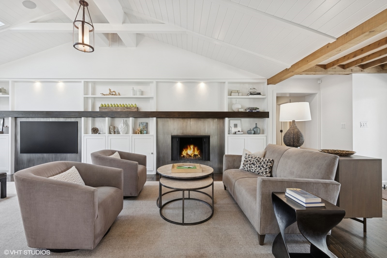
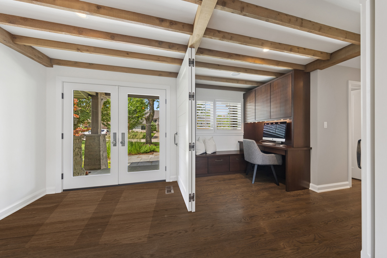
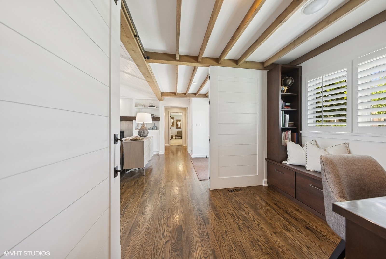
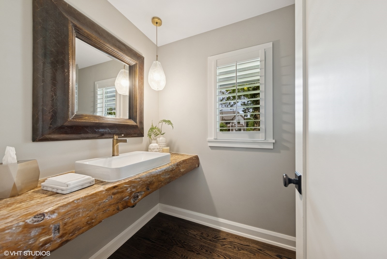
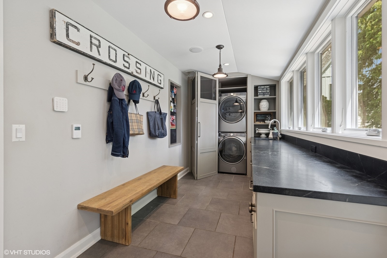
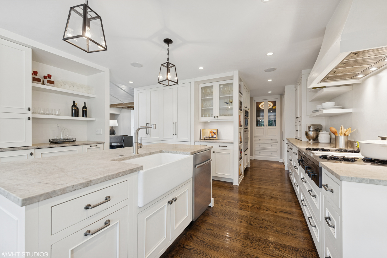
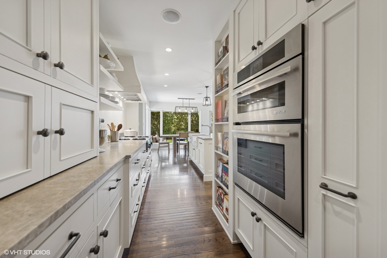
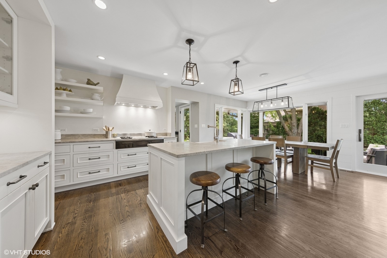
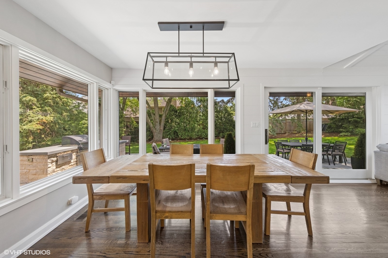
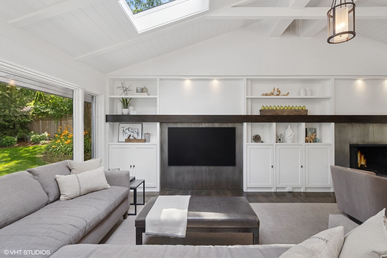
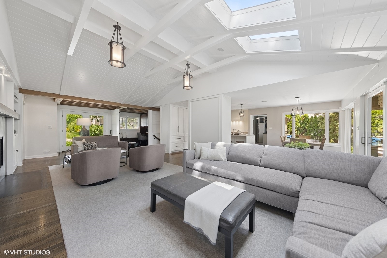
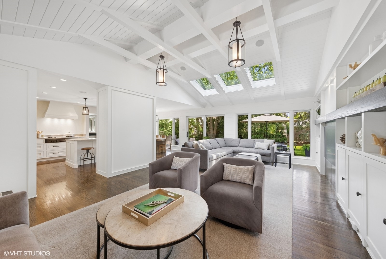
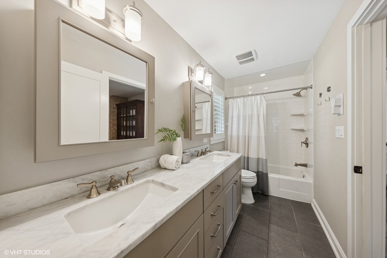
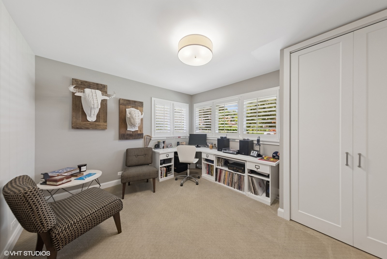
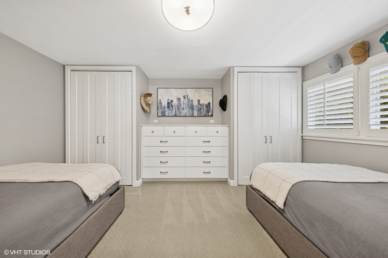
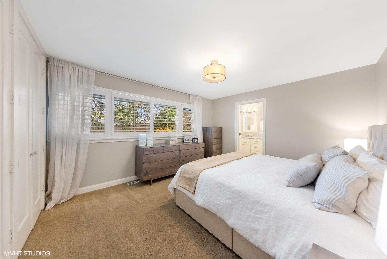
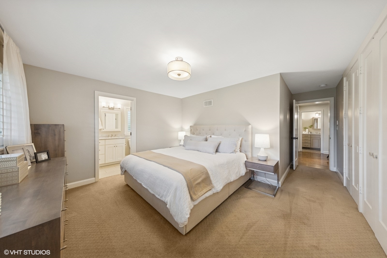
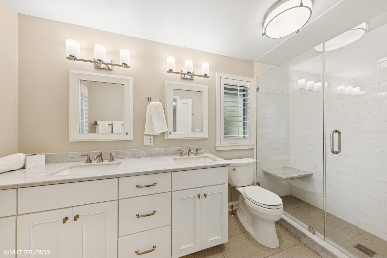
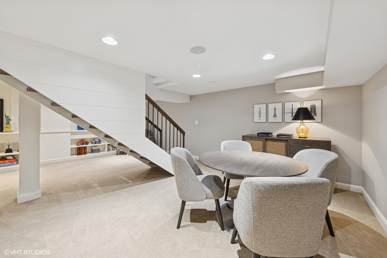
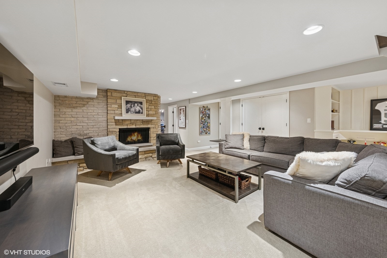
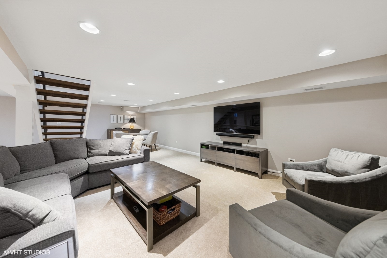
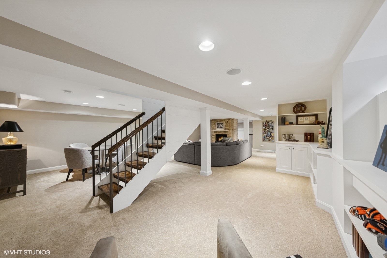
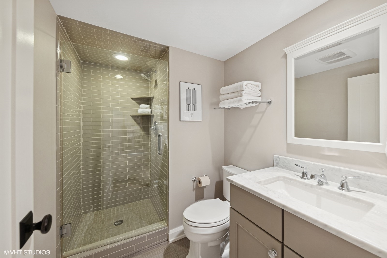
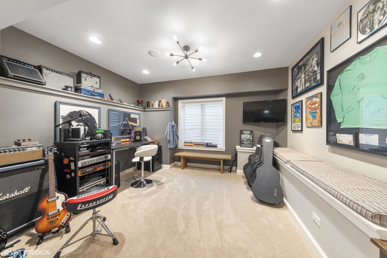
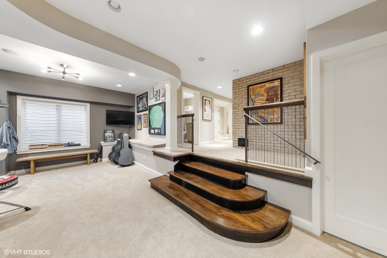
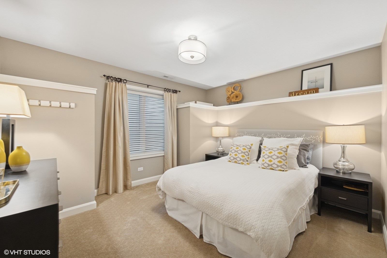
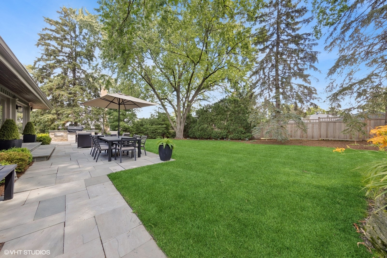
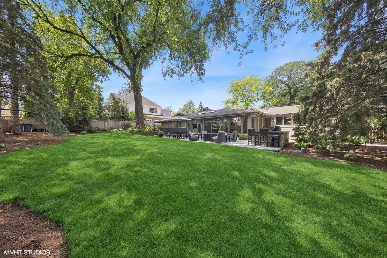
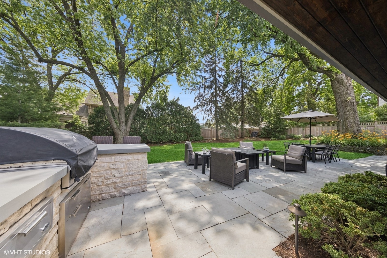
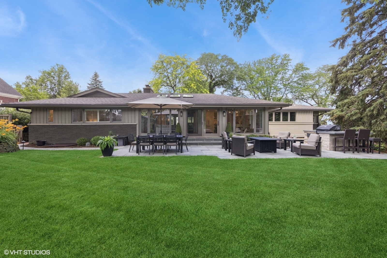
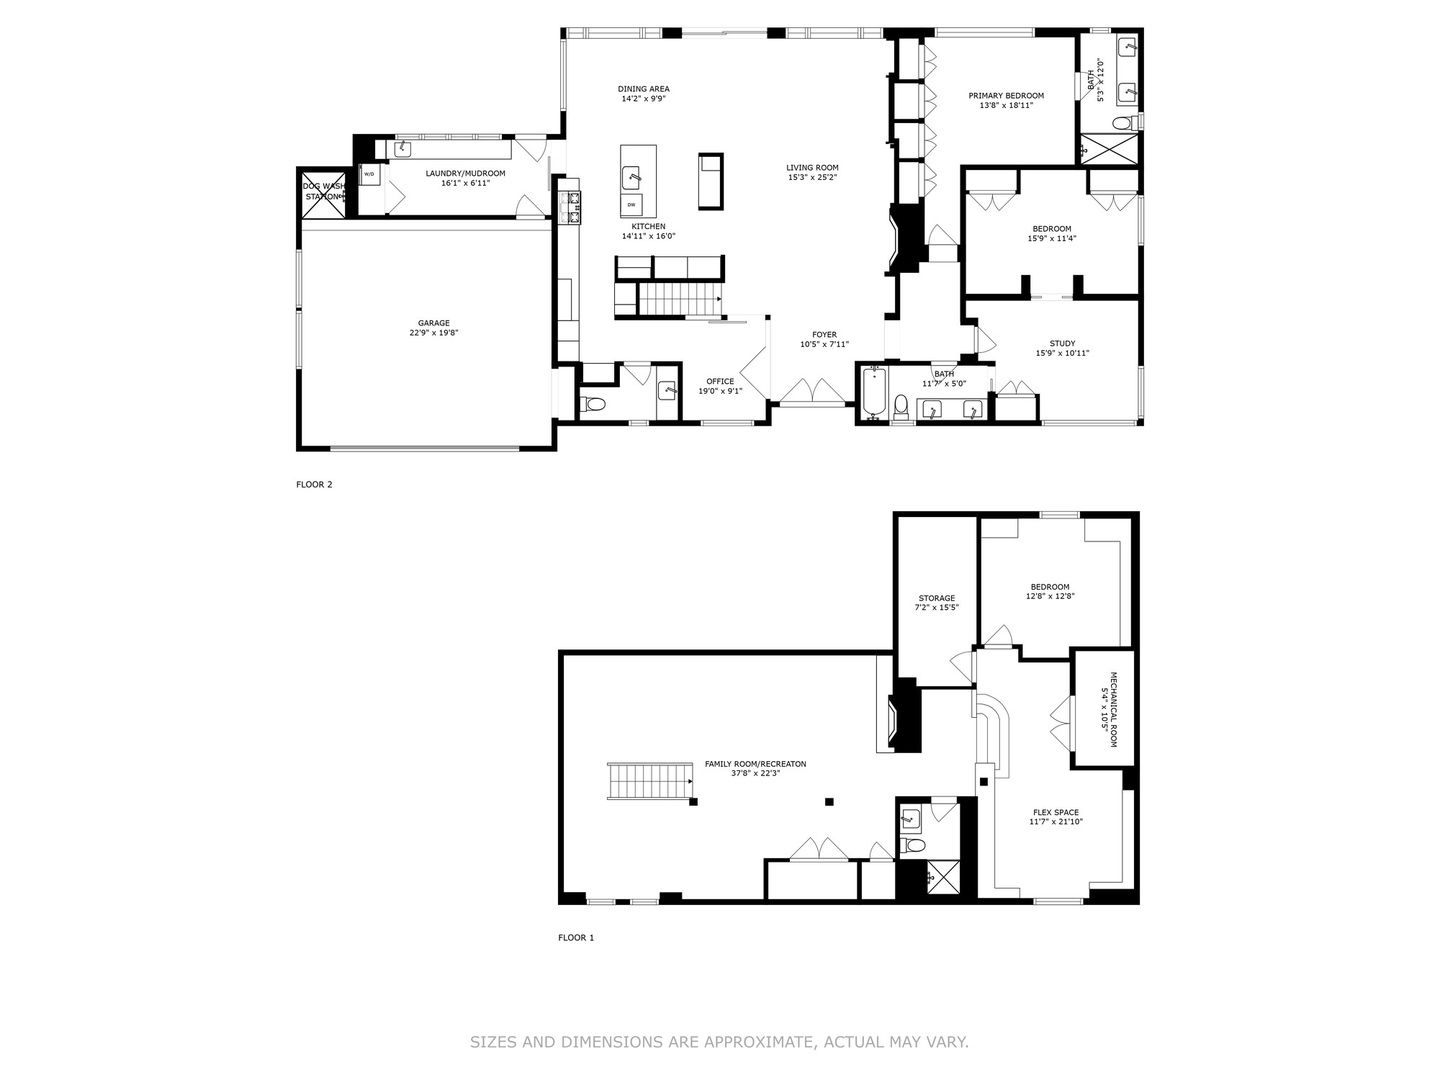
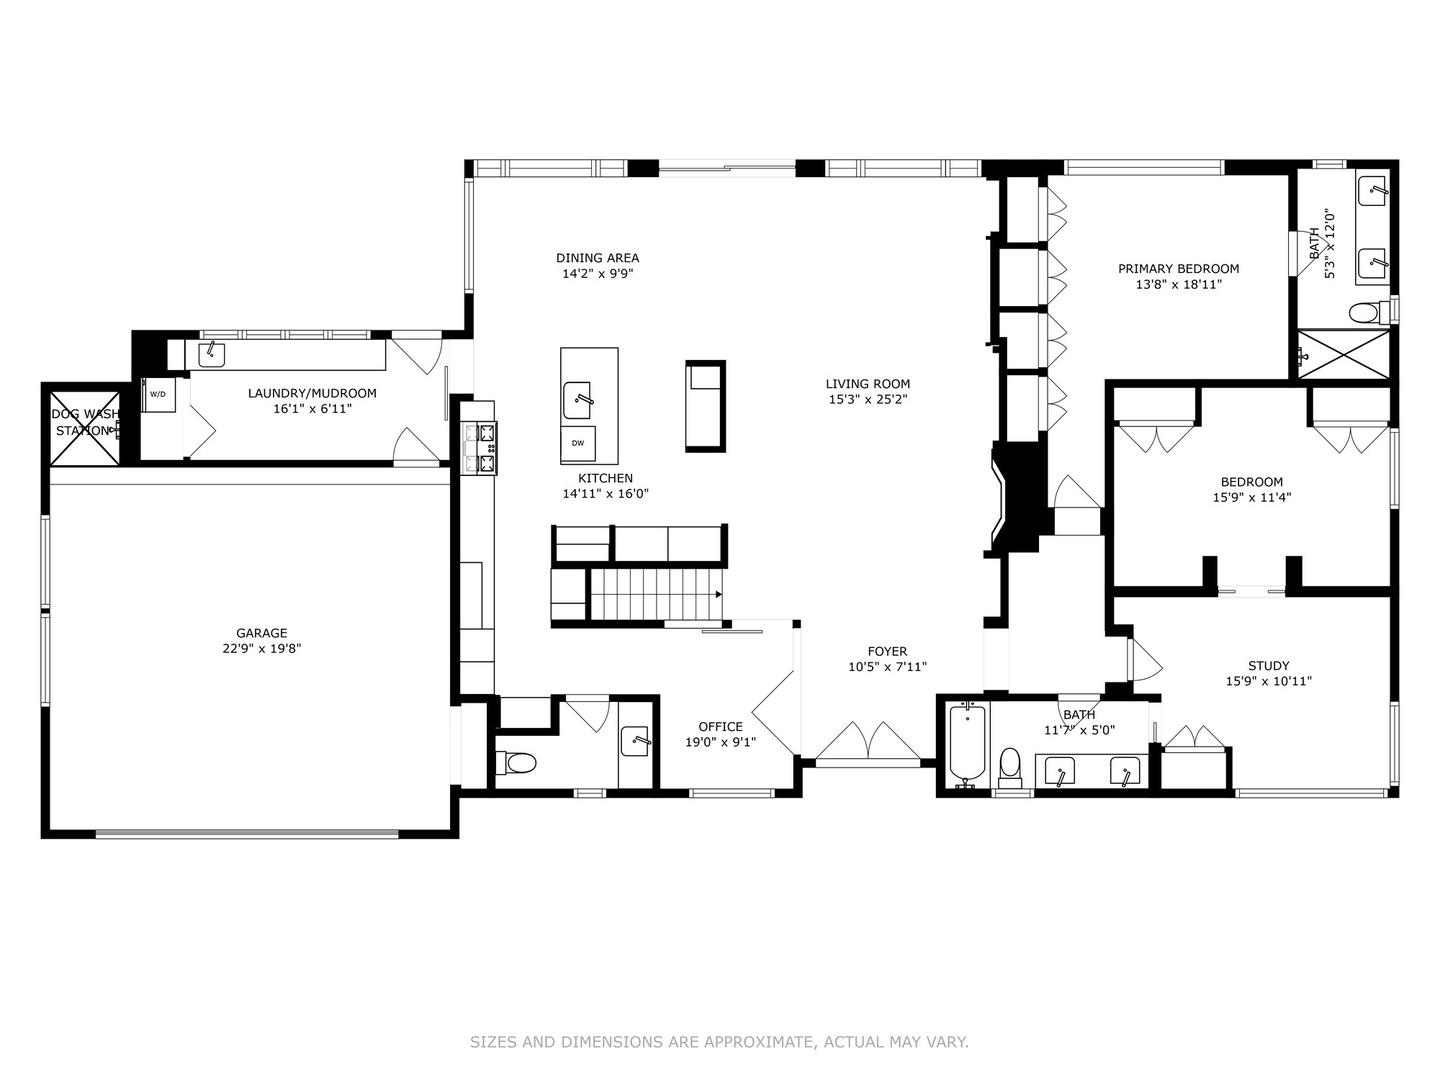
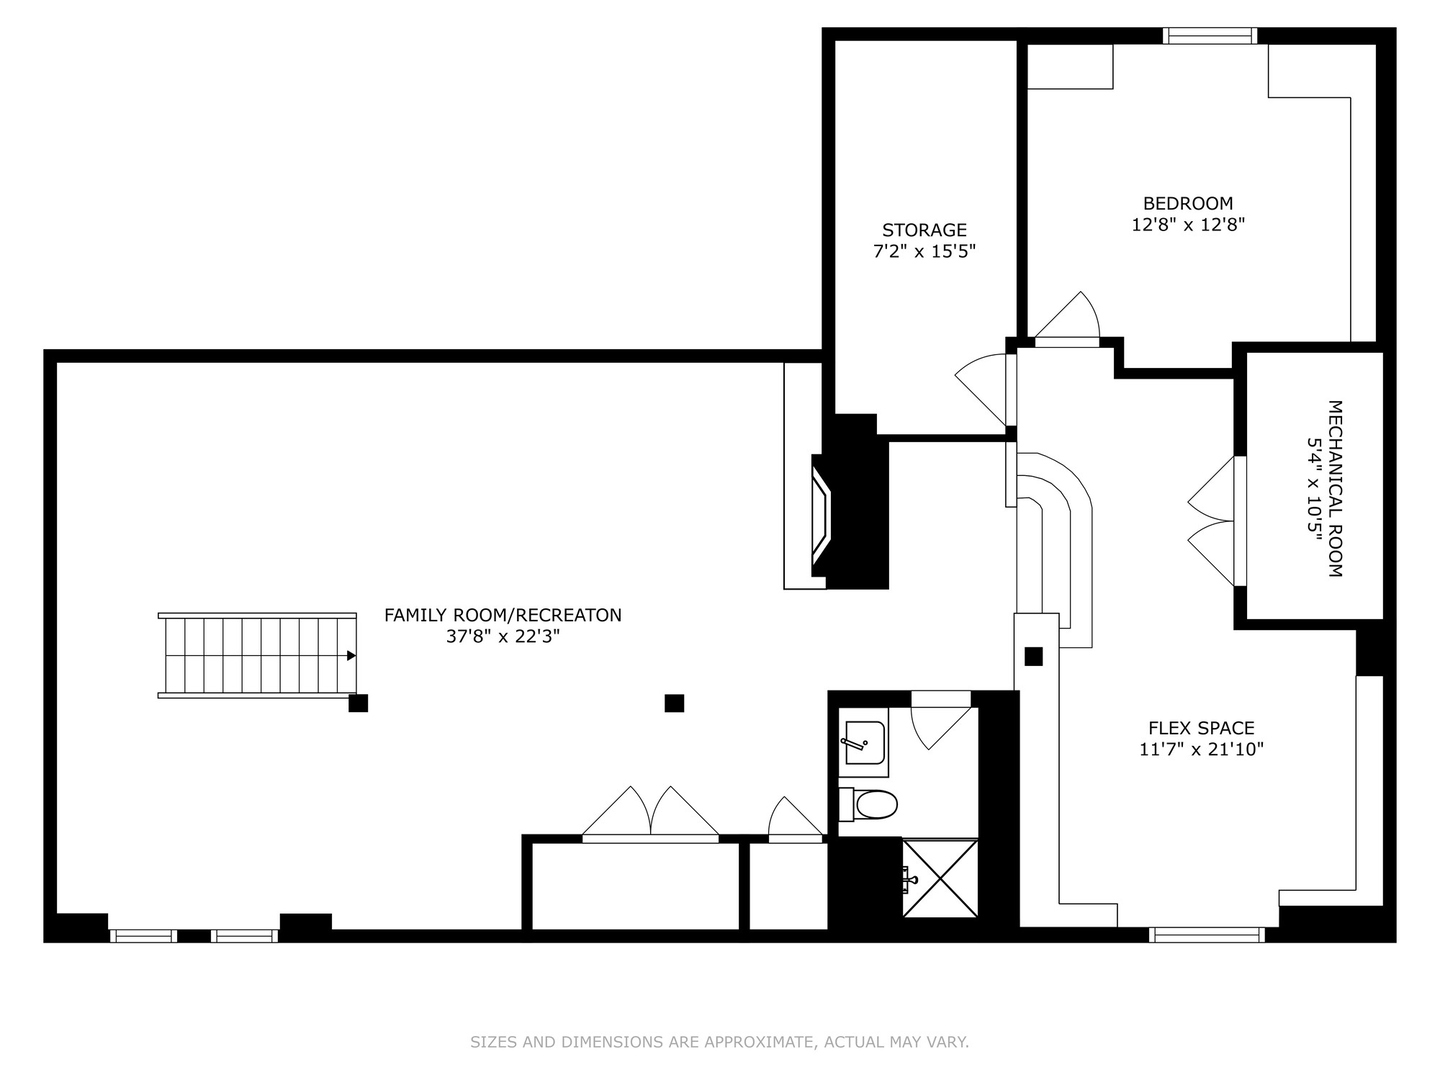
A one-of-a-kind opportunity to own a completely reimagined ranch home just steps from town, train, parks, and Monroe School. Set on an expansive 100 x 133 lot, this home was redesigned by renowned architect Michael Abraham and custom built by Mark Hickman to blend timeless architecture with modern sophistication. Featuring 3 bedrooms (optional 4th), 3.1 baths, and an open flow with quartzite countertops, warming drawer, beverage drawers, and lighted cabinetry in the chef's kitchen. Enjoy a large mudroom with heated floors, beamed ceilings, sleek gas fireplace with steel frame and stone firebed and expansive backyard views with mature landscaping, custom flagstone walls, and crushed red granite path leading to a generous yard. Outdoor entertaining is effortless with a built-in natural gas grill and blue stone patio. Additional highlights include a first-floor office with barn doors, a finished lower-level recreation room with wood burning fireplace and flex room perfect for a gym or office. An attached heated garage with epoxy floors, built-in storage, pet spa and smart Wi-Fi garage door. Upgrades include Sonos sound throughout, Hydrawise irrigation, and radiant heat-ready basement piping. A true Hinsdale sanctuary with luxury finishes and a rare in-town lot on a quiet cul-de-sac.

Share Property

Location

19 N STOUGH Street, Hinsdale, IL 60521

Status

Sold

Date Sold

August 7, 2025

Property Amenities

Interior
Laundry room Main Level, In Unit, Sink
Fireplace Wood Burning
Appliances Double Oven, Microwave, Dishwasher, Refrigerator, Washer, Dryer, Stainless Steel Appliance(s), Oven, Range Hood
Flooring Hardwood
Total Bedrooms: 3
Half Bathrooms: 1
Full Bathrooms: 3
Other Interior Features Vaulted Ceiling(s), Built-in Features
Area & Lot
Lot Area 0.31 Acres
Living area 2,439 Sq.Ft.
MLS® ID 12405091
Year Built 1959
School District 86
High School Hinsdale Central High School
Middle School Clarendon Hills Middle School
Elementary School Monroe Elementary School
Type Residential
Status Sold
Exterior
Air conditioning Central Air
Heat type Natural Gas, Forced Air
Water Source Lake Michigan
Garage Space 2.0
Sewer Public Sewer
Other Exterior Features Outdoor Grill
Parking Asphalt, Garage Door Opener, On Site, Garage Owned, Attached, Garage
Lot Features Mature Trees
Roof Asphalt
Finance
Sales Price $1,299,000
Real Estate Tax $17,540 yearly

Work With Rosaria

Rosaria brings over 25 years of business expertise, design insight, and market knowledge to help buyers and sellers make confident real estate decisions. Known for her personalized, data-driven approach, she delivers exceptional results with professionalism, integrity, and attention to detail.



